1. ArchDaily
  2. Brazil

Brazil

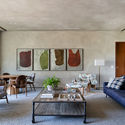
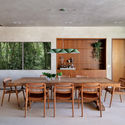
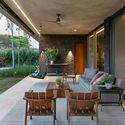
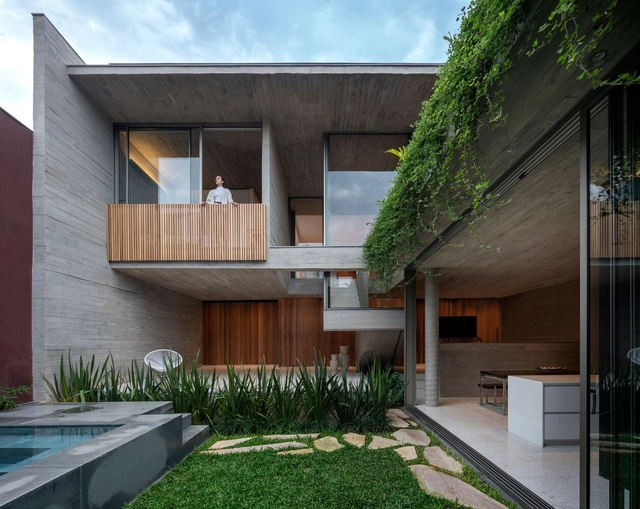
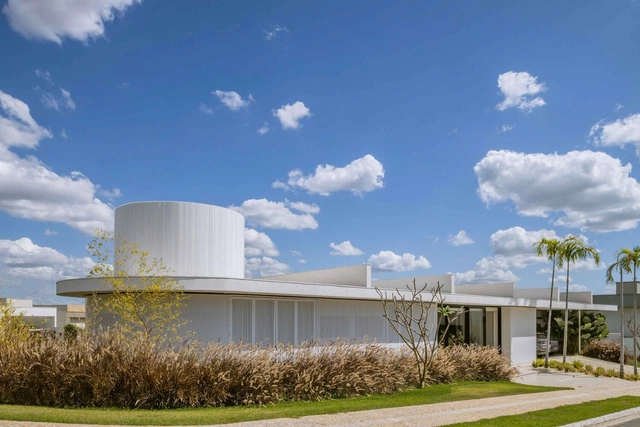
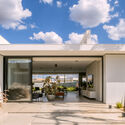
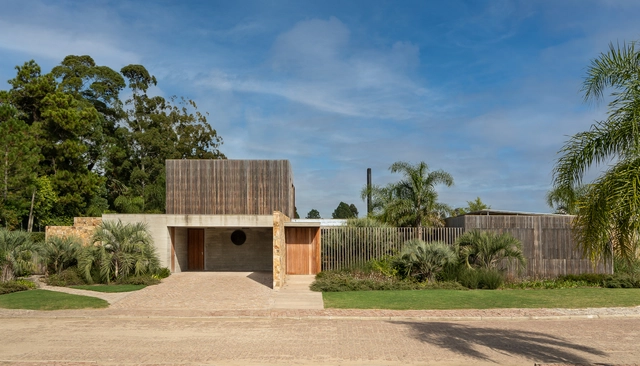
Pampa House / RMK Arquitetura

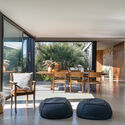
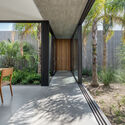
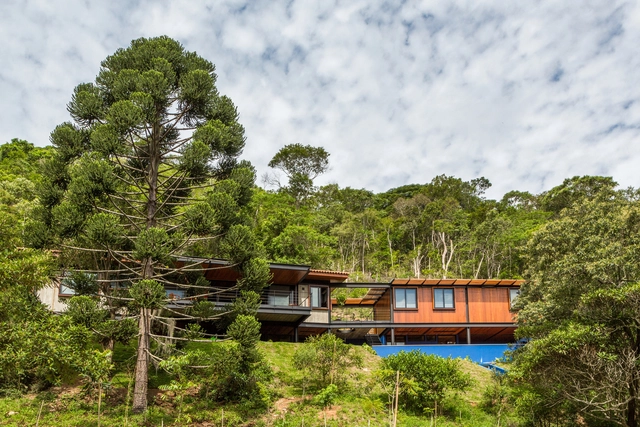
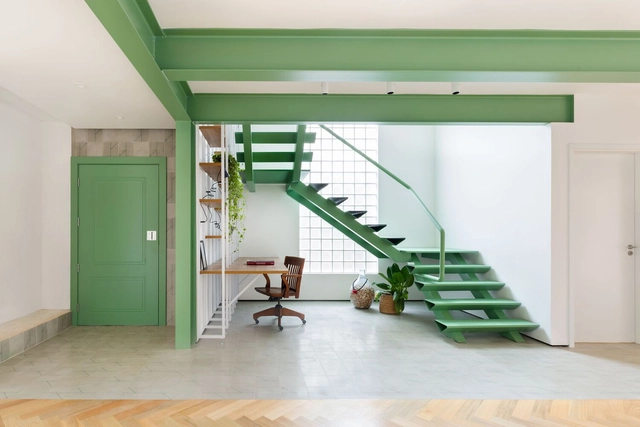
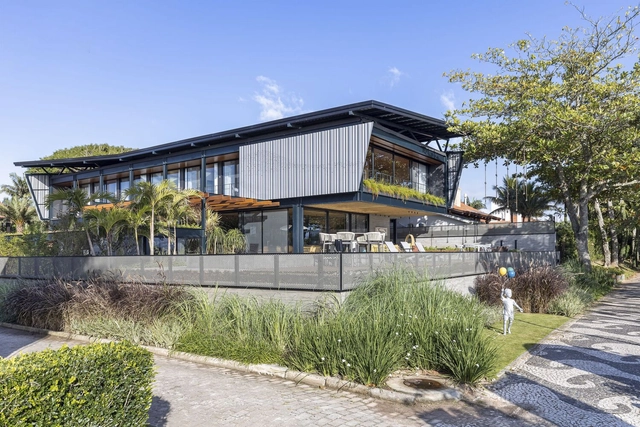
Pampa House / RMK Arquitetura - Exterior Photography, Houses, Garden, Facade, Door, LightingPampa House / RMK Arquitetura - Interior Photography, Houses, Door, Table, ChairPampa House / RMK Arquitetura - Interior Photography, Houses, Door, Facade, Table, ChairPampa House / RMK Arquitetura - Exterior Photography, Houses, Garden, FacadePampa House / RMK Arquitetura - More Images+ 30

•
Pelotas, Brazil
  • Architects: Rmk! Arquitetura
  • Area Area of this architecture project Area:  416 m²
  • Year Completion year of this architecture project Year:  2019
  • Manufacturers Brands with products used in this architecture project
    Manufacturers:  Florense, Brignoni, Broilo Aquecimento, Hidrosul, Peres, +1

Vobi Talks: How to Create Content to Attract Clients for Architects and Designers with Lara Pinho

Lara Pinho is an advertising professional with an MBA in marketing and a digital marketing strategist for new media. For over five years, she has worked exclusively with social media, where she teaches small and medium-sized business owners how to attract clients through Instagram in a straightforward way.

Guilhermina Commercial Building / Jacobsen Arquitetura
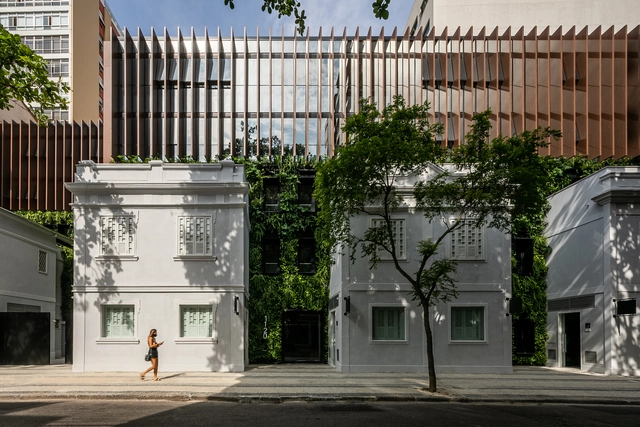
Guilhermina Commercial Building / Jacobsen Arquitetura - Exterior Photography, Retail , Facade, StairsGuilhermina Commercial Building / Jacobsen Arquitetura - Exterior Photography, Retail , Facade, Fence, ArchGuilhermina Commercial Building / Jacobsen Arquitetura - Exterior Photography, Retail , Facade, DoorGuilhermina Commercial Building / Jacobsen Arquitetura - Exterior Photography, Retail , FacadeGuilhermina Commercial Building / Jacobsen Arquitetura - More Images+ 18

•
Rio de Janeiro, Brazil
  • Area Area of this architecture project Area:  5140 m²
  • Year Completion year of this architecture project Year:  2020

3rd National Seminar: Thinking the Project, Thinking the City
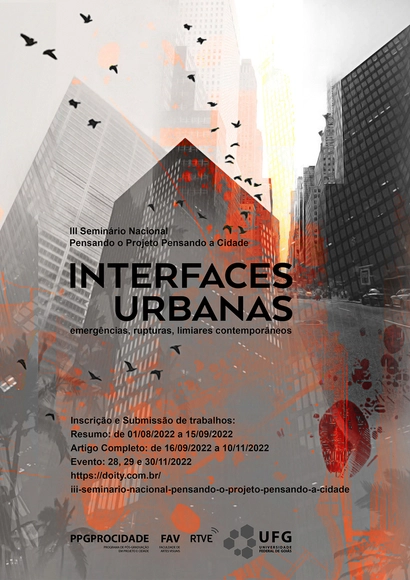
The 3rd National Seminar "Thinking the Project, Thinking the City" (Pensando o Projeto, Pensando a Cidade), taking place from November 28 to 30, 2022, and organized by the Graduate Program in Project and City (PPGPROCIDADE), seeks to reflect on the disciplinary field. The event aims to explore various subjects, issues, opportunities for dialogue, potential solutions, and the challenges inherent to contemporary research in architecture and urbanism.

Botanikafé Pinheiros / OM estudio

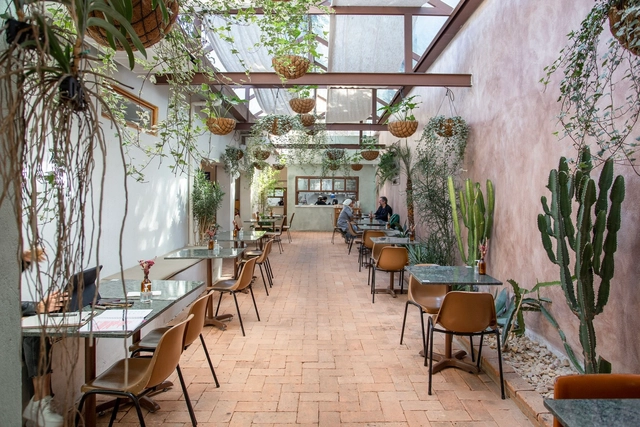
Botanikafé Pinheiros / OM estudio - Interior Photography, RestaurantBotanikafé Pinheiros / OM estudio - Interior Photography, Restaurant, Door, Table, ChairBotanikafé Pinheiros / OM estudio - Interior Photography, RestaurantBotanikafé Pinheiros / OM estudio - Interior Photography, Restaurant, Garden, Facade, Arch, Arcade, Door, Table, ChairBotanikafé Pinheiros / OM estudio - More Images+ 15

•
São Paulo, Brazil
  • Architects: OM estudio
  • Area Area of this architecture project Area:  323 m²
  • Year Completion year of this architecture project Year:  2020
  • Manufacturers Brands with products used in this architecture project
    Manufacturers:  Terracor, Bendita Mantiqueira, DS Serralheria, Dalle Piagge, Galeria Garimpo, +15

Horizontal House / MF Architects

Horizontal House / MF Architects - Exterior Photography, HousesHorizontal House / MF Architects - Interior Photography, Houses, ChairHorizontal House / MF Architects - Interior Photography, Houses, ChairHorizontal House / MF Architects - Interior Photography, HousesHorizontal House / MF Architects - More Images+ 17

  • Architects: MF Arquitetos
  • Area Area of this architecture project Area:  560 m²
  • Year Completion year of this architecture project Year:  2019
  • Manufacturers Brands with products used in this architecture project
    Manufacturers:  Cosentino, Terracor, Allez Decor, Atlas Pastilhas, Casa Pronta, +10

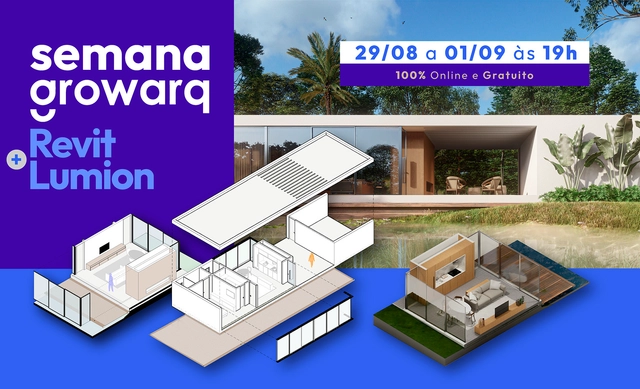
Growarq Week - Revit and Lumion

The Growarq Week is an event dedicated to architects, engineers, designers, and students looking to revolutionize their design process through a methodology that combines two software programs: Revit and Lumion. The event will take place entirely online from August 29th to September 1st, starting at 7:00 PM each day.

JR House / Pascali Semerdjian Arquitetos

JR House / Pascali Semerdjian Arquitetos - Exterior Photography, Renovation, Door, FacadeJR House / Pascali Semerdjian Arquitetos - Interior Photography, Renovation, Facade, Table, ChairJR House / Pascali Semerdjian Arquitetos - Interior Photography, Renovation, Table, ChairJR House / Pascali Semerdjian Arquitetos - Interior Photography, Renovation, FacadeJR House / Pascali Semerdjian Arquitetos - More Images+ 26

•
São Paulo, Brazil

Piano House / Ao Cubo Arquitetura

Piano House / Ao Cubo Arquitetura - Exterior Photography, Houses, Patio, Door, Facade, BeamPiano House / Ao Cubo Arquitetura - Interior Photography, Houses, TablePiano House / Ao Cubo Arquitetura - Interior Photography, Houses, Deck, Stairs, Facade, Door, Beam, Handrail, BalconyPiano House / Ao Cubo Arquitetura - Exterior Photography, Houses, Garden, Facade, ForestPiano House / Ao Cubo Arquitetura - More Images+ 26

•
Araras, Brazil

Gale Apartment / Memola Estúdio

Gale Apartment / Memola Estúdio - Interior Photography, Apartment Interiors, Kitchen, Beam, Table, Countertop
© Fran Parente

Gale Apartment / Memola Estúdio - Interior Photography, Apartment Interiors, Kitchen, ChairGale Apartment / Memola Estúdio - Interior Photography, Apartment Interiors, Kitchen, TableGale Apartment / Memola Estúdio - Interior Photography, Apartment Interiors, TableGale Apartment / Memola Estúdio - Interior Photography, Apartment Interiors, Kitchen, Beam, Table, CountertopGale Apartment / Memola Estúdio - More Images+ 24

  • Area Area of this architecture project Area:  320 m²
  • Year Completion year of this architecture project Year:  2021
  • Manufacturers Brands with products used in this architecture project
    Manufacturers:  Louis Poulsen

Gama House / Studio ArquitetUras

Gama House / Studio ArquitetUras - Interior Photography, HousesGama House / Studio ArquitetUras - Interior Photography, Houses, ChairGama House / Studio ArquitetUras - Interior Photography, Houses, Table, ChairGama House / Studio ArquitetUras - Interior Photography, Houses, Facade, Beam, Lighting, Chair, TableGama House / Studio ArquitetUras - More Images+ 22

•
Jardim Luzitania, Brazil
  • Area Area of this architecture project Area:  160 m²
  • Year Completion year of this architecture project Year:  2022
  • Manufacturers Brands with products used in this architecture project
    Manufacturers:  Dalle Piagge, LDArt, Martipisos

Green House / ES Arquitetura

Green House / ES Arquitetura - Exterior Photography, Houses, Garden, FacadeGreen House / ES Arquitetura - Interior Photography, Houses, Door, Facade, ChairGreen House / ES Arquitetura - Interior Photography, Houses, Beam, Table, ChairGreen House / ES Arquitetura - Interior Photography, Houses, Beam, Facade, LightingGreen House / ES Arquitetura - More Images+ 46

•
Criciuma, Brazil
  • Architects: ES Arquitetura
  • Area Area of this architecture project Area:  745 m²
  • Year Completion year of this architecture project Year:  2022
  • Manufacturers Brands with products used in this architecture project
    Manufacturers:  Alumitriz , Anjo Tintas, Artisan, Cerâmica Porto Belo, Durasa Design, +7

9th DOCOMOMO North/Northeast Seminar

Under the theme ARCHITECTURE, LANDSCAPE, AND CULTURE: ECHOES OF MODERNITY, the 9th DOCOMOMO North/Northeast Seminar will discuss the conditions of architecture and urbanism as cultural manifestations that reflect identities and social values constructed across diverse fields and eras. The event focuses on developing specific perspectives capable of understanding distinct realities, historically and geographically expanding the scope that characterizes various modernities.

Buenos Aires Apartment / Terra Capobianco
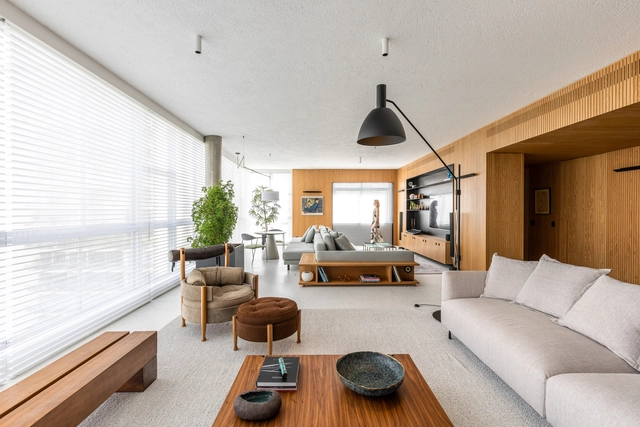
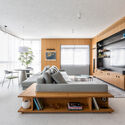
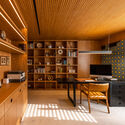
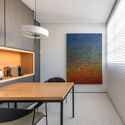
Buenos Aires Apartment / Terra Capobianco - Interior Photography, Apartment Interiors, Kitchen, Facade, Table, Lighting, CountertopBuenos Aires Apartment / Terra Capobianco - Interior Photography, Apartment Interiors, Kitchen, Beam, Table, Lighting, Countertop, ChairBuenos Aires Apartment / Terra Capobianco - Interior Photography, Apartment Interiors, Kitchen, Facade, Table, Chair, CountertopBuenos Aires Apartment / Terra Capobianco - Interior Photography, Apartment Interiors, Balcony, Facade, Table, ChairBuenos Aires Apartment / Terra Capobianco - More Images+ 15
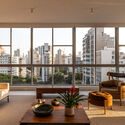
  • Architects: Terra Capobianco
  • Area Area of this architecture project Area:  355 m²
  • Year Completion year of this architecture project Year:  2022
  • Manufacturers Brands with products used in this architecture project
    Manufacturers:  GRAPHISOFT, Formica, Amorim, América Móveis, Brastemp, +15

6th Workshop + Community Build: Architecture in the Periphery

This is our 6th AnP Workshop + Mutirão, another unmissable opportunity to discuss architecture focused on social practices and to join forces on the construction site, learning and exchanging knowledge.

Forest House / Estúdio Zargos

Forest House / Estúdio Zargos - Exterior Photography, Houses, Garden, Door, FacadeForest House / Estúdio Zargos - Interior Photography, Houses, FacadeForest House / Estúdio Zargos - Interior Photography, Houses, Stairs, Facade, LightingForest House / Estúdio Zargos - Interior Photography, Houses, Facade, DoorForest House / Estúdio Zargos - More Images+ 29

•
Floresta, Brazil
  • Architects: Estúdio Zargos
  • Area Area of this architecture project Area:  330 m²
  • Year Completion year of this architecture project Year:  2022

Casa Brasileira Itaim Residential Building/ PSA Arquitetura

Casa Brasileira Itaim Residential Building/  PSA Arquitetura - Exterior Photography, Residential, Facade, Stairs, Cityscape
© Nelson Kon

Casa Brasileira Itaim Residential Building/  PSA Arquitetura - Exterior Photography, Residential, Garden, Facade, Handrail, StairsCasa Brasileira Itaim Residential Building/  PSA Arquitetura - Exterior Photography, Residential, Garden, Facade, Balcony, HandrailCasa Brasileira Itaim Residential Building/  PSA Arquitetura - Interior Photography, Residential, Garden, FacadeCasa Brasileira Itaim Residential Building/  PSA Arquitetura - Exterior Photography, Residential, Garden, FacadeCasa Brasileira Itaim Residential Building/  PSA Arquitetura - More Images+ 24

  • Architects: PSA Arquitetura
  • Area Area of this architecture project Area:  18000 m²
  • Year Completion year of this architecture project Year:  2021

Alencar House / Leo Romano

Alencar House / Leo Romano - Exterior Photography, Houses, GardenAlencar House / Leo Romano - Exterior Photography, Houses, Courtyard, Door, Facade, ChairAlencar House / Leo Romano - Interior Photography, Houses, LightingAlencar House / Leo Romano - Exterior Photography, Houses, Facade, DoorAlencar House / Leo Romano - More Images+ 8

•
Goiânia, Brazil
  • Architects: Leo Romano
  • Area Area of this architecture project Area:  264 m²
  • Year Completion year of this architecture project Year:  2021