Horizontal House / MF Architects

Horizontal House / MF Architects - Exterior PhotographyHorizontal House / MF Architects - Interior Photography, Living Room, ChairHorizontal House / MF Architects - Interior Photography, Dining room, ChairHorizontal House / MF Architects - Interior PhotographyHorizontal House / MF Architects - More Images+ 17

  • Category: Houses
  • Architect In Charge: Maria Fernanda Rodrigues Baptistella
  • Project Team: Arquiteta Débora Sgambatti Monteiro
  • Engineering: Flaibam & Junqueira Engenharia Ltda
  • Landscape: Gaia Projetos
  • Structural Engineering: Engecalc engenheiros e consultores Associados
  • Foundation Design: Engecalc engenheiros e consultores Associados
  • Electrical Installations: Ramoska Castellani Projetistas Associados
  • Hydraulic Installations: Ramoska Castellani Projetistas Associados
  • Roofing: Oscar Massao Kawaguti
  • Frames: Via Metal
More SpecsLess Specs
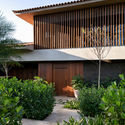
Horizontal House / MF Architects - Exterior Photography
© Alessandro Gruetzmacher

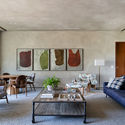
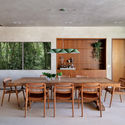
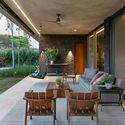
Text description provided by the architects. Located in the interior of São Paulo, the house takes advantage of the terrain's gentle slope to create an “architectural promenade,” as defined by Le Corbusier. From the street, a few steps lead to the entrance door. With its low ceiling, the hall serves as a transition between interior and exterior; upon entering the living room, one is met with a view of the woods framed by the volume's horizontality.

Content Loader

Project gallery

See allShow less
About this office
Cite: "Horizontal House / MF Architects" [Casa Horizontal / MF Arquitetos] 06 Jul 2026. ArchDaily. Accessed . <https://www.archdaily.com/1089287/horizontal-house-mf-architects> ISSN 0719-8884
© Alessandro Gruetzmacher

水平住宅 / MF Arquitetos

You've started following your first account!

Did you know?

You'll now receive updates based on what you follow! Personalize your stream and start following your favorite authors, offices and users.