


-
Architects: OM estudio
- Area: 323 m²
- Year: 2020
-
Photographs:Bruno Geraldi e Bruna Cagnacci
-
Manufacturers: Terracor, Bendita Mantiqueira, DS Serralheria, Dalle Piagge, Galeria Garimpo, Industrias Moderna, JB Decor, JB Mármores, Jardim Futuro, Mercado Surpresa, Olaria do Tuca, Rapahel Dib, Revela Estudio, Solarium Revestimentos, Sun House, Tintas Coral, Tok Stock, Verniz Móveis, Via Marmi, reka iluminacao
-
Lead Architects: Manuela Albuquerque e Olivia Cury

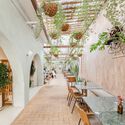
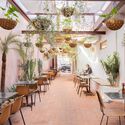
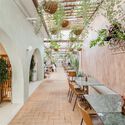
Text description provided by the architects. The concept for this project was to design distinct treatments for each section of the restaurant. Working from the existing architecture, we focused on the bar volume with arched openings, creating a strong identity for the facade.


