
Saturno House / Flipê Arquitetura

Saturno House / Flipê Arquitetura - Interior PhotographySaturno House / Flipê Arquitetura - Interior PhotographySaturno House / Flipê Arquitetura - Interior Photography, Table, Countertop, ChairSaturno House / Flipê Arquitetura - Interior Photography, Living Room, BedroomSaturno House / Flipê Arquitetura - More Images+ 13

•
Ribeirão Preto, Brazil
  • Architects: flipê arquitetura
  • Area Area of this architecture project Area:  220 m²
  • Year Completion year of this architecture project Year:  2021
  • Photographs
    Photographs:Gabriela Mestriner
  • Manufacturers Brands with products used in this architecture project
    Manufacturers:  Design Supplier, Dre Magalhães , Flipê Decór, Líder Interiores, Wood Lock para Boobam, Yamamura
  • Lead Architect: Gabriela Mestriner e Natália Minas
More SpecsLess Specs
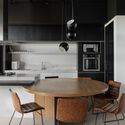
Saturno House / Flipê Arquitetura - Interior Photography, Table, Countertop, Chair
© Gabriela Mestriner

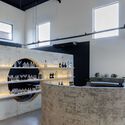
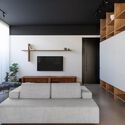
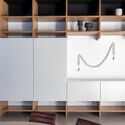
Text description provided by the architects. Saturno, was the name given by the clients even before the beginning of the project, almost as part of the briefing, it brings the essence of this space as a guideline. It represents spatial sobriety, functional minimalism. Not just a theoretical concept, it is part of the owners' wishes and dreams, interpreted and translated into architecture.

Content Loader

Project gallery

See allShow less
About this office
Cite: "Saturno House / Flipê Arquitetura" [Casa Saturno / Flipê Arquitetura] 01 Aug 2022. ArchDaily. Accessed . <https://www.archdaily.com/986284/saturno-house-flipe-arquitetura> ISSN 0719-8884
© Gabriela Mestriner

土星住宅 / Flipê Arquitetura

是否

You've started following your first account!

Did you know?

You'll now receive updates based on what you follow! Personalize your stream and start following your favorite authors, offices and users.