1. ArchDaily
  2. Seoul

Seoul: The Latest Architecture and News

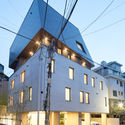
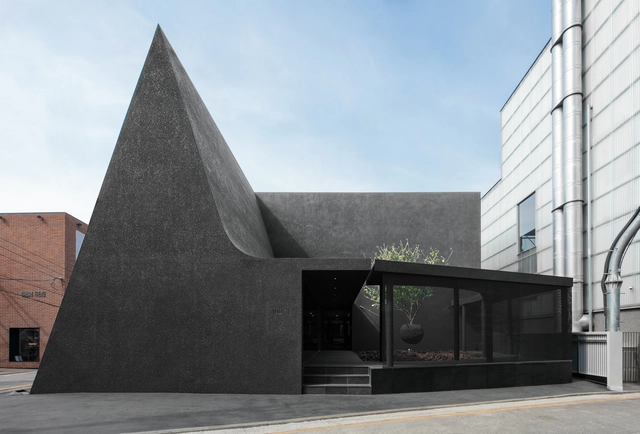
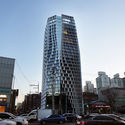
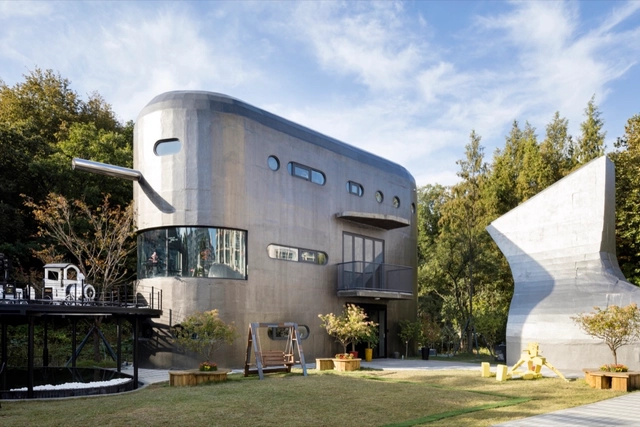
Pino Familia / Moon Hoon

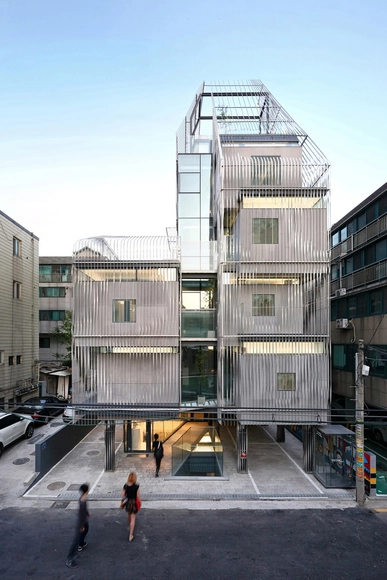
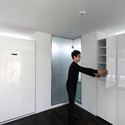
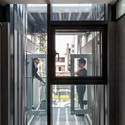
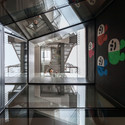
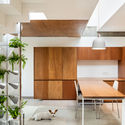
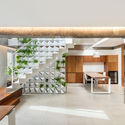
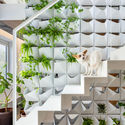
Pino Familia  / Moon Hoon - Museum, Facade, ArchPino Familia  / Moon Hoon - Museum, Facade, Table, Lighting, Chair, BenchPino Familia  / Moon Hoon - Museum, FacadePino Familia  / Moon Hoon - Museum, Kitchen, Stairs, Beam, Handrail, Chair, BenchPino Familia  / Moon Hoon - More Images+ 35

  • Architects: Moon Hoon
  • Area Area of this architecture project Area:  478 m²
  • Year Completion year of this architecture project Year:  2016

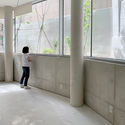
Dance of Light Installation / Naruse Inokuma Architects + a round architects
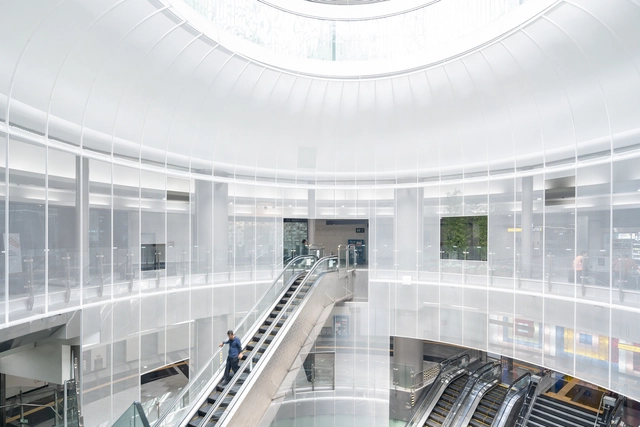
Dance of Light Installation / Naruse Inokuma Architects + a round architects - Interior Photography, Installation, Kitchen, FacadeDance of Light Installation / Naruse Inokuma Architects + a round architects - InstallationDance of Light Installation / Naruse Inokuma Architects + a round architects - InstallationDance of Light Installation / Naruse Inokuma Architects + a round architects - InstallationDance of Light Installation / Naruse Inokuma Architects + a round architects - More Images+ 6
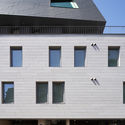
INTERROBANG / Sae Min Oh _ bang by min
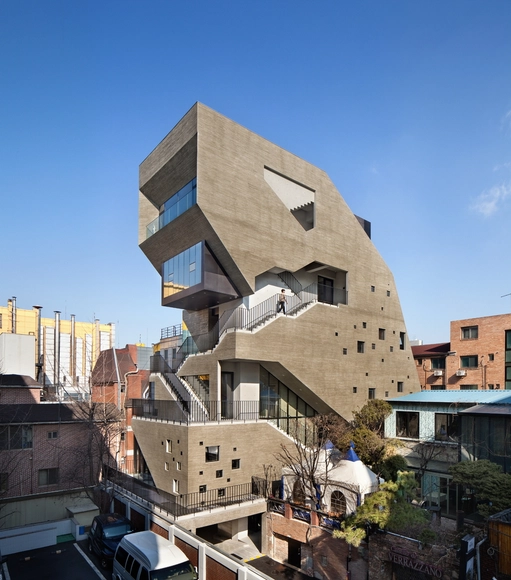
INTERROBANG / Sae Min Oh _ bang by min - Interior Photography, Office Buildings, DoorINTERROBANG / Sae Min Oh _ bang by min - Interior Photography, Office BuildingsINTERROBANG / Sae Min Oh _ bang by min - Exterior Photography, Office Buildings, Facade, LightingINTERROBANG / Sae Min Oh _ bang by min - Exterior Photography, Office Buildings, FacadeINTERROBANG / Sae Min Oh _ bang by min - More Images+ 46
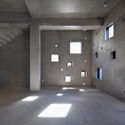
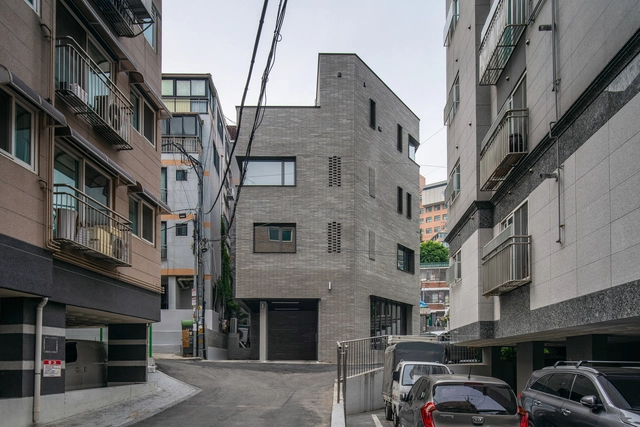
Quad House / KIMNAM Architects

Quad House / KIMNAM Architects - Exterior Photography, Houses, Facade
© Kyoungtae Kim / Jinhyu Kim

Quad House / KIMNAM Architects - Exterior Photography, HousesQuad House / KIMNAM Architects - Exterior Photography, Houses, FacadeQuad House / KIMNAM Architects - Interior Photography, Houses, FacadeQuad House / KIMNAM Architects - Exterior Photography, Houses, FacadeQuad House / KIMNAM Architects - More Images+ 27

  • Architects: KIMNAM Architects
  • Area Area of this architecture project Area:  599 m²
  • Year Completion year of this architecture project Year:  2019
  • Manufacturers Brands with products used in this architecture project
    Manufacturers:  Geberit, Sto, Adobe Systems Incorporated, Autodeks, Catalano, +7

2019 Seoul Biennale of Architecture & Urbanism

The 2019 Seoul Biennale of Architecture & Urbanism will open its doors to the public this Saturday, September 7th. The event will be held in several venues across the city of Seoul, including Zaha Hadid Architects’ Dongdaemun Design Plaza.

Up Yard House / Architects H2L

Up Yard House / Architects H2L - Exterior Photography, Houses, Facade, FenceUp Yard House / Architects H2L - Interior Photography, Houses, Kitchen, Facade, Door, CountertopUp Yard House / Architects H2L - Exterior Photography, Houses, FacadeUp Yard House / Architects H2L - Interior Photography, Houses, FacadeUp Yard House / Architects H2L - More Images+ 31

  • Architects: Architects H2L
  • Area Area of this architecture project Area:  182 m²
  • Year Completion year of this architecture project Year:  2019
  • Manufacturers Brands with products used in this architecture project
    Manufacturers:  AutoDesk, DuraVent, Rinnai
  • Professionals: Uri MEC, DesignGroup GAGA

Juun.J Flagship Store / WGNB

Juun.J Flagship Store / WGNB - Interior Photography, Houses, Kitchen, TableJuun.J Flagship Store / WGNB - HousesJuun.J Flagship Store / WGNB - HousesJuun.J Flagship Store / WGNB - Interior Photography, HousesJuun.J Flagship Store / WGNB - More Images+ 20

  • Architects: WGNB
  • Area Area of this architecture project Area:  396 m²
  • Year Completion year of this architecture project Year:  2019
  • Manufacturers Brands with products used in this architecture project
    Manufacturers:  AutoDesk, JIN Steel, Micrete, TERRACO, Trimble, +1

Amorepacific Headquarters / David Chipperfield Architects

Amorepacific Headquarters / David Chipperfield Architects - Institutional BuildingsAmorepacific Headquarters / David Chipperfield Architects - Interior Photography, Institutional Buildings, Kitchen, StairsAmorepacific Headquarters / David Chipperfield Architects - Institutional BuildingsAmorepacific Headquarters / David Chipperfield Architects - Institutional BuildingsAmorepacific Headquarters / David Chipperfield Architects - More Images+ 50

Songpa Micro Housing / SsD

Songpa Micro Housing / SsD - Interior Photography, Housing, LightingSongpa Micro Housing / SsD - Interior Photography, Housing, Kitchen, DoorSongpa Micro Housing / SsD - Interior Photography, Housing, Door, FacadeSongpa Micro Housing / SsD - HousingSongpa Micro Housing / SsD - More Images+ 26

Loft Junghwa Dong / arcave

Loft Junghwa Dong / arcave - Interior Photography, Apartment InteriorsLoft Junghwa Dong / arcave - Interior Photography, Apartment Interiors, Facade, Table, Chair, CountertopLoft Junghwa Dong / arcave - Apartment InteriorsLoft Junghwa Dong / arcave - Interior Photography, Apartment Interiors, Facade, LightingLoft Junghwa Dong / arcave - More Images+ 13

  • Architects: arcave
  • Area Area of this architecture project Area:  80 m²
  • Year Completion year of this architecture project Year:  2019
  • Manufacturers Brands with products used in this architecture project
    Manufacturers:  Normann Copenhagen

Dr. Jart+ Flagship Store / Betwin Space Design

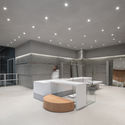
Dr. Jart+ Flagship Store / Betwin Space Design - Interior Photography, Office Buildings, KitchenDr. Jart+ Flagship Store / Betwin Space Design - Interior Photography, Office Buildings, FacadeDr. Jart+ Flagship Store / Betwin Space Design - Office BuildingsDr. Jart+ Flagship Store / Betwin Space Design - Exterior Photography, Office Buildings, Facade, FenceDr. Jart+ Flagship Store / Betwin Space Design - More Images+ 19

  • Area Area of this architecture project Area:  109 m²
  • Year Completion year of this architecture project Year:  2016
  • Manufacturers Brands with products used in this architecture project
    Manufacturers:  Hankook, Seogwang

The Ilma / LABOTORY

The Ilma / LABOTORY - StoreThe Ilma / LABOTORY - StoreThe Ilma / LABOTORY - StoreThe Ilma / LABOTORY - StoreThe Ilma / LABOTORY - More Images+ 28

  • Architects: LABOTORY
  • Area Area of this architecture project Area:  78 m²
  • Year Completion year of this architecture project Year:  2018
  • Manufacturers Brands with products used in this architecture project
    Manufacturers:  Concret Doctor

Yejin’s Jip-Soori / Moohoi Architecture Studio
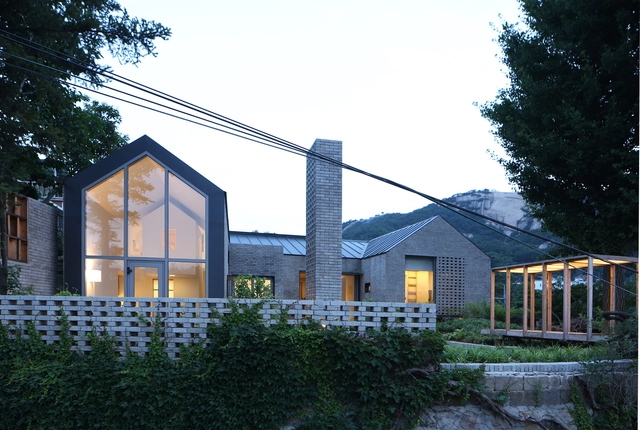
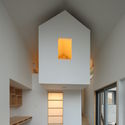
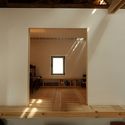
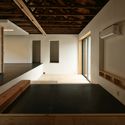
Yejin’s Jip-Soori / Moohoi Architecture Studio - Houses, Stairs, Facade, HandrailYejin’s Jip-Soori / Moohoi Architecture Studio - Houses, Facade, DoorYejin’s Jip-Soori / Moohoi Architecture Studio - Houses, Beam, TableYejin’s Jip-Soori / Moohoi Architecture Studio - Houses, Facade, Door, Beam, LightingYejin’s Jip-Soori / Moohoi Architecture Studio - More Images+ 14
Mangwon-Scope / Boundaries architects
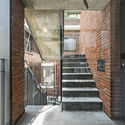
Mangwon-Scope / Boundaries architects  - Store, Stairs, Facade, Handrail, Door, BeamMangwon-Scope / Boundaries architects  - Store, Facade, CityscapeMangwon-Scope / Boundaries architects  - Store, FacadeMangwon-Scope / Boundaries architects  - Store, Door, Beam, Handrail, Chair, TableMangwon-Scope / Boundaries architects  - More Images+ 26
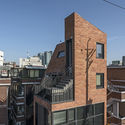
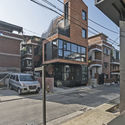
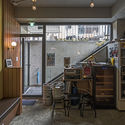
  • Area Area of this architecture project Area:  166 m²
  • Year Completion year of this architecture project Year:  2017
  • Manufacturers Brands with products used in this architecture project
    Manufacturers:  China, E.Gon, HANGLAS, Sewha

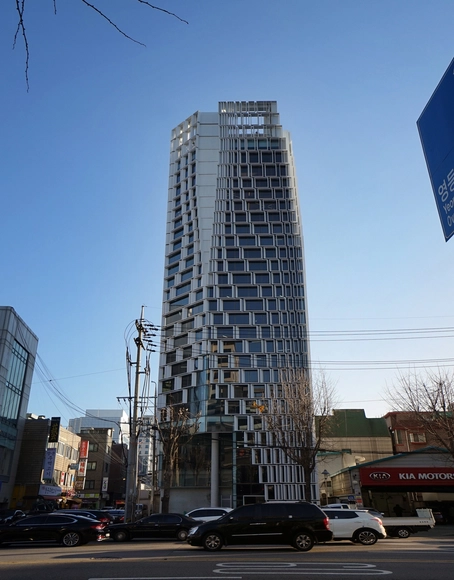
HiCC Ent. Headquarter / LESS

HiCC Ent. Headquarter / LESS - Office Buildings, FacadeHiCC Ent. Headquarter / LESS - Office Buildings, ColumnHiCC Ent. Headquarter / LESS - Office BuildingsHiCC Ent. Headquarter / LESS - Office Buildings, Facade, CityscapeHiCC Ent. Headquarter / LESS - More Images+ 11

  • Architects: LESS
  • Area Area of this architecture project Area:  1980 m²
  • Year Completion year of this architecture project Year:  2018
  • Manufacturers Brands with products used in this architecture project
    Manufacturers:  Alco Panel, E.Gon, Ilsin, In_Tech, LG Electronics

Kolon One & Only Tower / Morphosis Architects
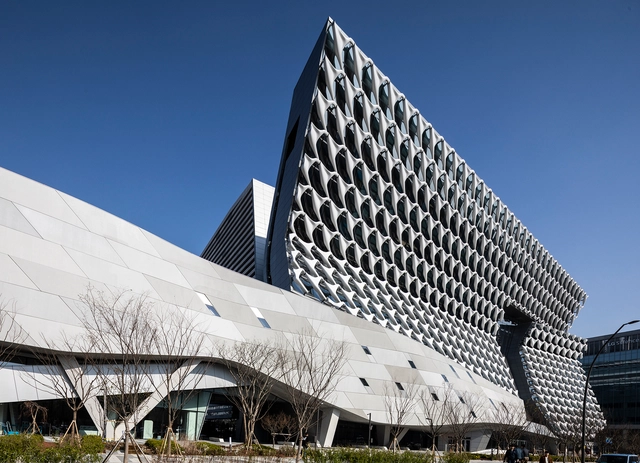
Kolon One & Only Tower / Morphosis Architects - Office Buildings, Stairs, Facade, Handrail, BeamKolon One & Only Tower / Morphosis Architects - Office Buildings, Facade, Handrail, Stairs, Beam, LightingKolon One & Only Tower / Morphosis Architects - Office Buildings, FacadeKolon One & Only Tower / Morphosis Architects - Office Buildings, Stairs, HandrailKolon One & Only Tower / Morphosis Architects - More Images+ 26
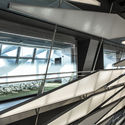
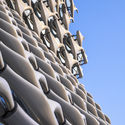
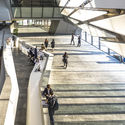
  • Architects: Morphosis
  • Area Area of this architecture project Area:  821000 ft²
  • Year Completion year of this architecture project Year:  2018

The Modern Square / G/O Architecture
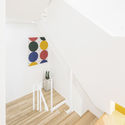
The Modern Square / G/O Architecture - Houses Interiors, Door, Facade, Table, ChairThe Modern Square / G/O Architecture - Houses Interiors, Stairs, Handrail, ChairThe Modern Square / G/O Architecture - Houses Interiors, Kitchen, Table, BedThe Modern Square / G/O Architecture - Houses Interiors, Garden, Facade, Stairs, HandrailThe Modern Square / G/O Architecture - More Images+ 61
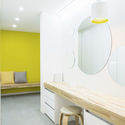
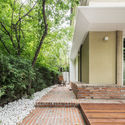
  • Architects: G/O Architecture
  • Area Area of this architecture project Area:  421 m²
  • Year Completion year of this architecture project Year:  2017
  • Manufacturers Brands with products used in this architecture project
    Manufacturers:  HANSSEM, CASAINLUCE, Hwan Wood, Jeilbrick, World Cross

WAP Art Space / Davide Macullo Architects

WAP Art Space / Davide Macullo Architects - Exterior Photography, Gallery, Facade
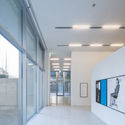
© Yousub Song – Studio Worlderful

WAP Art Space / Davide Macullo Architects - GalleryWAP Art Space / Davide Macullo Architects - GalleryWAP Art Space / Davide Macullo Architects - Interior Photography, GalleryWAP Art Space / Davide Macullo Architects - GalleryWAP Art Space / Davide Macullo Architects - More Images+ 17