1. ArchDaily
  2. Seoul

Seoul: The Latest Architecture and News

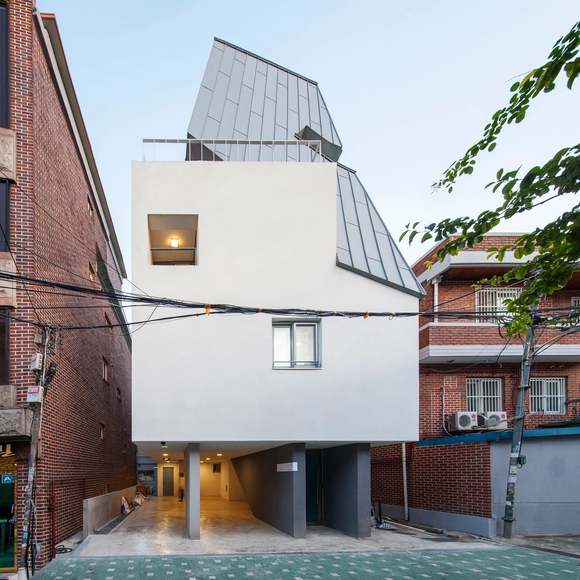
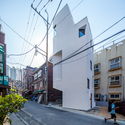
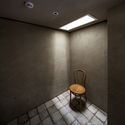
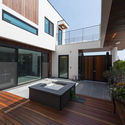

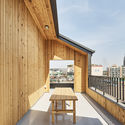
Courtyard House / Design Guild

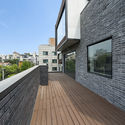
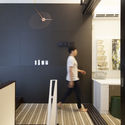
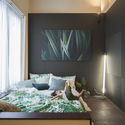
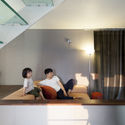
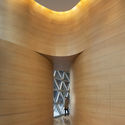
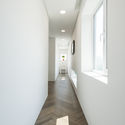
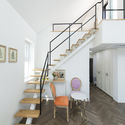
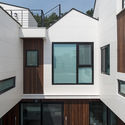
Courtyard House / Design Guild - Houses, LightingCourtyard House / Design Guild - Houses, Stairs, Handrail, Balcony, Facade, Chair, TableCourtyard House / Design Guild - Houses, Facade, HandrailCourtyard House / Design Guild - Houses, Deck, FacadeCourtyard House / Design Guild - More Images+ 45

  • Architects: Design Guild
  • Area Area of this architecture project Area:  124
  • Year Completion year of this architecture project Year:  2016
  • Manufacturers Brands with products used in this architecture project
    Manufacturers:  Eagon, Ikea

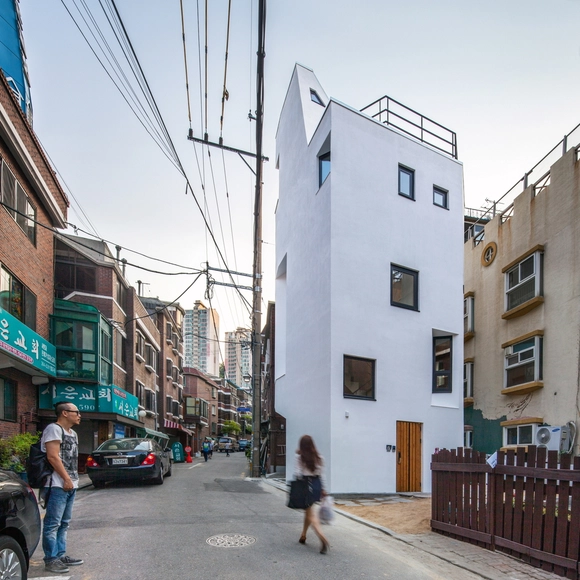
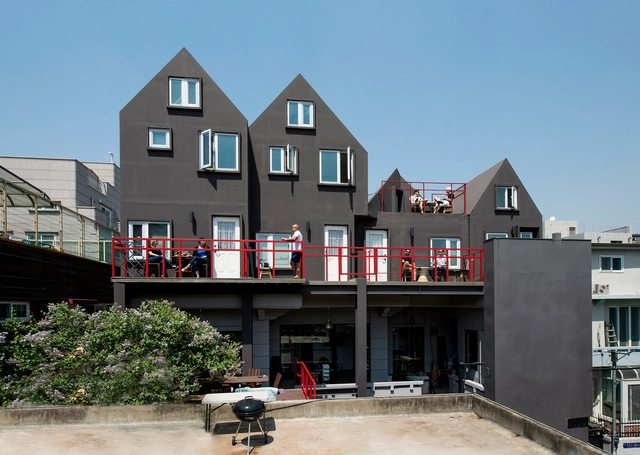
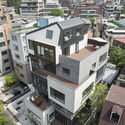
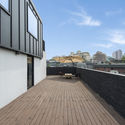
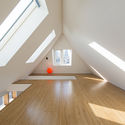
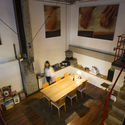
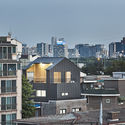
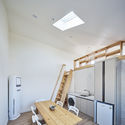
Loft House 'The black' / Design Guild

Loft House 'The black' / Design Guild - Extension, Stairs, Lighting, Table, ChairLoft House 'The black' / Design Guild - Extension, Facade, HandrailLoft House 'The black' / Design Guild - Extension, Facade, HandrailLoft House 'The black' / Design Guild - Extension, Kitchen, Table, ChairLoft House 'The black' / Design Guild - More Images+ 27

  • Architects: Design Guild
  • Area Area of this architecture project Area:  325
  • Manufacturers Brands with products used in this architecture project
    Manufacturers:  Guardian Glass, LG Electronics, Tybek

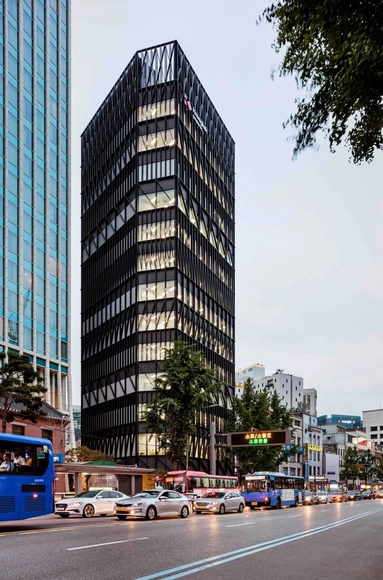
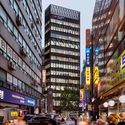
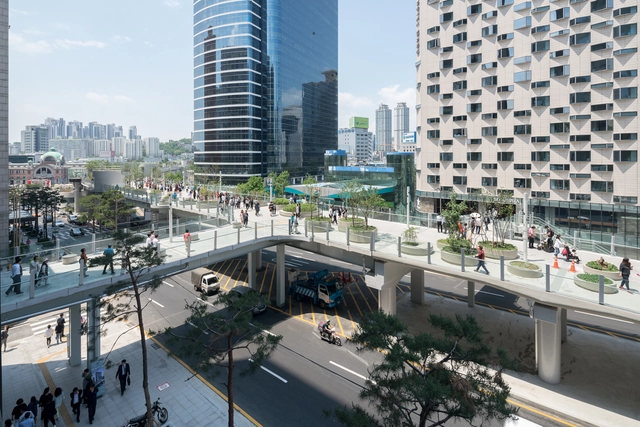
Namdeamun Office Building / Mecanoo

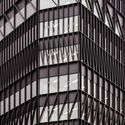
Namdeamun Office Building / Mecanoo - Office Buildings, Facade, CityscapeNamdeamun Office Building / Mecanoo - Office Buildings, FacadeNamdeamun Office Building / Mecanoo - Office Buildings, FacadeNamdeamun Office Building / Mecanoo - Office Buildings, FacadeNamdeamun Office Building / Mecanoo - More Images+ 6

  • Architects: Mecanoo
  • Area Area of this architecture project Area:  5900
  • Year Completion year of this architecture project Year:  2017
  • Professionals: Excfirm

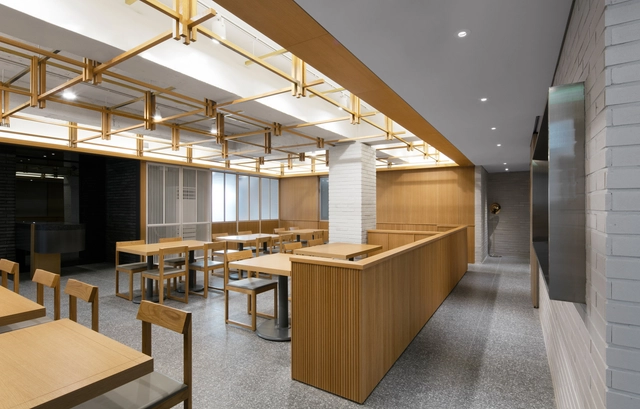
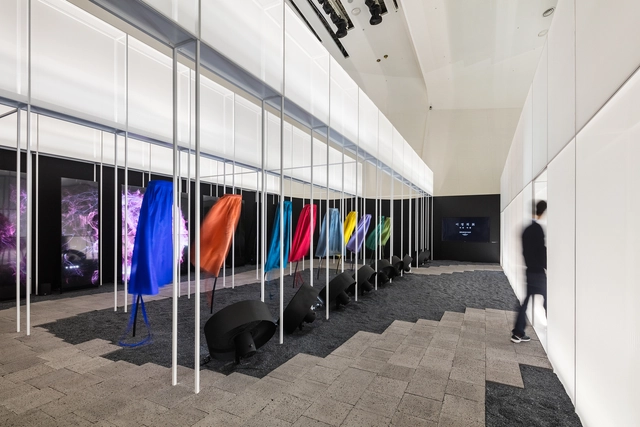
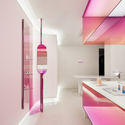
Hyundai Card - Cooking Library / Blacksheep + One O One Architects

  • Area Area of this architecture project Area:  8157
  • Year Completion year of this architecture project Year:  2017
  • Manufacturers Brands with products used in this architecture project
    Manufacturers:  Menu, Diespeker & Co, Frisian Tiles, GUBI, Kristalia , +3
  • Professionals: Blacksheep

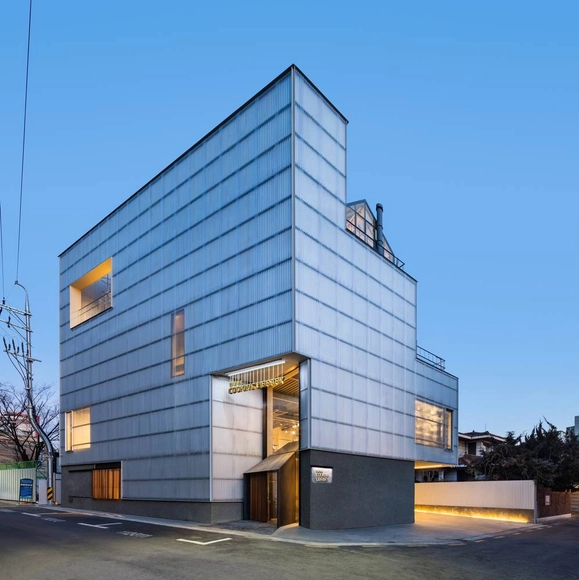
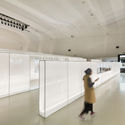
XYZ Formula / WGNB

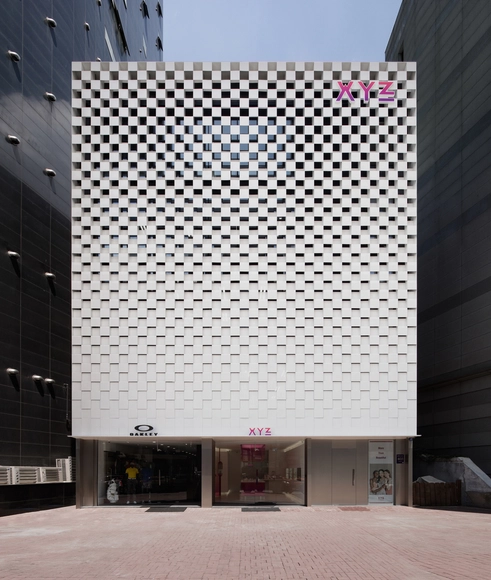
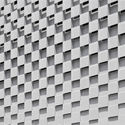
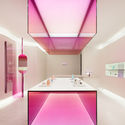
XYZ Formula / WGNB - Store, FacadeXYZ Formula / WGNB - Store, Table, ChairXYZ Formula / WGNB - Store, FacadeXYZ Formula / WGNB - Store, Bedroom, Stairs, BedXYZ Formula / WGNB - More Images+ 10

  • Architects: WGNB
  • Area Area of this architecture project Area:  3500
  • Year Completion year of this architecture project Year:  2017
  • Manufacturers Brands with products used in this architecture project
    Manufacturers:  Taeyang, goodsera, sangwon

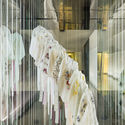
Versatile Hanbok Creates Space / Farming Architecture

Versatile Hanbok Creates Space / Farming Architecture - Interior DesignVersatile Hanbok Creates Space / Farming Architecture - Interior DesignVersatile Hanbok Creates Space / Farming Architecture - Interior Design, FacadeVersatile Hanbok Creates Space / Farming Architecture - Interior DesignVersatile Hanbok Creates Space / Farming Architecture - More Images+ 12

  • Year Completion year of this architecture project Year:  2015
  • Manufacturers Brands with products used in this architecture project
    Manufacturers:  FeeLux, Infull Space, LG display
  • Professionals: SUUM, Infull Space

Liberty Lounge / Simplex Architecture

Liberty Lounge / Simplex Architecture - Hospitality Architecture, Fence, Facade, HandrailLiberty Lounge / Simplex Architecture - Hospitality Architecture, FacadeLiberty Lounge / Simplex Architecture - Hospitality Architecture, FacadeLiberty Lounge / Simplex Architecture - Hospitality Architecture, Facade, Door, Chair, TableLiberty Lounge / Simplex Architecture - More Images+ 33

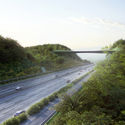
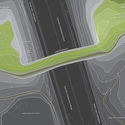
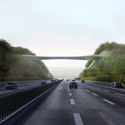
Eco Bridge Design Winner Creates an Undulating Mountainside Infrastructure in Seoul

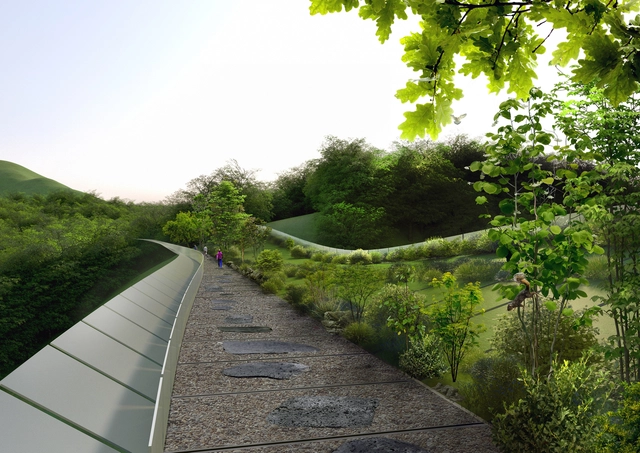
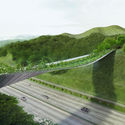
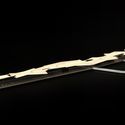
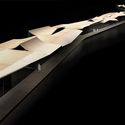
In response to the Yangjaegogae Eco Bridge Design Competition commissioned by the Seoul Metropolitan Government, SLOPEWALK is a mountain-inspired bridge designed by a Lithuanian team, KILD, proposing a structure evoking the “pictorial passage through the southern slopes of the two discontinued mountain peaks of Mt. Umyeon and Maljukgeori Parks.” Seeing a current infrastructural void, the project aims to unite the two neighboring mountain parks over the Gyeongbu Expressway, as a continuation of the sloped landscape.
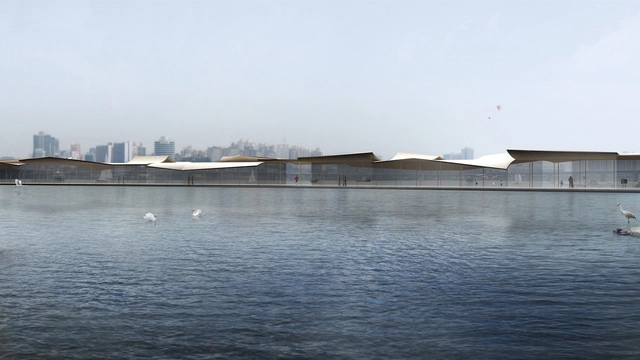
Eco Bridge Design Winner Creates an Undulating Mountainside Infrastructure in Seoul - Pedestrian BridgeEco Bridge Design Winner Creates an Undulating Mountainside Infrastructure in Seoul - Pedestrian Bridge, CoastEco Bridge Design Winner Creates an Undulating Mountainside Infrastructure in Seoul - Pedestrian BridgeEco Bridge Design Winner Creates an Undulating Mountainside Infrastructure in Seoul - Pedestrian BridgeEco Bridge Design Winner Creates an Undulating Mountainside Infrastructure in Seoul - More Images+ 7

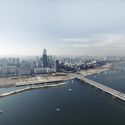
Mirroring the Flatness of a Calm River: Cheongvogl Win Seoul Ferry Terminal Competition

Hong Kong based architecture firm Cheongvogl has won an international competition to build the Yeoui-Naru Ferry Terminal in Seoul, South Korea. Founded by Judy Cheung and Christoph Vogl in 2008, the international practice aspires to “touch human hearts with poetic senses” through their projects. With that in mind, their winning design impressed an illustrious jury including architects Ryue Nishizawa (SANAA, Nishizawa, and Associates) and Alejandro Zaera Polo of APML. Using an approach called “Poetic Pragmatism” – the design aims to enhance the flatness and monochrome characteristics of the Han River site through its architecture. The masterplan connects the entire design to the city’s existing infrastructure while creating a sense of place along the riverbank.

Mirroring the Flatness of a Calm River: Cheongvogl Win Seoul Ferry Terminal Competition - Cityscape, CoastMirroring the Flatness of a Calm River: Cheongvogl Win Seoul Ferry Terminal Competition - CityscapeMirroring the Flatness of a Calm River: Cheongvogl Win Seoul Ferry Terminal Competition - Image 3 of 4Mirroring the Flatness of a Calm River: Cheongvogl Win Seoul Ferry Terminal Competition - Image 4 of 4Mirroring the Flatness of a Calm River: Cheongvogl Win Seoul Ferry Terminal Competition - More Images+ 15

Live Urban / Urbansociety

Live Urban / Urbansociety - Renovation, FacadeLive Urban / Urbansociety - Renovation, Facade, CityscapeLive Urban / Urbansociety - Renovation, Deck, Facade, Beam, Handrail, Balcony, Fence, TableLive Urban / Urbansociety - Renovation, Kitchen, Beam, Lighting, Table, CountertopLive Urban / Urbansociety - More Images+ 14

  • Architects: Urbansociety
  • Area Area of this architecture project Area:  326
  • Year Completion year of this architecture project Year:  2017
  • Manufacturers Brands with products used in this architecture project
    Manufacturers:  CN Window, NS Home, Sunjin
  • Professionals: Yusong Engineering

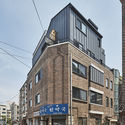
Yeorim / URCODE Architecture

Yeorim / URCODE Architecture - Apartments, Facade, Stairs, Door, Handrail, BalconyYeorim / URCODE Architecture - Apartments, Beam, Facade, Stairs, HandrailYeorim / URCODE Architecture - Apartments, Stairs, Facade, HandrailYeorim / URCODE Architecture - Apartments, Stairs, Facade, HandrailYeorim / URCODE Architecture - More Images+ 31

  • Area Area of this architecture project Area:  323
  • Year Completion year of this architecture project Year:  2017

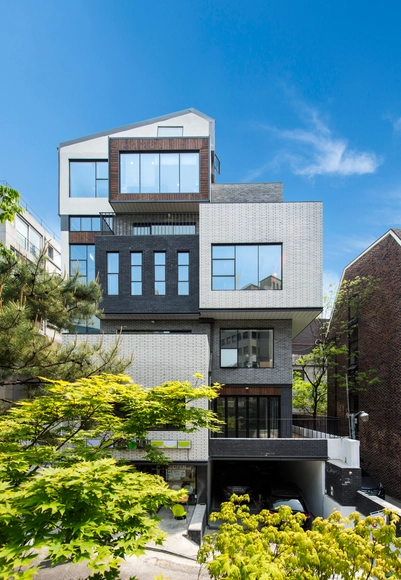
Yeonhui-dong Gangnyeonjae / Lee.haan.architects

Yeonhui-dong Gangnyeonjae  / Lee.haan.architects - Houses, FacadeYeonhui-dong Gangnyeonjae  / Lee.haan.architects - Houses, Table, ChairYeonhui-dong Gangnyeonjae  / Lee.haan.architects - Houses, Beam, Facade, DoorYeonhui-dong Gangnyeonjae  / Lee.haan.architects - Houses, Courtyard, Facade, ArchYeonhui-dong Gangnyeonjae  / Lee.haan.architects - More Images+ 24

  • Area Area of this architecture project Area:  293
  • Year Completion year of this architecture project Year:  2016
  • Manufacturers Brands with products used in this architecture project
    Manufacturers:  Dunn Edwards, Eagon, Red Pebble, VMZINC

Collage Cottage / TUNEplanning

Collage Cottage / TUNEplanning - Refurbishment, Stairs, Facade, Door, HandrailCollage Cottage / TUNEplanning - Refurbishment, Kitchen, Table, Chair, LightingCollage Cottage / TUNEplanning - Refurbishment, Bedroom, Beam, Chair, Bed, TableCollage Cottage / TUNEplanning - Refurbishment, Door, Facade, Stairs, HandrailCollage Cottage / TUNEplanning - More Images+ 62

  • Architects: TUNEplanning
  • Area Area of this architecture project Area:  232
  • Year Completion year of this architecture project Year:  2016
  • Manufacturers Brands with products used in this architecture project
    Manufacturers:  American Standard, Eagon, Ikea, LG Hausys

Dongduk Women's University Centennial Memorial Hall / HYUNDAI Architects & Engineers

 Dongduk Women's University Centennial Memorial Hall  / HYUNDAI Architects & Engineers - University, Stairs, Fence, Facade, Handrail Dongduk Women's University Centennial Memorial Hall  / HYUNDAI Architects & Engineers - University, Table, Chair, Lighting Dongduk Women's University Centennial Memorial Hall  / HYUNDAI Architects & Engineers - University, Facade, Door Dongduk Women's University Centennial Memorial Hall  / HYUNDAI Architects & Engineers - University, Chair Dongduk Women's University Centennial Memorial Hall  / HYUNDAI Architects & Engineers - More Images+ 24

  • Area Area of this architecture project Area:  24666
  • Year Completion year of this architecture project Year:  2016
  • Manufacturers Brands with products used in this architecture project
    Manufacturers:  Trespa, Z:in

Tetris Nursery / IROJE KHM Architects

Tetris Nursery / IROJE KHM Architects - Kindergarten, Facade, StairsTetris Nursery / IROJE KHM Architects - Kindergarten, FacadeTetris Nursery / IROJE KHM Architects - Kindergarten, FacadeTetris Nursery / IROJE KHM Architects - Kindergarten, Facade, CityscapeTetris Nursery / IROJE KHM Architects - More Images+ 19

  • Area Area of this architecture project Area:  291
  • Year Completion year of this architecture project Year:  2016
  • Manufacturers Brands with products used in this architecture project
    Manufacturers:  Daesung ENG, Glastone International, PNS Thezone Window&Door

Unicity / D-Werker Architects

Unicity / D-Werker Architects - Institutional Buildings, Facade, BeamUnicity / D-Werker Architects - Institutional Buildings, Facade, Door, BeamUnicity / D-Werker Architects - Institutional Buildings, Facade, Door, ColumnUnicity / D-Werker Architects - Institutional Buildings, Facade, StairsUnicity / D-Werker Architects - More Images+ 28

Deep House / poly.m.ur

Deep House / poly.m.ur - Houses, Garden, FacadeDeep House / poly.m.ur - Houses, Garden, Facade, StairsDeep House / poly.m.ur - Houses, Garden, Facade, DoorDeep House / poly.m.ur - HousesDeep House / poly.m.ur - More Images+ 14

  • Architects: poly.m.ur
  • Area Area of this architecture project Area:  647
  • Year Completion year of this architecture project Year:  2016
  • Manufacturers Brands with products used in this architecture project
    Manufacturers:  RHEINZINK, Hafele, Lime, pine-wood
  • Professionals: Thekujo, Ean R&C

Samsung Finance Campus / AI ARCHITECTS

Samsung Finance Campus / AI ARCHITECTS - Office Buildings, FacadeSamsung Finance Campus / AI ARCHITECTS - Office Buildings, Facade, BenchSamsung Finance Campus / AI ARCHITECTS - Office Buildings, FacadeSamsung Finance Campus / AI ARCHITECTS - Office Buildings, Table, Lighting, ChairSamsung Finance Campus / AI ARCHITECTS - More Images+ 14