ArchDaily
Seoul
Seoul: The Latest Architecture and News
https://www.archdaily.com/873414/yeorim-urcode-architecture Daniel Tapia
https://www.archdaily.com/873042/yeonhui-dong-gangnyeonjae-leaarchitects Cristobal Rojas
https://www.archdaily.com/871790/collage-cottage-tuneplanning Antonia Cayupe
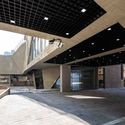
https://www.archdaily.com/867750/dongduk-womens-university-centennial-memorial-hall-hyundai-architects-and-engineers Sabrina Leiva
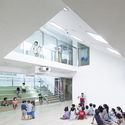
https://www.archdaily.com/871381/tetris-nursery-iroje-khm-architects Antonia Cayupe
https://www.archdaily.com/869188/unicity-d-werker-architects Sabrina Leiva
https://www.archdaily.com/869416/deep-house-pol-ur Cristobal Rojas
https://www.archdaily.com/868443/samsung-finance-campus-ai-architects Valentina Villa
https://www.archdaily.com/867456/nonhyun-matryoshka-leau-design Sabrina Leiva
Courtesy of Arcbody Architects
A competition organized by the Seoul Metropolitan Government for the design of a new local art complex has been won by Korean firm Arcbody Architects . The brief called for the development of a new cultural hub revolving around the arts, to capitalize on local historical infrastructure and provide opportunities for creative enjoyment, education, and research.
"Art complex, Pyeongchang-dong, Seoul will be a multiplex community hub that connects human, cultural organizations, schools and academic associations with the art archive as the medium and aims to be a space for creative and artistic social activities,” explained the architects.
+ 8
https://www.archdaily.com/867373/seouls-new-community-art-complex-celebrates-cultural-and-artistic-engagement Osman Bari
https://www.archdaily.com/866924/the-first-house-in-hyochangdong-bus-architecture Sabrina Leiva
https://www.archdaily.com/805546/the-march-hare-leau-design Valentina Villa
https://www.archdaily.com/804632/adidas-concept-store-das-107-by-kasina-urbantainer Sabrina Leiva
https://www.archdaily.com/805302/common-ground-urbantainer Sabrina Leiva
https://www.archdaily.com/804154/juno-academy-ken-min-architects Sabrina Leiva
https://www.archdaily.com/804022/dssi-elementary-school-renovation-daniel-valle Cristobal Rojas
https://www.archdaily.com/803737/grown-house-fhhh-friends Cristobal Rojas
https://www.archdaily.com/803278/rock-and-branch-hyunjoon-yoo-architects Sabrina Leiva


.jpg?1489890337&format=webp&width=640&height=580)


.jpg?1486099198&format=webp&width=640&height=580)
.jpg?1487115813&format=webp&width=640&height=580)
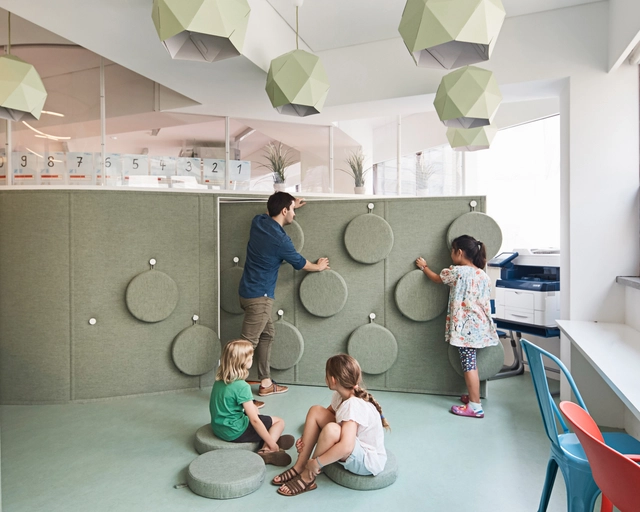
.jpg?1484151976&format=webp&width=640&height=580)











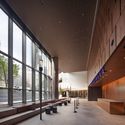


.jpg?1489890556 "© Kim Yongkwan")
.jpg?1489890500 "© Kim Yongkwan")
.jpg?1489890528 "© Kim Yongkwan")
.jpg?1489890434 "© Kim Yongkwan")
.jpg?1489890337)


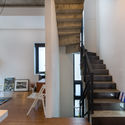



.jpg?1486099224 "© Young Kim Indiphos")
.jpg?1486099172 "© Young Kim Indiphos")

.jpg?1486099198)
.jpg?1487115093)

.jpg?1487115037)

.jpg?1487115813)


.jpg?1485478881 "© Kyungsub-Shin")

.jpg?1485480438 "© Kyungsub-Shin")


.jpg?1484823493&format=webp&width=640&height=580)
.jpg?1484823274 "© Kyung Roh")
.jpg?1484823285 "© Kyung Roh")
.jpg?1484823456 "© Kyung Roh")
.jpg?1484823310 "© Kyung Roh")
.jpg?1484823493)


.jpg?1484151976)