1. ArchDaily
  2. Seoul

Seoul: The Latest Architecture and News

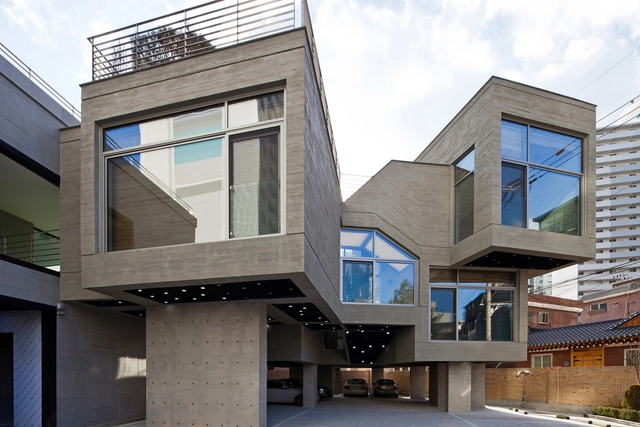
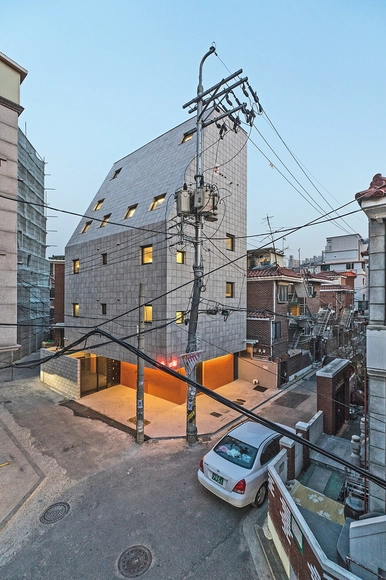
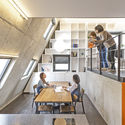
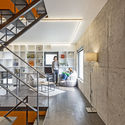
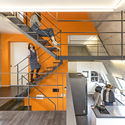
Sinseol-dong Hanok / CoRe architects

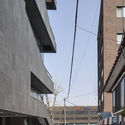
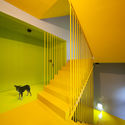
Sinseol-dong Hanok  / CoRe architects - Renovation, Beam, Facade, HandrailSinseol-dong Hanok  / CoRe architects - Renovation, Facade, Handrail, BalconySinseol-dong Hanok  / CoRe architects - Renovation, Facade, Door, HandrailSinseol-dong Hanok  / CoRe architects - Renovation, Beam, Facade, HandrailSinseol-dong Hanok  / CoRe architects - More Images+ 11

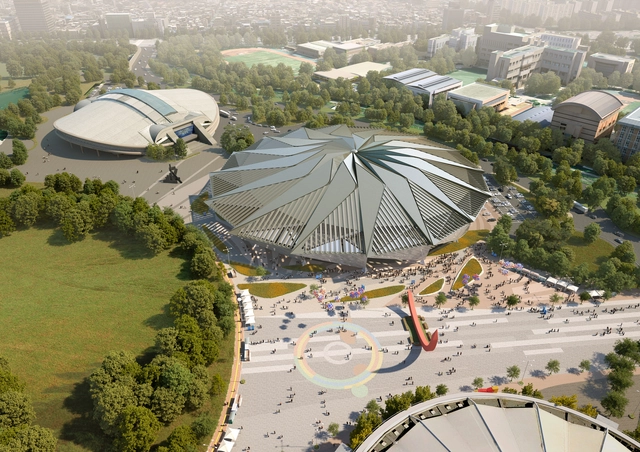
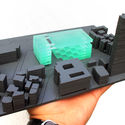
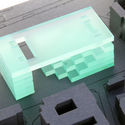
Tornado-Shaped K-Pop Concert Hall Wins Competition for Seoul's Olympic Arena Renovation

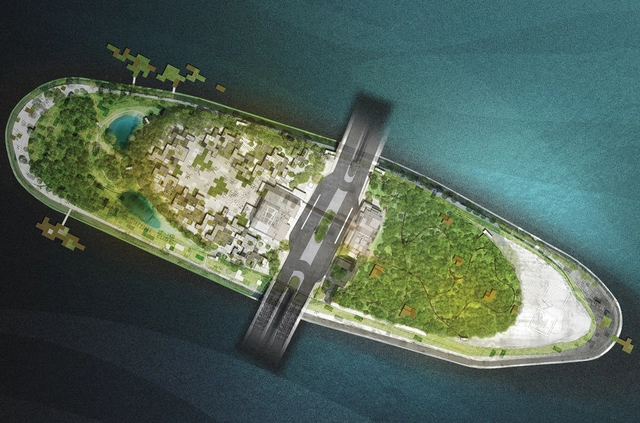
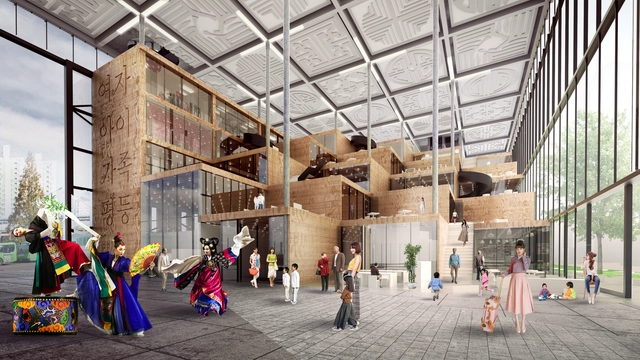
New York’s H Architecture, in collaboration with South-Korea-based Haeahn Architecture, has won a nation-wide competition, organized by the Korea Sports Promotion Foundation, to design the renovation of the 1988 Olympic Gymnastics Arena, which is located within the Olympic Park in Seoul, Korea.

The arena not only holds historic significance with its role in the 1988 Olympics but is also “the premiere cultural performance venue of Korea,” with its location inside one of the largest man-made public parks in Korea.
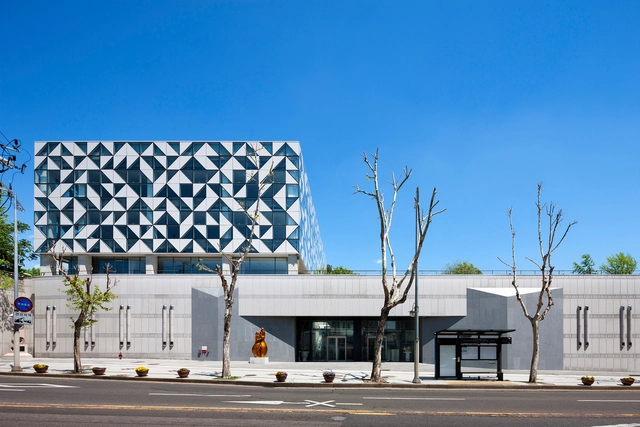
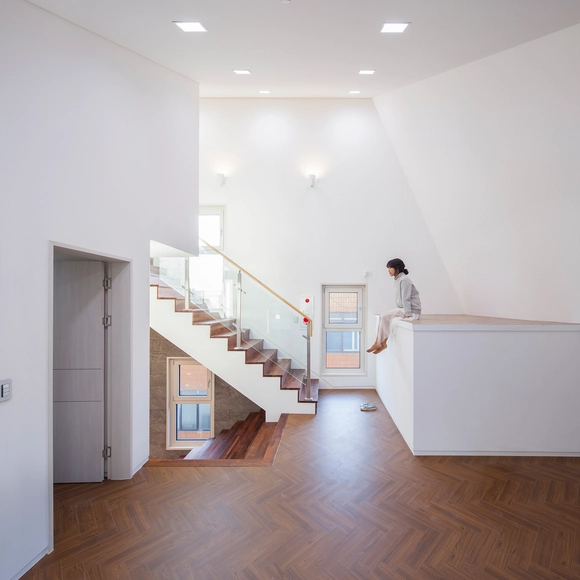
Soorim Arts Center / IARC Architects

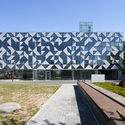
Soorim Arts Center / IARC Architects - Visual Arts CenterSoorim Arts Center / IARC Architects - Interior Photography, Visual Arts Center, Facade, BeamSoorim Arts Center / IARC Architects - Visual Arts CenterSoorim Arts Center / IARC Architects - Exterior Photography, Visual Arts Center, FacadeSoorim Arts Center / IARC Architects - More Images+ 23

White Edge on Brick / Designband YOAP Architects

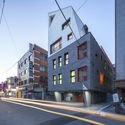
White Edge on Brick / Designband YOAP Architects - Retail , Stairs, Facade, Door, Handrail, LightingWhite Edge on Brick / Designband YOAP Architects - Retail , FacadeWhite Edge on Brick / Designband YOAP Architects - Retail , Stairs, Door, ChairWhite Edge on Brick / Designband YOAP Architects - Retail , Facade, HandrailWhite Edge on Brick / Designband YOAP Architects - More Images+ 25

CJ azit / Betwin Space Design

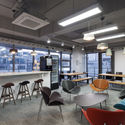
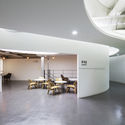
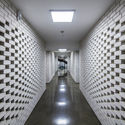
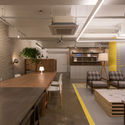
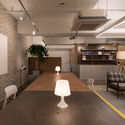
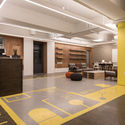
CJ azit  / Betwin Space Design - Theaters & Performance , ChairCJ azit  / Betwin Space Design - Theaters & Performance , Facade, Table, ChairCJ azit  / Betwin Space Design - Theaters & Performance , Facade, DoorCJ azit  / Betwin Space Design - Theaters & Performance , Facade, DoorCJ azit  / Betwin Space Design - More Images+ 24

  • Architects: Betwin Space Design

    : Betwin Space Design
  • Area Area of this architecture project Area:  388
  • Year Completion year of this architecture project Year:  2016

Venture Complex CEL / Soon Gak Jang + SIGONGtech + Jay is Working + Space NEN

Venture Complex CEL  /  Soon Gak Jang + SIGONGtech + Jay is Working + Space NEN - Offices Interiors, Table, Chair
© Wansoon Park

Venture Complex CEL  /  Soon Gak Jang + SIGONGtech + Jay is Working + Space NEN - Offices Interiors, DoorVenture Complex CEL  /  Soon Gak Jang + SIGONGtech + Jay is Working + Space NEN - Offices Interiors, Facade, TableVenture Complex CEL  /  Soon Gak Jang + SIGONGtech + Jay is Working + Space NEN - Offices Interiors, Handrail, BeamVenture Complex CEL  /  Soon Gak Jang + SIGONGtech + Jay is Working + Space NEN - Offices InteriorsVenture Complex CEL  /  Soon Gak Jang + SIGONGtech + Jay is Working + Space NEN - More Images+ 13

AMORE Sulwhasoo Flagship Store / Neri&Hu Design and Research Office

AMORE Sulwhasoo Flagship Store / Neri&Hu Design and Research Office - StoreAMORE Sulwhasoo Flagship Store / Neri&Hu Design and Research Office - StoreAMORE Sulwhasoo Flagship Store / Neri&Hu Design and Research Office - StoreAMORE Sulwhasoo Flagship Store / Neri&Hu Design and Research Office - StoreAMORE Sulwhasoo Flagship Store / Neri&Hu Design and Research Office - More Images+ 34

  • Area Area of this architecture project Area:  1949
  • Year Completion year of this architecture project Year:  2016
  • Manufacturers Brands with products used in this architecture project
    Manufacturers:  Fritz Hansen, Arne Jacobsen, Carl Hansen, Classicon, De La Espada, +13

Mr. Homes / design studio INTU:NE

Mr. Homes  / design studio INTU:NE - Offices Interiors, Kitchen, Table, ChairMr. Homes  / design studio INTU:NE - Offices Interiors, Door, Table, Chair, Lighting, BenchMr. Homes  / design studio INTU:NE - Offices Interiors, Kitchen, Table, Chair, LightingMr. Homes  / design studio INTU:NE - Offices Interiors, Door, Chair, BenchMr. Homes  / design studio INTU:NE - More Images+ 17

  • Architects: design studio INTU:NE
    : Design Studio INTU:NE
  • Area Area of this architecture project Area:  200
  • Year Completion year of this architecture project Year:  2016
  • Professionals: Design Run

Undefined Playground / B.U.S Architecture

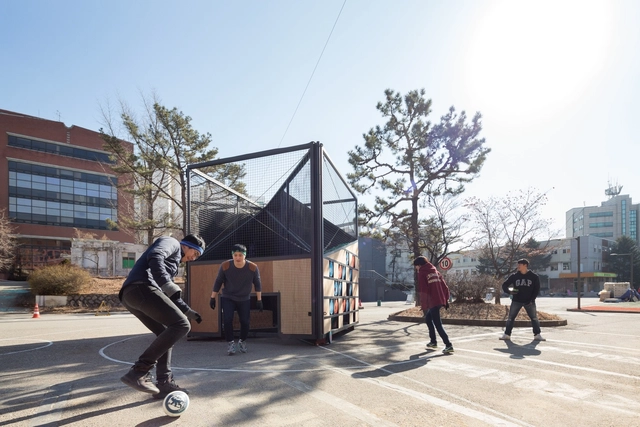
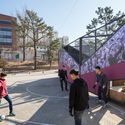
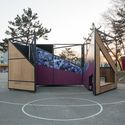
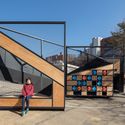
Undefined Playground  / B.U.S Architecture - Infrastructure, FacadeUndefined Playground  / B.U.S Architecture - Infrastructure, FacadeUndefined Playground  / B.U.S Architecture - Infrastructure, FacadeUndefined Playground  / B.U.S Architecture - Infrastructure, Door, FacadeUndefined Playground  / B.U.S Architecture - More Images+ 28

Less Aesthetics, More Relation / TUNEplanning

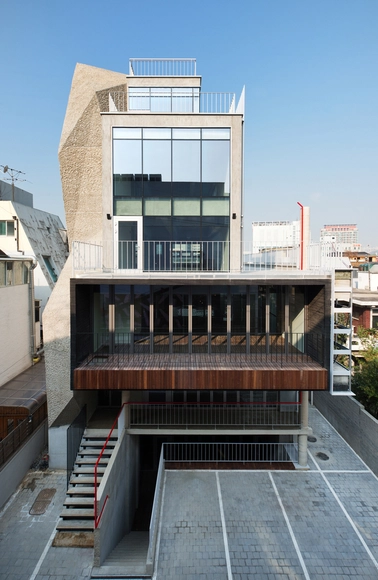
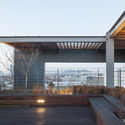
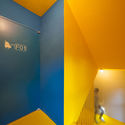
Less Aesthetics, More Relation / TUNEplanning - Office Buildings, Facade, HandrailLess Aesthetics, More Relation / TUNEplanning - Office Buildings, Facade, CityscapeLess Aesthetics, More Relation / TUNEplanning - Office Buildings, Stairs, Facade, Handrail, ColumnLess Aesthetics, More Relation / TUNEplanning - Office Buildings, Facade, CityscapeLess Aesthetics, More Relation / TUNEplanning - More Images+ 31

  • Architects: TUNEplanning
  • Area Area of this architecture project Area:  867
  • Year Completion year of this architecture project Year:  2015

Galmuri Publisher / Johanjun Architects

Galmuri Publisher / Johanjun Architects - OfficesGalmuri Publisher / Johanjun Architects - OfficesGalmuri Publisher / Johanjun Architects - OfficesGalmuri Publisher / Johanjun Architects - OfficesGalmuri Publisher / Johanjun Architects - More Images+ 31

SEAM Center / Urbansociety

SEAM Center / Urbansociety - Renovation, Facade, CityscapeSEAM Center / Urbansociety - Renovation, Stairs, Handrail, Beam, Table, ChairSEAM Center / Urbansociety - Renovation, Deck, Facade, CityscapeSEAM Center / Urbansociety - Renovation, Stairs, Facade, HandrailSEAM Center / Urbansociety - More Images+ 23

  • Architects: Urbansociety
  • Area Area of this architecture project Area:  300 ft²
  • Year Completion year of this architecture project Year:  2016

Dayangsanghoi / TUNEplanning

Dayangsanghoi / TUNEplanning - Exhibition Center, Beam, Table, Lighting, ChairDayangsanghoi / TUNEplanning - Exhibition Center, Arch, BeamDayangsanghoi / TUNEplanning - Exhibition Center, Table, ChairDayangsanghoi / TUNEplanning - Exhibition Center, TableDayangsanghoi / TUNEplanning - More Images+ 26

  • Architects: TUNEplanning
  • Area Area of this architecture project Area:  84
  • Year Completion year of this architecture project Year:  2013

Dormy Inn Premium Garosugil / PLANEARTH Architects

Dormy Inn Premium Garosugil  / PLANEARTH Architects - Hotels, Facade, Column, LightingDormy Inn Premium Garosugil  / PLANEARTH Architects - Hotels, Facade, CityscapeDormy Inn Premium Garosugil  / PLANEARTH Architects - Hotels, Facade, Chair, Bench, TableDormy Inn Premium Garosugil  / PLANEARTH Architects - Hotels, FacadeDormy Inn Premium Garosugil  / PLANEARTH Architects - More Images+ 29

Galaxy Cottage / Aworks

Galaxy Cottage / Aworks - Offices Interiors, Facade, Handrail, Table, ChairGalaxy Cottage / Aworks - Offices Interiors, Facade, Table, ChairGalaxy Cottage / Aworks - Offices Interiors, Handrail, Chair, TableGalaxy Cottage / Aworks - Offices Interiors, Beam, Facade, Door, Table, Chair, LightingGalaxy Cottage / Aworks - More Images+ 11

  • Architects: Aworks
  • Area Area of this architecture project Area:  174
  • Year Completion year of this architecture project Year:  2015

Flower + Kindergarten / OA-Lab

Flower + Kindergarten / OA-Lab - KindergartenFlower + Kindergarten / OA-Lab - Kindergarten, Garden, FacadeFlower + Kindergarten / OA-Lab - Kindergarten, FacadeFlower + Kindergarten / OA-Lab - Kindergarten, Stairs, Handrail, FacadeFlower + Kindergarten / OA-Lab - More Images+ 38

Red Mirror Strips / Wise Architecture

Red Mirror Strips / Wise Architecture - Office Buildings, Facade, BeamRed Mirror Strips / Wise Architecture - Office Buildings, BeamRed Mirror Strips / Wise Architecture - Office Buildings, Facade, BeamRed Mirror Strips / Wise Architecture - Office Buildings, Facade, BeamRed Mirror Strips / Wise Architecture - More Images+ 36

Boontheshop / Peter Marino Architect

Boontheshop  / Peter Marino Architect - Store, Facade, Column, ArchBoontheshop  / Peter Marino Architect - Store, StairsBoontheshop  / Peter Marino Architect - Store, Stairs, Facade, HandrailBoontheshop  / Peter Marino Architect - Store, FacadeBoontheshop  / Peter Marino Architect - More Images+ 10