Seoul: The Latest Architecture and News
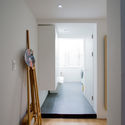

House of Dior Seoul / Christian de Portzamparc
Nicolas_Borel_061.jpg?1445572695&format=webp&width=640&height=580)
Nicolas_Borel_313.jpg?1445572815 "© Nicolás Borel")
Nicolas_Borel_038.jpg?1445572634 "© Nicolás Borel")
Nicolas_Borel_312modif_.jpg?1445572800 "© Nicolás Borel")
Nicolas_Borel_072.jpg?1445572707 "© Nicolás Borel")
Nicolas_Borel_061.jpg?1445572695)
-
Architects: Christian de Portzamparc
- Area: 4408 m²
- Year: 2015
-
Professionals: L'Observatoire International, CS Structural Engineering, Kolon Global, DPJ & Partners
https://www.archdaily.com/775902/house-of-dior-seoul-christian-de-portzamparcCristian Aguilar
MMCA Museum of Modern and Contemporary Art / Hyunjun Mihn + MPART Architects
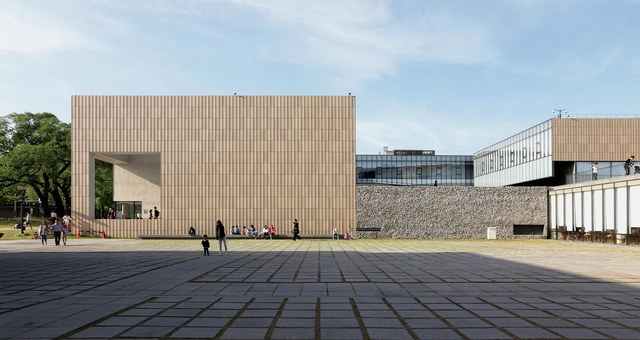

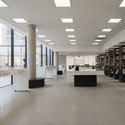
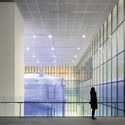


-
Architects: Hyunjun Mihn, MPART Architects
- Area: 52101 m²
- Year: 2013
https://www.archdaily.com/775738/museum-of-modern-and-contemporary-art-mp-art-architects-plus-siaplan-consortiumKaren Valenzuela
Sorgo Arts School / INTUNE ARCHITECTS


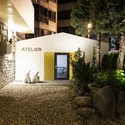
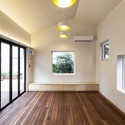
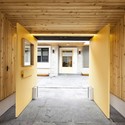

-
Architects: INTUNE ARCHITECTS
- Area: 330 m²
- Year: 2015
-
Professionals: MD design
https://www.archdaily.com/774891/sorgo-arts-school-design-studio-in-tu-neDaniel Sánchez
AlpenRoute Village / Minsoo Lee + Studio Unmet
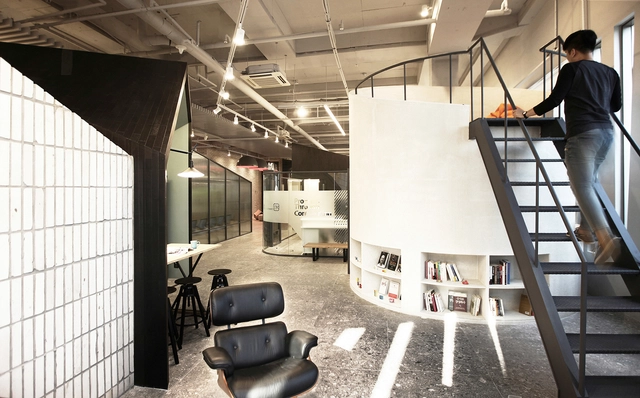


-
Architects: Minsoo Lee, Studio Unmet
- Area: 500 m²
- Year: 2015
https://www.archdaily.com/774625/alpenroute-village-minsoo-lee-plus-studio-unmet-plusCristian Aguilar
.jpg?1443139967&format=webp&width=640&height=580)
.jpg?1443140008 "© Ryoo Inkeun")
.jpg?1443139967 "© Yoon Joonwhan")
.jpg?1443140076 "© Yoon Joonwhan")
.jpg?1443140177 "© Yoon Joonwhan")
.jpg?1443139967)
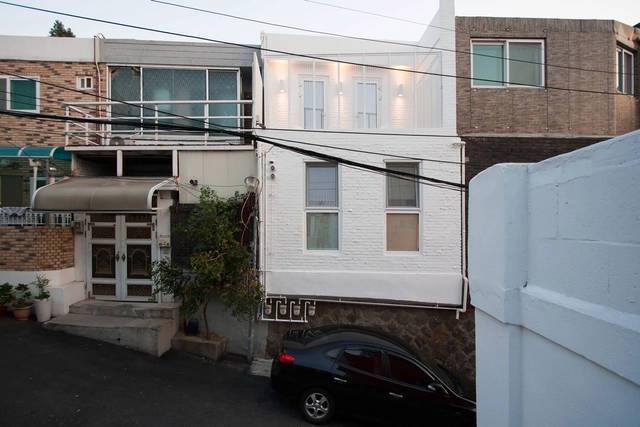
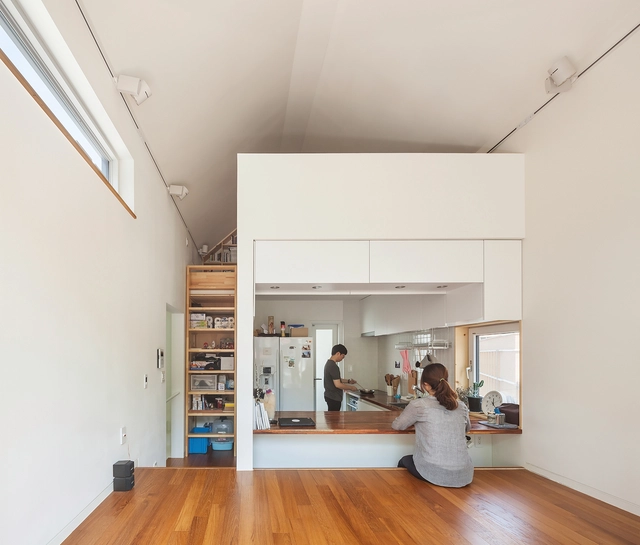
50m2 House / OBBA
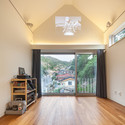
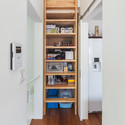
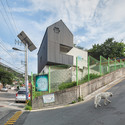
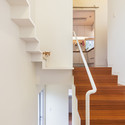

-
Architects: OBBA
- Area: 50 m²
- Year: 2015
-
Professionals: TCM Global
https://www.archdaily.com/773879/50m2-house-obbaKaren Valenzuela
Winning Design for Seoul's National Assembly Smart Work Center and Press Center Unveiled
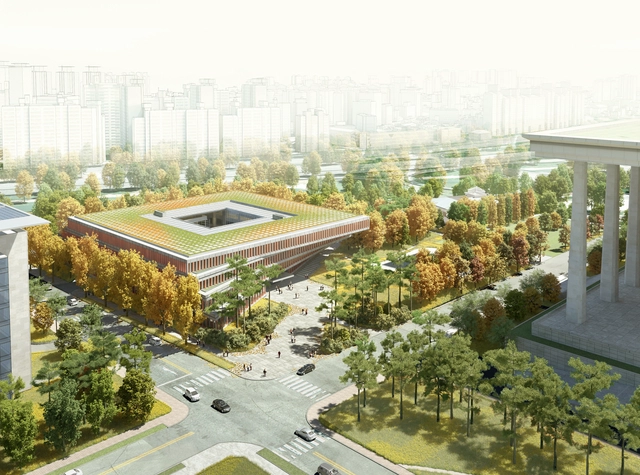
South Korean Haeahn Architecture, in collaboration with New-York-based H Architecture, has won a competition to design the Smart Work Center and Press Center at the historic site of the National Assembly Complex in Yeoido, which is the largest island in the Han River in Seoul.
The 23,750-square-meter building will be flexible in its uses and support "legislative functions of the National Assembly." Overall it will “house five distinctive programs: a press center with a briefing room alongside a small broadcast facility with a workplace for reporters; a highly-equipped smart work center which serves as a remote workplace for commuting officers and Ministers for the government; supplementary office spaces; underground parking; and welfare facilities which will include a restaurant, a banquet hall, and a retail component that will be accessible to both government workers and the general public.”
https://www.archdaily.com/773324/winning-design-for-national-assembly-smart-work-center-and-press-center-in-seoul-unveiledSabrina Santos
Open Call: Sejong-daero Historic Cultural Space Design Competition
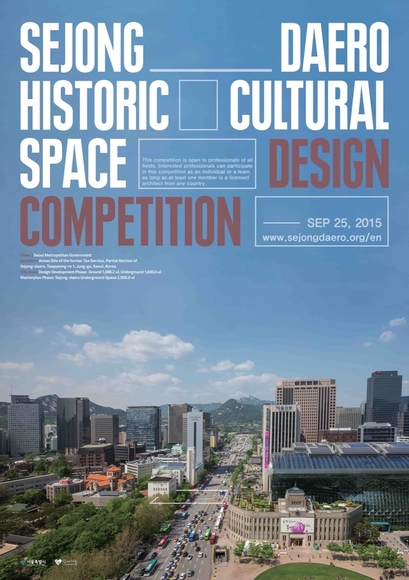
The Seoul Metropolitan Government has announced its Sejong-daero Historic Cultural Space Design Competition, which seeks creative designs for the site of the former National Tax Service Building, as well as a greater conceptual blueprint for the central Seoul area.
The goal of the competition centers on the idea of “creating a space for integration of existing historic cultural heritages and contemporary urban space” via a restoration of the historic essence of the building site, but also with a focus on its future uses.
https://www.archdaily.com/771508/open-call-sejong-daero-historic-cultural-space-design-competitionSabrina Santos
Mise en Abyme / studio_GAON
.jpg?1438388067&format=webp&width=640&height=580)
.jpg?1438387233 "© Young Chae Park")
.jpg?1438387361 "© Young Chae Park")
.jpg?1438386944 "© Young Chae Park")
.jpg?1438387398 "© Young Chae Park")
.jpg?1438388067)
-
Architects: studio_GAON
- Area: 176 m²
- Year: 2014
-
Professionals: Yeziin Construction
https://www.archdaily.com/771184/mise-en-abyme-studio-gaonKaren Valenzuela
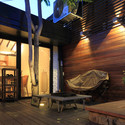
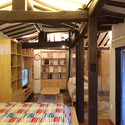
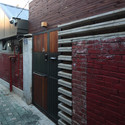
Creative House / Z_Lab


-
Architects: Z_Lab
- Area: 29 m²
- Year: 2013
-
Professionals: Zinyong Construction
https://www.archdaily.com/771182/creative-house-z-labDaniel Sánchez
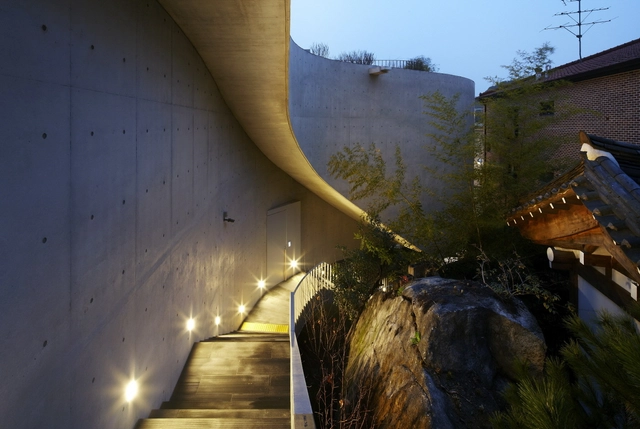
Dialogue in the Dark Bukchon / Wise Architecture
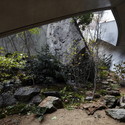
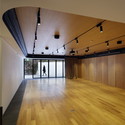
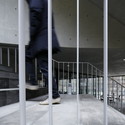
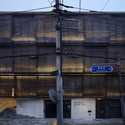

-
Architects: Wise Architecture
- Area: 390 m²
- Year: 2015
https://www.archdaily.com/638801/dialogue-in-the-dark-bukchon-wise-architectureCristian Aguilar
Dongdaemun Design Plaza / Zaha Hadid Architects


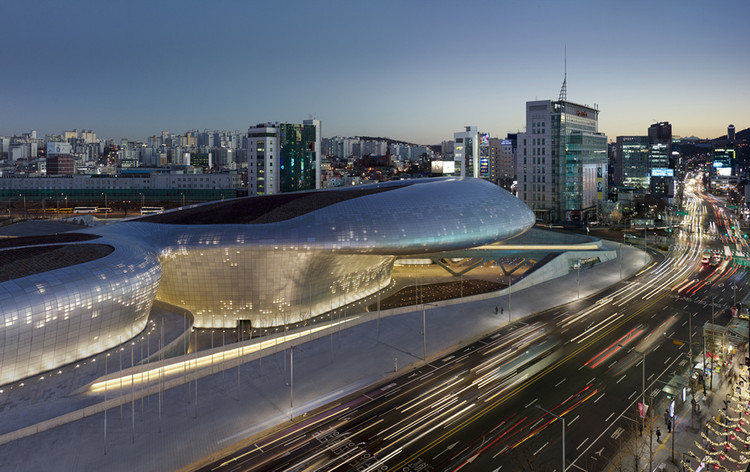
https://www.archdaily.com/489604/dongdaemun-design-plaza-zaha-hadid-architectsCristian Aguilar
MVRDV to Transform Abandoned Highway in Seoul into Lush Skygarden
_MVRDV.jpg?1431531417&format=webp&width=640&height=580)
MVRDV has won a competition to transform an abandoned elevated highway next to Seoul's Central Station into a 938 meter-long skygarden. The ambitious project, dubbed the "Seoul Skygarden," aims to "build on the city's ambition to be greener, more attractive and more user-friendly," while acting as a catalyst for the surrounding neighborhoods. 254 species of trees, shrubs and flowers will take over the overpass, creating a unique "library of plants" organized according to the Korean alphabet. Even more, the skygarden will cut pedestrian commutes to the station by more than half, reducing the walk from 25 to 11 minutes.
_MVRDV.jpg?1431531505 "© MVRDV")
_MVRDV.jpg?1431531436 "© MVRDV")
_MVRDV.jpg?1431531462 "© MVRDV")
_MVRDV.jpg?1431531598 "© MVRDV")
_MVRDV.jpg?1431531417)
https://www.archdaily.com/631007/mvrdv-to-transform-abandoned-highway-in-seoul-into-lush-skygardenKarissa Rosenfield
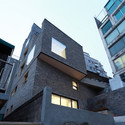
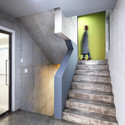
‘The Rock’ Sangsu-dong office / designband YOAP architects
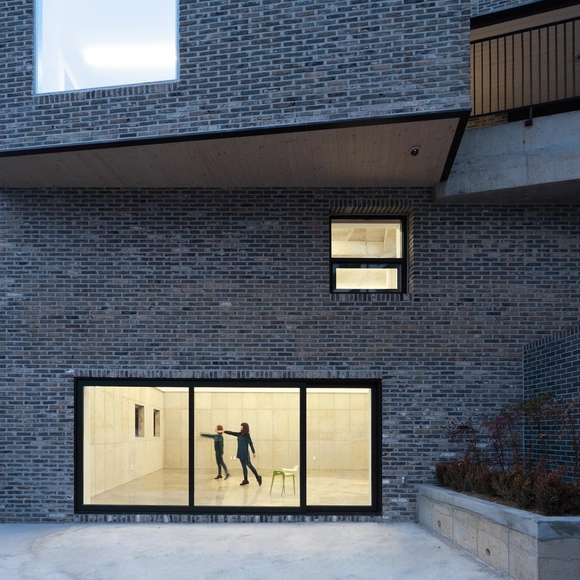

https://www.archdaily.com/623333/the-rock-sangsu-dong-office-designband-yoap-architectsKaren Valenzuela
Office PARK-NG / IROJE KHM Architects
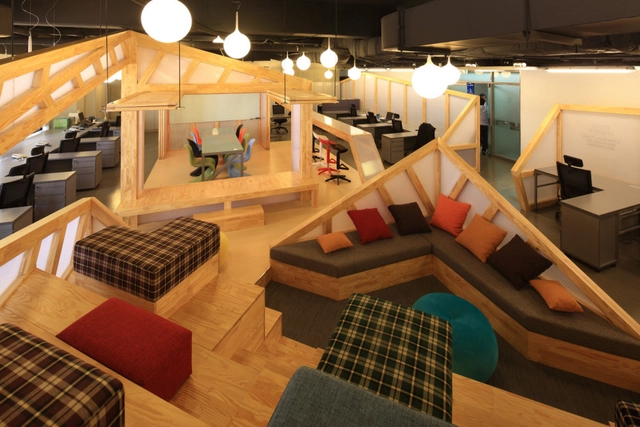
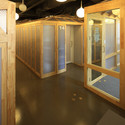

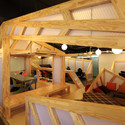

-
Architects: IROJE KHM Architects
- Area: 304 m²
- Year: 2011
https://www.archdaily.com/623511/office-park-ng-iroje-khm-architectsDaniel Sánchez
Residence Hall of Presbyterian University and Theological Seminary / SAC International


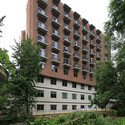
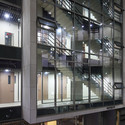
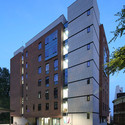

-
Architects: SAC International
- Area: 6528 m²
- Year: 2013
-
Professionals: T-sec, Bluefish, Bomi engineering & construction, HANA Consulting & Engineers, Hanil MEC
https://www.archdaily.com/617771/residence-hall-of-presbyterian-university-and-theological-seminary-sac-internationalKaren Valenzuela

HWA HUN / IROJE KHM Architects






-
Architects: IROJE KHM Architects
- Area: 441 m²
https://www.archdaily.com/616980/hwa-hun-iroje-khm-architectsKaren Valenzuela