1. ArchDaily
  2. Seoul

Seoul: The Latest Architecture and News

Gangnam Commercial Buliding / _SYSTEM LAB

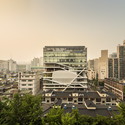
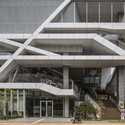
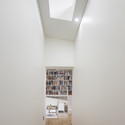
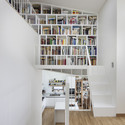
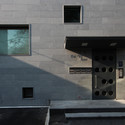
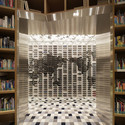
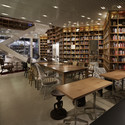
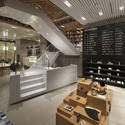
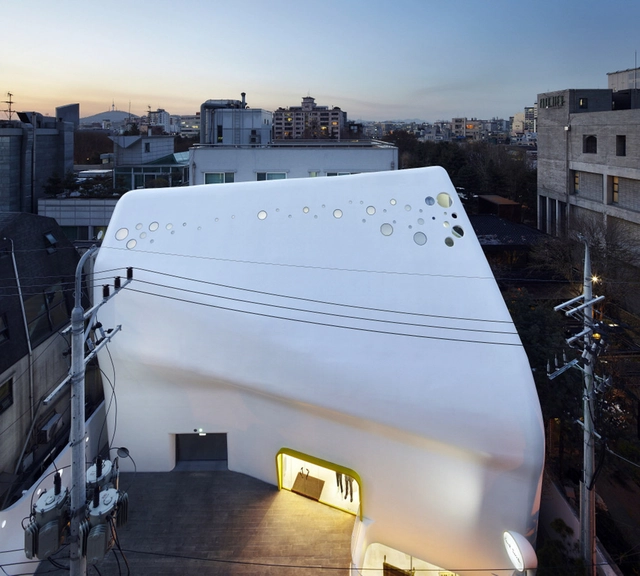
Gangnam Commercial Buliding  / _SYSTEM LAB - StoreGangnam Commercial Buliding  / _SYSTEM LAB - Store, Table, Lighting, ChairGangnam Commercial Buliding  / _SYSTEM LAB - Store, Facade, Door, Arch, ChairGangnam Commercial Buliding  / _SYSTEM LAB - Store, Bedroom, Facade, BedGangnam Commercial Buliding  / _SYSTEM LAB - More Images+ 33

M Plaza / Manifesto Architecture

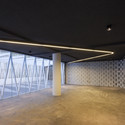
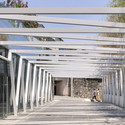
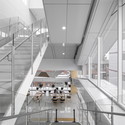
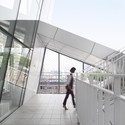
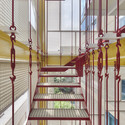
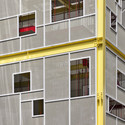
M Plaza / Manifesto Architecture - Commercial Architecture, FacadeM Plaza / Manifesto Architecture - Commercial Architecture, Stairs, Handrail, FacadeM Plaza / Manifesto Architecture - Commercial Architecture, Facade, CityscapeM Plaza / Manifesto Architecture - Commercial Architecture, FacadeM Plaza / Manifesto Architecture - More Images+ 51

Fortress Brick House / Wise Architecture

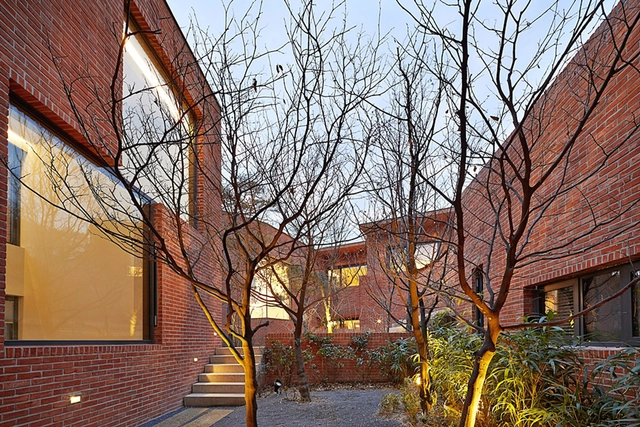
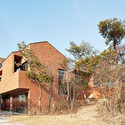
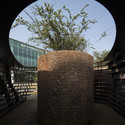
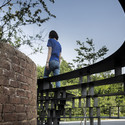
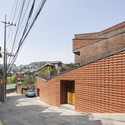
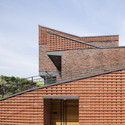
Fortress Brick House / Wise Architecture - Houses, Facade, ArchFortress Brick House / Wise Architecture - Houses, Facade, StairsFortress Brick House / Wise Architecture - Houses, Facade, Beam, HandrailFortress Brick House / Wise Architecture - Houses, FacadeFortress Brick House / Wise Architecture - More Images+ 26

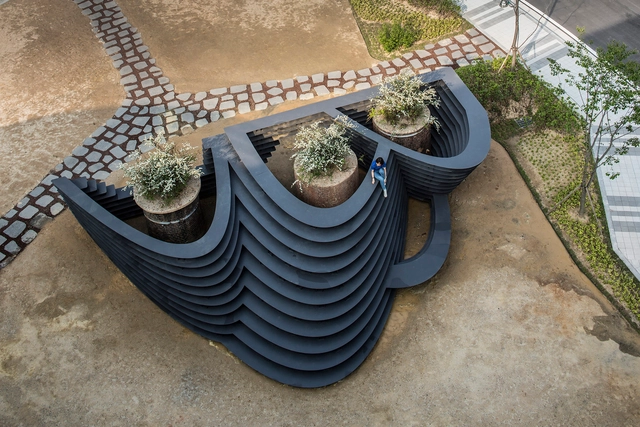
Transparent Landscape / UnSangDong Architects

Transparent Landscape / UnSangDong Architects - Other StructuresTransparent Landscape / UnSangDong Architects - Other StructuresTransparent Landscape / UnSangDong Architects - Other StructuresTransparent Landscape / UnSangDong Architects - Other StructuresTransparent Landscape / UnSangDong Architects - More Images+ 7

Casa Geometrica / JOHO Architecture

Casa Geometrica / JOHO Architecture - Renovation, Facade
© Namgoong Sun
  • Architects: JOHO Architecture
  • Area Area of this architecture project Area:  179
  • Year Completion year of this architecture project Year:  2014

Casa Geometrica / JOHO Architecture - Renovation, FacadeCasa Geometrica / JOHO Architecture - Renovation, Facade, HandrailCasa Geometrica / JOHO Architecture - Renovation, Facade, Handrail, Beam, ColumnCasa Geometrica / JOHO Architecture - Renovation, Facade, Beam, ColumnCasa Geometrica / JOHO Architecture - More Images+ 31

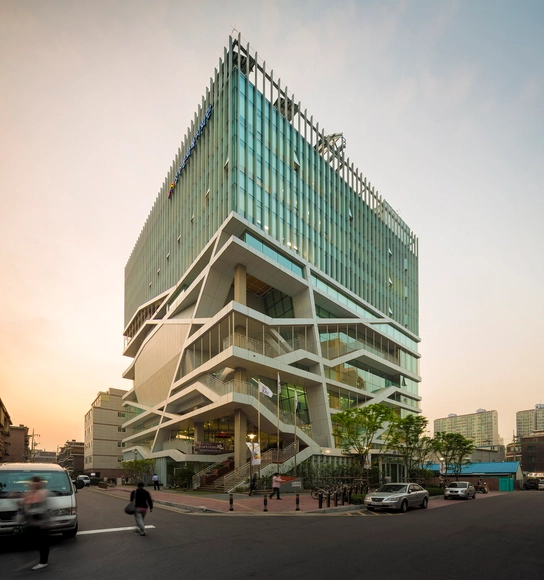
Seongdong Cultural & Welfare Center / UnSangDong Architects

Seongdong Cultural & Welfare Center / UnSangDong Architects - Cultural CenterSeongdong Cultural & Welfare Center / UnSangDong Architects - Cultural CenterSeongdong Cultural & Welfare Center / UnSangDong Architects - Cultural CenterSeongdong Cultural & Welfare Center / UnSangDong Architects - Cultural CenterSeongdong Cultural & Welfare Center / UnSangDong Architects - More Images+ 34

Time Stacking House / JOHO Architecture

Time Stacking House / JOHO Architecture - ExtensionTime Stacking House / JOHO Architecture - Extension, Stairs, Handrail, Table, ChairTime Stacking House / JOHO Architecture - Extension, Facade, DoorTime Stacking House / JOHO Architecture - Extension, Facade, DoorTime Stacking House / JOHO Architecture - More Images+ 28

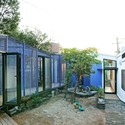
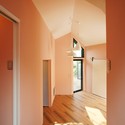
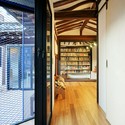
Buam-dong House / JYA-RCHITECTS

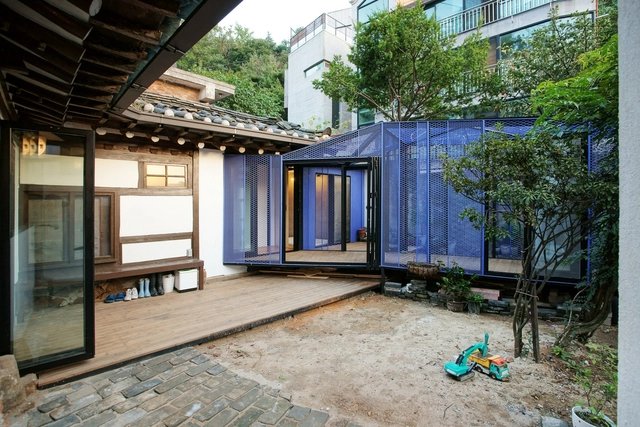
Buam-dong House / JYA-RCHITECTS - Renovation, Beam, Handrail, Arch, Facade, StairsBuam-dong House / JYA-RCHITECTS - Renovation, Courtyard, Facade, DoorBuam-dong House / JYA-RCHITECTS - Renovation, Door, Facade, Beam, Arch, LightingBuam-dong House / JYA-RCHITECTS - Renovation, Deck, Beam, Facade, DoorBuam-dong House / JYA-RCHITECTS - More Images+ 21

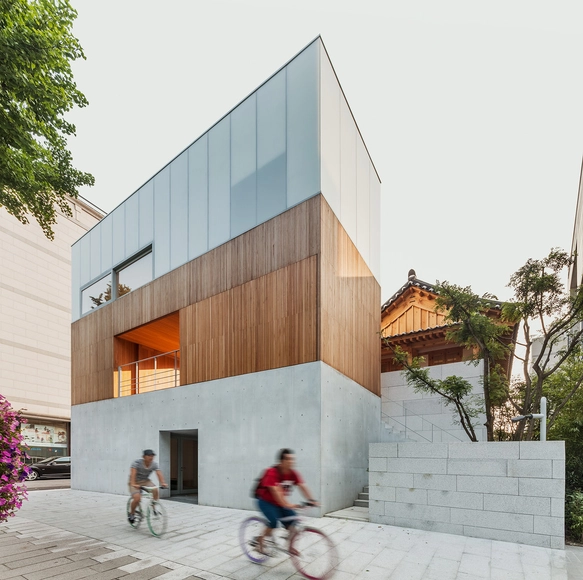
Arumjigi Building / Kim Jongkyu + m.a.r.u.network

Arumjigi Building / Kim Jongkyu + m.a.r.u.network - Cultural Center, Door, FacadeArumjigi Building / Kim Jongkyu + m.a.r.u.network - Cultural Center, FacadeArumjigi Building / Kim Jongkyu + m.a.r.u.network - Cultural Center, FacadeArumjigi Building / Kim Jongkyu + m.a.r.u.network - Cultural Center, Beam, Facade, BenchArumjigi Building / Kim Jongkyu + m.a.r.u.network - More Images+ 33

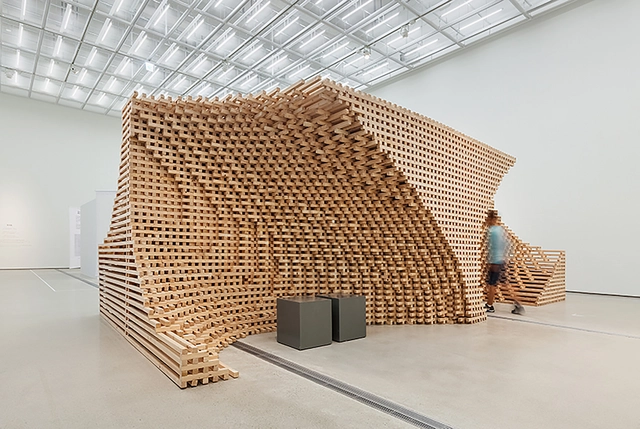
Part to Whole / HG-A | LIVE COMPONENTS

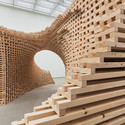
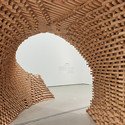
Part to Whole / HG-A | LIVE COMPONENTS   - Pavilion, Facade, BeamPart to Whole / HG-A | LIVE COMPONENTS   - PavilionPart to Whole / HG-A | LIVE COMPONENTS   - Pavilion, Stairs, Facade, Handrail, Beam, ArchPart to Whole / HG-A | LIVE COMPONENTS   - Pavilion, ArchPart to Whole / HG-A | LIVE COMPONENTS   - More Images+ 30

LOISIR / Nordic Bros. Design Community

LOISIR / Nordic Bros. Design Community - Coffee Shop, Door, Table, Chair, LightingLOISIR / Nordic Bros. Design Community - Coffee Shop, Column, ArchLOISIR / Nordic Bros. Design Community - Coffee Shop, Kitchen, Beam, Table, Chair, LightingLOISIR / Nordic Bros. Design Community - Coffee Shop, Courtyard, Stairs, Facade, Door, HandrailLOISIR / Nordic Bros. Design Community - More Images+ 5

Chinese Boxes / thescape

Chinese Boxes  / thescape - Housing, Facade, CityscapeChinese Boxes  / thescape - Housing, Kitchen, Handrail, Countertop, SinkChinese Boxes  / thescape - Housing, Facade, Handrail, Stairs, BalconyChinese Boxes  / thescape - Housing, Stairs, Facade, Door, HandrailChinese Boxes  / thescape - More Images+ 34

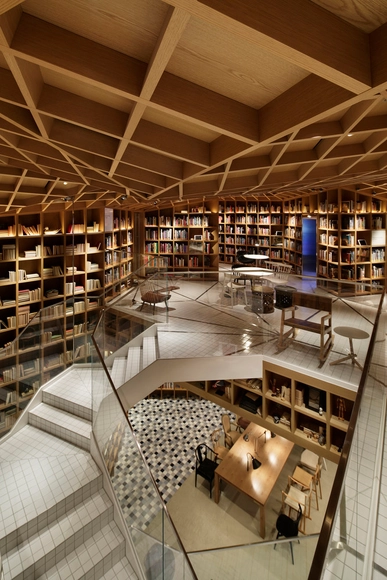
Hyundai Card Travel Library / Wonderwall

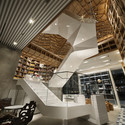
Hyundai Card Travel Library / Wonderwall - LibraryHyundai Card Travel Library / Wonderwall - Library, Table, Chair, LightingHyundai Card Travel Library / Wonderwall - Library, StairsHyundai Card Travel Library / Wonderwall - LibraryHyundai Card Travel Library / Wonderwall - More Images+ 5

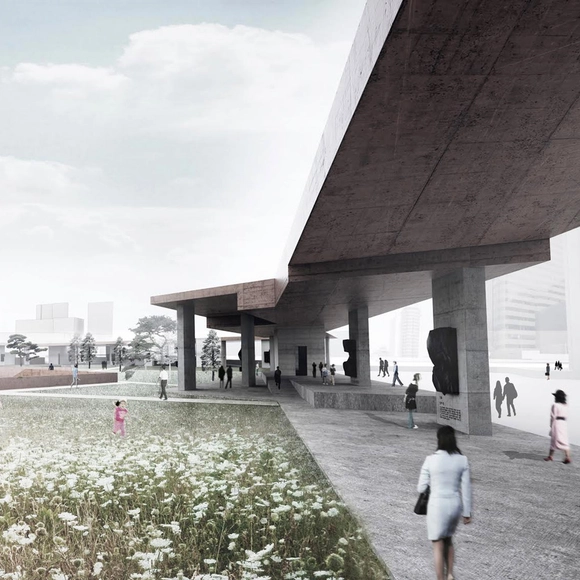
PWFERRETTO Propose an "Active Monument" as Seoul's Seosomun Memorial Park

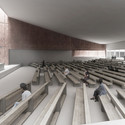
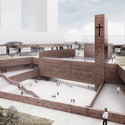
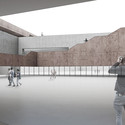
PWFERRETTO, a practice split between London and Seoul, have won second place in a competition to design the National Park and Memorial in the Republic of Korea's capital. In materialising the boundary of the site into an "active monument" that reconnects the forgotten history of the park into "a memorial for the Catholic martyrs who lost their life fighting for their beliefs," the design hinges around the site's constant struggle between belonging and being excluded from the city it is a part of. This paradoxical "inclusive / exclusive" premise is the starting point for the designers' conceptual approach.
PWFERRETTO Propose an "Active Monument" as Seoul's Seosomun Memorial Park - Memorial CenterPWFERRETTO Propose an "Active Monument" as Seoul's Seosomun Memorial Park - Memorial CenterPWFERRETTO Propose an "Active Monument" as Seoul's Seosomun Memorial Park - Memorial CenterPWFERRETTO Propose an "Active Monument" as Seoul's Seosomun Memorial Park - Memorial CenterPWFERRETTO Propose an Active Monument as Seoul's Seosomun Memorial Park - More Images+ 18

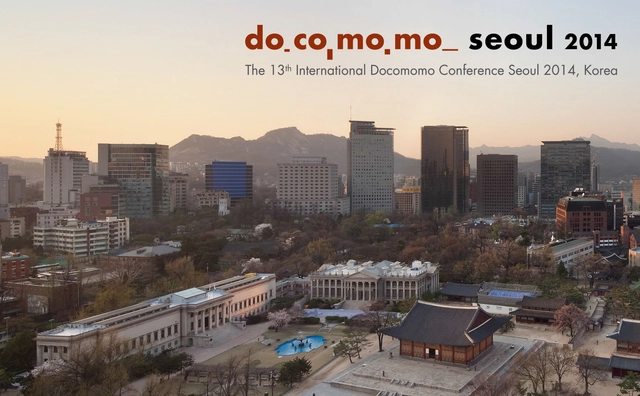
"Expansion and Conflict": 13th International Docomomo Conference 2014

How has the advancement of the Modern Movement design ethos, through geo-political expansion from the Western world, challenged the cultural foundation and aesthetic heritage of Asia?

The 13th International Docomomo Conference, hosted in Asia for the first time, seeks to explore the powerful complexities of expansion and conflict. Examining the effects of the expansion of a Eurocentric design philosophy into distinctly individual, pre-existing yet violently colonized cultures, the organization declares that "conflict is not necessarily a pejorative but…a challenge for the future."
Mondang / AnLstudio

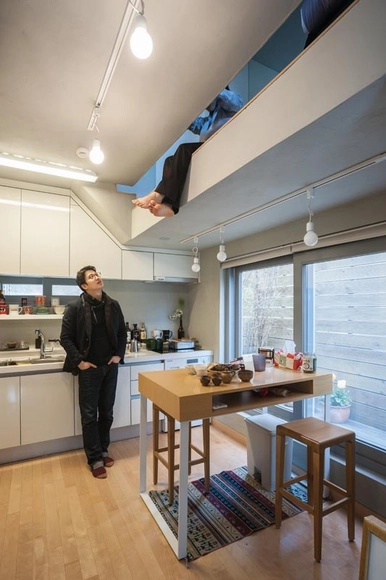
Mondang / AnLstudio - Houses, FacadeMondang / AnLstudio - Houses, Kitchen, Door, LightingMondang / AnLstudio - Houses, Stairs, Handrail, Facade, Beam, ArchMondang / AnLstudio - Houses, FacadeMondang / AnLstudio - More Images+ 10

  • Architects: AnLstudio
  • Area Area of this architecture project Area:  34
  • Year Completion year of this architecture project Year:  2012
  • Professionals: KR Design

Dobongsan Car Park / Jae Kim | CoDeAU + Namoa Architects




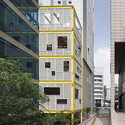
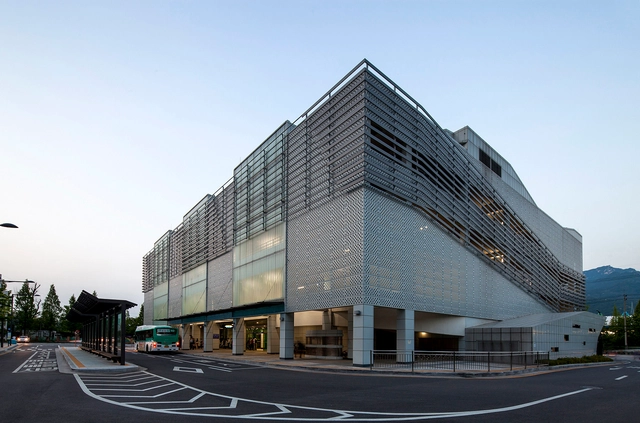
Dobongsan Car Park / Jae Kim | CoDeAU + Namoa Architects  -           ParkingDobongsan Car Park / Jae Kim | CoDeAU + Namoa Architects  -           Parking, Door, FacadeDobongsan Car Park / Jae Kim | CoDeAU + Namoa Architects  -           Parking, Stairs, Facade, HandrailDobongsan Car Park / Jae Kim | CoDeAU + Namoa Architects  -           Parking, FacadeDobongsan Car Park / Jae Kim | CoDeAU + Namoa Architects  - More Images+ 15

SAI Playground / Moon Hoon

SAI Playground / Moon Hoon - Adaptive Reuse, Stairs, Facade, Handrail, Beam
© Namgoong Sun

SAI Playground / Moon Hoon - Adaptive Reuse, Facade, Handrail, BalconySAI Playground / Moon Hoon - Adaptive Reuse, Facade, HandrailSAI Playground / Moon Hoon - Adaptive Reuse, Stairs, Door, Facade, Handrail, BalconySAI Playground / Moon Hoon - Adaptive Reuse, Facade, HandrailSAI Playground / Moon Hoon - More Images+ 19