Seoul: The Latest Architecture and News
Mondang / AnLstudio


https://www.archdaily.com/530480/mondang-anlstudioDaniel Sánchez
Dobongsan Car Park / Jae Kim | CoDeAU + Namoa Architects
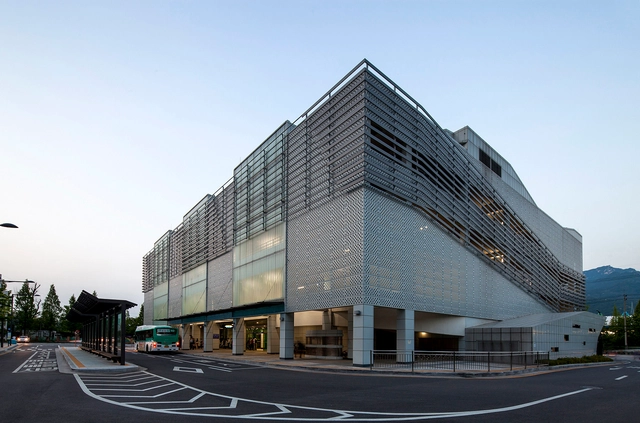




-
Architects: Jae Kim | CoDeAU, Namoa Architects
- Year: 2013
https://www.archdaily.com/516184/dobongsan-car-park-jae-kim-codeuau-namoa-architectsCristian Aguilar
SAI Playground / Moon Hoon

-
Architects: Moon Hoon
- Area: 330 m²
- Year: 2013
-
Professionals: SDM Structural Engineering, L Sungwon
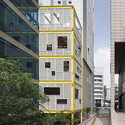
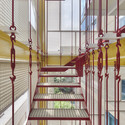
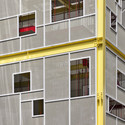
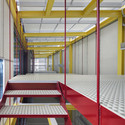
https://www.archdaily.com/510957/sai-playground-moon-hoonCristian Aguilar
War & Women's Human Right Museum / Wise Architecture






https://www.archdaily.com/512358/war-and-women-s-human-right-museum-wise-architectureDaniel Sánchez
ABC Building / Wise Architecture
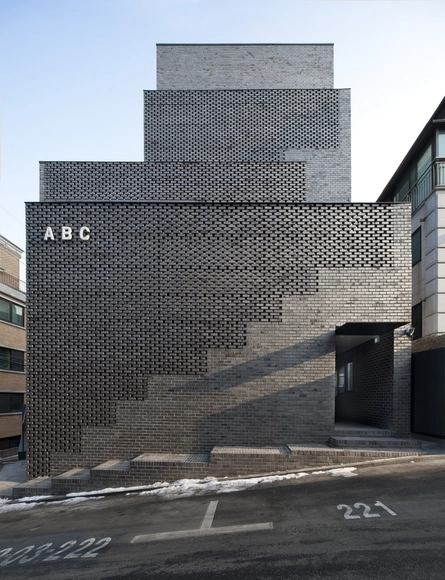
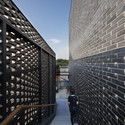
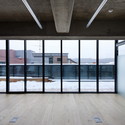
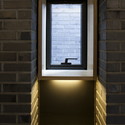

-
Architects: Wise Architecture
- Area: 163 m²
- Year: 2012
https://www.archdaily.com/506057/abc-building-wise-architectureDaniel Sánchez
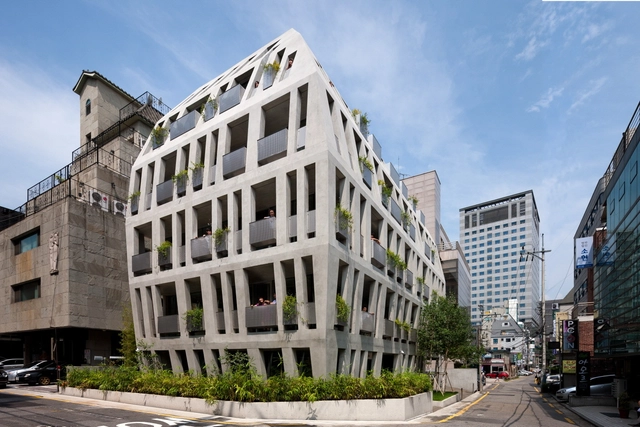
Gilmosery / Kim in-cheurl+ARCHIUM


-
Architects: Kim in-cheurl+ARCHIUM
- Area: 1029 m²
- Year: 2012
-
Professionals: MASIL, COAZ Construction, ENG Energy Design Lab, SEN Structural engineers Co.LTD
https://www.archdaily.com/504859/gilmosery-kim-in-cheurl-archiumCristian Aguilar
UNStudio’s Responsive Facade to Transform Seoul Office Tower
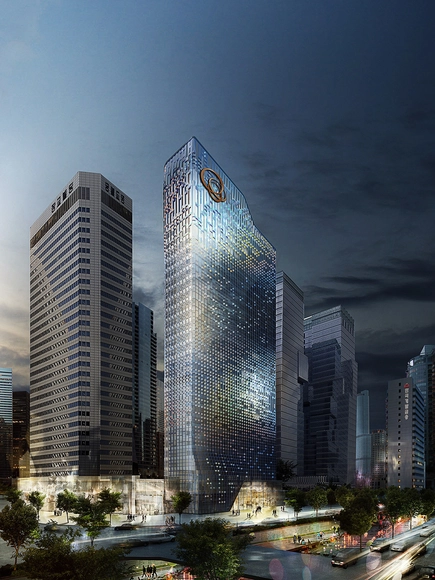
UNStudio has won a competition to remodel the Hanwha headquarters in Seoul. With an aim to transform a building into a symbol of the leading environmental technology company’s values, UNStudio's winning scheme will replace the skyscraper’s opaque panelling and single layer of dark glass with an animated facade designed to reduce solar gain, increase natural light, generate energy, and interact with its surrounding.
https://www.archdaily.com/500006/unstudio-s-responsive-facade-concept-selected-to-transform-seoul-office-towerKarissa Rosenfield
Urban Hive / ARCHIUM

-
Architects: ARCHIUM
- Area: 10166 m²
- Year: 2008
-
Manufacturers: Alto
-
Professionals: MASIL, SEN Engineering Group

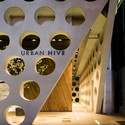
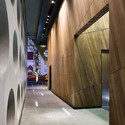
https://www.archdaily.com/498056/urban-hive-archiumKaren Valenzuela
PAPYRUS Glasses Shop / Archi@Mosphere

-
Architects: Archi@Mosphere
- Area: 59 m²

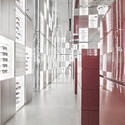
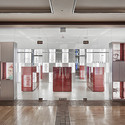
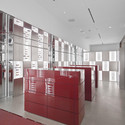
https://www.archdaily.com/465222/papyrus-glasses-shop-archi-at-mosphereKaren Valenzuela
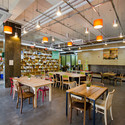
HUB / Hyunjoon Yoo + Partners

-
Architects: Hyunjoon Yoo + Partners
- Area: 3200 m²
- Year: 2013
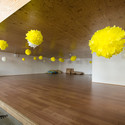
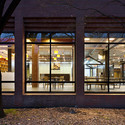
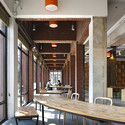

https://www.archdaily.com/460903/hub-hyunjoon-yoo-architectsDaniel Sánchez
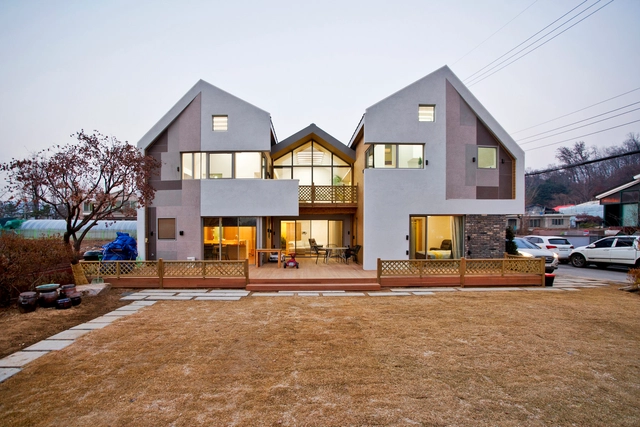
Sang Seng Jae / Design Guild
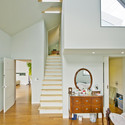
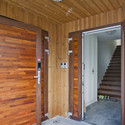

https://www.archdaily.com/458176/sang-seng-jae-design-guildKaren Valenzuela
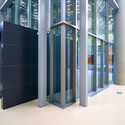
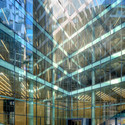
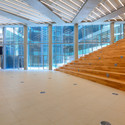
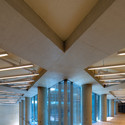
Dragonfly / IARC Architects
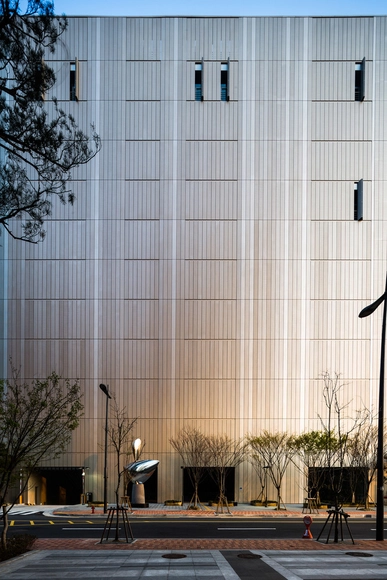

-
Architects: IARC Architects
- Area: 1151 m²
https://www.archdaily.com/457628/dragonfly-iarc-architectsDaniel Sánchez
Seoul New City Hall / IARC Architects
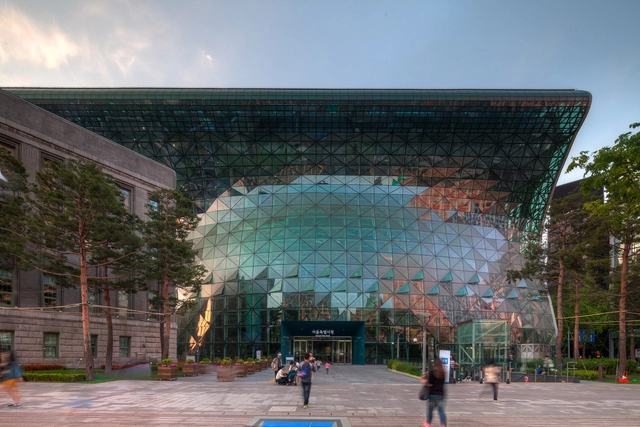
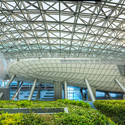
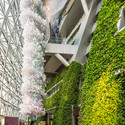

-
Architects: IARC Architects
- Area: 7590 m²
- Year: 2013
-
Manufacturers: PPG IdeaScapes
https://www.archdaily.com/457570/seoul-new-city-hall-iarc-architectsDaniel Sánchez
White house / designband YOAP architects
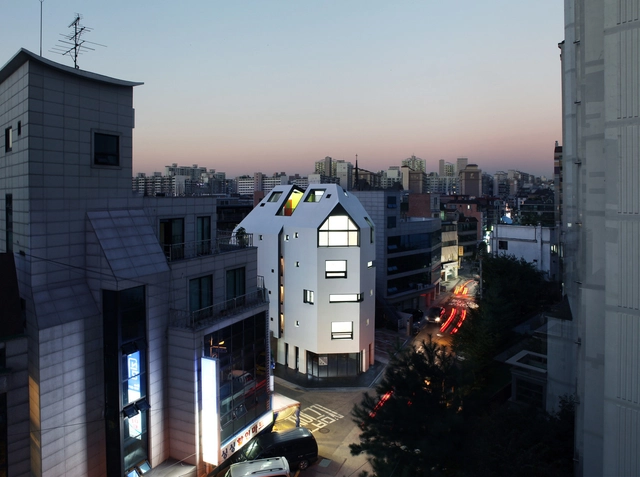
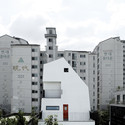
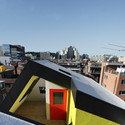
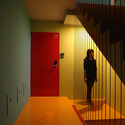

-
Architects: designband YOAP architects
- Area: 350 m²
- Year: 2013
-
Professionals: YIINSIGAK, LINE engineering, Qauntum engineering
https://www.archdaily.com/449721/white-house-design-band-yoapDaniel Sánchez
Rest hole in the University of Seoul / UTAA
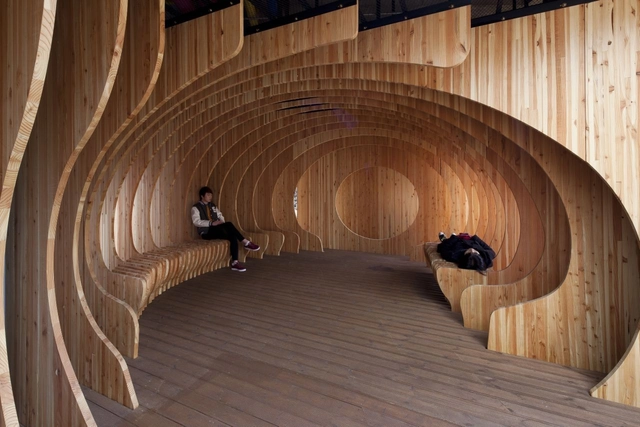
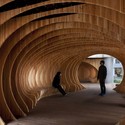
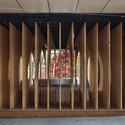
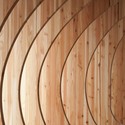
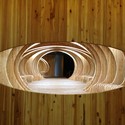

https://www.archdaily.com/440719/rest-hole-in-the-university-of-seoul-utaaJonathan Alarcón
Velo Towers / Asymptote Architecture
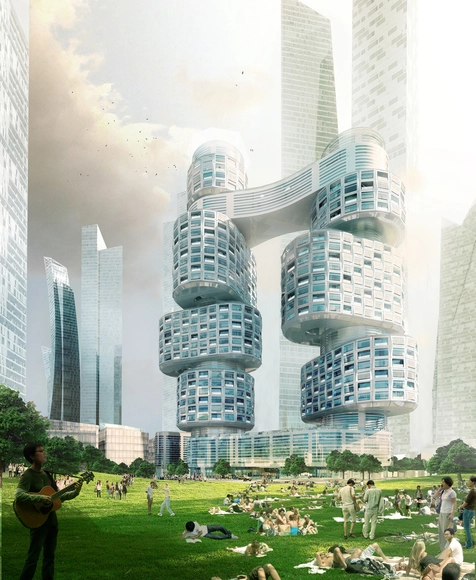
Asymptote's Velo Towers, designed for the Yongsan master plan in Seoul, Korea, are formed by vertical cluster of cylindrical volumes which were strategically stacked and rotated to maximize views, privacy and environmental conditions. Consisting of eight distinct residential components, each cluster is carefully choreographed to establish a strong visual connection with the adjacent Yongsan Park and distant Han River. These clusters are complimented by a series of roof gardens, shared amenities and internal circulation spaces centered around light filled open atriums.
https://www.archdaily.com/440229/velo-towers-asymptote-architectureBarbara Porada
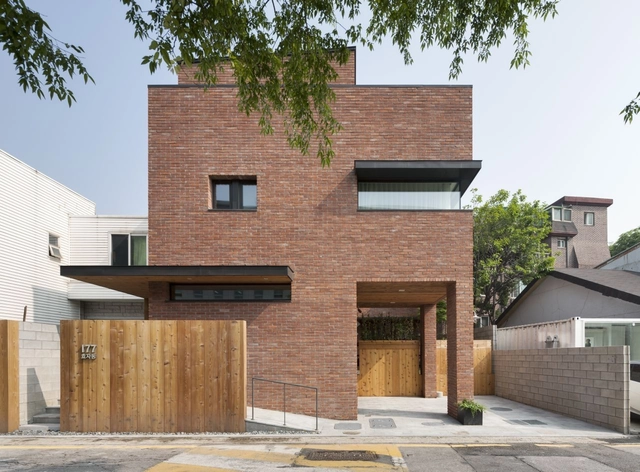
House in Hyojadong / Min Soh + Gusang Architectural Group + Kyoungtae Kim
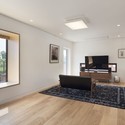
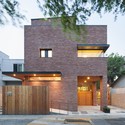

https://www.archdaily.com/437074/house-in-hyojadong-min-soh-gusang-architectural-group-kyoungtae-kimJonathan Alarcón
Sejong Center for Performing Arts / Asymptote Architecture
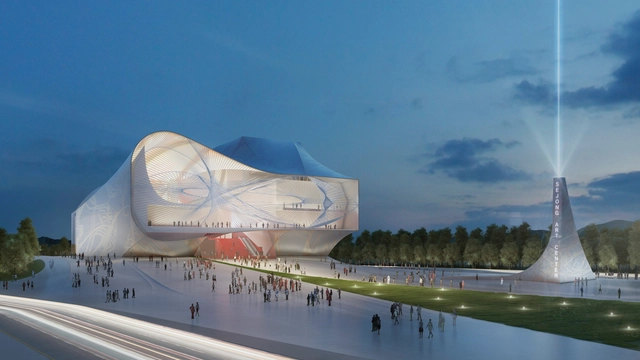
New York based Asymptote Architecture have unveiled designs for a new Centre of Performing Arts in Sejong, South Korea. Described as celebrating "the cities emergence and growth as a place of stature and culture," the arts centre is designed to "seamlessly connect to the city fabric." Containing two theaters, the program of the building has been designed to create a unified experience, allowing for a "powerful and 'episodic' interiority and experience."
https://www.archdaily.com/437545/sejong-center-for-performing-arts-asymptote-architectureJames Taylor-Foster