1. ArchDaily
  2. Seoul

Seoul: The Latest Architecture and News

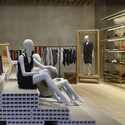
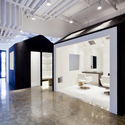
Neil Barrett 'Shop in Shop' / Zaha Hadid Architects

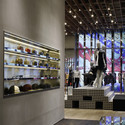
Neil Barrett 'Shop in Shop' / Zaha Hadid Architects - Interior Photography, Store, Bathroom, Bathtub
©  Virgile Simon Bertrand

Text description provided by the architects. Designed by Zaha Hadid Architects, the ‘Shop in Shop’ concept for Neil Barrett is based on a singular, cohesive project that is divided into sixteen separate pieces. Specific pieces have then been selected and installed into each of the four Neil Barrett Shop in Shop’s in Seoul, and also into the Hong Kong shop; creating a unique display landscape within each store. The pieces have been carved and molded from the original solid as pairs that define each other to create an artificial landscape that unfolds multiple layers for display. More images and architects' description after the break.

Choonwondang Oriental Clinic & Museum / Doojin Hwang Architects
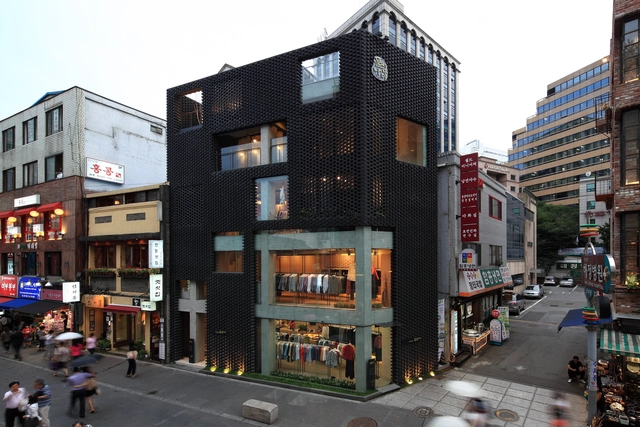
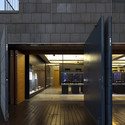
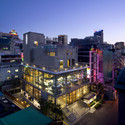
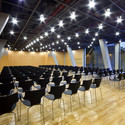
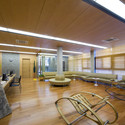
Choonwondang Oriental Clinic & Museum / Doojin Hwang Architects - Clinic, Facade, Door, Handrail, ColumnChoonwondang Oriental Clinic & Museum / Doojin Hwang Architects - Clinic, Facade, CityscapeChoonwondang Oriental Clinic & Museum / Doojin Hwang Architects - Clinic, ChairChoonwondang Oriental Clinic & Museum / Doojin Hwang Architects - Clinic, Beam, TableChoonwondang Oriental Clinic & Museum / Doojin Hwang Architects - More Images+ 29

The Bricks / Doojin Hwang Architects

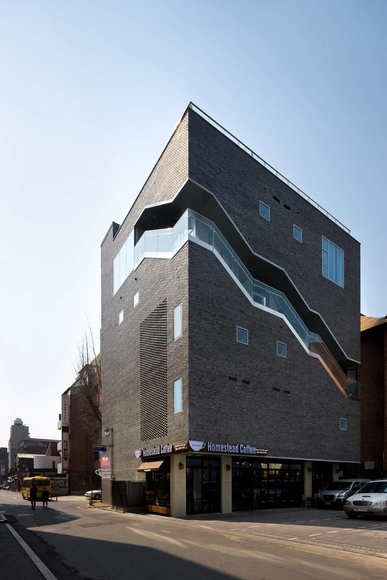
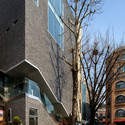
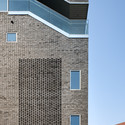
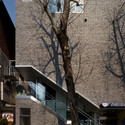
The Bricks / Doojin Hwang Architects - UniversityThe Bricks / Doojin Hwang Architects - University, FacadeThe Bricks / Doojin Hwang Architects - UniversityThe Bricks / Doojin Hwang Architects - UniversityThe Bricks / Doojin Hwang Architects - More Images+ 19

H-House / Sae Min Oh_ bang by min

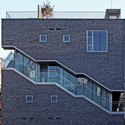
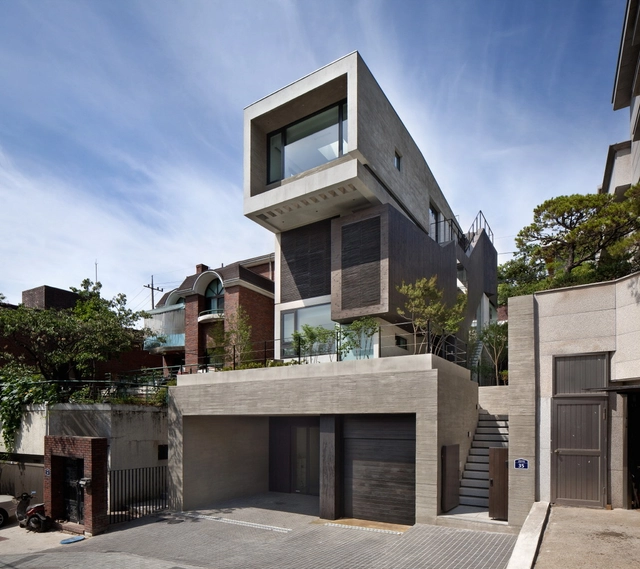
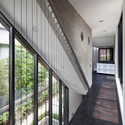
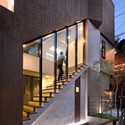
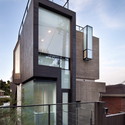
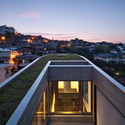
H-House / Sae Min Oh_ bang by min - HousesH-House / Sae Min Oh_ bang by min - Houses, Facade, Stairs, HandrailH-House / Sae Min Oh_ bang by min - Houses, Facade, Stairs, HandrailH-House / Sae Min Oh_ bang by min - Houses, Facade, CityscapeH-House / Sae Min Oh_ bang by min - More Images+ 55

My Boon / Jaklitsch - Gardner Architects PC

My Boon / Jaklitsch - Gardner Architects PC - Shopping Centers, Table, Chair
© Nacasa & Partners

My Boon / Jaklitsch - Gardner Architects PC - Shopping CentersMy Boon / Jaklitsch - Gardner Architects PC - Shopping CentersMy Boon / Jaklitsch - Gardner Architects PC - Shopping Centers, Facade, ChairMy Boon / Jaklitsch - Gardner Architects PC - Shopping CentersMy Boon / Jaklitsch - Gardner Architects PC - More Images+ 23
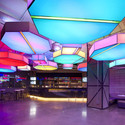
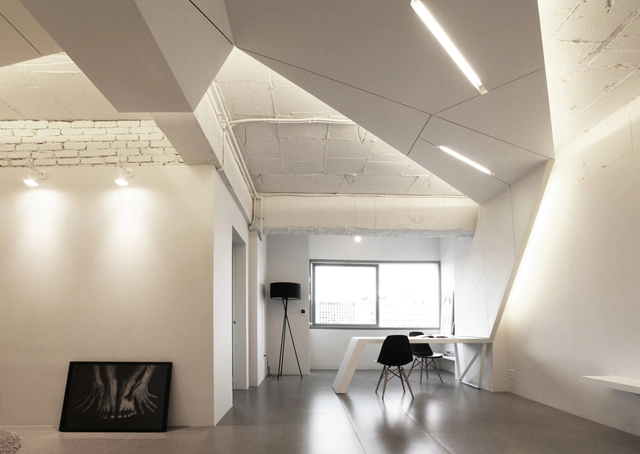
HouseWING / AnLstudio + Heebon

HouseWING / AnLstudio + Heebon - Offices Interiors, Facade, BeamHouseWING / AnLstudio + Heebon - Offices Interiors, StairsHouseWING / AnLstudio + Heebon - Offices Interiors, TableHouseWING / AnLstudio + Heebon - Offices Interiors, Kitchen, Beam, Facade, HandrailHouseWING / AnLstudio + Heebon - More Images+ 4

  • Architects: AnLstudio, Heebon
  • Area Area of this architecture project Area:  69
  • Year Completion year of this architecture project Year:  2012

Hyundai Advances Design Studio / Delugan Meissl Associated Architects

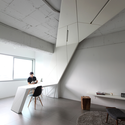
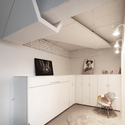
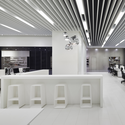
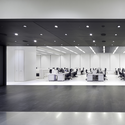
Hyundai Advances Design Studio / Delugan Meissl Associated Architects - Offices Interiors, Chair, Lighting, TableHyundai Advances Design Studio / Delugan Meissl Associated Architects - Offices Interiors, FacadeHyundai Advances Design Studio / Delugan Meissl Associated Architects - Offices Interiors, Table, Chair, BenchHyundai Advances Design Studio / Delugan Meissl Associated Architects - Offices InteriorsHyundai Advances Design Studio / Delugan Meissl Associated Architects - More Images

Poroscape / younghanchung X platial

Poroscape / younghanchung X platial - Shopping CentersPoroscape / younghanchung X platial - Shopping CentersPoroscape / younghanchung X platial - Shopping CentersPoroscape / younghanchung X platial - Shopping CentersPoroscape / younghanchung X platial - More Images+ 20

Miega / BANG by MIN

Miega / BANG by MIN - Interior Design, Door, FacadeMiega / BANG by MIN - Interior Design, Bathroom, Door, Facade, LightingMiega / BANG by MIN - Interior Design, FacadeMiega / BANG by MIN - Interior Design, Beam, Door, FacadeMiega / BANG by MIN - More Images+ 44

  • Architects: BANG by MIN
  • Area Area of this architecture project Area:  124
  • Year Completion year of this architecture project Year:  2012

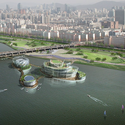
Seoul Floating Islands / Haeahn Architecture & H Architecture

Seoul Floating Islands / Haeahn Architecture & H Architecture - Shopping Centers, Facade, CityscapeSeoul Floating Islands / Haeahn Architecture & H Architecture - Shopping Centers, Facade, CityscapeSeoul Floating Islands / Haeahn Architecture & H Architecture - Shopping Centers, CityscapeSeoul Floating Islands / Haeahn Architecture & H Architecture - Shopping Centers, Facade, CityscapeSeoul Floating Islands / Haeahn Architecture & H Architecture - More Images+ 9


D-Cube City / Jerde

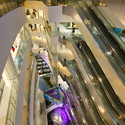
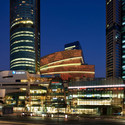
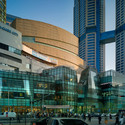
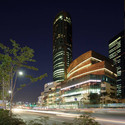
D-Cube City / Jerde - Mixed Use Architecture, Stairs, Handrail, CityscapeD-Cube City / Jerde - Mixed Use Architecture, Facade, CityscapeD-Cube City / Jerde - Mixed Use Architecture, Facade, CityscapeD-Cube City / Jerde - Mixed Use Architecture, Facade, CityscapeD-Cube City / Jerde - More Images+ 27

  • Architects: Jerde
  • Area Area of this architecture project Area:  320000
  • Year Completion year of this architecture project Year:  2011

Restaurant La Ville de Pins / BANG by MIN

Restaurant La Ville de Pins / BANG by MIN - Restaurant, FacadeRestaurant La Ville de Pins / BANG by MIN - Restaurant, Kitchen, Facade, Table, ChairRestaurant La Ville de Pins / BANG by MIN - Restaurant, Kitchen, Beam, Door, FacadeRestaurant La Ville de Pins / BANG by MIN - Restaurant, Kitchen, Facade, Door, Handrail, Chair, TableRestaurant La Ville de Pins / BANG by MIN - More Images+ 40

  • Architects: BANG by MIN
    : BANG by MIN (Sae Min Oh)
  • Area Area of this architecture project Area:  305
  • Year Completion year of this architecture project Year:  2011

Kukje Gallery / SO-IL

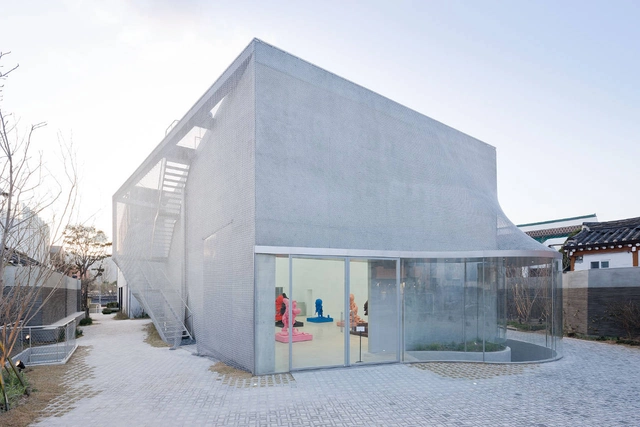
Kukje Gallery / SO-IL - Gallery, Facade, Stairs, CityscapeKukje Gallery / SO-IL - Gallery, Facade, FenceKukje Gallery / SO-IL - Gallery, Facade, Handrail, StairsKukje Gallery / SO-IL - Gallery, FacadeKukje Gallery / SO-IL - More Images+ 18

  • Architects: SO-IL
  • Area Area of this architecture project Area:  1260
  • Manufacturers Brands with products used in this architecture project
    Manufacturers:  Flos, GIRA, Toto, FSB Franz Schneider Brakel, Acor, +12

Daeyang Gallery and House / Steven Holl Architects

Daeyang Gallery and House / Steven Holl Architects - Houses, Facade, BeamDaeyang Gallery and House / Steven Holl Architects - Houses, Door, Facade, BeamDaeyang Gallery and House / Steven Holl Architects - Houses, Door, Facade, Beam, ColumnDaeyang Gallery and House / Steven Holl Architects - Houses, FacadeDaeyang Gallery and House / Steven Holl Architects - More Images+ 24

  • Area Area of this architecture project Area:  1760
  • Year Completion year of this architecture project Year:  2012
  • Manufacturers Brands with products used in this architecture project
    Manufacturers:  SCHOTT, FeeLux, Fellert, Interpane, LG Electronics, +2

Embassy Of Canada In Korea / Zeidler Partnership Architects

Embassy Of Canada In Korea / Zeidler Partnership Architects - Institutional Buildings, Lighting, BenchEmbassy Of Canada In Korea / Zeidler Partnership Architects - Institutional Buildings, Garden, Facade, ArchEmbassy Of Canada In Korea / Zeidler Partnership Architects - Institutional Buildings, FacadeEmbassy Of Canada In Korea / Zeidler Partnership Architects - Institutional Buildings, Door, FacadeEmbassy Of Canada In Korea / Zeidler Partnership Architects - More Images+ 11

  • Architects: Zeidler Partnership Architects
  • Area Area of this architecture project Area:  81055 ft²
  • Year Completion year of this architecture project Year:  2007

YI Building / Oh Jong Sang

YI Building / Oh Jong Sang - Housing, FacadeYI Building / Oh Jong Sang - HousingYI Building / Oh Jong Sang - Housing, FacadeYI Building / Oh Jong Sang - Housing, FacadeYI Building / Oh Jong Sang - More Images+ 12

  • Architects: Oh Jongsang
    : Oh Jong Sang
  • Area Area of this architecture project Area:  361

Ewha Womans University / Dominique Perrault Architecture

Ewha Womans University / Dominique Perrault Architecture - Exterior Photography, University, FacadeEwha Womans University / Dominique Perrault Architecture - UniversityEwha Womans University / Dominique Perrault Architecture - Interior Photography, University, Table, ChairEwha Womans University / Dominique Perrault Architecture - UniversityEwha Womans University / Dominique Perrault Architecture - More Images+ 51

Club Octagon / Urbantainer


Club Octagon / Urbantainer - Interior Design, ChairClub Octagon / Urbantainer - Interior Design, Door, Table, ChairClub Octagon / Urbantainer - Interior Design, FenceClub Octagon / Urbantainer - Interior DesignClub Octagon / Urbantainer - More Images+ 8

  • Architects: URBANTAINER
  • Area Area of this architecture project Area:  2600
  • Year Completion year of this architecture project Year:  2011