1. ArchDaily
  2. Sao Paulo

Sao Paulo: The Latest Architecture and News

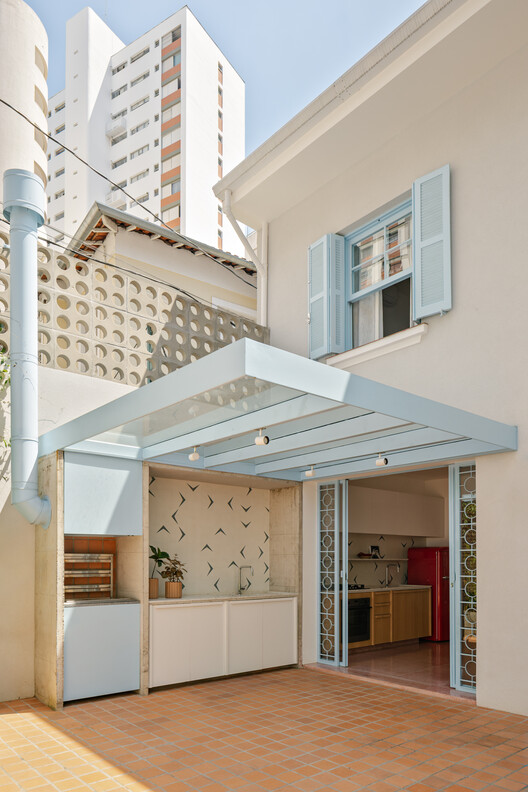
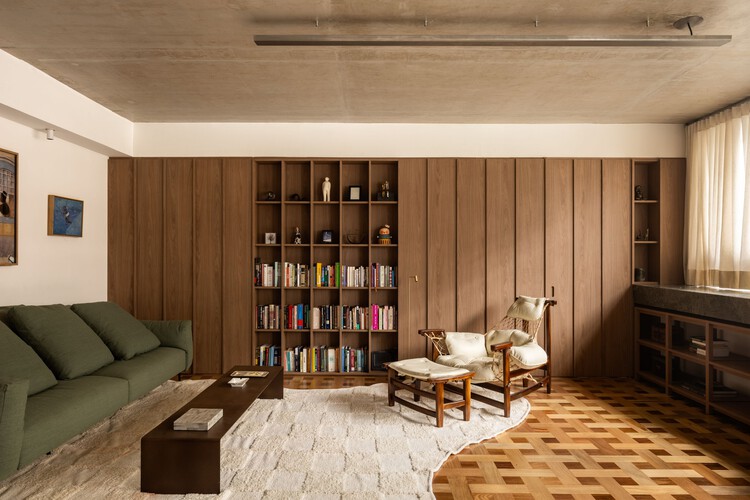
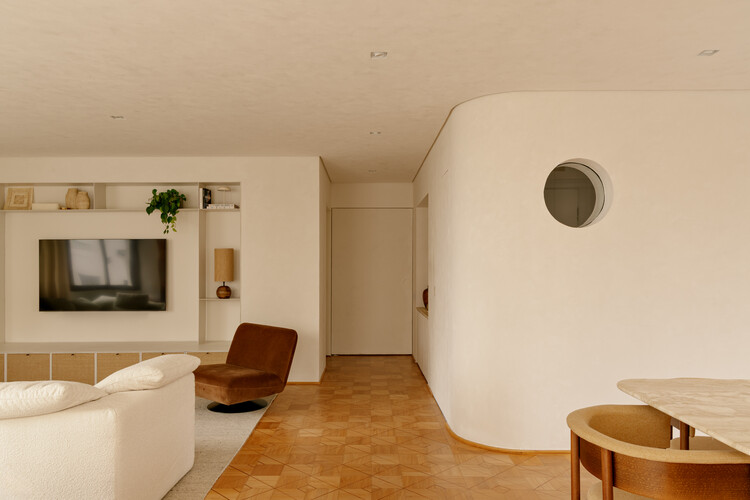
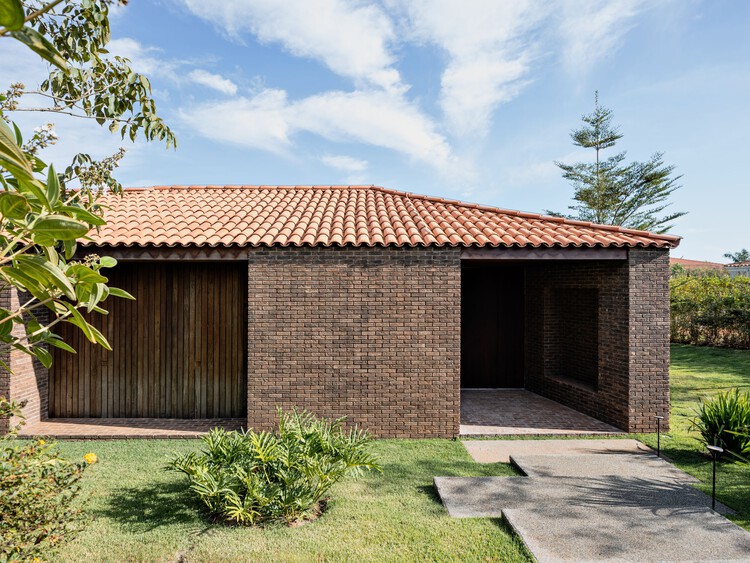
Haras House / Felipe Hess Arquitetos

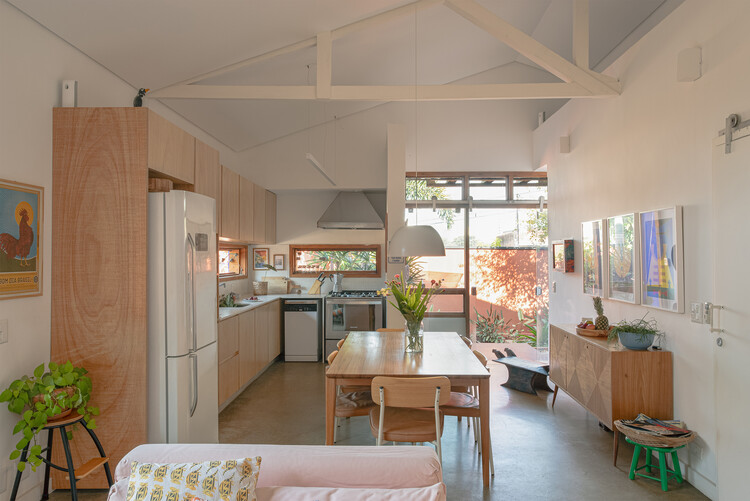
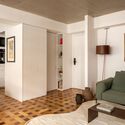
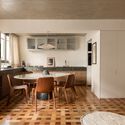
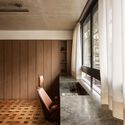
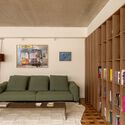
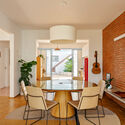
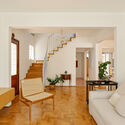
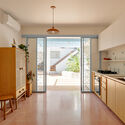
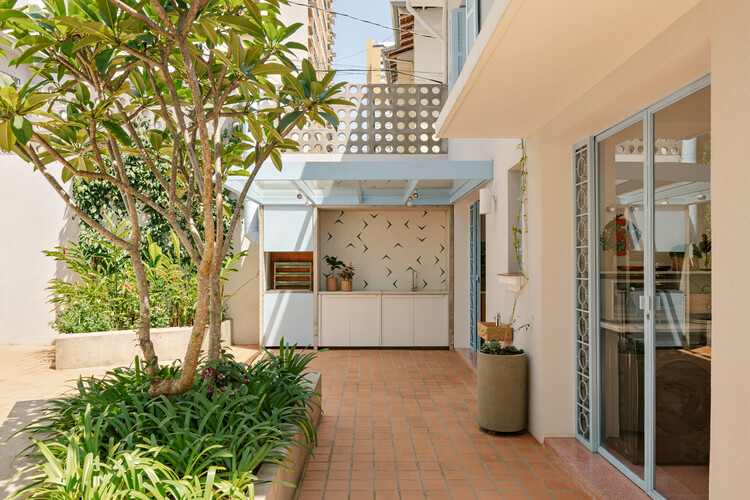
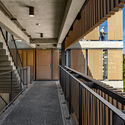
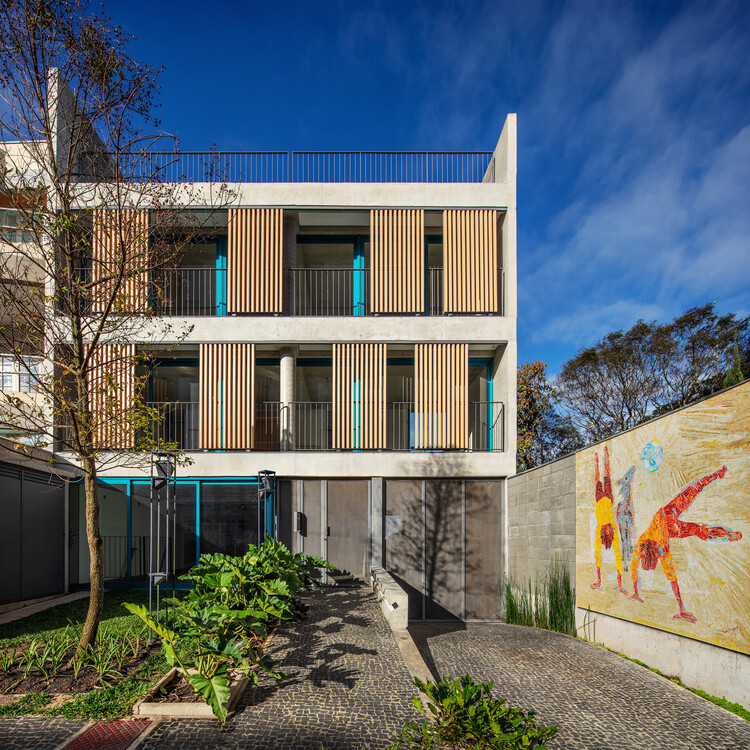
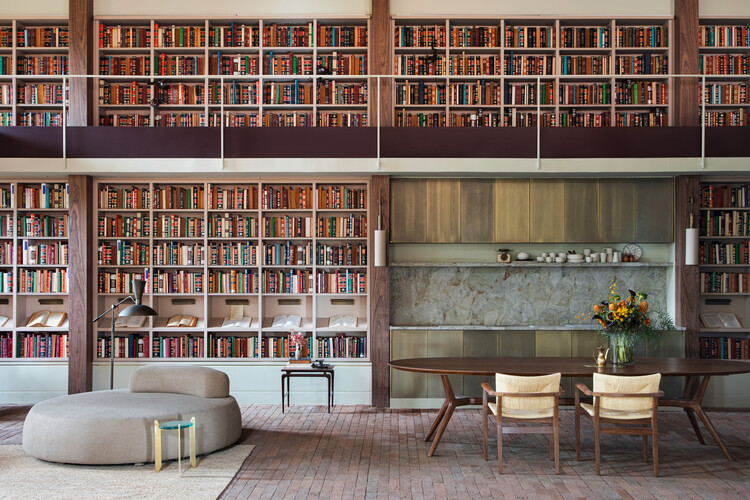
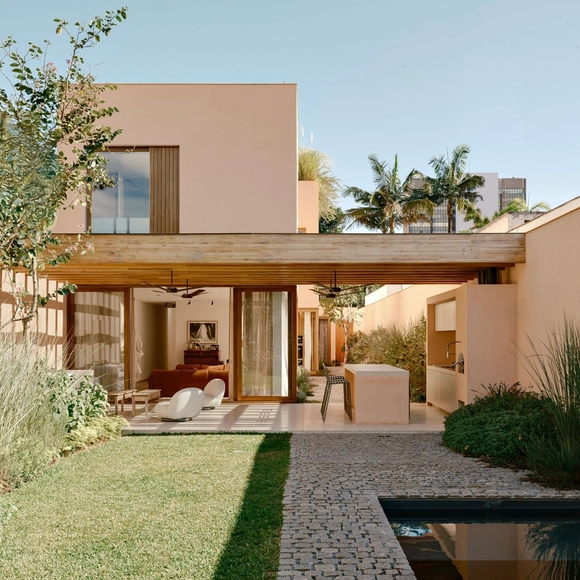
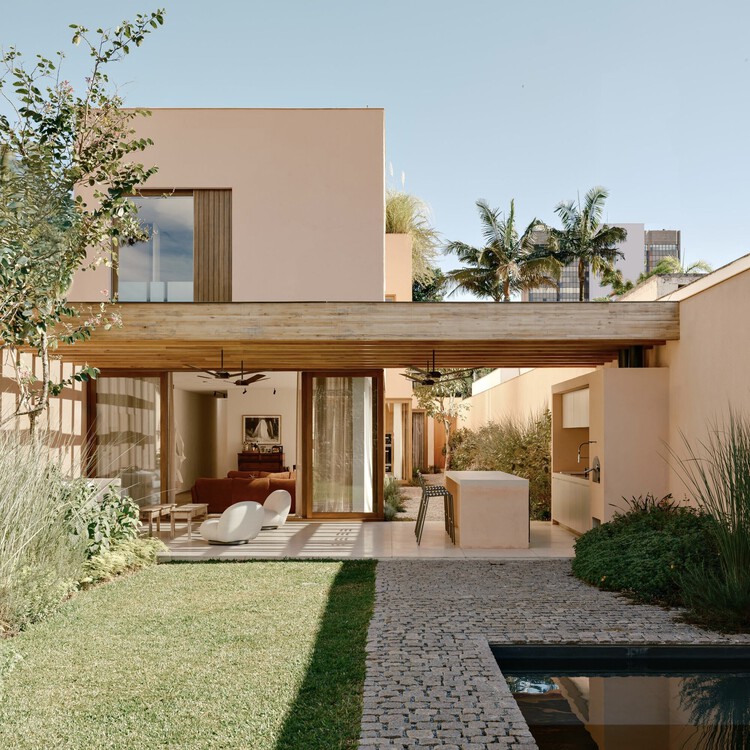
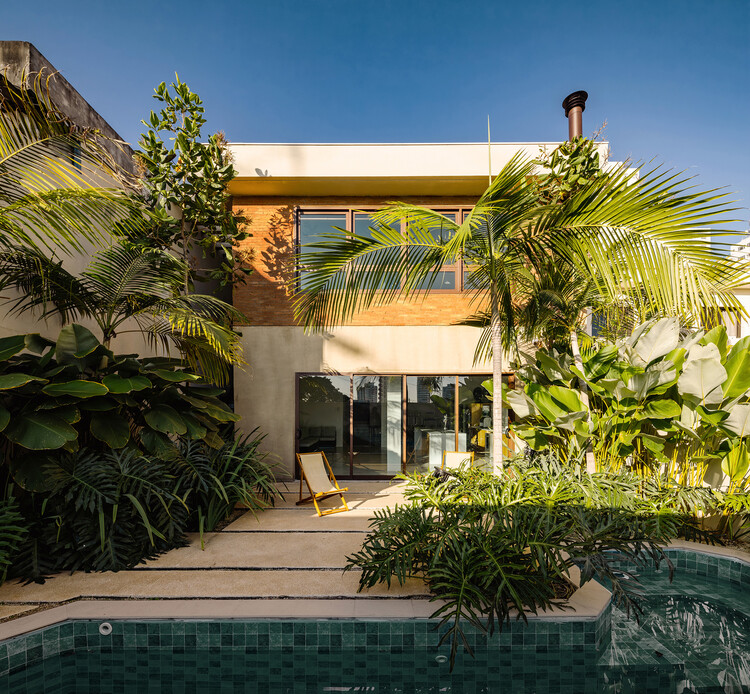

Haras House / Felipe Hess Arquitetos - Exterior Photography, Houses, Courtyard, DoorHaras House / Felipe Hess Arquitetos - Exterior Photography, HousesHaras House / Felipe Hess Arquitetos - Interior Photography, Houses, ChairHaras House / Felipe Hess Arquitetos - Interior Photography, Houses, ChairHaras House / Felipe Hess Arquitetos - More Images+ 36

•
São Paulo, Brazil

Photography and Architecture: Light, Space, and Expression With Paul Clemence and Rodrigo Ohtake

Architecture has been a subject of photography since the camera was first invented. Thanks to the medium's ease of use and precision, photography has long served as a tool for documenting architectural and urban works. Yet, as with any subject matter, architectural photography also offers an opportunity for artistic expression. In this session, visual artist and photographer Paul Clemence joins architect and designer Rodrigo Ohtake to explore the nuances and expressive, artistic possibilities of architectural photography as art—broadening our perspective and deepening our understanding of both photography and architectural space.

Biselli Katchborian Exhibition – 40 Years of Practice

Four decades of architecture, gathered in an exhibition that proposes an examination of the processes behind the projects and the various ways in which architecture acts upon the city. This is the premise of "Biselli Katchborian – 40 Years of Trajectory," an exhibition celebrating the firm's 40th anniversary, which will open on September 29 at 7:00 PM at the Centro Universitário Senac – Santo Amaro.

Zanine Caldas – Creating Worlds

Zanine Caldas – Criação de mundos will be on view until November 7, 2026, at the Casa-ateliê Tomie Ohtake, the artist's former residence in Campo Belo, São Paulo. Curated by Sabrina Fontenele with assistance from Lahayda Mamani Poma, the exhibition brings together furniture, models, drawings, architectural projects, photographs, films, and documents from various stages of José Zanine Caldas’s (1919–2001) career.
Organized into four sections, the exhibition explores his work as a model maker, designer, self-taught architect, and educator. It presents everything from his research with plywood that led to the creation of Móveis Artísticos Z to his "protest furniture," crafted from logs discarded by the timber industry. Models and records of his houses demonstrate how Zanine designed based on the site, available materials, and the craftsmanship of artisans and carpenters. At the Casa-ateliê, the exhibition draws parallels between his career and that of Tomie Ohtake, highlighting their shared focus on experimentation and the act of making.

Butantã House / André Guerra Arquitetos

Butantã House / André Guerra Arquitetos - Interior Photography, Apartments, Kitchen, Chair, Countertop, Table, LightingButantã House / André Guerra Arquitetos - Interior Photography, Apartments, Table, Lighting, ChairButantã House / André Guerra Arquitetos - Interior Photography, Apartments, Table, Chair, LightingButantã House / André Guerra Arquitetos - Interior Photography, Apartments, Kitchen, Countertop, LightingButantã House / André Guerra Arquitetos - More Images+ 6

Bothanic Faria Lima Building / Del Bianco Arquitetos + AMZ Arquitetos

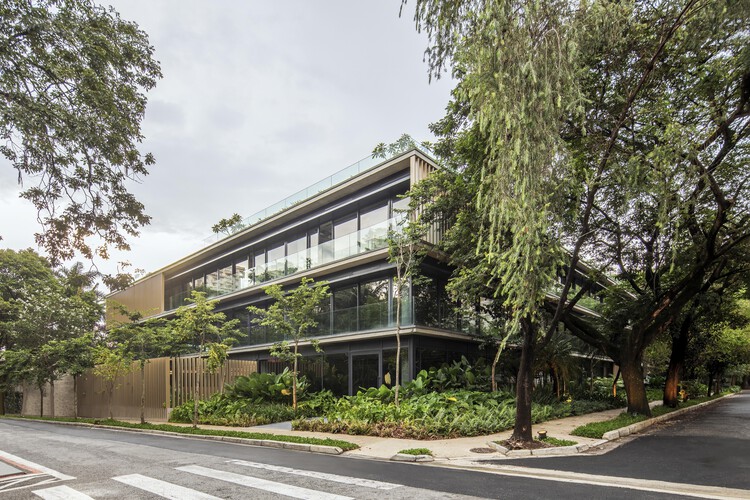
Bothanic Faria Lima Building / Del Bianco Arquitetos + AMZ Arquitetos - Exterior Photography, Office Buildings, BalconyBothanic Faria Lima Building / Del Bianco Arquitetos + AMZ Arquitetos - Office BuildingsBothanic Faria Lima Building / Del Bianco Arquitetos + AMZ Arquitetos - Office BuildingsBothanic Faria Lima Building / Del Bianco Arquitetos + AMZ Arquitetos - Exterior Photography, Office BuildingsBothanic Faria Lima Building / Del Bianco Arquitetos + AMZ Arquitetos - More Images+ 38

Vila da Saúde Studio / Plareng + Consoante Arquitetura e Integração

Vila da Saúde Studio / Plareng + Consoante Arquitetura e Integração - Interior Photography, Offices, Lighting, Table, ChairVila da Saúde Studio / Plareng + Consoante Arquitetura e Integração - Interior Photography, Offices, Kitchen, Table, ChairVila da Saúde Studio / Plareng + Consoante Arquitetura e Integração - Interior Photography, Offices, KitchenVila da Saúde Studio / Plareng + Consoante Arquitetura e Integração - Interior Photography, Offices, KitchenVila da Saúde Studio / Plareng + Consoante Arquitetura e Integração - More Images+ 32

•
São Paulo, Brazil

Santa Cruz School Kindergarten / Andrade Morettin Arquitetos Associados

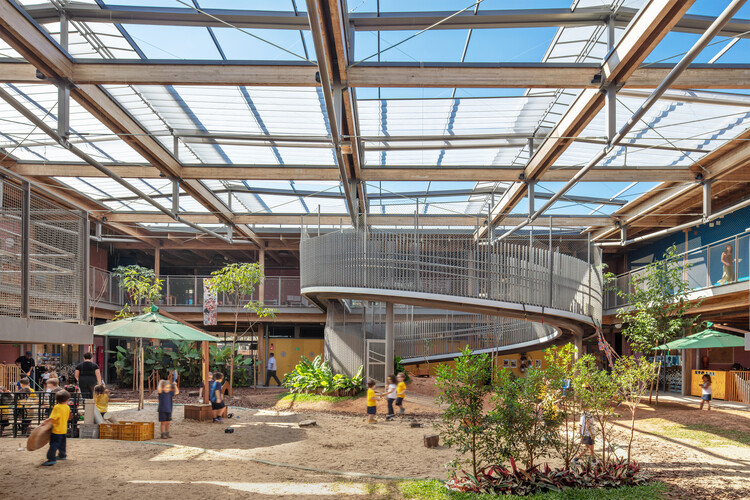
Santa Cruz School Kindergarten / Andrade Morettin Arquitetos Associados - Exterior Photography, Elementary & Middle School, BalconySanta Cruz School Kindergarten / Andrade Morettin Arquitetos Associados - Interior Photography, Elementary & Middle School, BeamSanta Cruz School Kindergarten / Andrade Morettin Arquitetos Associados - Interior Photography, Elementary & Middle School, BeamSanta Cruz School Kindergarten / Andrade Morettin Arquitetos Associados - Elementary & Middle SchoolSanta Cruz School Kindergarten / Andrade Morettin Arquitetos Associados - More Images+ 29

Floresta Apartment / VAGA

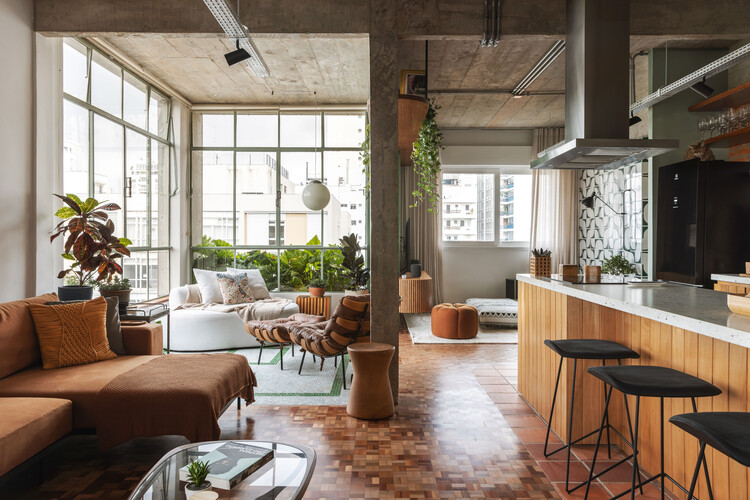
Floresta Apartment / VAGA - Interior Photography, Renovation, Lighting, ChairFloresta Apartment / VAGA - Interior Photography, Renovation, Kitchen, Countertop, Lighting, ChairFloresta Apartment / VAGA - Interior Photography, Renovation, ChairFloresta Apartment / VAGA - Interior Photography, Renovation, Table, Chair, LightingFloresta Apartment / VAGA - More Images+ 15

  • Architects: VAGA
  • Area Area of this architecture project Area:  66 m²
  • Year Completion year of this architecture project Year:  2026
  • Manufacturers Brands with products used in this architecture project
    Manufacturers:  Reynaers Aluminium, Arte & Decoração, Atlas Revestimentos, Bali Madeiras, Bellouchi, +8

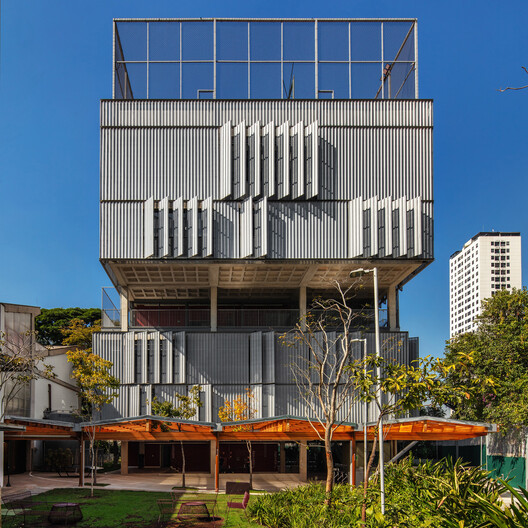
Beacon School High School / Andrade Morettin Arquitetos Associados + Guido Otero Arquitetura + Ricardo Gusmão Arquitetos

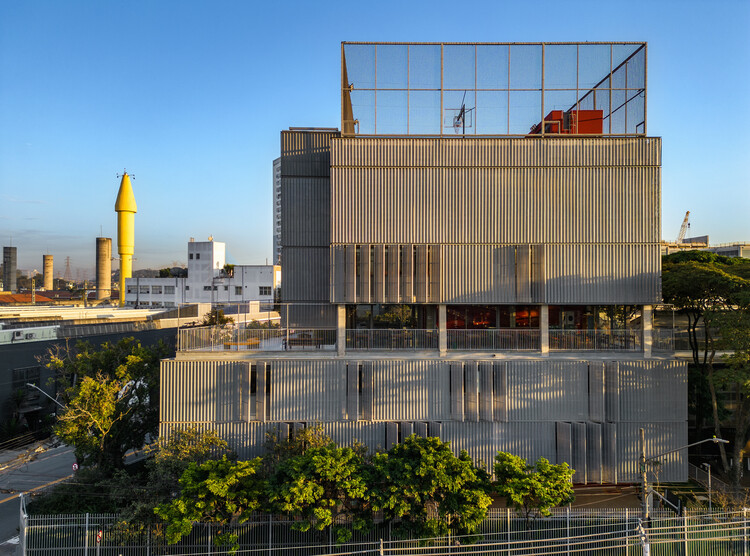
Beacon School High School / Andrade Morettin Arquitetos Associados + Guido Otero Arquitetura + Ricardo Gusmão Arquitetos - Exterior Photography, High School
© Nelson Kon

Beacon School High School / Andrade Morettin Arquitetos Associados + Guido Otero Arquitetura + Ricardo Gusmão Arquitetos - Interior Photography, High SchoolBeacon School High School / Andrade Morettin Arquitetos Associados + Guido Otero Arquitetura + Ricardo Gusmão Arquitetos - Interior Photography, High School, Table, Lighting, ChairBeacon School High School / Andrade Morettin Arquitetos Associados + Guido Otero Arquitetura + Ricardo Gusmão Arquitetos - Exterior Photography, High SchoolBeacon School High School / Andrade Morettin Arquitetos Associados + Guido Otero Arquitetura + Ricardo Gusmão Arquitetos - Exterior Photography, High SchoolBeacon School High School / Andrade Morettin Arquitetos Associados + Guido Otero Arquitetura + Ricardo Gusmão Arquitetos - More Images+ 23

BF2 House / Peninsula Arquitetura

BF2 House / Peninsula Arquitetura - Interior Photography, Houses, Beam, Balcony
© Pedro Russo

BF2 House / Peninsula Arquitetura - HousesBF2 House / Peninsula Arquitetura - Interior Photography, Houses, Chair, Table, LightingBF2 House / Peninsula Arquitetura - Interior Photography, Houses, Door, StairsBF2 House / Peninsula Arquitetura - Interior Photography, Houses, Kitchen, Lighting, CountertopBF2 House / Peninsula Arquitetura - More Images+ 22

  • Area Area of this architecture project Area:  300 m²
  • Year Completion year of this architecture project Year:  2025
  • Manufacturers Brands with products used in this architecture project
    Manufacturers:  Boobam, Fernando Jaeger, Lider Design

Sergipe Apartment / Terra Arquitetura

Sergipe Apartment / Terra Arquitetura - Interior Photography, Adaptive Reuse, Table, ChairSergipe Apartment / Terra Arquitetura - Interior Photography, Adaptive ReuseSergipe Apartment / Terra Arquitetura - Interior Photography, Adaptive Reuse, Bedroom, LightingSergipe Apartment / Terra Arquitetura - Interior Photography, Adaptive Reuse, LightingSergipe Apartment / Terra Arquitetura - More Images+ 27

  • Architects: Terra Arquitetura
  • Area Area of this architecture project Area:  230 m²
  • Year Completion year of this architecture project Year:  2025
  • Manufacturers Brands with products used in this architecture project
    Manufacturers:  Concresteel, Deca, Donata Brazilian Stones, JC Cortinas e Cia, Jacqsa Vidros, +10

Fradique Building / GRUPOSP

Fradique Building / GRUPOSP - ApartmentsFradique Building / GRUPOSP - Exterior Photography, Apartments, BalconyFradique Building / GRUPOSP - Exterior Photography, Apartments, BalconyFradique Building / GRUPOSP - ApartmentsFradique Building / GRUPOSP - More Images+ 23

  • Architects: GRUPOSP
  • Area Area of this architecture project Area:  1195 m²
  • Year Completion year of this architecture project Year:  2025
  • Manufacturers Brands with products used in this architecture project
    Manufacturers:  Atlas Schindler, Abbawood, Braston, Concresteel, REKA, +1

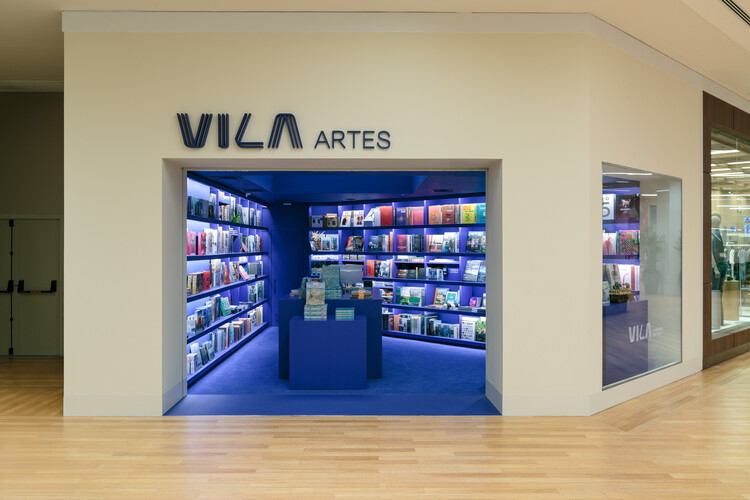
Livraria da Vila Artes / ARCHITECTS OFFICE

Livraria da Vila Artes / ARCHITECTS OFFICE - Exterior Photography, StoreLivraria da Vila Artes / ARCHITECTS OFFICE - Exterior Photography, StoreLivraria da Vila Artes / ARCHITECTS OFFICE - Exterior Photography, StoreLivraria da Vila Artes / ARCHITECTS OFFICE - Exterior Photography, StoreLivraria da Vila Artes / ARCHITECTS OFFICE - More Images+ 15

  • Architects: ARCHITECTS OFFICE
  • Area Area of this architecture project Area:  40 m²
  • Year Completion year of this architecture project Year:  2026

Coral Barn Alvorada House / Nildo José Arquitetos

Coral Barn Alvorada House / Nildo José Arquitetos - Interior Photography, Residential Interiors, Table, ChairCoral Barn Alvorada House / Nildo José Arquitetos - Interior Photography, Residential Interiors, LightingCoral Barn Alvorada House / Nildo José Arquitetos - Interior Photography, Residential Interiors, Lighting, ChairCoral Barn Alvorada House / Nildo José Arquitetos - Interior Photography, Residential Interiors, Lighting, ChairCoral Barn Alvorada House / Nildo José Arquitetos - More Images+ 29

  • Area Area of this architecture project Area:  213 m²
  • Year Completion year of this architecture project Year:  2026
  • Manufacturers Brands with products used in this architecture project
    Manufacturers:  Dpot, Etel Design , Olho Interni, Silvestre Vidros , Taciela Gomes, +1

Praça House / Felipe Hess Arquitetos

Praça House / Felipe Hess Arquitetos - Exterior Photography, Houses, Courtyard, BalconyPraça House / Felipe Hess Arquitetos - Interior Photography, Houses, Lighting, Table, ChairPraça House / Felipe Hess Arquitetos - Exterior Photography, Houses, BalconyPraça House / Felipe Hess Arquitetos - Exterior Photography, Houses, Courtyard, BalconyPraça House / Felipe Hess Arquitetos - More Images+ 27

•
São Paulo, Brazil

Tamarindo Apartment / Estúdio Minke

Tamarindo Apartment / Estúdio Minke - Interior Photography, Apartment Interiors, ChairTamarindo Apartment / Estúdio Minke - Interior Photography, Apartment Interiors, ChairTamarindo Apartment / Estúdio Minke - Interior Photography, Apartment Interiors, Kitchen, Table, Chair, CountertopTamarindo Apartment / Estúdio Minke - Interior Photography, Apartment Interiors, Table, Chair, LightingTamarindo Apartment / Estúdio Minke - More Images+ 6

  • Architects: Estúdio Minke
  • Area Area of this architecture project Area:  113 m²
  • Year Completion year of this architecture project Year:  2026

Mooca House / André Guerra Arquitetos + Douglas Vicentini

Mooca House / André Guerra Arquitetos + Douglas Vicentini - Exterior Photography, HousesMooca House / André Guerra Arquitetos + Douglas Vicentini - Interior Photography, Houses, Table, Chair, LightingMooca House / André Guerra Arquitetos + Douglas Vicentini - Interior Photography, Houses, BedroomMooca House / André Guerra Arquitetos + Douglas Vicentini - Interior Photography, Houses, LightingMooca House / André Guerra Arquitetos + Douglas Vicentini - More Images+ 16

  • Area Area of this architecture project Area:  400 m²
  • Year Completion year of this architecture project Year:  2024
  • Manufacturers Brands with products used in this architecture project
    Manufacturers:  Reka Iluminação