1. ArchDaily
  2. Buenos Aires

Buenos Aires: The Latest Architecture and News

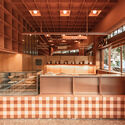
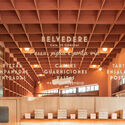
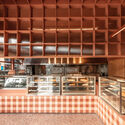
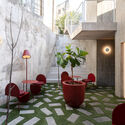
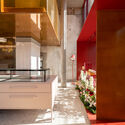
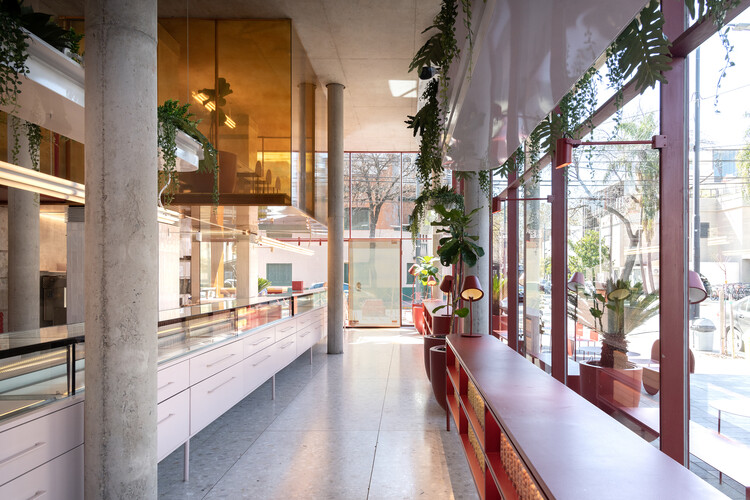
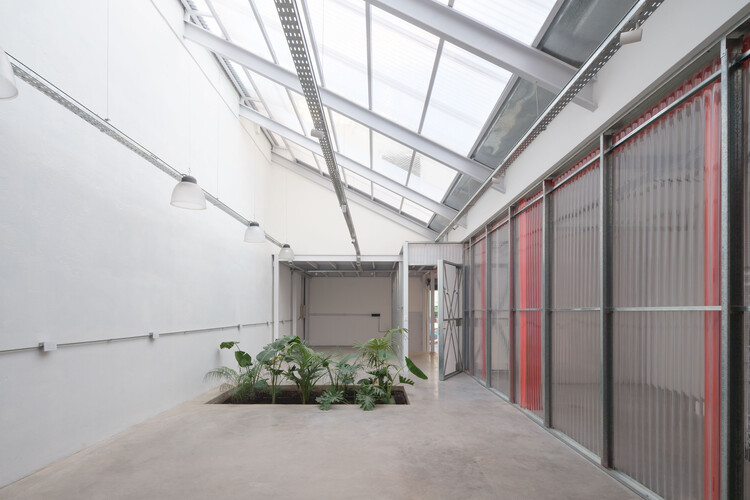
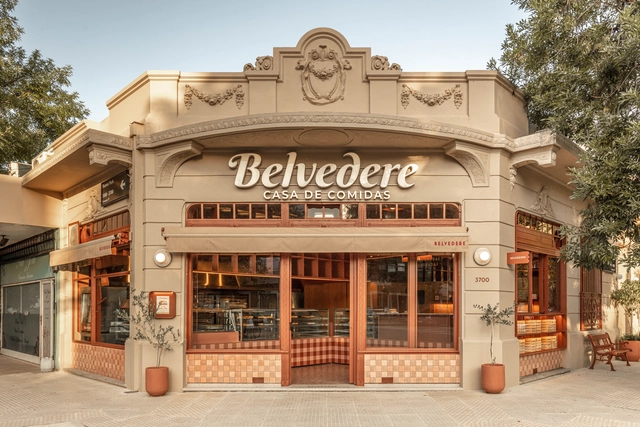
Belvedere / Grizzo Studio

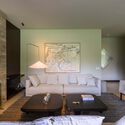
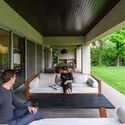
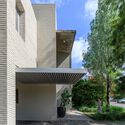
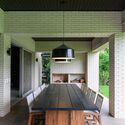
Belvedere / Grizzo Studio - Restaurant & Bar InteriorsBelvedere / Grizzo Studio - Restaurant & Bar InteriorsBelvedere / Grizzo Studio - Restaurant & Bar InteriorsBelvedere / Grizzo Studio - Restaurant & Bar InteriorsBelvedere / Grizzo Studio - More Images+ 37

  • Architects: Grizzo Studio
  • Area Area of this architecture project Area:  861 ft²
  • Year Completion year of this architecture project Year:  2025
  • Manufacturers Brands with products used in this architecture project
    Manufacturers:  B2 Revestimientos , Met Logna, Rail Americano

Decent Proposal: New Suburbs

Fleeing the metropolis: a new rurality? What lies between the shantytown and the gated community? Remote work and sociability.

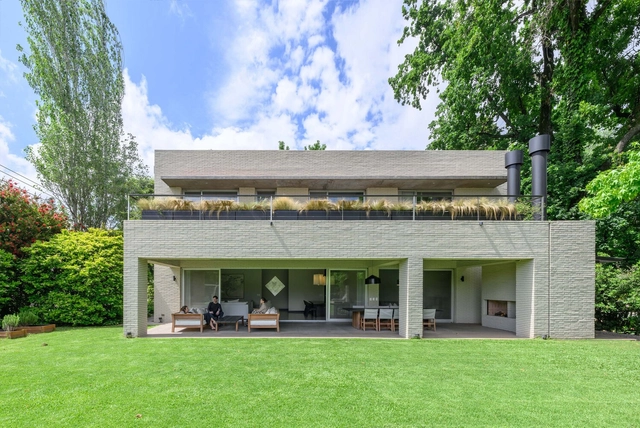
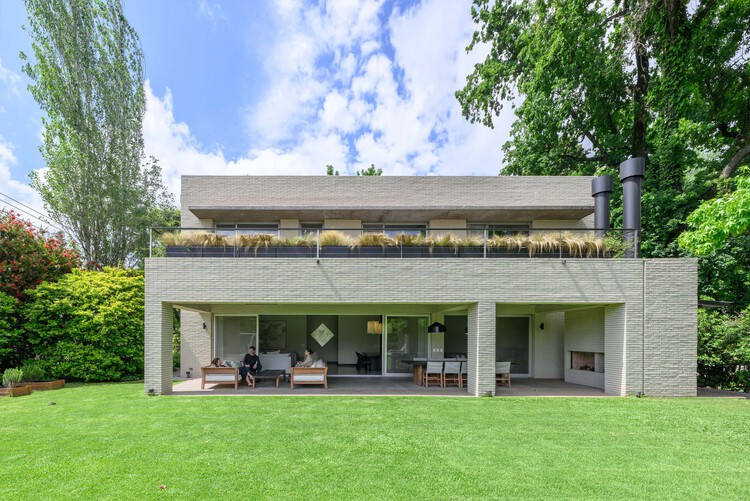
HN House / Agustín Mendiondo + Franco Riccheri

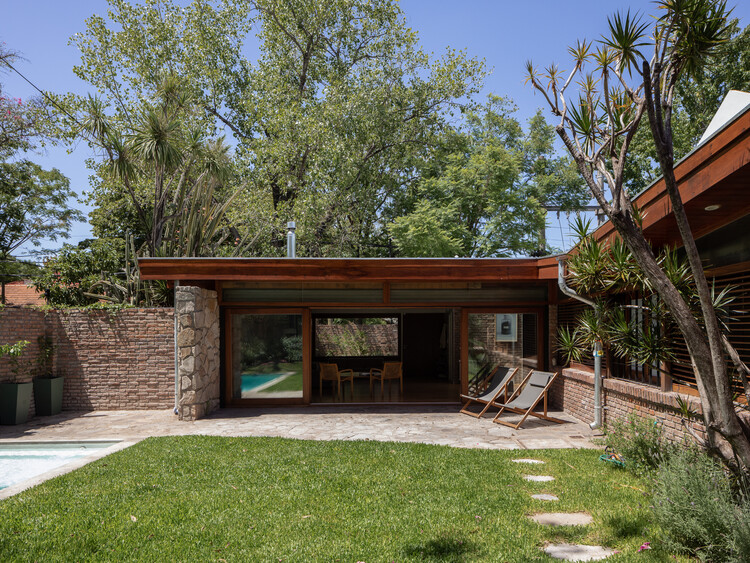
HN House / Agustín Mendiondo + Franco Riccheri - Exterior Photography, Houses, GardenHN House / Agustín Mendiondo + Franco Riccheri - Exterior Photography, HousesHN House / Agustín Mendiondo + Franco Riccheri - Exterior Photography, Houses, Courtyard, BeamHN House / Agustín Mendiondo + Franco Riccheri - HousesHN House / Agustín Mendiondo + Franco Riccheri - More Images+ 18

Buenos Aires, Argentina
  • Area Area of this architecture project Area:  200
  • Year Completion year of this architecture project Year:  2022
  • Manufacturers Brands with products used in this architecture project
    Manufacturers:  FV, Ortiz Maderas, Quadri, Rossi, ferrum

IAAC GSS 2026 / Global Node Argentina / Hybrid Buenos Aires: Food as Common Infrastructure.

July 20th to 26th
IAAC – Advanced Architecture Barcelona
BUENOS AIRES, ARGENTINA

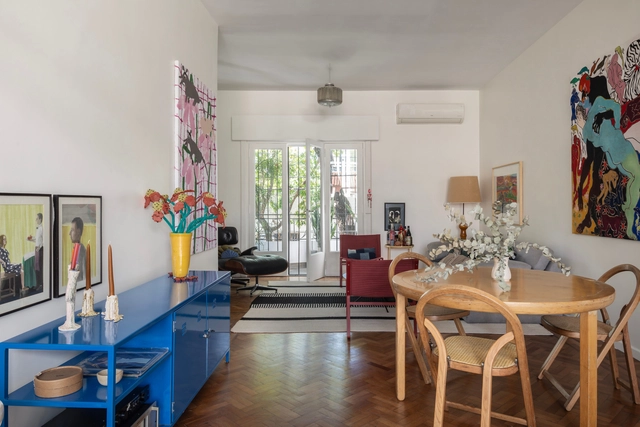
House PH Charlone / noma estudio

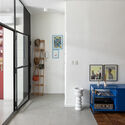
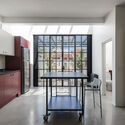
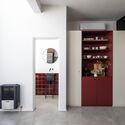
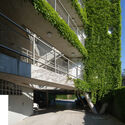
House PH Charlone / noma estudio - Exterior Photography, Renovation, Facade, Table, ChairHouse PH Charlone / noma estudio - Interior Photography, Renovation, DoorHouse PH Charlone / noma estudio - Interior Photography, Renovation, Kitchen, TableHouse PH Charlone / noma estudio - RenovationHouse PH Charlone / noma estudio - More Images+ 19

Buenos Aires, Argentina
  • Architects: noma estudio
  • Area Area of this architecture project Area:  1442 ft²
  • Year Completion year of this architecture project Year:  2024
  • Manufacturers Brands with products used in this architecture project
    Manufacturers:  Azul Marino, Huup, Roca, ferrum

Ramallo Park / Altuna Cecchi Moya

Ramallo Park / Altuna Cecchi Moya - Exterior Photography, Apartments, Balcony
© Javier Agustín Rojas

Ramallo Park / Altuna Cecchi Moya - Exterior Photography, Apartments, BalconyRamallo Park / Altuna Cecchi Moya - ApartmentsRamallo Park / Altuna Cecchi Moya - Exterior Photography, ApartmentsRamallo Park / Altuna Cecchi Moya - Exterior Photography, Apartments, BalconyRamallo Park / Altuna Cecchi Moya - More Images+ 18

Buenos Aires, Argentina
  • Architects: Altuna Cecchi Moya
  • Area Area of this architecture project Area:  1380
  • Year Completion year of this architecture project Year:  2018

Spatial Violence: Urban and Territorial Policies During the Civic-Military Dictatorship in Argentina (1976-1983)

Slum eradication programs, highway construction, the creation of strategic towns, the redesign of public spaces, the building of stadiums, and the repurposing of cities for the "World Cup celebration": these are some of the territorial and urban projects carried out during the last military dictatorship in Argentina (1976-1983) that this exhibition examines. It is a spatial reorganization carried out at all scales and across all regions of the country, which directly impacted broad sectors of the population and permanently transformed Argentine society.

2nd Women in Architecture Meeting, Creative ventures in architecture, design, and gender. Buenos Aires

Now in its second edition, this event aims to highlight the work of women architects in shaping the built environment, their participation in creative markets, and their role as drivers of economies linked to design, architecture, and innovation.

Exhibition 'Awards and Works': winning projects from public competitions over the last 10 years

Starting May 15 at 7:30 PM, the exhibition "Premios y Obras" (Awards and Works) will be on display at the Sociedad Central de Arquitectos (Montevideo 938, CABA). The exhibition compiles winning projects from public competitions held over the last 10 years. Organized by the Faculty of Architecture and Urbanism (UNLP), the exhibition can be visited in the Salón de las Columnas on the first floor of the SCA. Admission is free.

Olympic Village Housing, UG4-P2 and UG4-P3 Buildings / Martín Szydlowski + Edgardo Barone + Mariana Baulán

Olympic Village Housing, UG4-P2 and UG4-P3 Buildings / Martín Szydlowski + Edgardo Barone + Mariana Baulán - Exterior Photography, Apartments, FacadeOlympic Village Housing, UG4-P2 and UG4-P3 Buildings / Martín Szydlowski + Edgardo Barone + Mariana Baulán - Exterior Photography, ApartmentsOlympic Village Housing, UG4-P2 and UG4-P3 Buildings / Martín Szydlowski + Edgardo Barone + Mariana Baulán - Exterior Photography, Apartments, FacadeOlympic Village Housing, UG4-P2 and UG4-P3 Buildings / Martín Szydlowski + Edgardo Barone + Mariana Baulán - Interior Photography, Apartments, FacadeOlympic Village Housing, UG4-P2 and UG4-P3 Buildings / Martín Szydlowski + Edgardo Barone + Mariana Baulán - More Images+ 24

Buenos Aires, Argentina

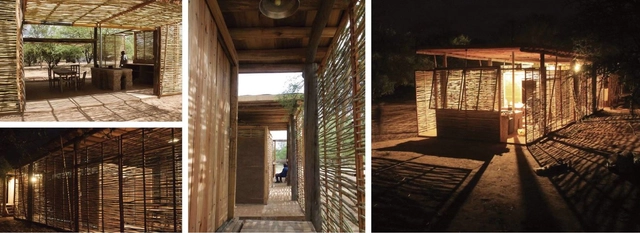
I International Colloquium on New Indigenous Architecture in the Americas

Architects from indigenous peoples in Canada, Bolivia, Chile, Paraguay, and Argentina will discuss new concepts regarding habitat and housing as part of the 1st International Colloquium on New Indigenous Architecture in the Americas, which will be held at the Mariano Moreno National Library from March 18 to 22.

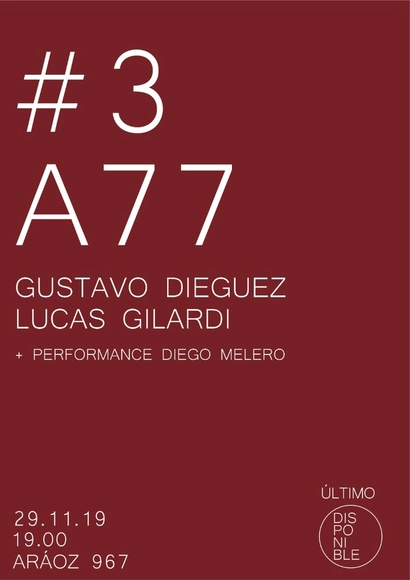
#3 Manifestation Module

"Manifestation Module" is the upcoming exhibition by architects A77, Gustavo Dieguez, and Lucas Gilardi, which, alongside a performance by artist Diego Melero, will close the 2019 cycle at disponible.

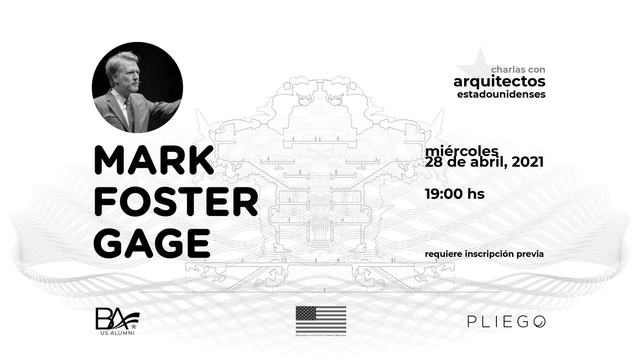
Conversations with American Architects: Mark Foster Gage

In collaboration with the US Alumni Group Buenos Aires and the US Embassy in Argentina, Revista Pliego is organizing the first in its series of talks with prominent American architects.
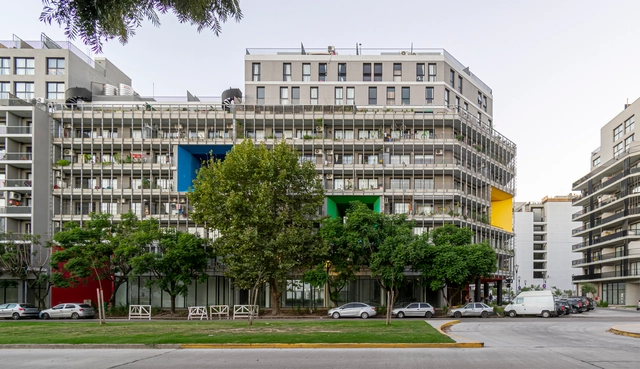
Collective Housing Building 2636 flats / A3 Luppi Ugalde Winter

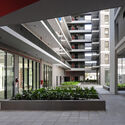
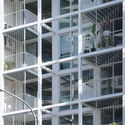
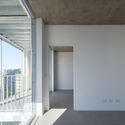
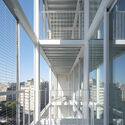
Collective Housing Building 2636 flats / A3 Luppi Ugalde Winter - ApartmentsCollective Housing Building 2636 flats / A3 Luppi Ugalde Winter - ApartmentsCollective Housing Building 2636 flats / A3 Luppi Ugalde Winter - ApartmentsCollective Housing Building 2636 flats / A3 Luppi Ugalde Winter - Interior Photography, Apartments, BalconyCollective Housing Building 2636 flats / A3 Luppi Ugalde Winter - More Images+ 24

Buenos Aires, Argentina

Asunción 4125 Multifunctional Building / MMCV

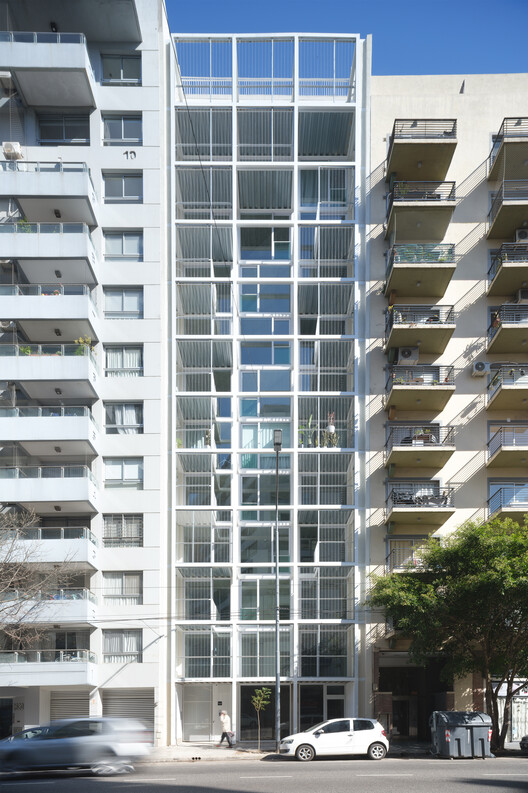
Asunción 4125 Multifunctional Building / MMCV - Exterior Photography, Mixed Use Architecture, BalconyAsunción 4125 Multifunctional Building / MMCV - Mixed Use ArchitectureAsunción 4125 Multifunctional Building / MMCV - Interior Photography, Mixed Use Architecture, ChairAsunción 4125 Multifunctional Building / MMCV - Interior Photography, Mixed Use Architecture, Kitchen, Stairs, Lighting, ChairAsunción 4125 Multifunctional Building / MMCV - More Images+ 30

  • Architects: MMCV
  • Area Area of this architecture project Area:  716
  • Year Completion year of this architecture project Year:  2022
  • Manufacturers Brands with products used in this architecture project
    Manufacturers:  SBG

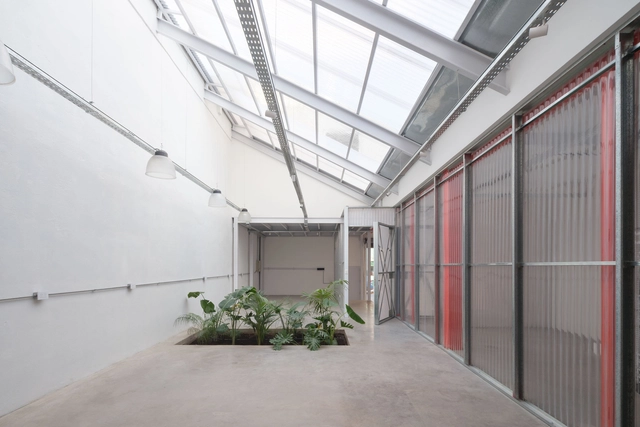
Housing and Workshop Renovation in Caldas / Juan Liniado

Housing and Workshop Renovation in Caldas / Juan Liniado - Interior Photography, Adaptive Reuse, DoorHousing and Workshop Renovation in Caldas / Juan Liniado - Interior Photography, Adaptive Reuse, Beam, ColumnHousing and Workshop Renovation in Caldas / Juan Liniado - Adaptive ReuseHousing and Workshop Renovation in Caldas / Juan Liniado - Interior Photography, Adaptive Reuse, BeamHousing and Workshop Renovation in Caldas / Juan Liniado - More Images+ 23

  • Architects: Juan Liniado
  • Area Area of this architecture project Area:  405
  • Year Completion year of this architecture project Year:  2025

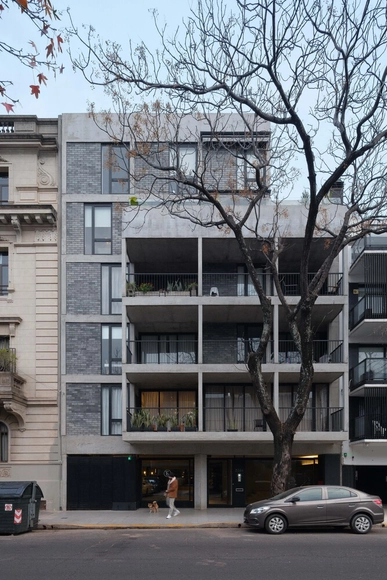
Mendoza 3266 / RSK + Estudio MI

Mendoza 3266 / RSK + Estudio MI - Exterior Photography, Apartments, BalconyMendoza 3266 / RSK + Estudio MI - ApartmentsMendoza 3266 / RSK + Estudio MI - ApartmentsMendoza 3266 / RSK + Estudio MI - ApartmentsMendoza 3266 / RSK + Estudio MI - More Images+ 23

Buenos Aires, Argentina
  • Architects: RSK + Estudio MI
  • Area Area of this architecture project Area:  1700
  • Year Completion year of this architecture project Year:  2023

S House / Rubén Valdemarín + Siuk Studio

S House / Rubén Valdemarín + Siuk Studio - Interior Photography, Renovation, Table, Chair, LightingS House / Rubén Valdemarín + Siuk Studio - Interior Photography, Renovation, PatioS House / Rubén Valdemarín + Siuk Studio - RenovationS House / Rubén Valdemarín + Siuk Studio - Interior Photography, Renovation, Kitchen, Beam, ChairS House / Rubén Valdemarín + Siuk Studio - More Images+ 12

Buenos Aires, Argentina
  • Area Area of this architecture project Area:  500
  • Year Completion year of this architecture project Year:  2023
  • Manufacturers Brands with products used in this architecture project
    Manufacturers:  Agüero, Aldacour, Ara Desing, Ascolta, Awanay, +17