1. ArchDaily
  2. buenos-aires

buenos-aires: The Latest Architecture and News

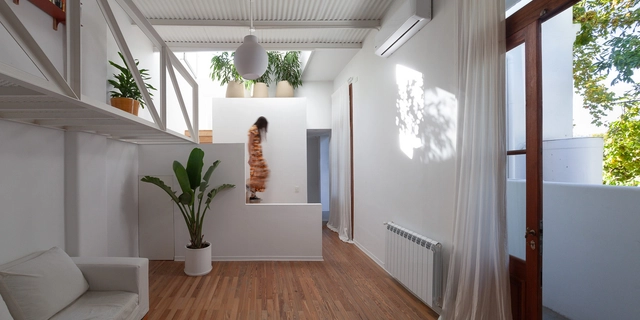
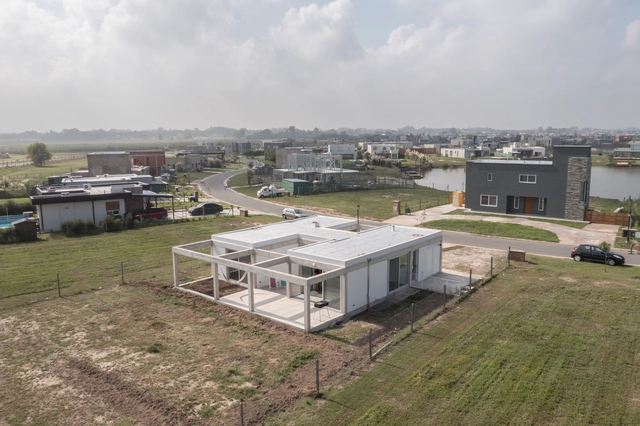
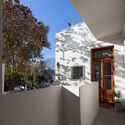
Housing and Workshop Renovation in Caldas / Juan Liniado

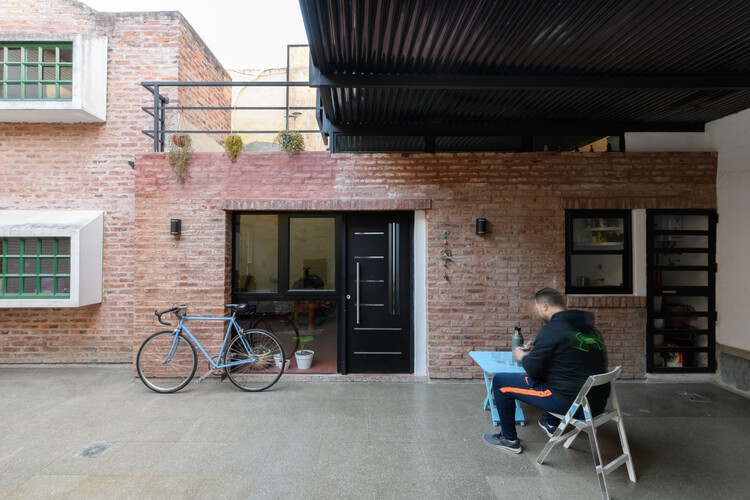
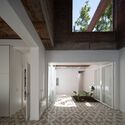
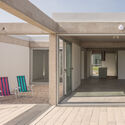
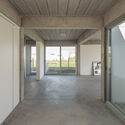
Housing and Workshop Renovation in Caldas / Juan Liniado - Interior Photography, Adaptive Reuse, DoorHousing and Workshop Renovation in Caldas / Juan Liniado - Interior Photography, Adaptive Reuse, Beam, ColumnHousing and Workshop Renovation in Caldas / Juan Liniado - Adaptive ReuseHousing and Workshop Renovation in Caldas / Juan Liniado - Interior Photography, Adaptive Reuse, BeamHousing and Workshop Renovation in Caldas / Juan Liniado - More Images+ 23

  • Architects: Juan Liniado
  • Area Area of this architecture project Area:  405
  • Year Completion year of this architecture project Year:  2025

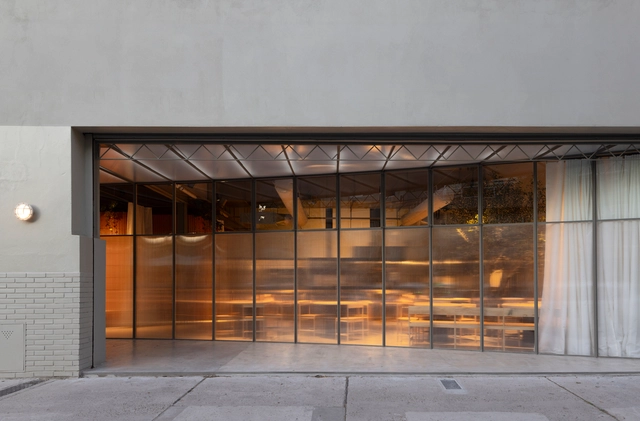
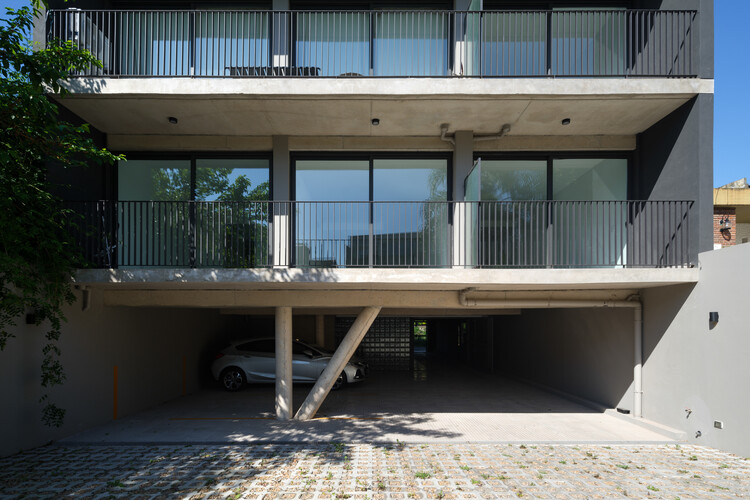
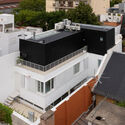
Asunción 4125 Multifunctional Building / MMCV

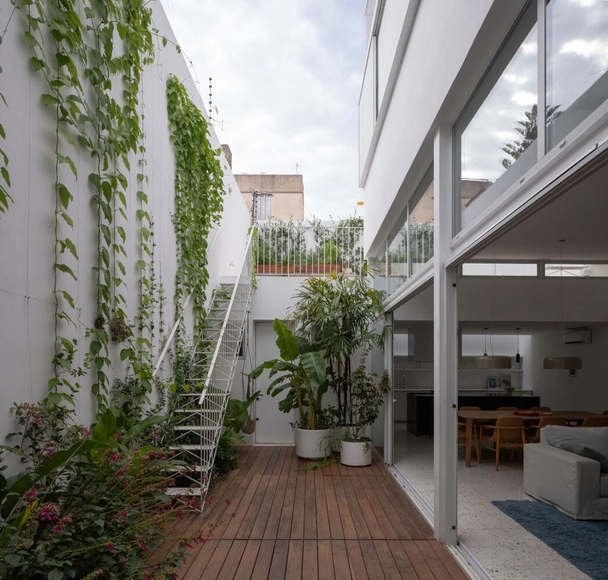
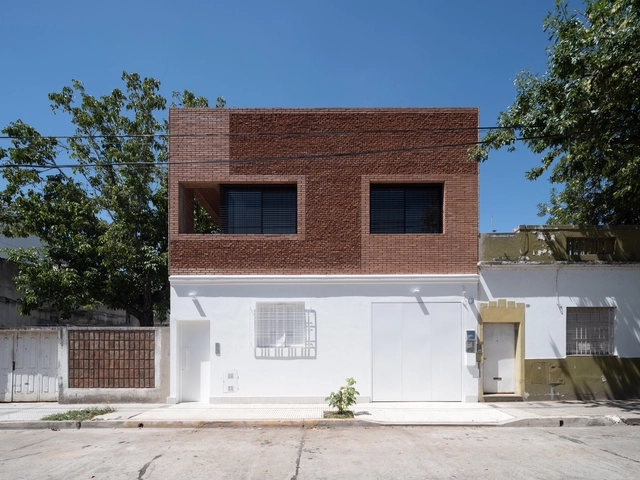
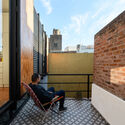
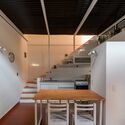
Asunción 4125 Multifunctional Building / MMCV - Exterior Photography, Mixed Use Architecture, BalconyAsunción 4125 Multifunctional Building / MMCV - Mixed Use ArchitectureAsunción 4125 Multifunctional Building / MMCV - Interior Photography, Mixed Use Architecture, ChairAsunción 4125 Multifunctional Building / MMCV - Interior Photography, Mixed Use Architecture, Kitchen, Stairs, Lighting, ChairAsunción 4125 Multifunctional Building / MMCV - More Images+ 30

  • Architects: MMCV
  • Area Area of this architecture project Area:  716
  • Year Completion year of this architecture project Year:  2022
  • Manufacturers Brands with products used in this architecture project
    Manufacturers:  SBG

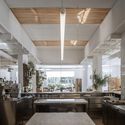
Collective Housing Building 2636 flats / A3 Luppi Ugalde Winter

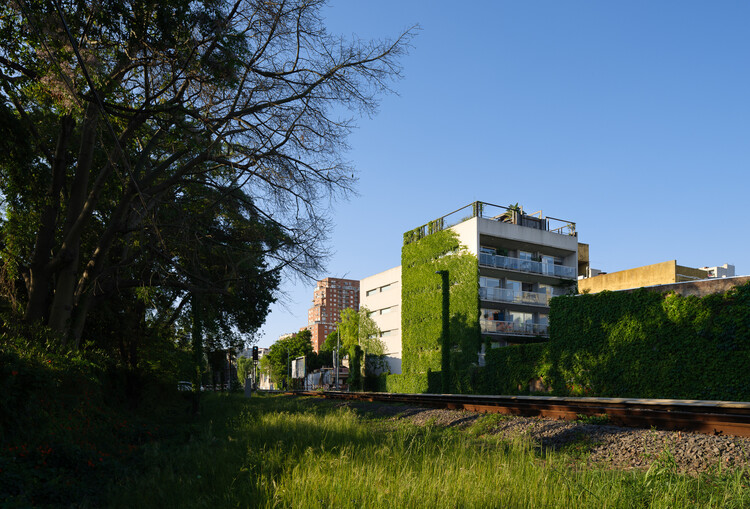
Collective Housing Building 2636 flats / A3 Luppi Ugalde Winter - ApartmentsCollective Housing Building 2636 flats / A3 Luppi Ugalde Winter - ApartmentsCollective Housing Building 2636 flats / A3 Luppi Ugalde Winter - ApartmentsCollective Housing Building 2636 flats / A3 Luppi Ugalde Winter - Interior Photography, Apartments, BalconyCollective Housing Building 2636 flats / A3 Luppi Ugalde Winter - More Images+ 24

Buenos Aires, Argentina

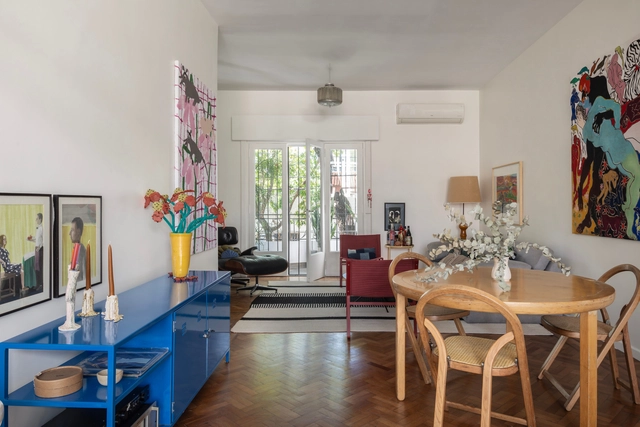
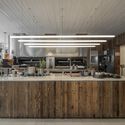
S House / Rubén Valdemarín + Siuk Studio

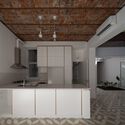
S House / Rubén Valdemarín + Siuk Studio - Interior Photography, Renovation, Table, Chair, LightingS House / Rubén Valdemarín + Siuk Studio - Interior Photography, Renovation, PatioS House / Rubén Valdemarín + Siuk Studio - RenovationS House / Rubén Valdemarín + Siuk Studio - Interior Photography, Renovation, Kitchen, Beam, ChairS House / Rubén Valdemarín + Siuk Studio - More Images+ 12

Buenos Aires, Argentina
  • Area Area of this architecture project Area:  500
  • Year Completion year of this architecture project Year:  2023
  • Manufacturers Brands with products used in this architecture project
    Manufacturers:  Agüero, Aldacour, Ara Desing, Ascolta, Awanay, +17

Mendoza 3266 / RSK + Estudio MI

Mendoza 3266 / RSK + Estudio MI - Exterior Photography, Apartments, BalconyMendoza 3266 / RSK + Estudio MI - ApartmentsMendoza 3266 / RSK + Estudio MI - ApartmentsMendoza 3266 / RSK + Estudio MI - ApartmentsMendoza 3266 / RSK + Estudio MI - More Images+ 23

Buenos Aires, Argentina
  • Architects: RSK + Estudio MI
  • Area Area of this architecture project Area:  1700
  • Year Completion year of this architecture project Year:  2023

Pompeya Extension / Barrionuevo Villanueva Arquitectos
Pompeya Extension / Barrionuevo Villanueva Arquitectos - Interior Photography, Extension, Stairs, Balcony, Handrail
© Gonzalo Viramonte

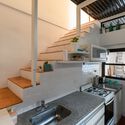
Pompeya Extension / Barrionuevo Villanueva Arquitectos - Exterior Photography, Extension, Courtyard, Stairs, BalconyPompeya Extension / Barrionuevo Villanueva Arquitectos - Interior Photography, Extension, Kitchen, Countertop, SinkPompeya Extension / Barrionuevo Villanueva Arquitectos - Exterior Photography, Extension, Balcony, StairsPompeya Extension / Barrionuevo Villanueva Arquitectos - Interior Photography, Extension, Kitchen, Stairs, Lighting, ChairPompeya Extension / Barrionuevo Villanueva Arquitectos - More Images+ 19
Buenos Aires, Argentina

FELIPE ALARCÓN / Rooted Architecture. Material and territorial explorations from Chile's central zone.

FELIPE ALARCÓN / Rooted Architecture. Material and territorial explorations from central Chile

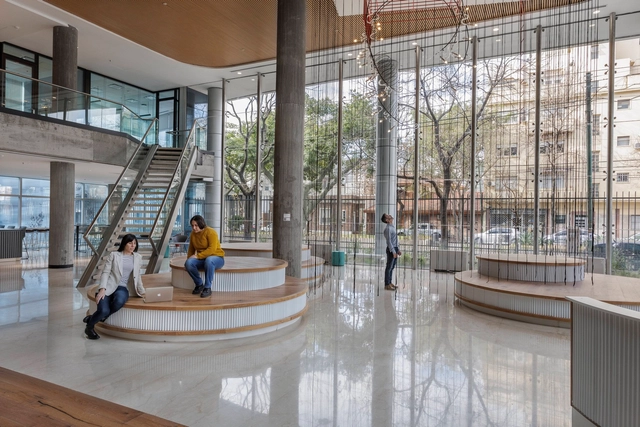
HBT1510 Building / Colle Croce + Szuldman Zambonini Architects + Clusellas O’Connor

HBT1510 Building / Colle Croce + Szuldman Zambonini Architects + Clusellas O’Connor - Interior Photography, Cowork Interiors, KitchenHBT1510 Building / Colle Croce + Szuldman Zambonini Architects + Clusellas O’Connor - Interior Photography, Cowork Interiors, KitchenHBT1510 Building / Colle Croce + Szuldman Zambonini Architects + Clusellas O’Connor - Interior Photography, Cowork Interiors, StairsHBT1510 Building / Colle Croce + Szuldman Zambonini Architects + Clusellas O’Connor - Exterior Photography, Cowork InteriorsHBT1510 Building / Colle Croce + Szuldman Zambonini Architects + Clusellas O’Connor - More Images+ 14

Common Cities, an online gathering to rethink and resignify the co-construction of the city

On April 24 and 25, 2020, the Ciudades Comunes Congress will take place—an online meeting to rethink and redefine the co-construction of the city in light of the current global health crisis. Ciudades Comunes brings together individuals with experience in collaborative practices that impact the territory and the community. Organized from Buenos Aires, the event will feature speakers from across Latin America and will be broadcast live to the world at ciudadescomunes.org

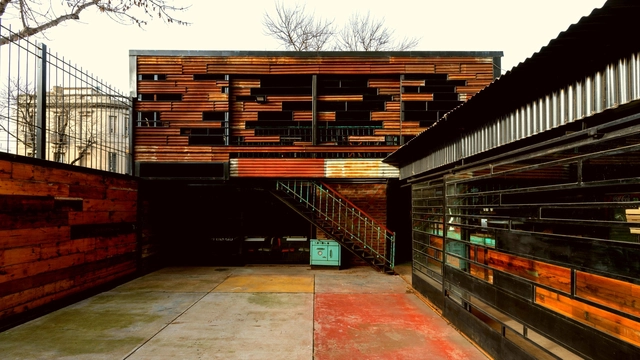
Hermanos Petersen / OHIO Estudio

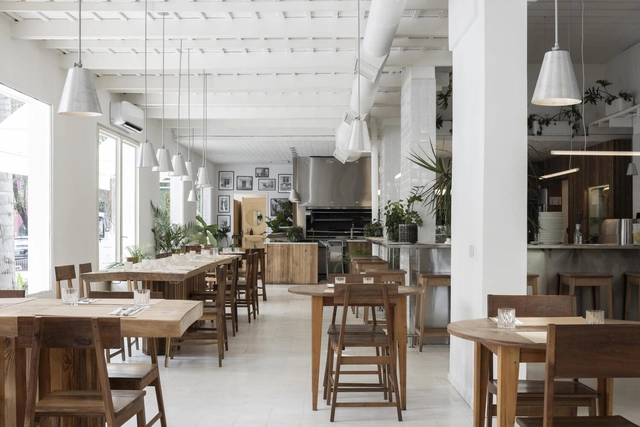
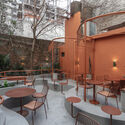
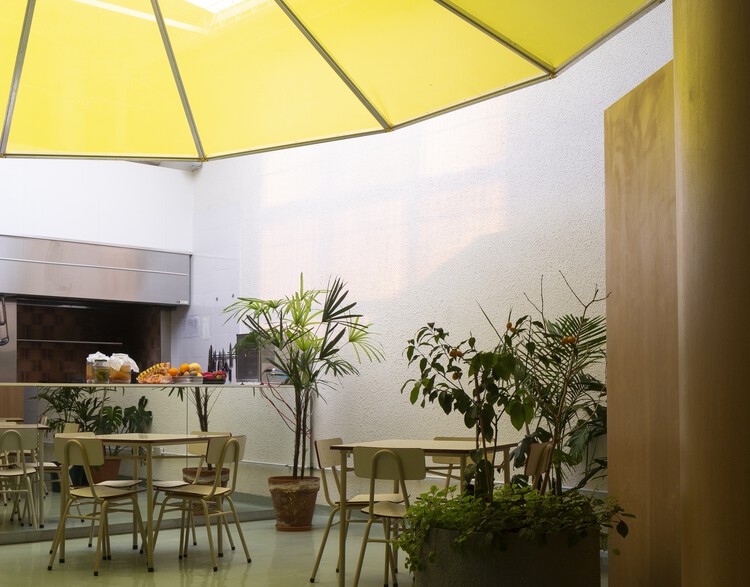
Hermanos Petersen / OHIO Estudio - Interior Photography, Restaurant, Beam, Table, ChairHermanos Petersen / OHIO Estudio - Interior Photography, Restaurant, Kitchen, Facade, Table, ChairHermanos Petersen / OHIO Estudio - RestaurantHermanos Petersen / OHIO Estudio - Interior Photography, Restaurant, Kitchen, CountertopHermanos Petersen / OHIO Estudio - More Images+ 30

Buenos Aires, Argentina
  • Architects: OHIO Estudio
  • Area Area of this architecture project Area:  400
  • Year Completion year of this architecture project Year:  2024
  • Manufacturers Brands with products used in this architecture project
    Manufacturers:  La Base

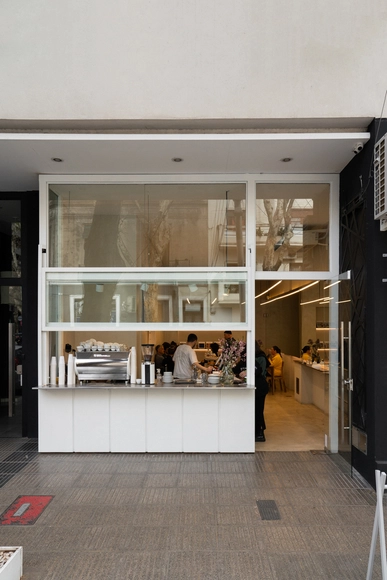
Croma Cafe / Estudio Carucci

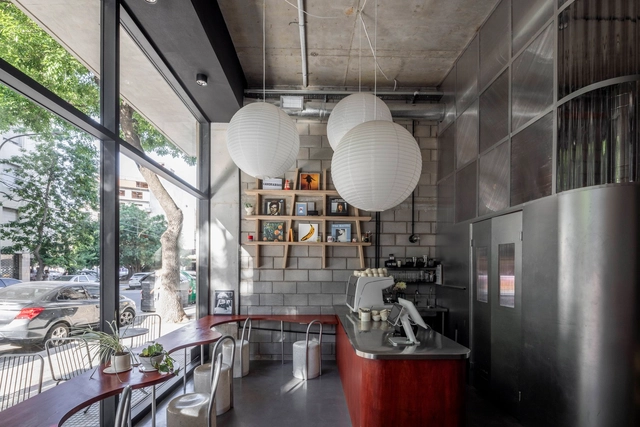
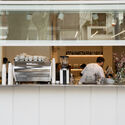
Croma Cafe / Estudio Carucci - Interior Photography, Coffee Shop, Kitchen, Lighting, Chair, TableCroma Cafe / Estudio Carucci - Interior Photography, Coffee Shop, Kitchen, Facade, CountertopCroma Cafe / Estudio Carucci - Interior Photography, Coffee Shop, KitchenCroma Cafe / Estudio Carucci - Interior Photography, Coffee Shop, TableCroma Cafe / Estudio Carucci - More Images+ 8

Buenos Aires, Argentina
  • Architects: Estudio Carucci
  • Area Area of this architecture project Area:  72
  • Year Completion year of this architecture project Year:  2023
  • Manufacturers Brands with products used in this architecture project
    Manufacturers:  Knauf

Sentéz / Vang Studios

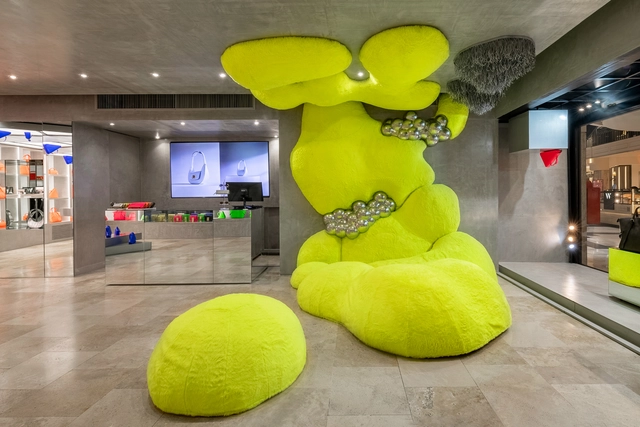
Sentéz / Vang Studios - StoreSentéz / Vang Studios - StoreSentéz / Vang Studios - StoreSentéz / Vang Studios - Interior Photography, Store, FacadeSentéz / Vang Studios - More Images+ 19

Buenos Aires, Argentina
  • Architects: Vang Studios
  • Area Area of this architecture project Area:  65
  • Year Completion year of this architecture project Year:  2024

CEAC: "The Work of Others" Series / Ignacio Montaldo (moarqs)

The "The Work of Others" series is organized by the Center for Studies in Contemporary Architecture at Torcuato Di Tella University.

For this session, Ricardo Fernández Rojas will introduce Ignacio Montaldo, founder of the Buenos Aires-based architecture firm moarqs.

CEAC Program, Di Tella Architecture / Torcuato Di Tella University

The School of Architecture and Urban Studies at Universidad Torcuato Di Tella presents its program for the second semester of 2023, consisting of a series of lectures and workshops aimed at the general public and students of the faculty, respectively.

Exhibition: The Method / MARQ

The method is an academic proposal for approaching urban themes through fieldwork and critical observation of the city's arteries. Like any method, it consists of a series of steps that, when performed systematically, allow for targeted action that replaces chance or individual convenience.

Tribute to Tony Díaz: Architecture, Ideas, and Drawings (1969-2013)

On Saturday, June 3, the exhibition "Homage to Tony Díaz: Architecture, Ideas, and Drawings (1969-2013)" opens to the public at the FNA Cultural Center.

SISTECCER: 13th International Congress on Facades 2023

The congress aims to showcase the possibilities that products and technologies currently available in the construction market, along with global trends, offer to architectural design. It is aimed at architects, engineers, consultants, manufacturers, architectural glass processors, suppliers for the enclosure industry, and representatives of construction companies. Over its twelve previous editions, SISTECCER has established itself as a meeting point for experts from both the country and abroad to expand knowledge on building envelope technologies.

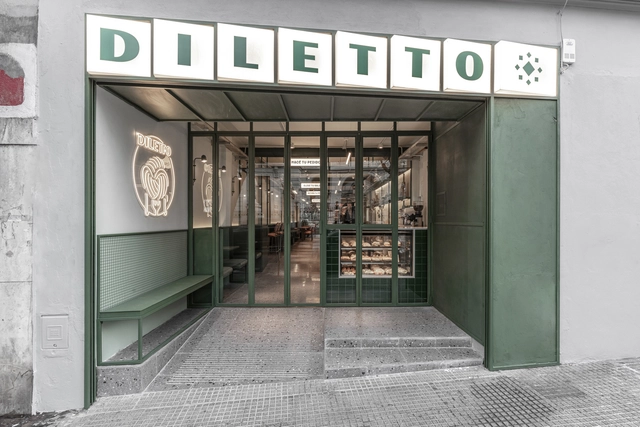
Diletto Pastas - Almagro / Cupla Arquitectura - Lucia Vallve & Tomas Mielnikowicz

Diletto Pastas - Almagro / Cupla Arquitectura - Lucia Vallve & Tomas Mielnikowicz - Interior Photography, Restaurant, Table, Chair, BenchDiletto Pastas - Almagro / Cupla Arquitectura - Lucia Vallve & Tomas Mielnikowicz - Interior Photography, Restaurant, Table, BenchDiletto Pastas - Almagro / Cupla Arquitectura - Lucia Vallve & Tomas Mielnikowicz - Interior Photography, Restaurant, Facade, Table, ChairDiletto Pastas - Almagro / Cupla Arquitectura - Lucia Vallve & Tomas Mielnikowicz - Interior Photography, Restaurant, Facade, Table, ChairDiletto Pastas - Almagro / Cupla Arquitectura - Lucia Vallve & Tomas Mielnikowicz - More Images+ 23

Buenos Aires, Argentina