1. ArchDaily
  2. buenos-aires

buenos-aires: The Latest Architecture and News

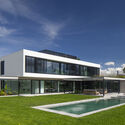
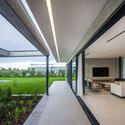
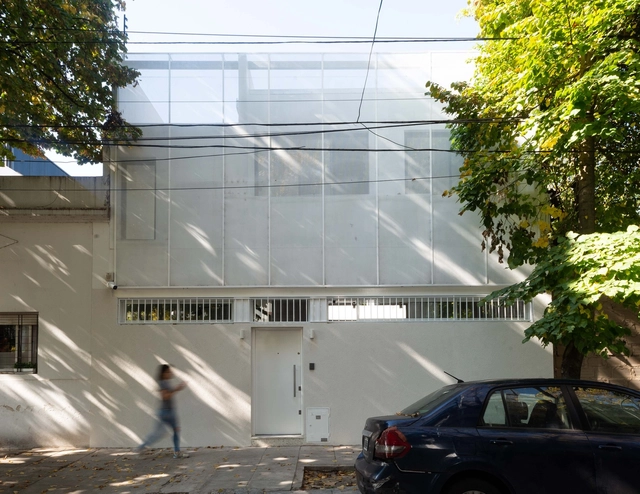
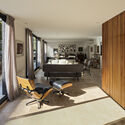
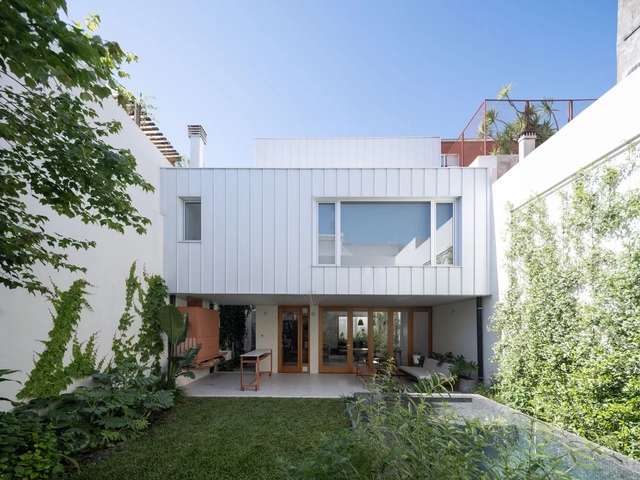
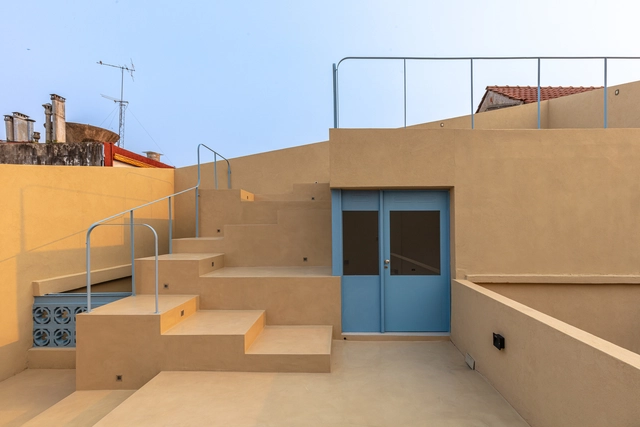
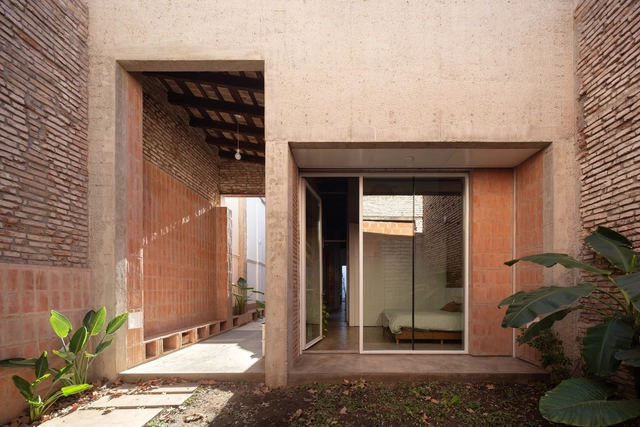
Olaguer y Feliú House / BAS + Oszurkiewicz + Carracedo

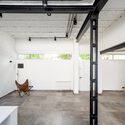
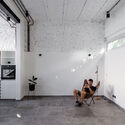
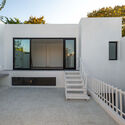
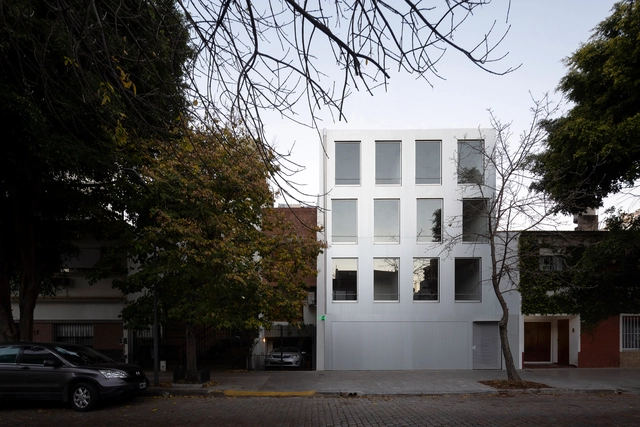
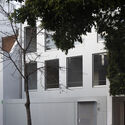
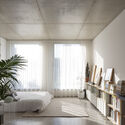
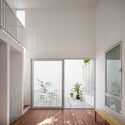
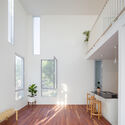
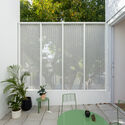
Olaguer y Feliú House / BAS + Oszurkiewicz + Carracedo - Exterior Photography, Houses, Door, Facade, ArchOlaguer y Feliú House / BAS + Oszurkiewicz + Carracedo - Interior Photography, Houses, ChairOlaguer y Feliú House / BAS + Oszurkiewicz + Carracedo - Interior Photography, Houses, Table, ChairOlaguer y Feliú House / BAS + Oszurkiewicz + Carracedo - Exterior Photography, Houses, FacadeOlaguer y Feliú House / BAS + Oszurkiewicz + Carracedo - More Images+ 13

Buenos Aires, Argentina

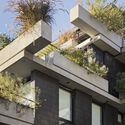
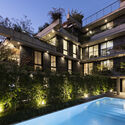
11 de Septiembre Building / del Puerto - Sardin + Barbara Berson

11 de Septiembre Building / del Puerto - Sardin + Barbara Berson - Exterior Photography, Residential, Facade, Table, Chair11 de Septiembre Building / del Puerto - Sardin + Barbara Berson - Exterior Photography, Residential, Facade11 de Septiembre Building / del Puerto - Sardin + Barbara Berson - Interior Photography, Residential, Chair, Table11 de Septiembre Building / del Puerto - Sardin + Barbara Berson - Residential11 de Septiembre Building / del Puerto - Sardin + Barbara Berson - More Images+ 15

Buenos Aires, Argentina

Cucha Cucha House / Nadia Donato + Juan Pablo Callegari

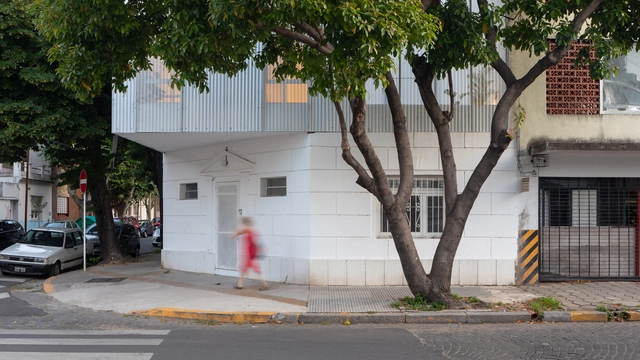
Cucha Cucha House / Nadia Donato + Juan Pablo Callegari - Exterior Photography, Houses, FacadeCucha Cucha House / Nadia Donato + Juan Pablo Callegari - Exterior Photography, Houses, Facade, Door, Chair, TableCucha Cucha House / Nadia Donato + Juan Pablo Callegari - Interior Photography, Houses, TableCucha Cucha House / Nadia Donato + Juan Pablo Callegari - HousesCucha Cucha House / Nadia Donato + Juan Pablo Callegari - More Images+ 15

Buenos Aires, Argentina

Anafe Restaurant / It Met studio + Juan Campanini - Josefina Sposito

Anafe Restaurant / It Met studio + Juan Campanini - Josefina Sposito - Interior Photography, Restaurant & Bar Interiors, Table, Chair
© Javier Agustín Rojas

Anafe Restaurant / It Met studio + Juan Campanini - Josefina Sposito - Interior Photography, Restaurant & Bar InteriorsAnafe Restaurant / It Met studio + Juan Campanini - Josefina Sposito - Interior Photography, Restaurant & Bar Interiors, BathroomAnafe Restaurant / It Met studio + Juan Campanini - Josefina Sposito - Restaurant & Bar InteriorsAnafe Restaurant / It Met studio + Juan Campanini - Josefina Sposito - Restaurant & Bar InteriorsAnafe Restaurant / It Met studio + Juan Campanini - Josefina Sposito - More Images+ 9

Conventillo La Boca / Barrionuevo Villanueva Arquitectos

Conventillo La Boca / Barrionuevo Villanueva Arquitectos - Exterior Photography, Renovation, BeamConventillo La Boca / Barrionuevo Villanueva Arquitectos - RenovationConventillo La Boca / Barrionuevo Villanueva Arquitectos - Interior Photography, Renovation, Beam, Lighting, Table, ChairConventillo La Boca / Barrionuevo Villanueva Arquitectos - RenovationConventillo La Boca / Barrionuevo Villanueva Arquitectos - More Images+ 15

  • Area Area of this architecture project Area:  180
  • Year Completion year of this architecture project Year:  2019
  • Manufacturers Brands with products used in this architecture project
    Manufacturers:  Aluminor, Dersa, Konecta, Maderera Irupé, Shap hormigones

Supermayorista Vital Argentina Offices / Contract Workplaces

Supermayorista Vital Argentina Offices / Contract Workplaces - Interior Photography, Office Buildings, Facade, Beam, BenchSupermayorista Vital Argentina Offices / Contract Workplaces - Interior Photography, Office Buildings, BeamSupermayorista Vital Argentina Offices / Contract Workplaces - Interior Photography, Office Buildings, Table, ChairSupermayorista Vital Argentina Offices / Contract Workplaces - Interior Photography, Office Buildings, Table, ChairSupermayorista Vital Argentina Offices / Contract Workplaces - More Images+ 20

Pissarro Apartments / Altuna Cecchi Moya

Pissarro Apartments / Altuna Cecchi Moya - Exterior Photography, Apartments, Balcony
© Javier Agustín Rojas

Pissarro Apartments / Altuna Cecchi Moya - Exterior Photography, Apartments, Balcony, HandrailPissarro Apartments / Altuna Cecchi Moya - Exterior Photography, Apartments, BalconyPissarro Apartments / Altuna Cecchi Moya - ApartmentsPissarro Apartments / Altuna Cecchi Moya - Interior Photography, ApartmentsPissarro Apartments / Altuna Cecchi Moya - More Images+ 27

Buenos Aires, Argentina
  • Architects: Altuna Cecchi Moya
  • Area Area of this architecture project Area:  1115
  • Year Completion year of this architecture project Year:  2024

Intermediate Architecture

Intermediate Architecture

Cañada de Gómez 1277 Housing / BARBALACO ARQUITECTOS

Cañada de Gómez 1277 Housing / BARBALACO ARQUITECTOS - ResidentialCañada de Gómez 1277 Housing / BARBALACO ARQUITECTOS - ResidentialCañada de Gómez 1277 Housing / BARBALACO ARQUITECTOS - ResidentialCañada de Gómez 1277 Housing / BARBALACO ARQUITECTOS - ResidentialCañada de Gómez 1277 Housing / BARBALACO ARQUITECTOS - More Images+ 18

  • Area Area of this architecture project Area:  511
  • Year Completion year of this architecture project Year:  2016
  • Manufacturers Brands with products used in this architecture project
    Manufacturers:  Anclaflex, Ilva, ferrum

"Landscape as Urbanism in Latin America 2018" in Buenos Aires

Over the last two decades, the discipline of landscape has been designated as a model and a medium for the contemporary city. During this time, a range of alternative architecture and urbanism practices have emerged throughout Latin America. Many of these practices explore the ecological and territorial implications of urban projects. The emergence of these practices has coincided with social and political transformations in the region.

Experience France

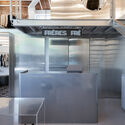
Viví Francia is the name of the French week, which aims to showcase the French presence across various fields. AdbA has selected gastronomy, architecture, and music, combining them in an iconic venue to offer you an exclusive experience in Buenos Aires.

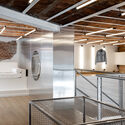
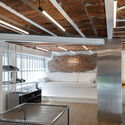
House in a Former Factory, Renovation and Extension / Morsa Taller + Pablo Giterman

House in a Former Factory, Renovation and Extension / Morsa Taller + Pablo Giterman - Interior Photography, Adaptive Reuse, Stairs, Handrail, ChairHouse in a Former Factory, Renovation and Extension / Morsa Taller + Pablo Giterman - Adaptive ReuseHouse in a Former Factory, Renovation and Extension / Morsa Taller + Pablo Giterman - Adaptive ReuseHouse in a Former Factory, Renovation and Extension / Morsa Taller + Pablo Giterman - Interior Photography, Adaptive Reuse, BalconyHouse in a Former Factory, Renovation and Extension / Morsa Taller + Pablo Giterman - More Images+ 28

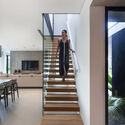
PH Ruiz Huidobro / Estudio Yama

PH Ruiz Huidobro / Estudio Yama - Interior Photography, Houses, Kitchen, Lighting, Chair, CountertopPH Ruiz Huidobro / Estudio Yama - Interior Photography, Houses, Handrail, Stairs, ChairPH Ruiz Huidobro / Estudio Yama - Interior Photography, Houses, Stairs, HandrailPH Ruiz Huidobro / Estudio Yama - HousesPH Ruiz Huidobro / Estudio Yama - More Images+ 26

Buenos Aires, Argentina
  • Architects: Estudio Yama
  • Area Area of this architecture project Area:  111
  • Year Completion year of this architecture project Year:  2023
  • Manufacturers Brands with products used in this architecture project
    Manufacturers:  Acerolatina, Carabath, FV, Ferrum sanitarios, Johnson Aceros, +1

VILO Tower / Rafael Viñoly Architects

VILO Tower / Rafael Viñoly Architects - Exterior Photography, Office Buildings, BalconyVILO Tower / Rafael Viñoly Architects - Exterior Photography, Office BuildingsVILO Tower / Rafael Viñoly Architects - Office BuildingsVILO Tower / Rafael Viñoly Architects - Exterior Photography, Office Buildings, Column, Stairs, BalconyVILO Tower / Rafael Viñoly Architects - More Images+ 19

House in Escobar / Pedro Ignacio Yáñez + Norberto Nenninger + Paola Salaberri

House in Escobar / Pedro Ignacio Yáñez + Norberto Nenninger + Paola Salaberri - HousesHouse in Escobar / Pedro Ignacio Yáñez + Norberto Nenninger + Paola Salaberri - Exterior Photography, Houses, Courtyard, DoorHouse in Escobar / Pedro Ignacio Yáñez + Norberto Nenninger + Paola Salaberri - Exterior Photography, HousesHouse in Escobar / Pedro Ignacio Yáñez + Norberto Nenninger + Paola Salaberri - HousesHouse in Escobar / Pedro Ignacio Yáñez + Norberto Nenninger + Paola Salaberri - More Images+ 21

Po-Yo House / MMCV

Po-Yo House / MMCV - Interior Photography, Houses, Door, LightingPo-Yo House / MMCV - Interior Photography, HousesPo-Yo House / MMCV - HousesPo-Yo House / MMCV - HousesPo-Yo House / MMCV - More Images+ 20

Buenos Aires, Argentina
  • Architects: MMCV
  • Area Area of this architecture project Area:  250
  • Year Completion year of this architecture project Year:  2023
  • Manufacturers Brands with products used in this architecture project
    Manufacturers:  SBG

Newbery Urban Homes / Dieguez Fridman

Newbery Urban Homes / Dieguez Fridman - Exterior Photography, Apartments, Courtyard, BalconyNewbery Urban Homes / Dieguez Fridman - ApartmentsNewbery Urban Homes / Dieguez Fridman - Interior Photography, Apartments, StairsNewbery Urban Homes / Dieguez Fridman - ApartmentsNewbery Urban Homes / Dieguez Fridman - More Images+ 21

Buenos Aires, Argentina
  • Architects: Dieguez Fridman
  • Area Area of this architecture project Area:  2200
  • Year Completion year of this architecture project Year:  2021

Olympic Neighborhood Square / Región Austral + CEEU

Olympic Neighborhood Square / Región Austral + CEEU - Exterior Photography, Community , Facade, BalconyOlympic Neighborhood Square / Región Austral + CEEU - Exterior Photography, Community , StairsOlympic Neighborhood Square / Región Austral + CEEU - Exterior Photography, Community Olympic Neighborhood Square / Región Austral + CEEU - Exterior Photography, Community , FacadeOlympic Neighborhood Square / Región Austral + CEEU - More Images+ 27

  • Architects: CEEU, Región Austral
  • Area Area of this architecture project Area:  885
  • Year Completion year of this architecture project Year:  2025