GJ House / Estudio GMARQ

GJ House / Estudio GMARQ - Exterior Photography, FacadeGJ House / Estudio GMARQ - Exterior Photography, Facade, WindowsGJ House / Estudio GMARQ - Interior Photography, FacadeGJ House / Estudio GMARQ - Interior Photography, Stairs, HandrailGJ House / Estudio GMARQ - More Images+ 23

Buenos Aires, Argentina
  • Architects: Estudio GMARQ
  • Area Area of this architecture project Area:  600
  • Year Completion year of this architecture project Year:  2023
  • Photographs
    Photographs:Alejandro Peral
  • Manufacturers Brands with products used in this architecture project
    Manufacturers:  Cosentino, Cerramientos De Luca, FV, Roca
  • Category: Houses
  • Architects In Charge: Adrián Govetto, Lucas Mansilla, Marcelo Forja
  • Architects: Leonel Graziano, Rocío Sperperato, Rocío Bozzano, Matías Repetto
  • Interior Design: Andy Forn
  • Structural Engineer: Juan Martín Harfuch
  • Landscape: NET EspaciosVerdes
  • City: Buenos Aires
  • Country: Argentina
More SpecsLess Specs
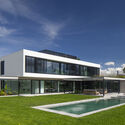
GJ House / Estudio GMARQ - Exterior Photography, Facade
© Alejandro Peral

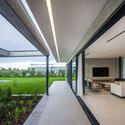
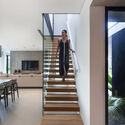
Text description provided by the architects. This house is situated on a double lot in a gated community on the outskirts of Buenos Aires. The clients, a young family, were clear about the preferences for their future home: modern architecture, simple lines, a connection with nature, natural light, and spacious areas.

Content Loader

Project gallery

See allShow less
About this office
Cite: "GJ House / Estudio GMARQ" [Casa GJ / Estudio GMARQ] 07 Jul 2026. ArchDaily. Accessed . <https://www.archdaily.com/1063270/gj-house-estudio-gmarq> ISSN 0719-8884
© Alejandro Peral

GJ住宅 / Estudio GMARQ

You've started following your first account!

Did you know?

You'll now receive updates based on what you follow! Personalize your stream and start following your favorite authors, offices and users.