1. ArchDaily
  2. Buenos Aires

Buenos Aires: The Latest Architecture and News

Hobby - Specialty Café / cupla arquitectura

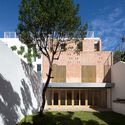
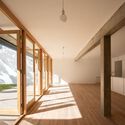
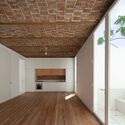
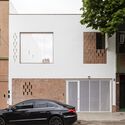
Hobby - Specialty Café / cupla arquitectura - Interior Photography, Coffee Shop Interiors, Beam, Facade, TableHobby - Specialty Café / cupla arquitectura - Interior Photography, Coffee Shop Interiors, Table, ChairHobby - Specialty Café / cupla arquitectura - Interior Photography, Coffee Shop Interiors, Beam, ChairHobby - Specialty Café / cupla arquitectura - Interior Photography, Coffee Shop Interiors, Bathroom, Beam, TableHobby - Specialty Café / cupla arquitectura - More Images+ 19

  • Architects: cupla arquitectura - Lucia Vallve & Tomas Mielnikowicz
  • Area Area of this architecture project Area:  80
  • Year Completion year of this architecture project Year:  2023

Fornole Pizza / Florencia Rissotti Arq

Fornole Pizza / Florencia Rissotti Arq - Interior Photography, Fast Food, Facade, TableFornole Pizza / Florencia Rissotti Arq - Interior Photography, Fast Food, Table, Lighting, ChairFornole Pizza / Florencia Rissotti Arq - Interior Photography, Fast Food, Kitchen, Door, Table, ChairFornole Pizza / Florencia Rissotti Arq - Interior Photography, Fast Food, Kitchen, CountertopFornole Pizza / Florencia Rissotti Arq - More Images+ 28

Buenos Aires, Argentina
  • Area Area of this architecture project Area:  1076 ft²
  • Year Completion year of this architecture project Year:  2023
  • Manufacturers Brands with products used in this architecture project
    Manufacturers:  Inoxigas, MERXXI, Paraná 201, Quimtex

Espinosa Studios / Julio Sanchez Arimayn

Espinosa Studios / Julio Sanchez Arimayn - Interior Photography, Museums & Exhibit , FacadeEspinosa Studios / Julio Sanchez Arimayn - Interior Photography, Museums & Exhibit , BeamEspinosa Studios / Julio Sanchez Arimayn - Museums & Exhibit Espinosa Studios / Julio Sanchez Arimayn - Museums & Exhibit Espinosa Studios / Julio Sanchez Arimayn - More Images+ 32

  • Area Area of this architecture project Area:  908
  • Year Completion year of this architecture project Year:  2023
  • Manufacturers Brands with products used in this architecture project
    Manufacturers:  Barbieri, Piazza, Weber

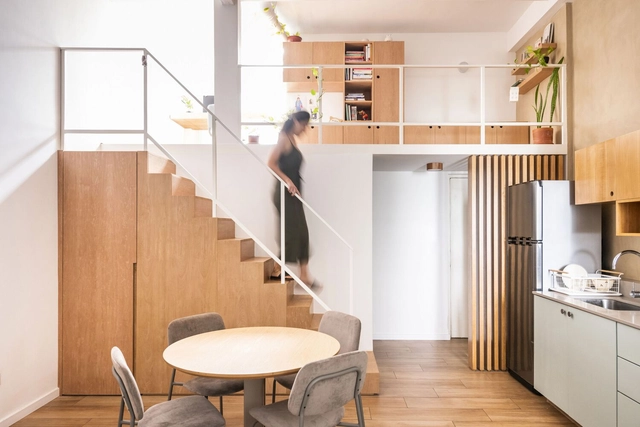
Lavalle / proyecto triangular

Lavalle / proyecto triangular - Interior Photography, Apartment Interiors, Table, Chair
Cortesía de proyecto triangular

Lavalle / proyecto triangular - Interior Photography, Apartment Interiors, Table, ChairLavalle / proyecto triangular - Interior Photography, Apartment Interiors, FacadeLavalle / proyecto triangular - Interior Photography, Apartment InteriorsLavalle / proyecto triangular - Interior Photography, Apartment InteriorsLavalle / proyecto triangular - More Images+ 15

  • Area Area of this architecture project Area:  32
  • Year Completion year of this architecture project Year:  2022
  • Manufacturers Brands with products used in this architecture project
    Manufacturers:  Deca, JOHNSON, Peirano

Mendoza House / La Base Studio

Mendoza House / La Base Studio - HousesMendoza House / La Base Studio - HousesMendoza House / La Base Studio - Interior Photography, Houses, TableMendoza House / La Base Studio - Exterior Photography, Houses, Facade, DoorMendoza House / La Base Studio - More Images+ 17

Buenos Aires, Argentina
  • Architects: La Base Studio
  • Area Area of this architecture project Area:  241
  • Year Completion year of this architecture project Year:  2022

Balbin 4289 Ricci Flats / A3 Luppi Ugalde Winter

Balbin 4289 Ricci Flats / A3 Luppi Ugalde Winter - Exterior Photography, Apartments, Facade, Arch, CityscapeBalbin 4289 Ricci Flats / A3 Luppi Ugalde Winter - Exterior Photography, Apartments, FacadeBalbin 4289 Ricci Flats / A3 Luppi Ugalde Winter - Exterior Photography, Apartments, Facade, Column, ArchBalbin 4289 Ricci Flats / A3 Luppi Ugalde Winter - Interior Photography, Apartments, Deck, Facade, Door, Handrail, Balcony, ChairBalbin 4289 Ricci Flats / A3 Luppi Ugalde Winter - More Images+ 25

Buenos Aires, Argentina
  • Area Area of this architecture project Area:  1900
  • Manufacturers Brands with products used in this architecture project
    Manufacturers:  Caros Divisores, New Light, Poral

Garu House / Estudio Tecla

Garu House / Estudio Tecla - Interior Photography, Renovation, FacadeGaru House / Estudio Tecla - Interior Photography, Renovation, Facade, Beam, DoorGaru House / Estudio Tecla - Interior Photography, Renovation, Kitchen, Beam, FacadeGaru House / Estudio Tecla - Interior Photography, Renovation, Facade, BeamGaru House / Estudio Tecla - More Images+ 16

  • Architects: Estudio Tecla
  • Area Area of this architecture project Area:  2153 ft²
  • Year Completion year of this architecture project Year:  2024
  • Manufacturers Brands with products used in this architecture project
    Manufacturers:  EDFAN

AER Pasaje Apartments / Cubero Rubio

AER Pasaje Apartments / Cubero Rubio - Interior Photography, Residential, Kitchen, FacadeAER Pasaje Apartments / Cubero Rubio - Exterior Photography, Residential, Facade, Stairs, BalconyAER Pasaje Apartments / Cubero Rubio - Interior Photography, Residential, Facade, LightingAER Pasaje Apartments / Cubero Rubio - Exterior Photography, Residential, Facade, FenceAER Pasaje Apartments / Cubero Rubio - More Images+ 21

Buenos Aires, Argentina
  • Architects: Cubero Rubio
  • Area Area of this architecture project Area:  2800
  • Year Completion year of this architecture project Year:  2020

Architecture Classics: Xul Solar Museum / Pablo Tomás Beitía

From 1987 to 1993, architect Pablo Tomás Beitía set out to transform the former housing complex and rental houses of Argentine artist Alejandro Xul Solar into a museum. The goal was to create a new space that would adapt to exhibition requirements and engage in avant-garde dialogue with the pre-existing structure. Situated in the Palermo neighborhood within the Autonomous City of Buenos Aires, the Xul Solar Museum was designed to serve as a space for cultural encounters. The remodeling and expansion project was conceived by interpreting the artist's pictorial worldview, maintaining the facade intact, and embracing the painter's house with a new interior architecture.

Donado 1601 Apartment Building / ESHH Arquitectura

Donado 1601 Apartment Building / ESHH Arquitectura - Exterior Photography, Apartments, FacadeDonado 1601 Apartment Building / ESHH Arquitectura - Interior Photography, Apartments, FacadeDonado 1601 Apartment Building / ESHH Arquitectura - Interior Photography, Apartments, Facade, Fence, DoorDonado 1601 Apartment Building / ESHH Arquitectura - Interior Photography, Apartments, Facade, DoorDonado 1601 Apartment Building / ESHH Arquitectura - More Images+ 26

Buenos Aires, Argentina
  • Architects: ESHH Arquitectura
  • Area Area of this architecture project Area:  59740 ft²
  • Year Completion year of this architecture project Year:  2022

Moretti Gin Bar / Estudio Grizzo Arquitectos

Moretti Gin Bar / Estudio Grizzo Arquitectos - Interior Photography, Bar, Door, Facade, Handrail, BeamMoretti Gin Bar / Estudio Grizzo Arquitectos - Interior Photography, Bar, LightingMoretti Gin Bar / Estudio Grizzo Arquitectos - Interior Photography, BarMoretti Gin Bar / Estudio Grizzo Arquitectos - Interior Photography, Bar, FacadeMoretti Gin Bar / Estudio Grizzo Arquitectos - More Images+ 19

Buenos Aires, Argentina
  • Architects: Grizzo Studio
  • Area Area of this architecture project Area:  30
  • Year Completion year of this architecture project Year:  2023

Pizzeria Cacto / Estudio Grizzo Arquitectos

Pizzeria Cacto / Estudio Grizzo Arquitectos - Interior Photography, Restaurant, BeamPizzeria Cacto / Estudio Grizzo Arquitectos - Interior Photography, Restaurant, Arch, Beam, Column, ChairPizzeria Cacto / Estudio Grizzo Arquitectos - Interior Photography, Restaurant, Kitchen, Handrail, Chair, TablePizzeria Cacto / Estudio Grizzo Arquitectos - Interior Photography, Restaurant, Facade, ArchPizzeria Cacto / Estudio Grizzo Arquitectos - More Images+ 19

Buenos Aires, Argentina
  • Architects: Estudio Grizzo Arquitectos
  • Area Area of this architecture project Area:  30
  • Year Completion year of this architecture project Year:  2023
  • Manufacturers Brands with products used in this architecture project
    Manufacturers:  Electricidad Avellaneda, Forno.ar, Monolitic

Architecture Classics: Sixth Pantheon of Chacarita

Until recently, the Sixth Pantheon of Chacarita was an icon of Argentine modern architecture that went unnoticed. Located in the heart of the city of Buenos Aires, this pantheon represents one of the first and one of the largest experiments in modern funerary architecture of such magnitude in the world.

Pirca House / En Obra Arquitectos

Pirca House / En Obra Arquitectos - Exterior Photography, Houses, FacadePirca House / En Obra Arquitectos - Interior Photography, Houses, ColumnPirca House / En Obra Arquitectos - Exterior Photography, Houses, Stairs, FacadePirca House / En Obra Arquitectos - Interior Photography, Houses, Kitchen, FacadePirca House / En Obra Arquitectos - More Images+ 30

Buenos Aires, Argentina
  • Area Area of this architecture project Area:  1000
  • Year Completion year of this architecture project Year:  2023

La Marina House / Besonias Almeida Arquitectos

La Marina House / Besonias Almeida Arquitectos - Exterior Photography, Houses, Garden, FacadeLa Marina House / Besonias Almeida Arquitectos - Exterior Photography, Houses, FacadeLa Marina House / Besonias Almeida Arquitectos - Interior Photography, Houses, Facade, Beam, TableLa Marina House / Besonias Almeida Arquitectos - Interior Photography, Houses, Stairs, Facade, Handrail, ColumnLa Marina House / Besonias Almeida Arquitectos - More Images+ 28

Buenos Aires, Argentina

Campus UADE Main Building / Oficina Urbana | Converti + de Marco | Arquitectos

Campus UADE Main Building / Oficina Urbana | Converti + de Marco | Arquitectos - Exterior Photography, University, Facade, CityscapeCampus UADE Main Building / Oficina Urbana | Converti + de Marco | Arquitectos - Exterior Photography, University, Facade, CityscapeCampus UADE Main Building / Oficina Urbana | Converti + de Marco | Arquitectos - Interior Photography, University, FacadeCampus UADE Main Building / Oficina Urbana | Converti + de Marco | Arquitectos - Exterior Photography, University, Facade, CityscapeCampus UADE Main Building / Oficina Urbana | Converti + de Marco | Arquitectos - More Images+ 22

Buenos Aires, Argentina
  • Area Area of this architecture project Area:  15185
  • Year Completion year of this architecture project Year:  2023
  • Manufacturers Brands with products used in this architecture project
    Manufacturers:  AMAZONAS, ARS TECHNOLOGIES, Alcor, Atrim, BASE 10 CONSTRUCTORA, +47

Arrive Nuñez Apartments / Israel & Teper Arquitectos

Arrive Nuñez Apartments / Israel & Teper Arquitectos - Interior Photography, Apartments, Facade, DoorArrive Nuñez Apartments / Israel & Teper Arquitectos - Interior Photography, Apartments, Facade, HandrailArrive Nuñez Apartments / Israel & Teper Arquitectos - Interior Photography, Apartments, TableArrive Nuñez Apartments / Israel & Teper Arquitectos - Interior Photography, Apartments, Stairs, Door, Facade, Beam, HandrailArrive Nuñez Apartments / Israel & Teper Arquitectos - More Images+ 23

Buenos Aires, Argentina

Cervantes Building / Grizzo Studio

Cervantes Building / Grizzo Studio - Exterior Photography, Renovation, FacadeCervantes Building / Grizzo Studio - Interior Photography, Renovation, Kitchen, Table, ChairCervantes Building / Grizzo Studio - Interior Photography, Renovation, Beam, Facade, LightingCervantes Building / Grizzo Studio - Interior Photography, Renovation, Door, ChairCervantes Building / Grizzo Studio - More Images+ 14

Buenos Aires, Argentina
  • Architects: Grizzo Studio
  • Area Area of this architecture project Area:  450
  • Year Completion year of this architecture project Year:  2022