
-
Architects: MMCV
- Area: 716 m²
- Year: 2022
-
Photographs:Juan Muller
-
Manufacturers: CAVATORI MARMOLES, Huup, SBG
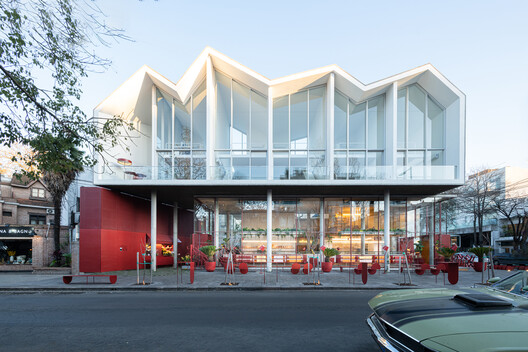
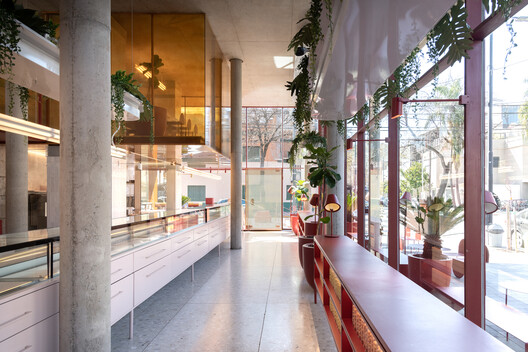
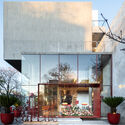
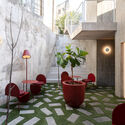
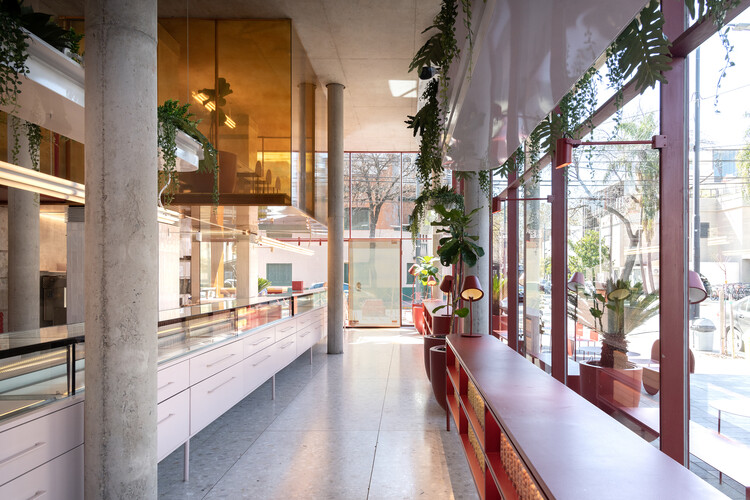
Text description provided by the architects. The project arises from the reinterpretation of the typical single-family chalet that dominates the traditional neighborhood of Devoto, abstracting its proportions and sloped roofs. Based on this reading, a solid volume with clear geometry and folds defined by the original skyline is proposed, rising above a forest of columns. This operation allows the ground floor to be freed up, offering a light, open space toward the sidewalk that dissolves the conventional limits between public and private, inviting the city to penetrate the interior of the lot and the building to open up to its immediate surroundings.