1. ArchDaily
  2. Built Projects
Built Projects

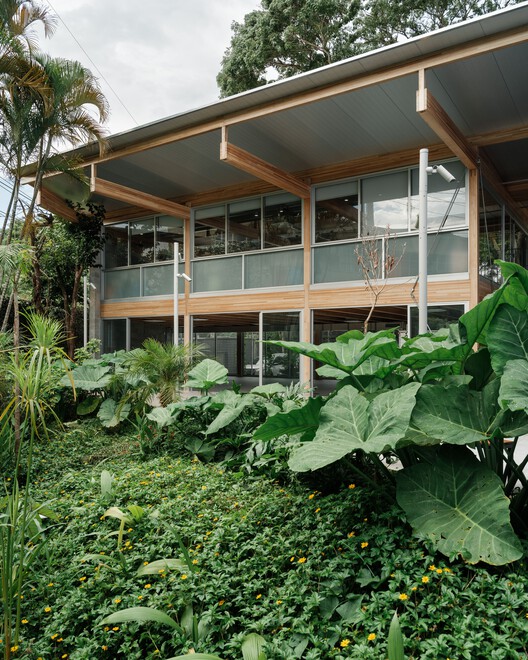
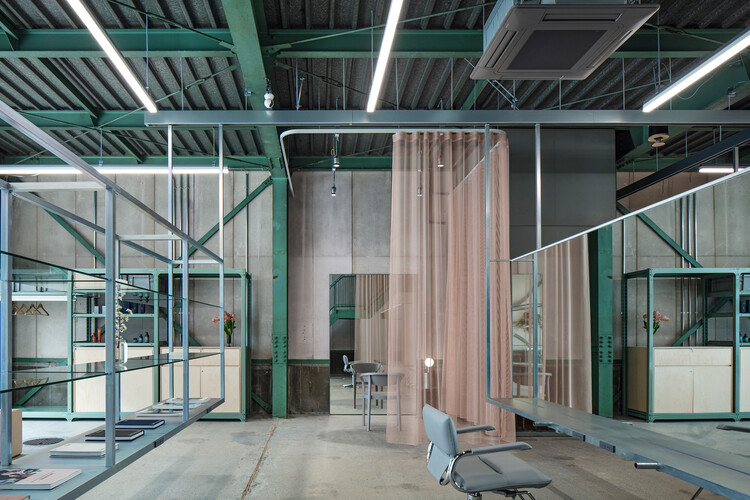
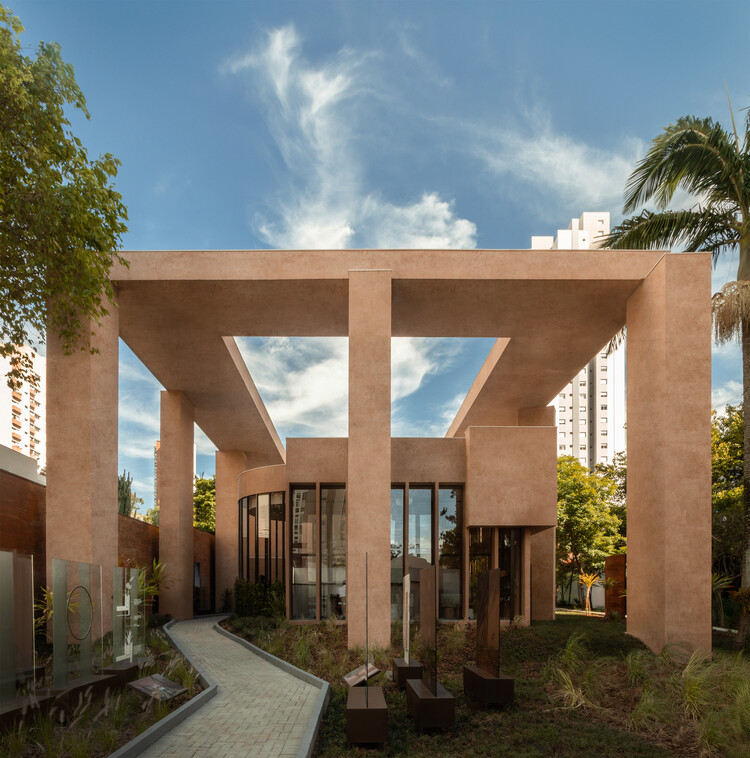
Renovation of the FUSP Headquarters - University of São Paulo Foundation / MMBB Arquitetos + Hugo Mesquita + Carolina Bueno

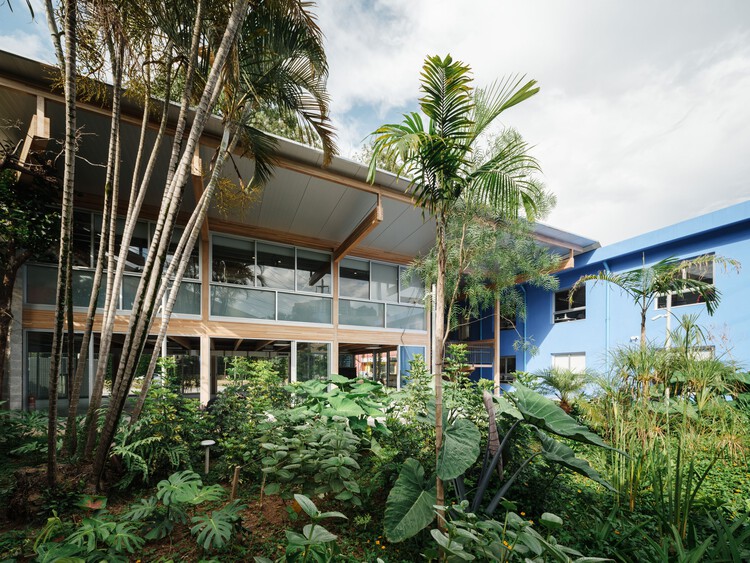
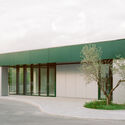
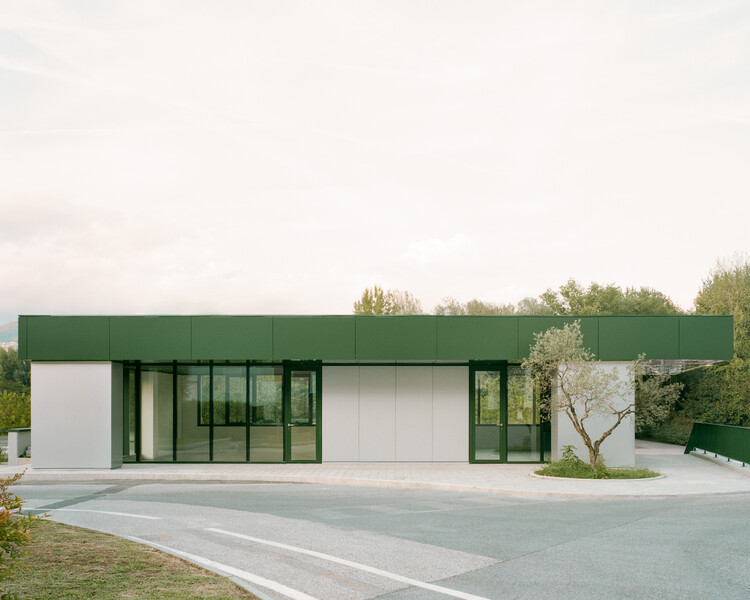
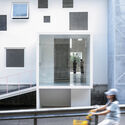
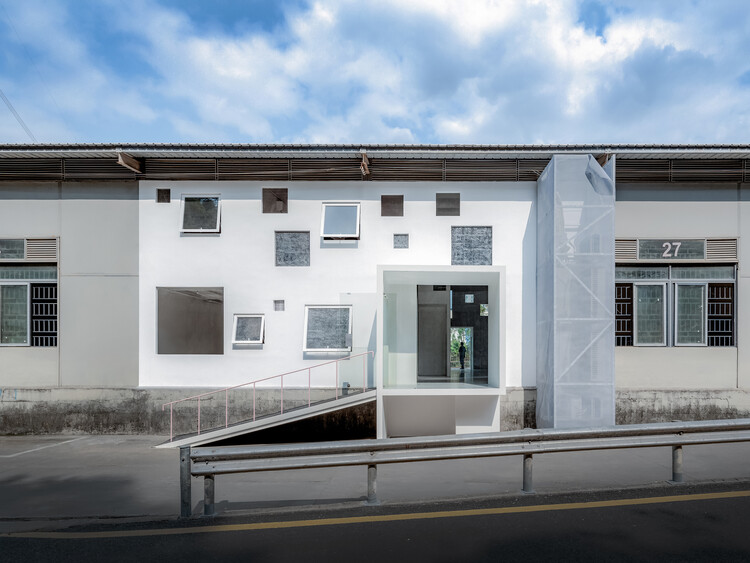
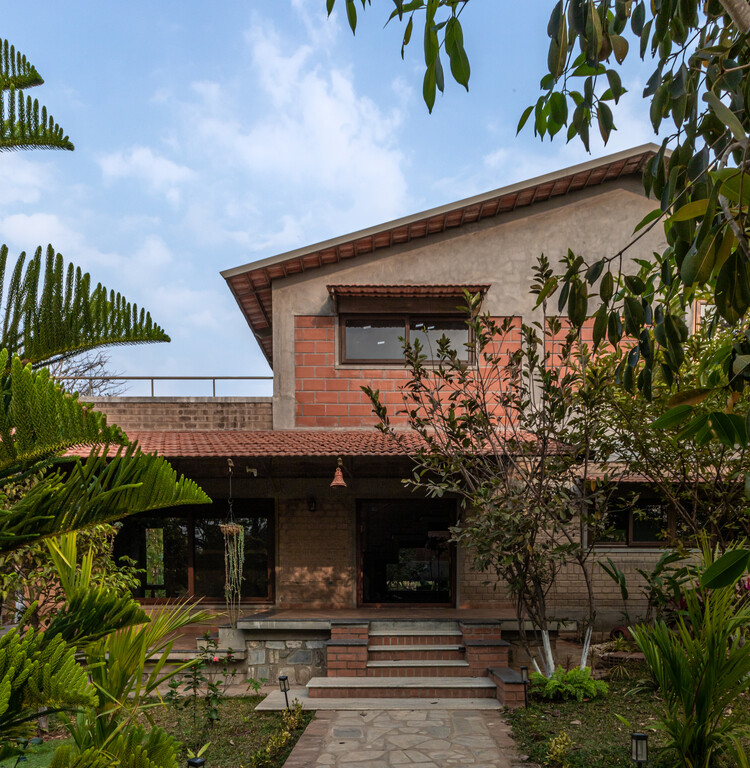
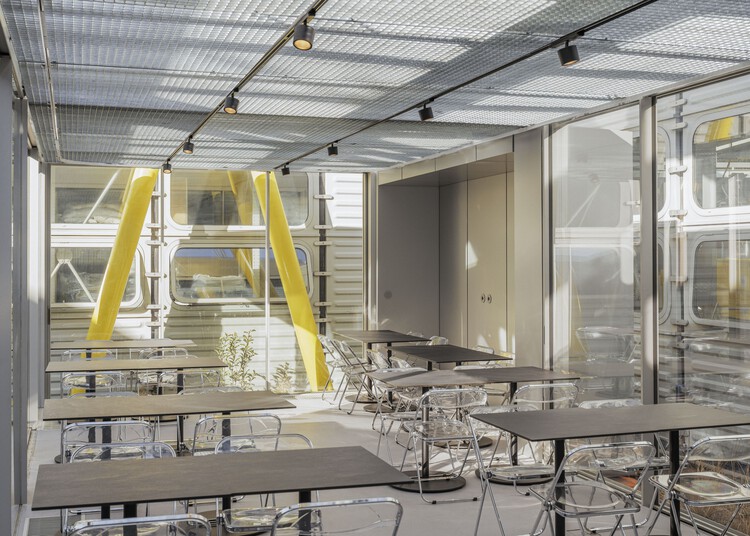
Renovation of the FUSP Headquarters - University of São Paulo Foundation / MMBB Arquitetos + Hugo Mesquita + Carolina Bueno - Exterior Photography, Renovation, Garden
© Pedro Kok

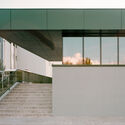
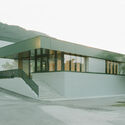
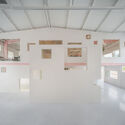
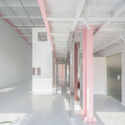
Renovation of the FUSP Headquarters - University of São Paulo Foundation / MMBB Arquitetos + Hugo Mesquita + Carolina Bueno - Exterior Photography, Renovation, GardenRenovation of the FUSP Headquarters - University of São Paulo Foundation / MMBB Arquitetos + Hugo Mesquita + Carolina Bueno - Interior Photography, Renovation, ChairRenovation of the FUSP Headquarters - University of São Paulo Foundation / MMBB Arquitetos + Hugo Mesquita + Carolina Bueno - RenovationRenovation of the FUSP Headquarters - University of São Paulo Foundation / MMBB Arquitetos + Hugo Mesquita + Carolina Bueno - RenovationRenovation of the FUSP Headquarters - University of São Paulo Foundation / MMBB Arquitetos + Hugo Mesquita + Carolina Bueno - More Images+ 20

Santa Engracia 143 / ERENTIA

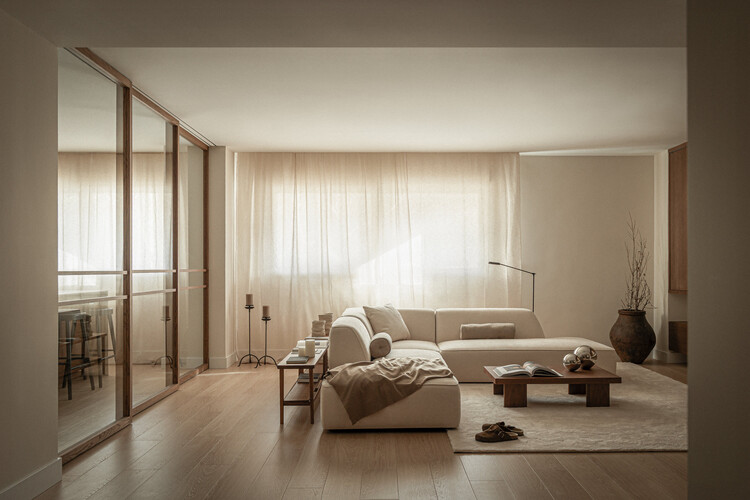
Santa Engracia 143 / ERENTIA - Interior Photography, Apartment Interiors, Kitchen, ChairSanta Engracia 143 / ERENTIA - Interior Photography, Apartment Interiors, Table, ChairSanta Engracia 143 / ERENTIA - Interior Photography, Apartment InteriorsSanta Engracia 143 / ERENTIA - Interior Photography, Apartment Interiors, Kitchen, Countertop, ChairSanta Engracia 143 / ERENTIA - More Images+ 8

  • Architects: ERENTIA
  • Area Area of this architecture project Area:  216 m²
  • Year Completion year of this architecture project Year:  2025

Temporary Theater Drama and L56 Multipurpose Hall / Vidic Grohar

Temporary Theater Drama and L56 Multipurpose Hall / Vidic Grohar - Exterior Photography, TheaterTemporary Theater Drama and L56 Multipurpose Hall / Vidic Grohar - TheaterTemporary Theater Drama and L56 Multipurpose Hall / Vidic Grohar - TheaterTemporary Theater Drama and L56 Multipurpose Hall / Vidic Grohar - Drawings, TheaterTemporary Theater Drama and L56 Multipurpose Hall / Vidic Grohar - More Images+ 11

•
Ljubljana, Slovenia

Manuela Porto 10 Apartment / ALA.rquitectos

Manuela Porto 10 Apartment / ALA.rquitectos - Apartment InteriorsManuela Porto 10 Apartment / ALA.rquitectos - Apartment InteriorsManuela Porto 10 Apartment / ALA.rquitectos - Interior Photography, Apartment InteriorsManuela Porto 10 Apartment / ALA.rquitectos - Apartment InteriorsManuela Porto 10 Apartment / ALA.rquitectos - More Images+ 23

  • Architects: ALA.rquitectos
  • Area Area of this architecture project Area:  140 m²
  • Year Completion year of this architecture project Year:  2025
  • Manufacturers Brands with products used in this architecture project
    Manufacturers:  Cardeta & Mota

Alain Bertrand School Complex / GGR architectes

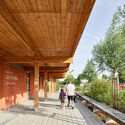
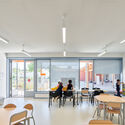
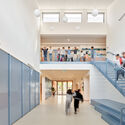
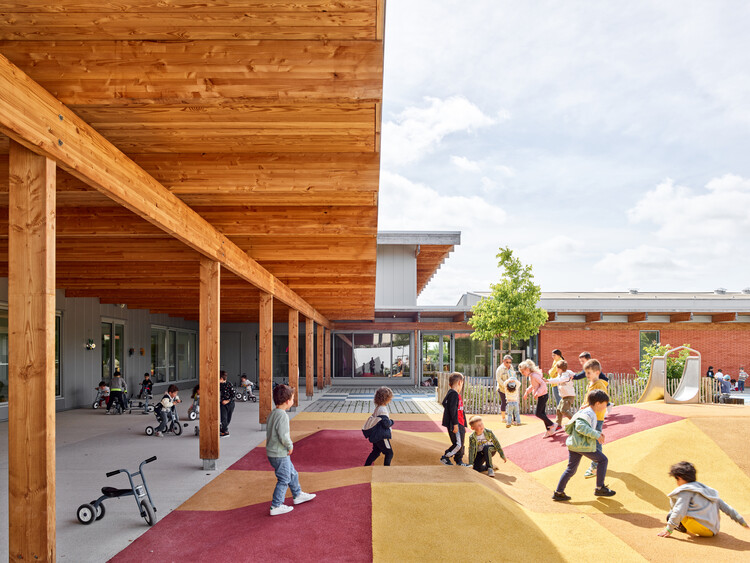
Alain Bertrand School Complex / GGR architectes - Exterior Photography, Schools Alain Bertrand School Complex / GGR architectes - Exterior Photography, Schools Alain Bertrand School Complex / GGR architectes - Interior Photography, Schools , ChairAlain Bertrand School Complex / GGR architectes - Interior Photography, Schools , StairsAlain Bertrand School Complex / GGR architectes - More Images+ 28

  • Architects: GGR architectes
  • Area Area of this architecture project Area:  3141 m²
  • Year Completion year of this architecture project Year:  2024
  • Manufacturers Brands with products used in this architecture project
    Manufacturers:  Knauf, Villeroy & Boch, Forbo Flooring Systems, Actis, Duco, +6

unravel Hair Salon / Atelier Write

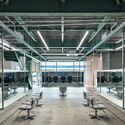
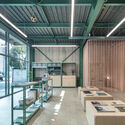
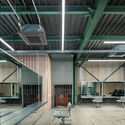
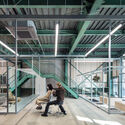
unravel Hair Salon / Atelier Write - Wellness Interiorsunravel Hair Salon / Atelier Write - Interior Photography, Wellness Interiorsunravel Hair Salon / Atelier Write - Interior Photography, Wellness Interiors, Kitchen, Beam, Lighting, Chairunravel Hair Salon / Atelier Write - Interior Photography, Wellness Interiors, Stairs, Beamunravel Hair Salon / Atelier Write - More Images+ 33

  • Architects: Atelier Write
  • Area Area of this architecture project Area:  375 m²
  • Year Completion year of this architecture project Year:  2026
  • Manufacturers Brands with products used in this architecture project
    Manufacturers:  Chiyoda ute, Karimoku New Standard, Kvadrat, Monotaro, Tetsuya Japan

The Gable Villa / Next Office–Alireza Taghaboni

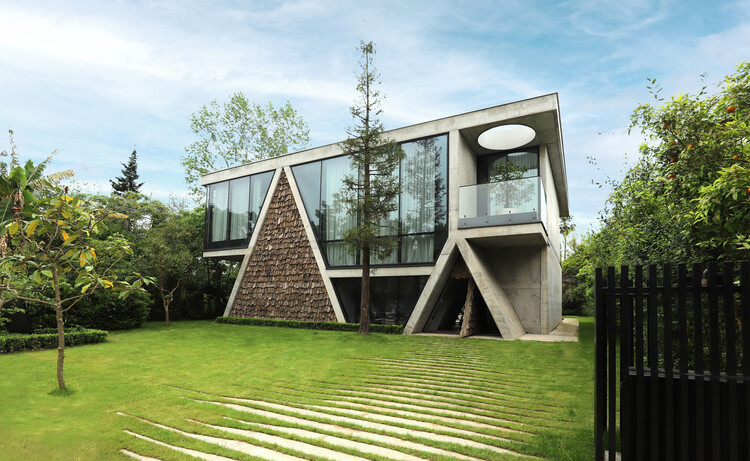
The Gable Villa / Next Office–Alireza Taghaboni - HousesThe Gable Villa / Next Office–Alireza Taghaboni - Interior Photography, Houses, BedroomThe Gable Villa / Next Office–Alireza Taghaboni - Interior Photography, Houses, KitchenThe Gable Villa / Next Office–Alireza Taghaboni - Exterior Photography, Houses, GardenThe Gable Villa / Next Office–Alireza Taghaboni - More Images+ 12

•
Royan, Iran

Sofia Pavilion / Estúdio Leonardo Zanatta

Sofia Pavilion / Estúdio Leonardo Zanatta - Interior Photography, Commercial ArchitectureSofia Pavilion / Estúdio Leonardo Zanatta - Interior Photography, Commercial ArchitectureSofia Pavilion / Estúdio Leonardo Zanatta - Interior Photography, Commercial ArchitectureSofia Pavilion / Estúdio Leonardo Zanatta - Exterior Photography, Commercial ArchitectureSofia Pavilion / Estúdio Leonardo Zanatta - More Images+ 16

In Limine Gatehouse / Caret Studio

In Limine Gatehouse / Caret Studio - Exterior Photography, OtherIn Limine Gatehouse / Caret Studio - OtherIn Limine Gatehouse / Caret Studio - Interior Photography, OtherIn Limine Gatehouse / Caret Studio - OtherIn Limine Gatehouse / Caret Studio - More Images+ 11

Unit 2F / Mutter

Unit 2F / Mutter - Interior Photography, Offices, Lighting, Table, ChairUnit 2F / Mutter - Interior Photography, Offices, Lighting, ChairUnit 2F / Mutter - Interior Photography, Offices, Kitchen, Lighting, Table, ChairUnit 2F / Mutter - Interior Photography, Offices, Bedroom, Lighting, ChairUnit 2F / Mutter - More Images+ 15

  • Artists: Mutter
  • Area Area of this architecture project Area:  110 m²
  • Year Completion year of this architecture project Year:  2025

Escala Humana Wines Winery / Monte Arquitectura de Autor + Rare Studio Experimental + Unamuno Arquitectura

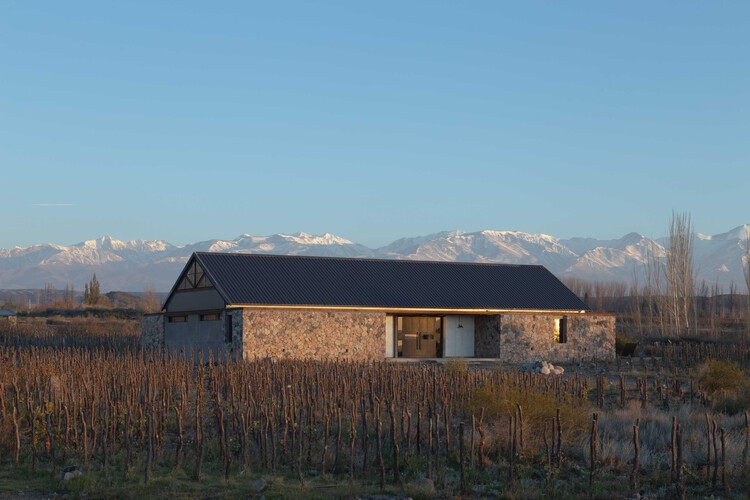
Escala Humana Wines Winery / Monte Arquitectura de Autor + Rare Studio Experimental + Unamuno Arquitectura - Exterior Photography, WineryEscala Humana Wines Winery / Monte Arquitectura de Autor + Rare Studio Experimental + Unamuno Arquitectura - Interior Photography, Winery, StairsEscala Humana Wines Winery / Monte Arquitectura de Autor + Rare Studio Experimental + Unamuno Arquitectura - WineryEscala Humana Wines Winery / Monte Arquitectura de Autor + Rare Studio Experimental + Unamuno Arquitectura - Exterior Photography, WineryEscala Humana Wines Winery / Monte Arquitectura de Autor + Rare Studio Experimental + Unamuno Arquitectura - More Images+ 29

•
Tupungato, Argentina

Samuel H. Scripps Theater Center / Studio Gang

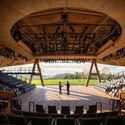
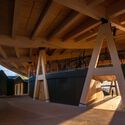
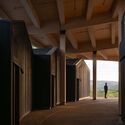
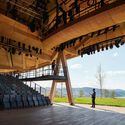
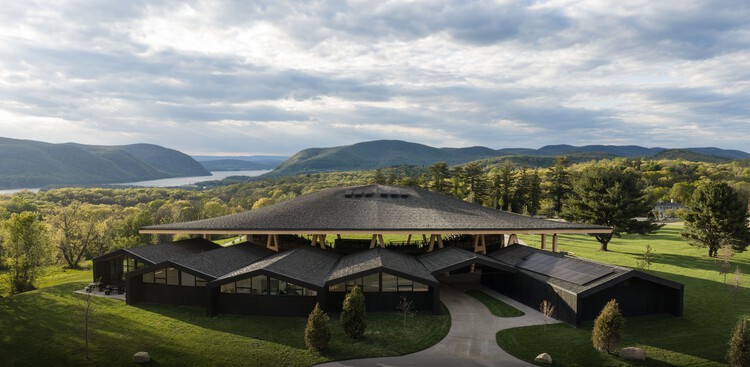
Samuel H. Scripps Theater Center / Studio Gang - TheaterSamuel H. Scripps Theater Center / Studio Gang - TheaterSamuel H. Scripps Theater Center / Studio Gang - TheaterSamuel H. Scripps Theater Center / Studio Gang - Interior Photography, Theater, BeamSamuel H. Scripps Theater Center / Studio Gang - More Images+ 15

•
Philipstown, United States

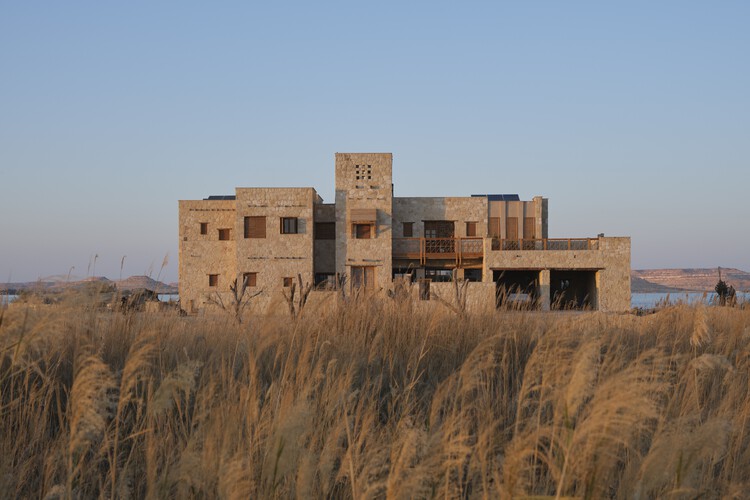
Gagy Self-Sufficient House / Kareem Aldomiaty + Ehab Aldomiaty

Gagy Self-Sufficient House / Kareem Aldomiaty + Ehab Aldomiaty - Exterior Photography, HousesGagy Self-Sufficient House / Kareem Aldomiaty + Ehab Aldomiaty - Interior Photography, Houses, Arch, Arcade, ColumnGagy Self-Sufficient House / Kareem Aldomiaty + Ehab Aldomiaty - Interior Photography, Houses, Lighting, Table, ChairGagy Self-Sufficient House / Kareem Aldomiaty + Ehab Aldomiaty - HousesGagy Self-Sufficient House / Kareem Aldomiaty + Ehab Aldomiaty - More Images+ 32

•
Siwa Oasis, Egypt
  • Area Area of this architecture project Area:  650 m²
  • Year Completion year of this architecture project Year:  2024
  • Manufacturers Brands with products used in this architecture project
    Manufacturers:  C reality Furniture, Miruki Studio Lighting, Smart Wood Egypt

Delta Business Center / Picharchitects/Pich-Aguilera

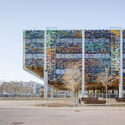
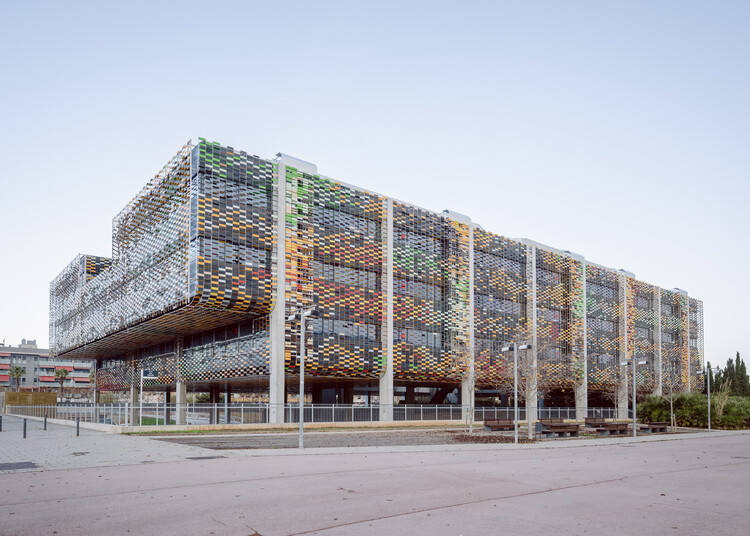
Delta Business Center / Picharchitects/Pich-Aguilera - Office BuildingsDelta Business Center / Picharchitects/Pich-Aguilera - Exterior Photography, Office BuildingsDelta Business Center / Picharchitects/Pich-Aguilera - Office BuildingsDelta Business Center / Picharchitects/Pich-Aguilera - Exterior Photography, Office BuildingsDelta Business Center / Picharchitects/Pich-Aguilera - More Images+ 13

•
Viladecans, Spain
  • Area Area of this architecture project Area:  11326 m²
  • Year Completion year of this architecture project Year:  2025
  • Manufacturers Brands with products used in this architecture project
    Manufacturers:  Soprema, Breinco, Preconal

The Linping Fintech Tower / CUC

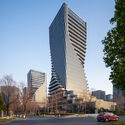
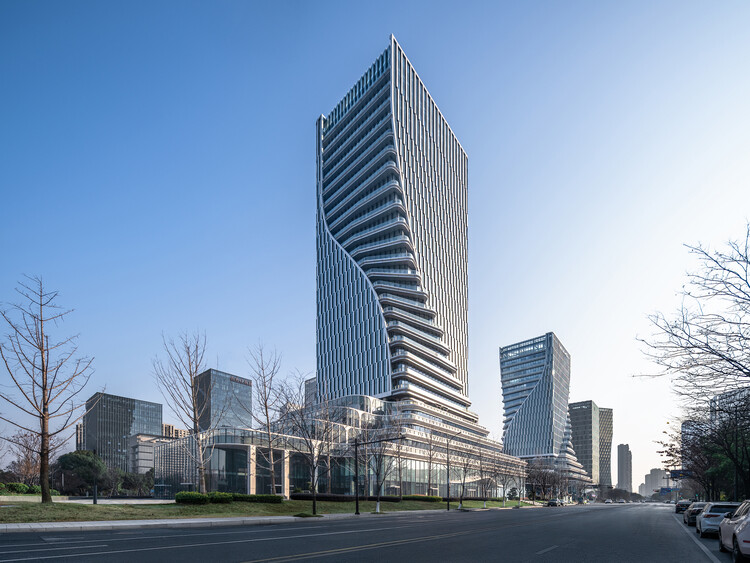
The Linping Fintech Tower / CUC - Exterior Photography, Office BuildingsThe Linping Fintech Tower / CUC - Exterior Photography, Office Buildings, CityscapeThe Linping Fintech Tower / CUC - Exterior Photography, Office BuildingsThe Linping Fintech Tower / CUC - Interior Photography, Office Buildings, StairsThe Linping Fintech Tower / CUC - More Images+ 30

  • Architects: CUC
  • Area Area of this architecture project Area:  119803 m²
  • Year Completion year of this architecture project Year:  2025

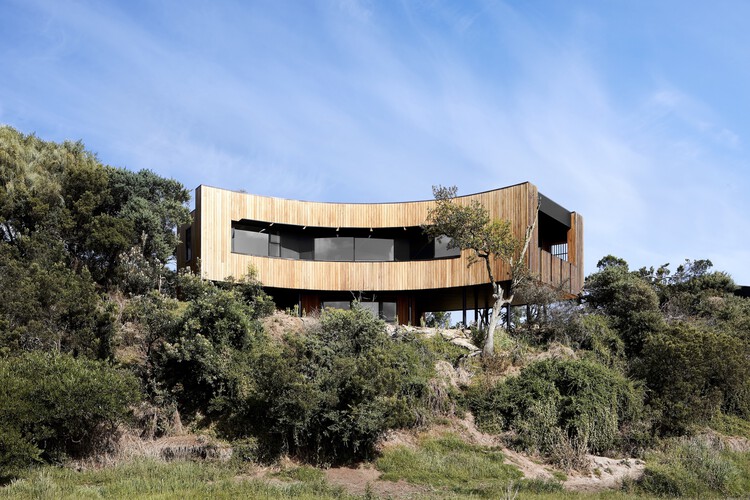
Hide House / MRTN Architects

Hide House / MRTN Architects - Exterior Photography, HousesHide House / MRTN Architects - Exterior Photography, HousesHide House / MRTN Architects - Interior Photography, Houses, ChairHide House / MRTN Architects - HousesHide House / MRTN Architects - More Images+ 28

•
Venus Bay, Australia

Apelron Contemporary / Aether Architects + Archigress

Apelron Contemporary / Aether Architects  + Archigress - GalleryApelron Contemporary / Aether Architects  + Archigress - Interior Photography, GalleryApelron Contemporary / Aether Architects  + Archigress - GalleryApelron Contemporary / Aether Architects  + Archigress - GalleryApelron Contemporary / Aether Architects  + Archigress - More Images+ 30

•
Shenzhen, China

Svatman Farmhouse / HabitArt Architecture Studio

Svatman Farmhouse / HabitArt Architecture Studio - Interior Photography, Houses, BeamSvatman Farmhouse / HabitArt Architecture Studio - Interior Photography, Houses, BeamSvatman Farmhouse / HabitArt Architecture Studio - HousesSvatman Farmhouse / HabitArt Architecture Studio - Interior Photography, Houses, Kitchen, Chair, CountertopSvatman Farmhouse / HabitArt Architecture Studio - More Images+ 14

•
Shoolagiri, India
  • Area Area of this architecture project Area:  2750 ft²
  • Year Completion year of this architecture project Year:  2025
  • Manufacturers Brands with products used in this architecture project
    Manufacturers:  Baliapatnam Earth Hollow Block, Fenesta - Windows, Jaquar India, Vidhyasagar Stonex

泳池上方的办公室 / Modulito Estudio + atelier industrial

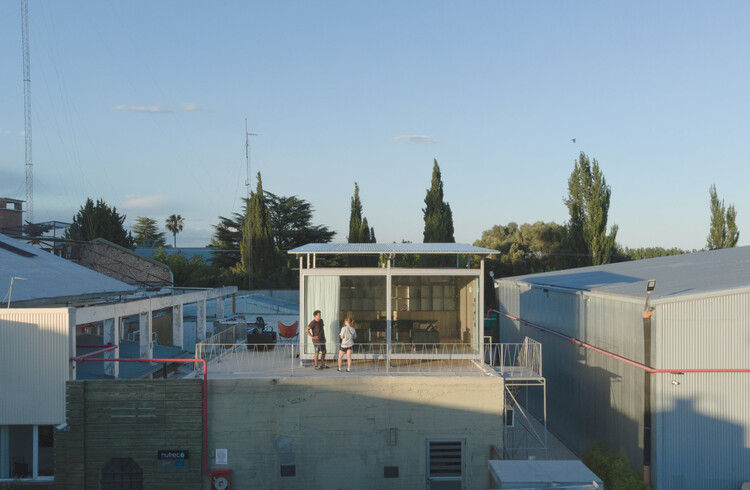
泳池上方的办公室 / Modulito Estudio + atelier industrial - Interior Photography, Offices泳池上方的办公室 / Modulito Estudio + atelier industrial - Offices泳池上方的办公室 / Modulito Estudio + atelier industrial - Interior Photography, Offices, Deck泳池上方的办公室 / Modulito Estudio + atelier industrial - Exterior Photography, Offices泳池上方的办公室 / Modulito Estudio + atelier industrial - More Images+ 22

•
San Rafael, Argentina

Modular Pavilion / Dietsch Vilaça + Hauptstadt-Studio.Berlin

Modular Pavilion / Dietsch Vilaça + Hauptstadt-Studio.Berlin - OfficesModular Pavilion / Dietsch Vilaça + Hauptstadt-Studio.Berlin - Interior Photography, Offices, ChairModular Pavilion / Dietsch Vilaça + Hauptstadt-Studio.Berlin - Interior Photography, Offices, ChairModular Pavilion / Dietsch Vilaça + Hauptstadt-Studio.Berlin - Interior Photography, Offices, ChairModular Pavilion / Dietsch Vilaça + Hauptstadt-Studio.Berlin - More Images+ 15

Between the Rock and the River / Mimosa architects

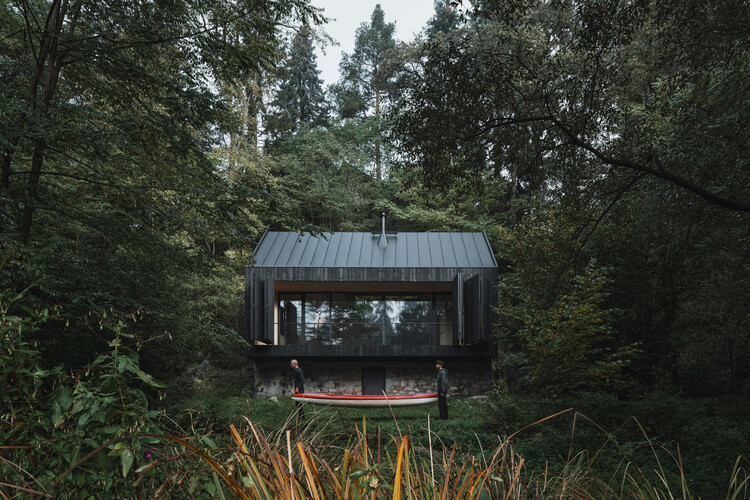
Between the Rock and the River / Mimosa architects - HousesBetween the Rock and the River / Mimosa architects - Exterior Photography, Houses, ForestBetween the Rock and the River / Mimosa architects - Interior Photography, HousesBetween the Rock and the River / Mimosa architects - Exterior Photography, Houses, ForestBetween the Rock and the River / Mimosa architects - More Images+ 24

•
Krhanice, Czechia
  • Architects: Mimosa architects
  • Area Area of this architecture project Area:  78 m²
  • Year Completion year of this architecture project Year:  2025

Yaw House / Robert Konieczny + KWK Promes

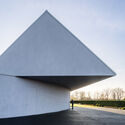
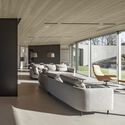
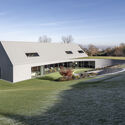
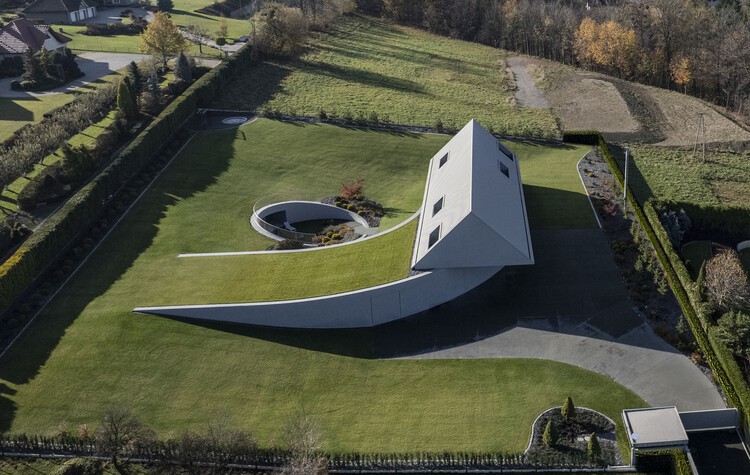
Yaw House / Robert Konieczny + KWK Promes - Exterior Photography, HousesYaw House / Robert Konieczny + KWK Promes - HousesYaw House / Robert Konieczny + KWK Promes - Interior Photography, HousesYaw House / Robert Konieczny + KWK Promes - Exterior Photography, HousesYaw House / Robert Konieczny + KWK Promes - More Images+ 16

Wood-Stack Sauna Zaježová / Guča arch.

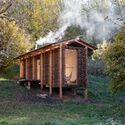
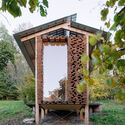
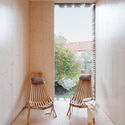
Wood-Stack Sauna Zaježová / Guča arch. - Public ArchitectureWood-Stack Sauna Zaježová / Guča arch. - Public ArchitectureWood-Stack Sauna Zaježová / Guča arch. - Public ArchitectureWood-Stack Sauna Zaježová / Guča arch. - Interior Photography, Public ArchitectureWood-Stack Sauna Zaježová / Guča arch. - More Images+ 13

  • Architects: Guča arch.
  • Area Area of this architecture project Area:  25 m²
  • Year Completion year of this architecture project Year:  2025
  • Manufacturers Brands with products used in this architecture project
    Manufacturers:  Knauf, Harvia, Steico

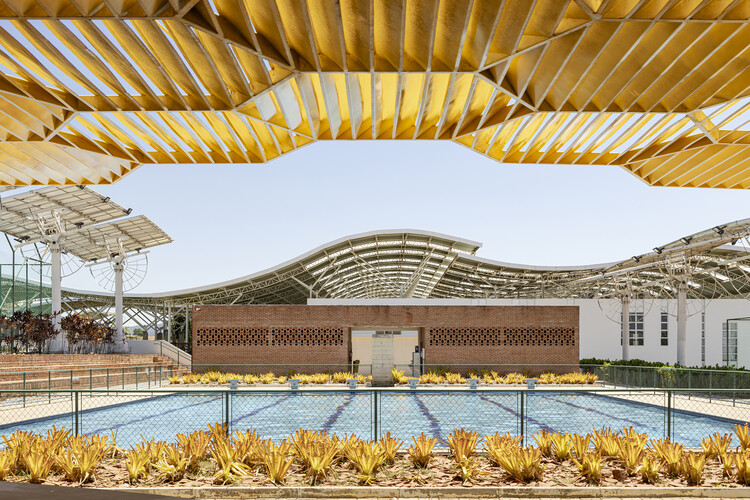
Unileão Sports Center / Lins Arquitetos Associados

Unileão Sports Center / Lins Arquitetos Associados - Fitness ClubUnileão Sports Center / Lins Arquitetos Associados - Fitness ClubUnileão Sports Center / Lins Arquitetos Associados - Fitness ClubUnileão Sports Center / Lins Arquitetos Associados - Fitness ClubUnileão Sports Center / Lins Arquitetos Associados - More Images+ 23

You've started following your first account!

Did you know?

You'll now receive updates based on what you follow! Personalize your stream and start following your favorite authors, offices and users.