1. ArchDaily
  2. Built Projects
Built Projects

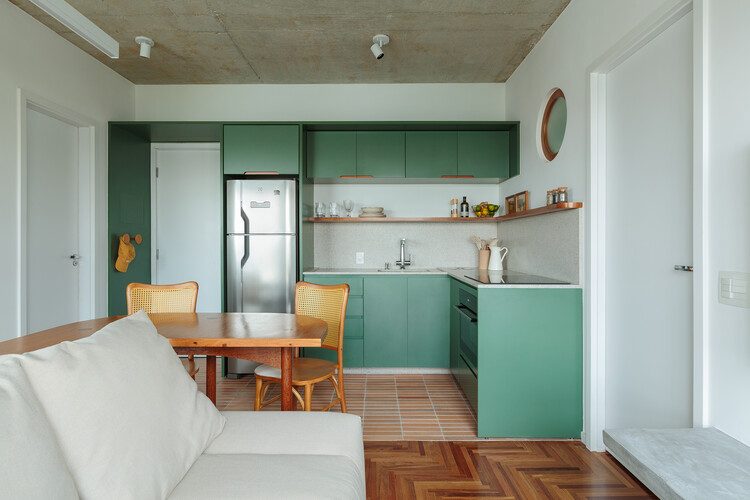
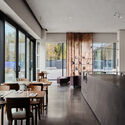
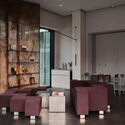
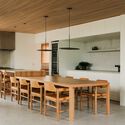
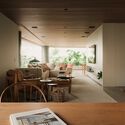
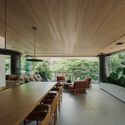
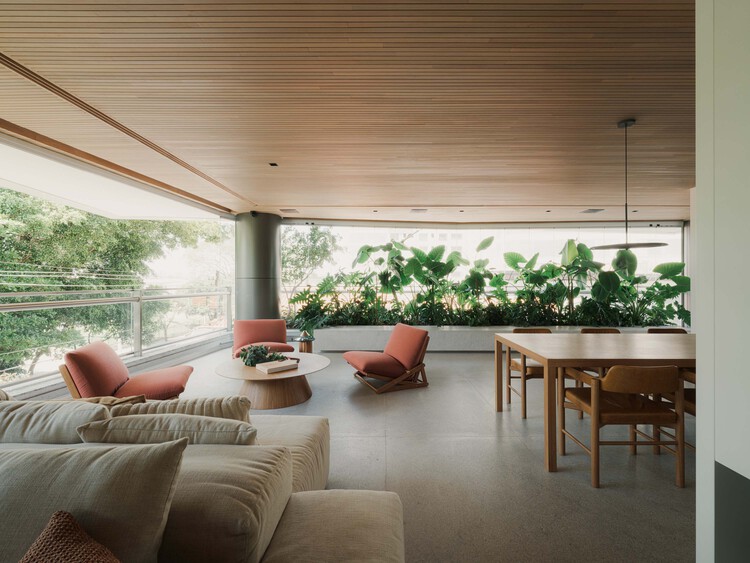
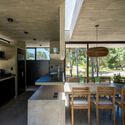
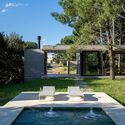
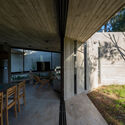
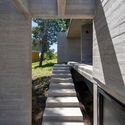
Capote Apartment / Mina Estúdio

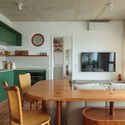
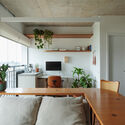
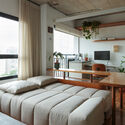
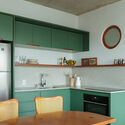
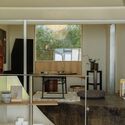
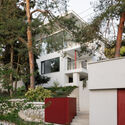
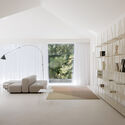
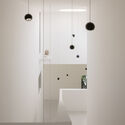
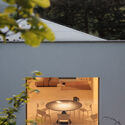
Capote Apartment / Mina Estúdio - Interior Photography, Apartment Interiors, Kitchen, Countertop, Lighting, Table, ChairCapote Apartment / Mina Estúdio - Interior Photography, Apartment Interiors, Table, Chair, LightingCapote Apartment / Mina Estúdio - Apartment InteriorsCapote Apartment / Mina Estúdio - Interior Photography, Apartment Interiors, Kitchen, Countertop, LightingCapote Apartment / Mina Estúdio - More Images+ 18

  • Architects: Mina Estúdio
  • Area Area of this architecture project Area:  30 m²
  • Year Completion year of this architecture project Year:  2026
  • Manufacturers Brands with products used in this architecture project
    Manufacturers:  Casa Mineira, Menu Casa, REKA, Selvvva

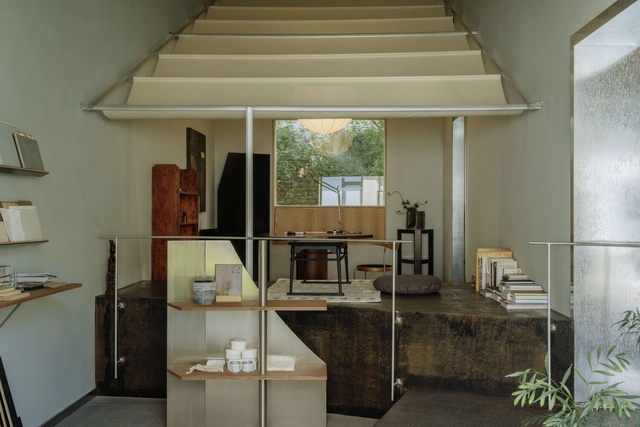
Modum Atelier Nanjing Office / Modum Atelier

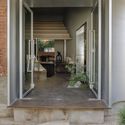
Modum Atelier Nanjing Office / Modum Atelier - Exterior Photography, Offices Interiors, Facade, DoorModum Atelier Nanjing Office / Modum Atelier - Interior Photography, Offices Interiors, Table, Lighting, ChairModum Atelier Nanjing Office / Modum Atelier - Offices InteriorsModum Atelier Nanjing Office / Modum Atelier - Offices InteriorsModum Atelier Nanjing Office / Modum Atelier - More Images+ 25

•
Nan Jing Shi, China
  • Architects: Modum Atelier
  • Area Area of this architecture project Area:  67 m²
  • Year Completion year of this architecture project Year:  2024
  • Manufacturers Brands with products used in this architecture project
    Manufacturers:  Studio DCC, ziinlife

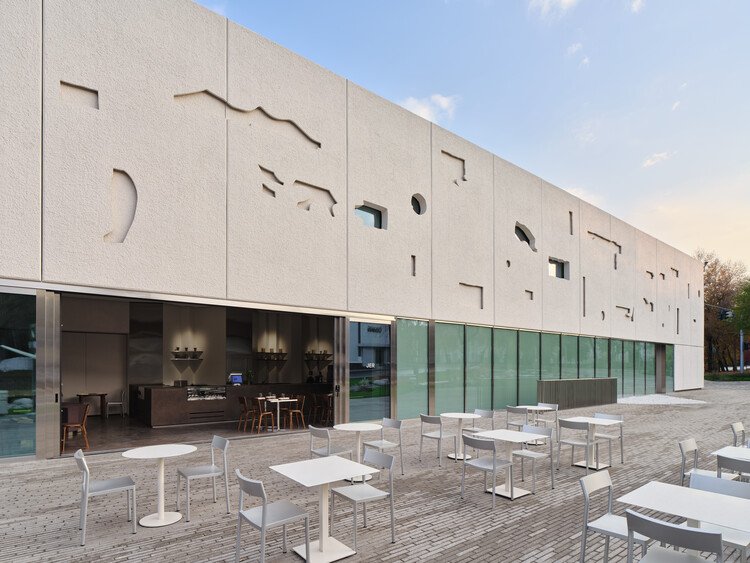
JER café at Tselinny Center of Contemporary Culture / NAAW

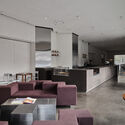
JER café at Tselinny Center of Contemporary Culture  / NAAW - Interior Photography, Coffee Shop Interiors, Table, Lighting, ChairJER café at Tselinny Center of Contemporary Culture  / NAAW - Coffee Shop InteriorsJER café at Tselinny Center of Contemporary Culture  / NAAW - Interior Photography, Coffee Shop Interiors, Lighting, Table, Countertop, ChairJER café at Tselinny Center of Contemporary Culture  / NAAW - Interior Photography, Coffee Shop Interiors, Chair, Table, LightingJER café at Tselinny Center of Contemporary Culture  / NAAW - More Images+ 24

  • Architects: NAAW
  • Area Area of this architecture project Area:  150 m²
  • Year Completion year of this architecture project Year:  2025
  • Manufacturers Brands with products used in this architecture project
    Manufacturers:  Artek

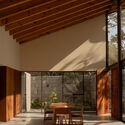
Herradura Cabin / ALMA de Arquitectos

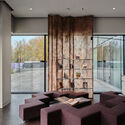
Herradura Cabin / ALMA de Arquitectos - Interior Photography, Cabins & LodgesHerradura Cabin / ALMA de Arquitectos - Cabins & LodgesHerradura Cabin / ALMA de Arquitectos - Interior Photography, Cabins & LodgesHerradura Cabin / ALMA de Arquitectos - Interior Photography, Cabins & LodgesHerradura Cabin / ALMA de Arquitectos - More Images+ 19

  • Area Area of this architecture project Area:  340 m²
  • Year Completion year of this architecture project Year:  2025
  • Manufacturers Brands with products used in this architecture project
    Manufacturers:  Cerámicas Exclusivas, El fluxómetro, Pegaduro, Taller Objeto

Des Cimes Dental Clinic / CARTA. Architecte + Designer

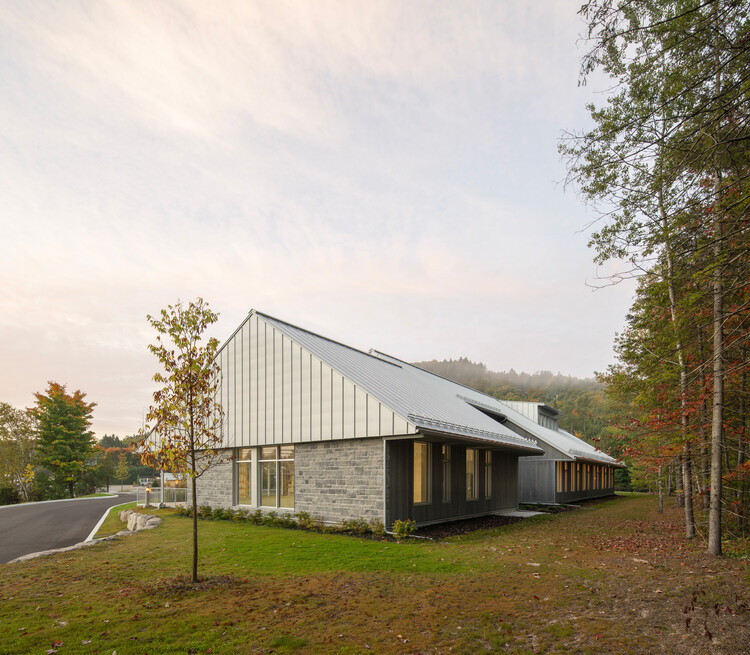
Des Cimes Dental Clinic / CARTA. Architecte + Designer - Exterior Photography, ClinicDes Cimes Dental Clinic / CARTA. Architecte + Designer - Exterior Photography, ClinicDes Cimes Dental Clinic / CARTA. Architecte + Designer - Exterior Photography, ClinicDes Cimes Dental Clinic / CARTA. Architecte + Designer - Exterior Photography, ClinicDes Cimes Dental Clinic / CARTA. Architecte + Designer - More Images+ 6

House Transformation in Harmonia / Atelier 008

House Transformation in Harmonia / Atelier 008 - Exterior Photography, Residential Architecture, BalconyHouse Transformation in Harmonia / Atelier 008 - Interior Photography, Residential Architecture, ChairHouse Transformation in Harmonia / Atelier 008 - Interior Photography, Residential Architecture, Bathroom, LightingHouse Transformation in Harmonia / Atelier 008 - Interior Photography, Residential ArchitectureHouse Transformation in Harmonia / Atelier 008 - More Images+ 28

  • Architects: Atelier 008
  • Area Area of this architecture project Area:  201 m²
  • Year Completion year of this architecture project Year:  2025
  • Manufacturers Brands with products used in this architecture project
    Manufacturers:  Baumit, Davide Groppi, Desalto, Studio Italia Design - Lodes

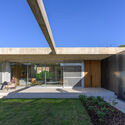
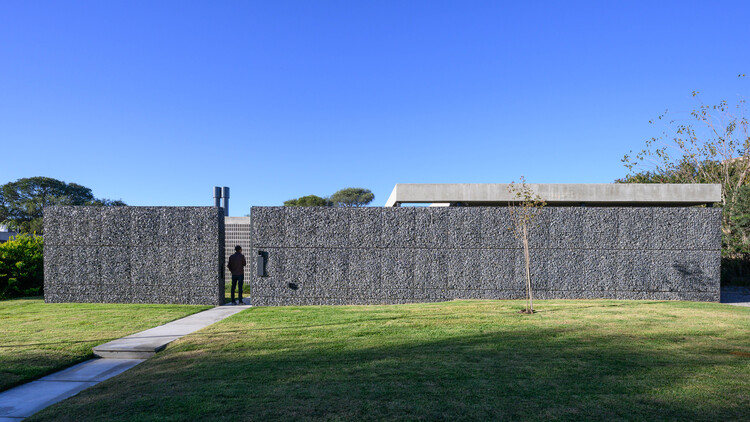
Gabion House / AR Arquitectos

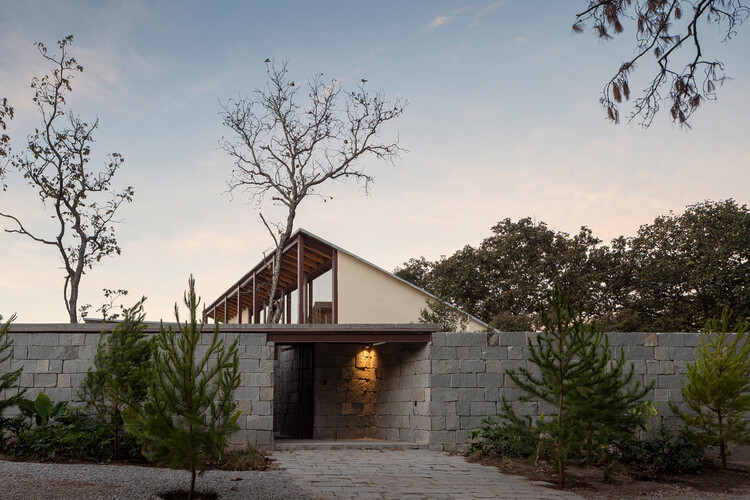
Gabion House / AR Arquitectos - HousesGabion House / AR Arquitectos - Interior Photography, Houses, ChairGabion House / AR Arquitectos - HousesGabion House / AR Arquitectos - HousesGabion House / AR Arquitectos - More Images+ 18

  • Architects: AR Arquitectos
  • Area Area of this architecture project Area:  405 m²
  • Year Completion year of this architecture project Year:  2026
  • Manufacturers Brands with products used in this architecture project
    Manufacturers:  Indusparquet, Anodal, FV, Giunta Muebles, Johnson Domum, +3

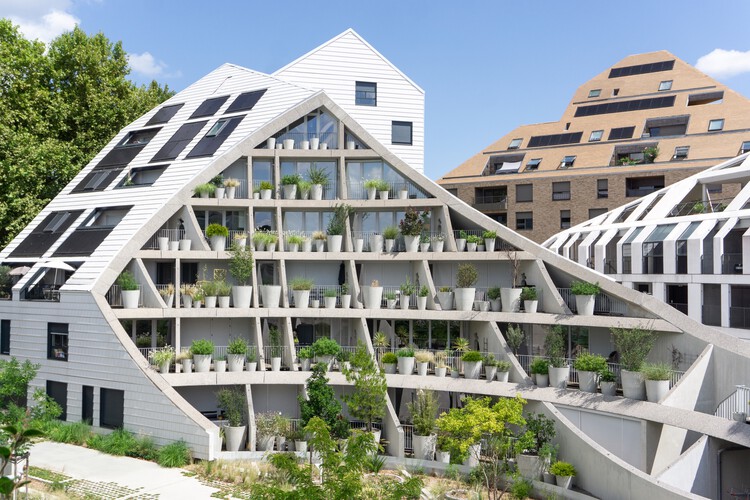
La Vallée Verte / MVRDV

La Vallée Verte / MVRDV - Exterior Photography, ApartmentsLa Vallée Verte / MVRDV - ApartmentsLa Vallée Verte / MVRDV - Exterior Photography, Apartments, CityscapeLa Vallée Verte / MVRDV - ApartmentsLa Vallée Verte / MVRDV - More Images+ 32

•
Bordeaux, France
  • Architects: MVRDV
  • Area Area of this architecture project Area:  5250 m²
  • Year Completion year of this architecture project Year:  2024

Camp Meeker Cabin / Renée del Gaudio Architecture

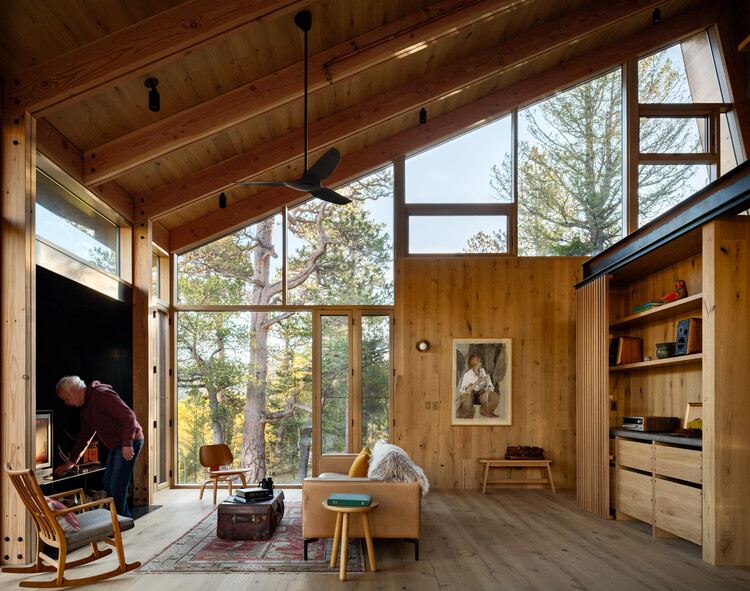
Camp Meeker Cabin / Renée del Gaudio Architecture - Interior Photography, Residential Architecture, Beam, Chair, TableCamp Meeker Cabin / Renée del Gaudio Architecture - Interior Photography, Residential Architecture, Kitchen, Beam, ChairCamp Meeker Cabin / Renée del Gaudio Architecture - Interior Photography, Residential Architecture, Bedroom, BeamCamp Meeker Cabin / Renée del Gaudio Architecture - Residential ArchitectureCamp Meeker Cabin / Renée del Gaudio Architecture - More Images+ 17

AK Apartment / Estúdio PRG Arquitetura + Mariana Ferretti Interiores

AK Apartment / Estúdio PRG Arquitetura + Mariana Ferretti Interiores - Apartment InteriorsAK Apartment / Estúdio PRG Arquitetura + Mariana Ferretti Interiores - Interior Photography, Apartment Interiors, Kitchen, Table, Chair, Lighting, CountertopAK Apartment / Estúdio PRG Arquitetura + Mariana Ferretti Interiores - Interior Photography, Apartment Interiors, ChairAK Apartment / Estúdio PRG Arquitetura + Mariana Ferretti Interiores - Interior Photography, Apartment Interiors, ChairAK Apartment / Estúdio PRG Arquitetura + Mariana Ferretti Interiores - More Images+ 9

  • Area Area of this architecture project Area:  340 m²
  • Year Completion year of this architecture project Year:  2024
  • Manufacturers Brands with products used in this architecture project
    Manufacturers:  Indusparquet, A Seiva, ByKamy, Dalato Marcenaria, Dimlux, +10

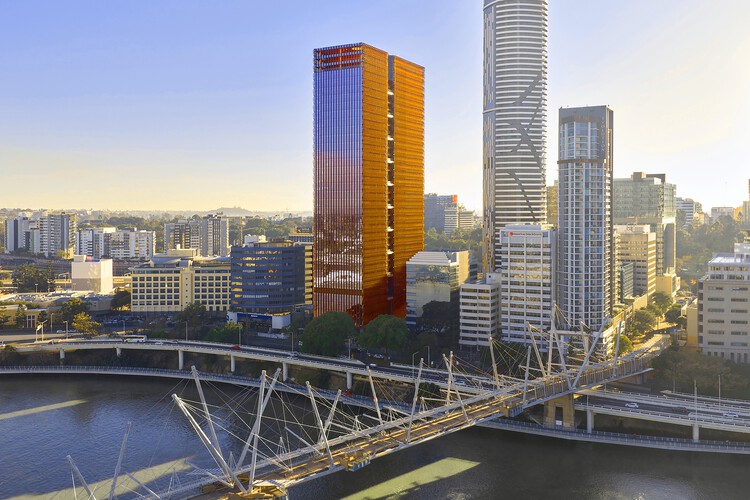
205 North Quay / Hassell + REX + Richards and Spence

205 North Quay / Hassell + REX + Richards and Spence - Office Buildings205 North Quay / Hassell + REX + Richards and Spence - Office Buildings205 North Quay / Hassell + REX + Richards and Spence - Interior Photography, Office Buildings205 North Quay / Hassell + REX + Richards and Spence - Office Buildings205 North Quay / Hassell + REX + Richards and Spence - More Images+ 17

Glass Pavilion / M space

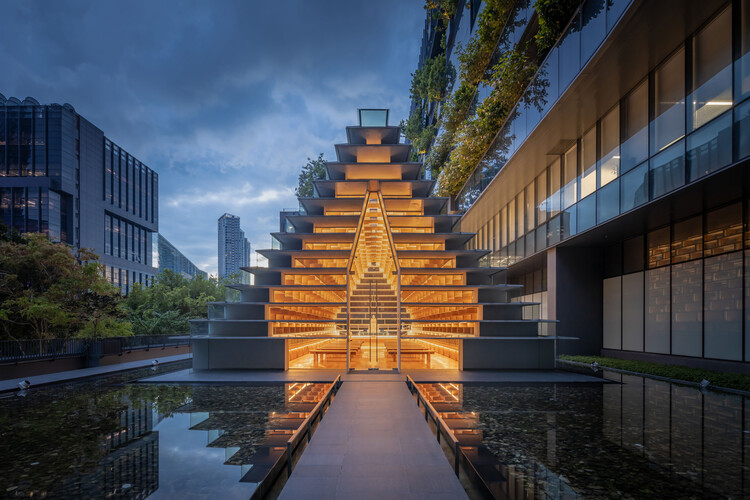
Glass Pavilion / M space - Religious ArchitectureGlass Pavilion / M space - Interior Photography, Religious Architecture, StairsGlass Pavilion / M space - Religious ArchitectureGlass Pavilion / M space - Religious ArchitectureGlass Pavilion / M space - More Images+ 19

  • Architects: M space
  • Area Area of this architecture project Area:  915 m²
  • Year Completion year of this architecture project Year:  2024

Renovation of “Homestead Land” in Shenzhen Shajing / MOZHAO ARCHITECTS

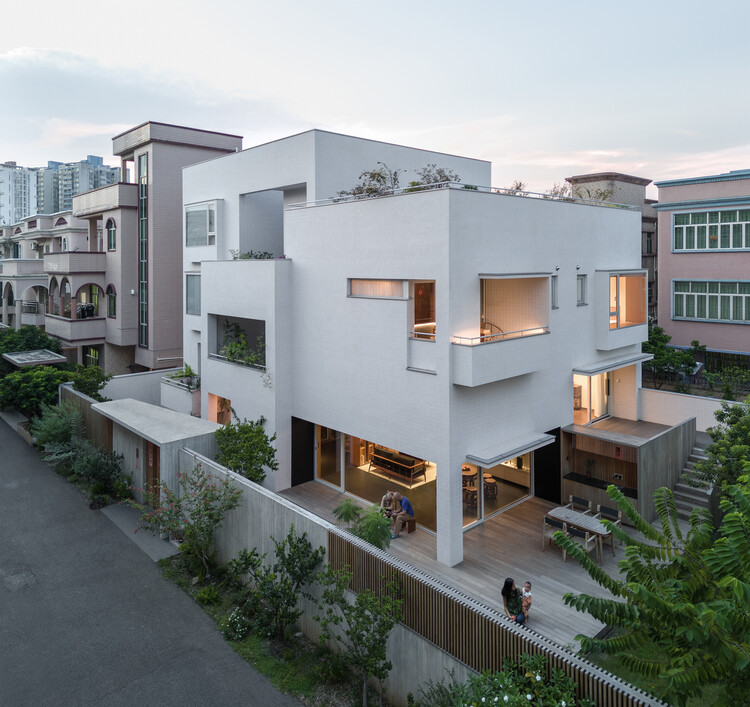
Renovation of “Homestead Land” in Shenzhen Shajing / MOZHAO ARCHITECTS - Exterior Photography, Houses, Courtyard, BalconyRenovation of “Homestead Land” in Shenzhen Shajing / MOZHAO ARCHITECTS - Exterior Photography, Houses, GardenRenovation of “Homestead Land” in Shenzhen Shajing / MOZHAO ARCHITECTS - Exterior Photography, HousesRenovation of “Homestead Land” in Shenzhen Shajing / MOZHAO ARCHITECTS - Interior Photography, HousesRenovation of “Homestead Land” in Shenzhen Shajing / MOZHAO ARCHITECTS - More Images+ 30

•
Shenzhen, China
  • Architects: MOZHAO ARCHITECTS
  • Area Area of this architecture project Area:  600 m²
  • Year Completion year of this architecture project Year:  2024

Five Dock House / Stanton Architects

Five Dock House / Stanton Architects - Interior Photography, Houses, LightingFive Dock House / Stanton Architects - Interior Photography, Houses, Table, ChairFive Dock House / Stanton Architects - HousesFive Dock House / Stanton Architects - Interior Photography, Houses, Kitchen, Countertop, ChairFive Dock House / Stanton Architects - More Images+ 23

•
Five Dock, Australia
  • Architects: Stanton Architects
  • Area Area of this architecture project Area:  500 m²
  • Year Completion year of this architecture project Year:  2025

Senderos House / Besonias Almeida Arquitectos

Senderos House / Besonias Almeida Arquitectos - Interior Photography, Houses, Kitchen, Beam, ChairSenderos House / Besonias Almeida Arquitectos - HousesSenderos House / Besonias Almeida Arquitectos - Interior Photography, Houses, BeamSenderos House / Besonias Almeida Arquitectos - HousesSenderos House / Besonias Almeida Arquitectos - More Images+ 13

•
Pinamar, Argentina

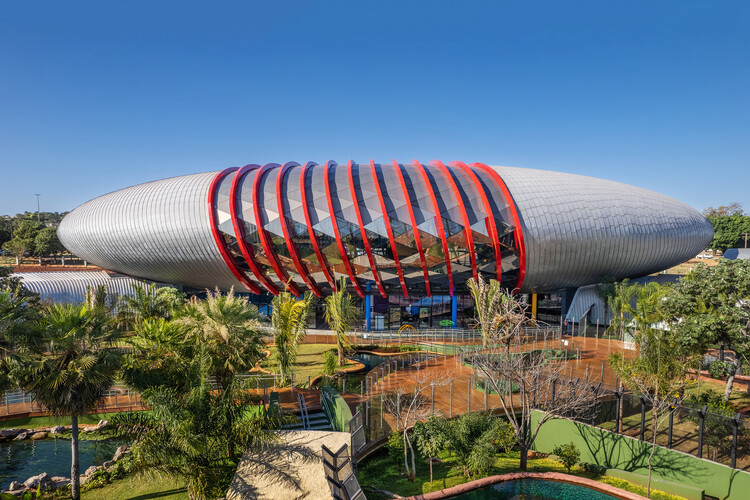
Pantanal Biopark / ohtake

Pantanal Biopark / ohtake -  Science CenterPantanal Biopark / ohtake -  Science CenterPantanal Biopark / ohtake - Exterior Photography,  Science CenterPantanal Biopark / ohtake - Exterior Photography,  Science Center, GardenPantanal Biopark / ohtake - More Images+ 17

•
Campo Grande, Brazil
  • Architects: ohtake
  • Area Area of this architecture project Area:  26000 m²
  • Year Completion year of this architecture project Year:  2022

Lew-Tolstoi-School / AFF architekten

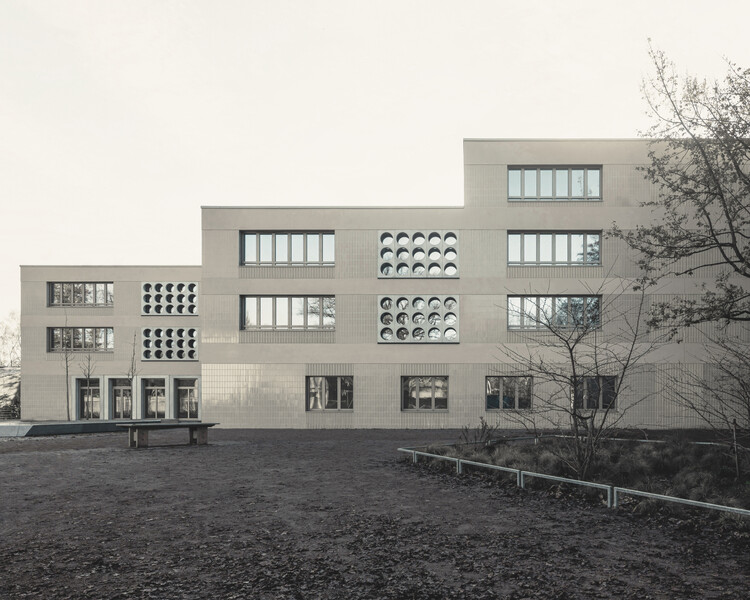
Lew-Tolstoi-School / AFF architekten - Interior Photography, ExtensionLew-Tolstoi-School / AFF architekten - ExtensionLew-Tolstoi-School / AFF architekten - Interior Photography, ExtensionLew-Tolstoi-School / AFF architekten - Exterior Photography, Extension, CourtyardLew-Tolstoi-School / AFF architekten - More Images+ 11

Layer House / W O V E N Architecture and Design

Layer House / W O V E N Architecture and Design - HousesLayer House / W O V E N Architecture and Design - Interior Photography, Houses, Table, ChairLayer House / W O V E N Architecture and Design - Interior Photography, Houses, Bedroom, Balcony, Chair, BedLayer House / W O V E N Architecture and Design - HousesLayer House / W O V E N Architecture and Design - More Images+ 25

  • Area Area of this architecture project Area:  6477 ft²
  • Year Completion year of this architecture project Year:  2025
  • Manufacturers Brands with products used in this architecture project
    Manufacturers:  OTIIMA Windows

Plan de Barrancas House / PPAA

Plan de Barrancas House / PPAA - Interior Photography, Houses, ChairPlan de Barrancas House / PPAA - HousesPlan de Barrancas House / PPAA - Interior Photography, Houses, ChairPlan de Barrancas House / PPAA - HousesPlan de Barrancas House / PPAA - More Images+ 19

  • Architects: PPAA
  • Area Area of this architecture project Area:  477 m²
  • Year Completion year of this architecture project Year:  2024

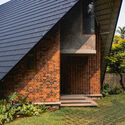
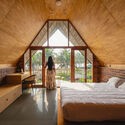
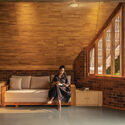
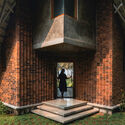
La Casa De Papel / Bhoomija Creations

La Casa De Papel / Bhoomija Creations - Exterior Photography, HousesLa Casa De Papel / Bhoomija Creations - Interior Photography, Houses, BedroomLa Casa De Papel / Bhoomija Creations - Interior Photography, HousesLa Casa De Papel / Bhoomija Creations - Exterior Photography, HousesLa Casa De Papel / Bhoomija Creations - More Images+ 20

•
Thrissur, India
  • Architects: Bhoomija Creations
  • Area Area of this architecture project Area:  1000 ft²
  • Year Completion year of this architecture project Year:  2023
  • Manufacturers Brands with products used in this architecture project
    Manufacturers:  BlueStar

Siena House / Estúdio Cidade

Siena House / Estúdio Cidade - Exterior Photography, Houses, Courtyard, BalconySiena House / Estúdio Cidade - Interior Photography, Houses, BalconySiena House / Estúdio Cidade - Interior Photography, Houses, ChairSiena House / Estúdio Cidade - Interior Photography, Houses, GardenSiena House / Estúdio Cidade - More Images+ 27

  • Architects: Estúdio Cidade
  • Area Area of this architecture project Area:  400 m²
  • Year Completion year of this architecture project Year:  2025
  • Manufacturers Brands with products used in this architecture project
    Manufacturers:  Cia Luz, Francisco Donizeti Serralheiro, Incomum Casa e Jardim, LN Esquadrias, Líder Interiores, +1

Eyrie Residence / Schmölzer Architecture

Eyrie Residence / Schmölzer Architecture - HousesEyrie Residence / Schmölzer Architecture - Interior Photography, Houses, ChairEyrie Residence / Schmölzer Architecture - Interior Photography, Houses, Kitchen, Countertop, ChairEyrie Residence / Schmölzer Architecture - Exterior Photography, HousesEyrie Residence / Schmölzer Architecture - More Images+ 29

•
Beechworth, Australia

Flumen House / MUTANT Architecture & Design

Flumen House / MUTANT Architecture & Design - Exterior Photography, Houses, BalconyFlumen House / MUTANT Architecture & Design - Exterior Photography, HousesFlumen House / MUTANT Architecture & Design - HousesFlumen House / MUTANT Architecture & Design - HousesFlumen House / MUTANT Architecture & Design - More Images+ 14

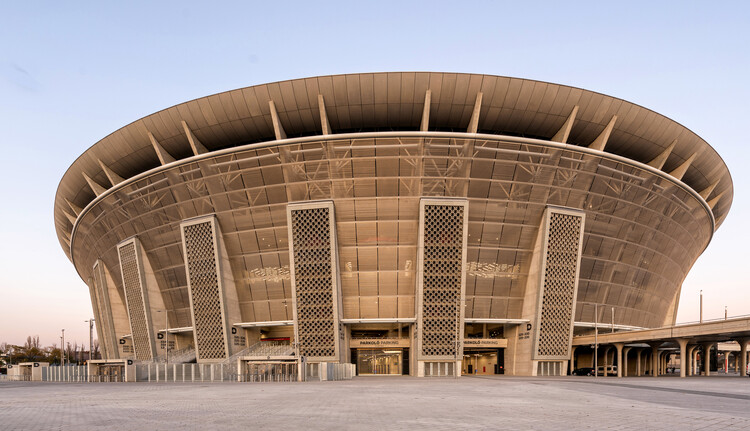
Puskás Aréna / KÖZTI Architects

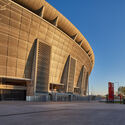
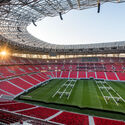
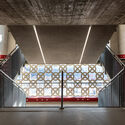
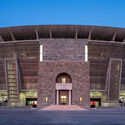
Puskás Aréna / KÖZTI Architects - Exterior Photography, StadiumsPuskás Aréna / KÖZTI Architects - StadiumsPuskás Aréna / KÖZTI Architects - StadiumsPuskás Aréna / KÖZTI Architects - Exterior Photography, StadiumsPuskás Aréna / KÖZTI Architects - More Images+ 21

You've started following your first account!

Did you know?

You'll now receive updates based on what you follow! Personalize your stream and start following your favorite authors, offices and users.