1. ArchDaily
  2. Built Projects
Built Projects

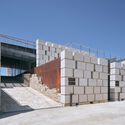
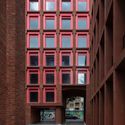
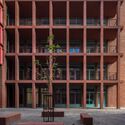
Volumes Capables Collective Housing / A6A

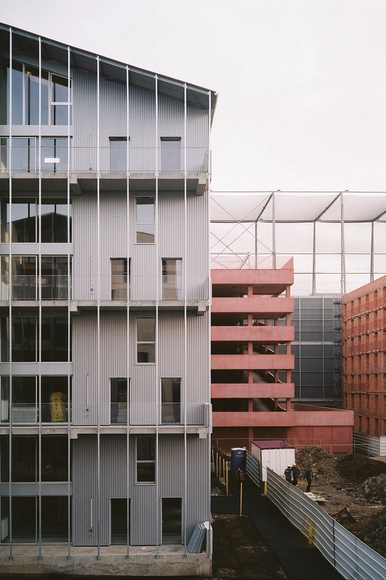
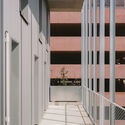
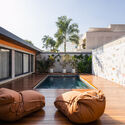
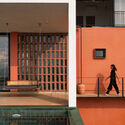
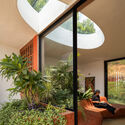
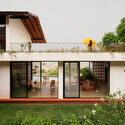
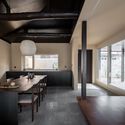
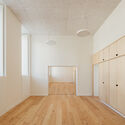
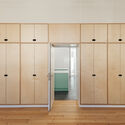
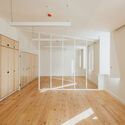
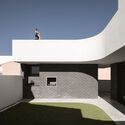
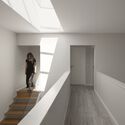
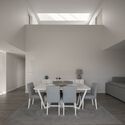
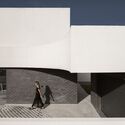
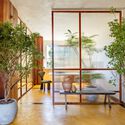
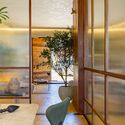
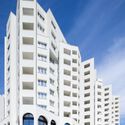
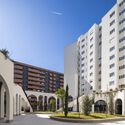
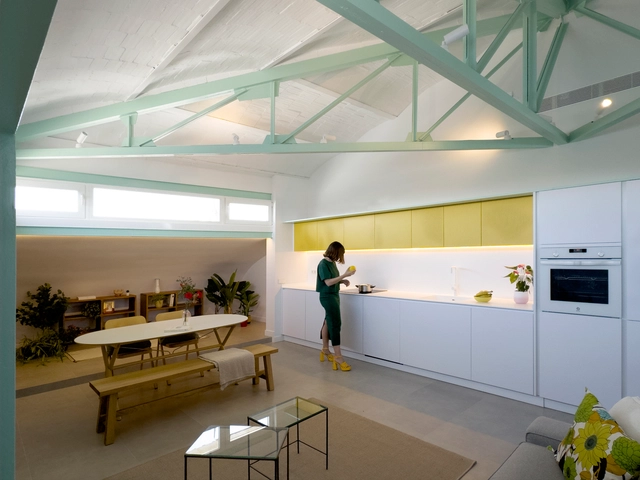
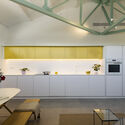
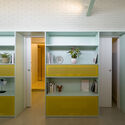
Volumes Capables Collective Housing / A6A - Exterior Photography, Buildings, Facade, BalconyVolumes Capables Collective Housing / A6A - Interior Photography, Buildings, BalconyVolumes Capables Collective Housing / A6A - BuildingsVolumes Capables Collective Housing / A6A - BuildingsVolumes Capables Collective Housing / A6A - More Images+ 24

  • Architects: A6A

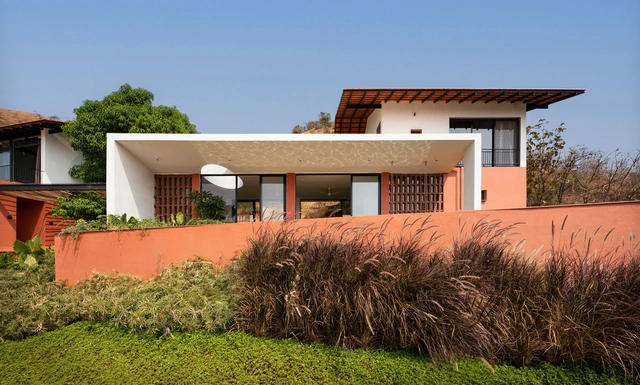
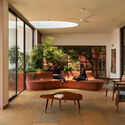
Refuge House / Goiva

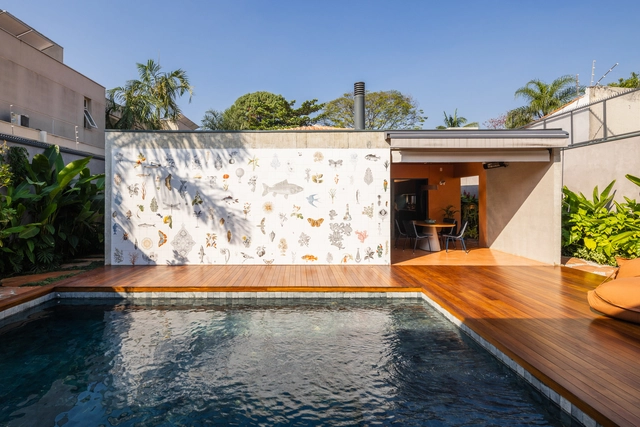
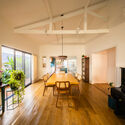
Refuge House / Goiva - Exterior Photography, HousesRefuge House / Goiva - Exterior Photography, Houses, CourtyardRefuge House / Goiva - Interior Photography, Houses, Lighting, Table, ChairRefuge House / Goiva - Interior Photography, Houses, LightingRefuge House / Goiva - More Images+ 27

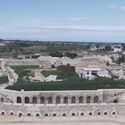
Seddülbahir Fortress / KOOP Architects + AOMTD

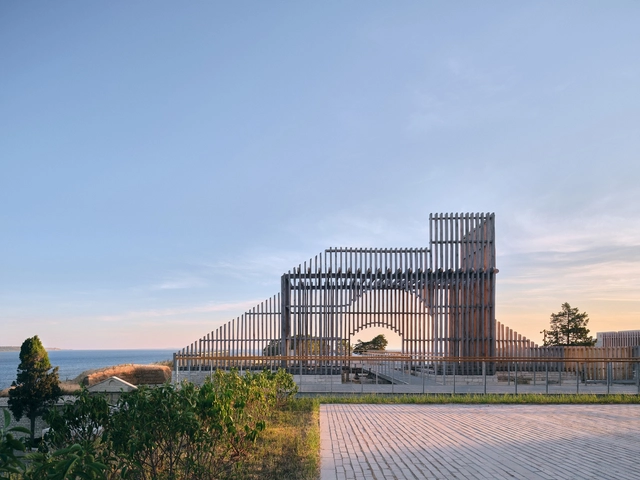
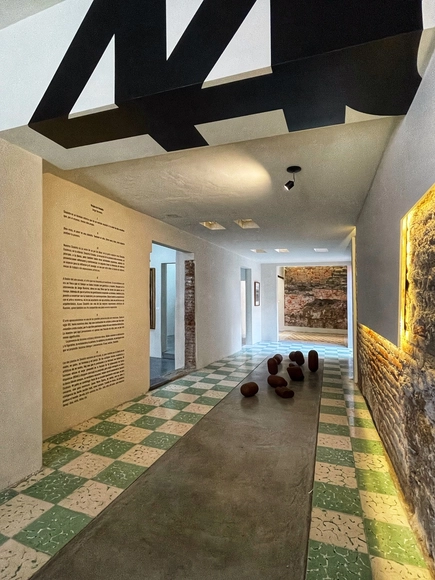
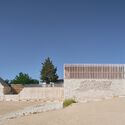
Seddülbahir Fortress / KOOP Architects + AOMTD - Landmarks & MonumentsSeddülbahir Fortress / KOOP Architects + AOMTD - Landmarks & MonumentsSeddülbahir Fortress / KOOP Architects + AOMTD - Landmarks & MonumentsSeddülbahir Fortress / KOOP Architects + AOMTD - Landmarks & MonumentsSeddülbahir Fortress / KOOP Architects + AOMTD - More Images+ 42

  • Architects: AOMTD, KOOP Architects
  • Area Area of this architecture project Area:  42000 m²
  • Year Completion year of this architecture project Year:  2023
  • Manufacturers Brands with products used in this architecture project
    Manufacturers:  Asmaz Ahşap Karkas Yapılar, Fibula Mimarlık, Karınca Reklam, Met Yapı, Temay Peyzaj, +1

House Ibiúna / ohtake

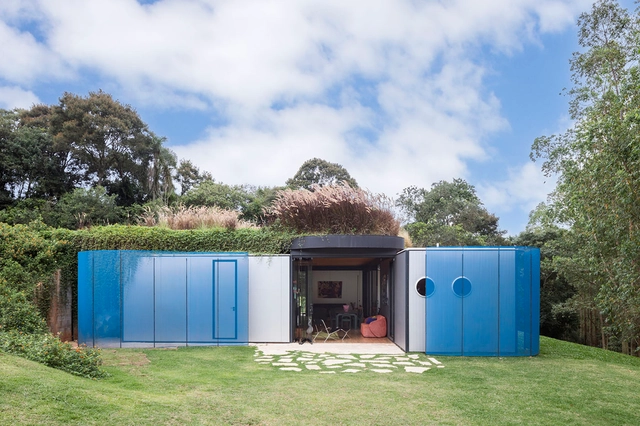
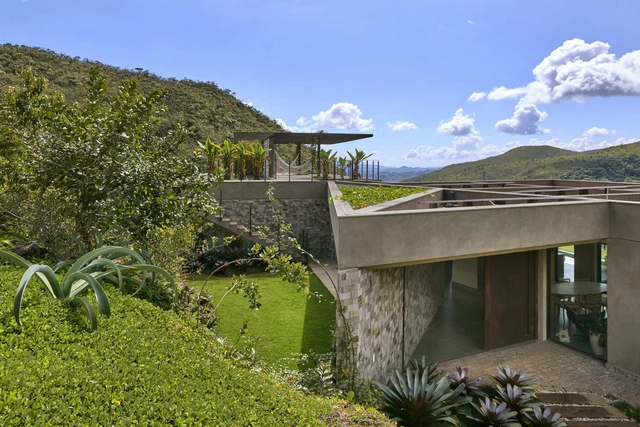
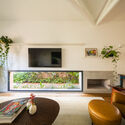
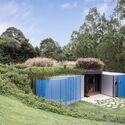
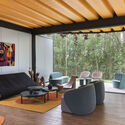
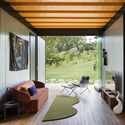
House Ibiúna / ohtake - HousesHouse Ibiúna / ohtake - Interior Photography, Houses, Table, ChairHouse Ibiúna / ohtake - Interior Photography, Houses, ChairHouse Ibiúna / ohtake - Interior Photography, Houses, Garden, ChairHouse Ibiúna / ohtake - More Images+ 17

  • Architects: ohtake
  • Area Area of this architecture project Area:  180 m²
  • Year Completion year of this architecture project Year:  2023
  • Manufacturers Brands with products used in this architecture project
    Manufacturers:  3M Layers, Docol, Isopainel, Mekal, Permetal, +4

Fish Island Mix-Use Building University of Arts London / Henley Halebrown

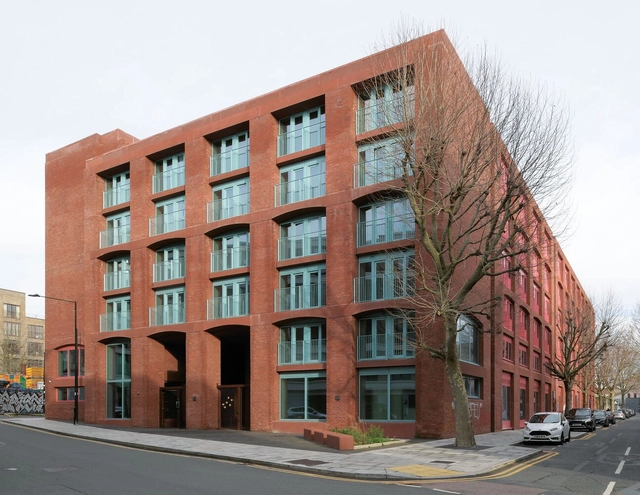
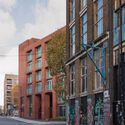
Fish Island Mix-Use Building University of Arts London / Henley Halebrown - Exterior Photography, Dorms, FacadeFish Island Mix-Use Building University of Arts London / Henley Halebrown - Exterior Photography, Dorms, FacadeFish Island Mix-Use Building University of Arts London / Henley Halebrown - Interior Photography, DormsFish Island Mix-Use Building University of Arts London / Henley Halebrown - Interior Photography, DormsFish Island Mix-Use Building University of Arts London / Henley Halebrown - More Images+ 23

Villa Prakriti / unTAG

Villa Prakriti / unTAG - Interior Photography, Houses, ChairVilla Prakriti / unTAG - Interior Photography, Houses, BalconyVilla Prakriti / unTAG - Interior Photography, HousesVilla Prakriti / unTAG - Exterior Photography, Houses, Garden, BalconyVilla Prakriti / unTAG - More Images+ 29

•
Igatpuri, India
  • Architects: unTAG
  • Area Area of this architecture project Area:  4500 ft²
  • Year Completion year of this architecture project Year:  2024

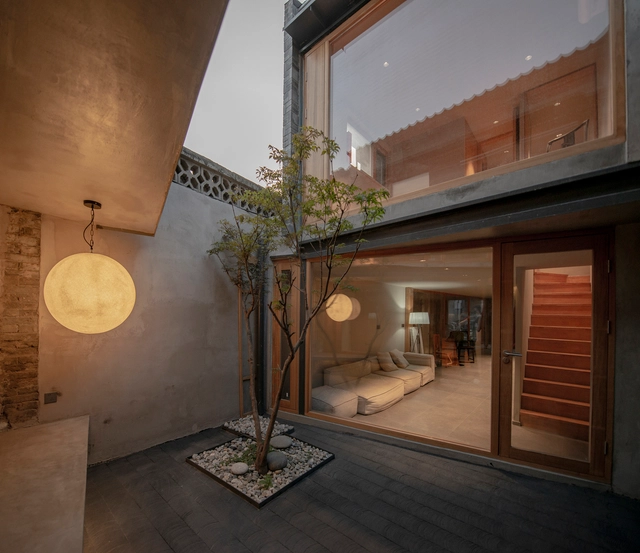
Longhouse in Beijing Hutong / Jin Lei

  • Architects: Jin Lei
  • Area Area of this architecture project Area:  120 m²
  • Year Completion year of this architecture project Year:  2025
  • Manufacturers Brands with products used in this architecture project
    Manufacturers:  Schneider

Gogyeol Mungyeong Guesthouse / Gogyeol Architects

Gogyeol Mungyeong Guesthouse / Gogyeol Architects - Interior Photography, Renovation, Kitchen, Door, Lighting, Table, ChairGogyeol Mungyeong Guesthouse / Gogyeol Architects - RenovationGogyeol Mungyeong Guesthouse / Gogyeol Architects - Interior Photography, RenovationGogyeol Mungyeong Guesthouse / Gogyeol Architects - Exterior Photography, RenovationGogyeol Mungyeong Guesthouse / Gogyeol Architects - More Images+ 23

•
Mungyeong-si, South Korea

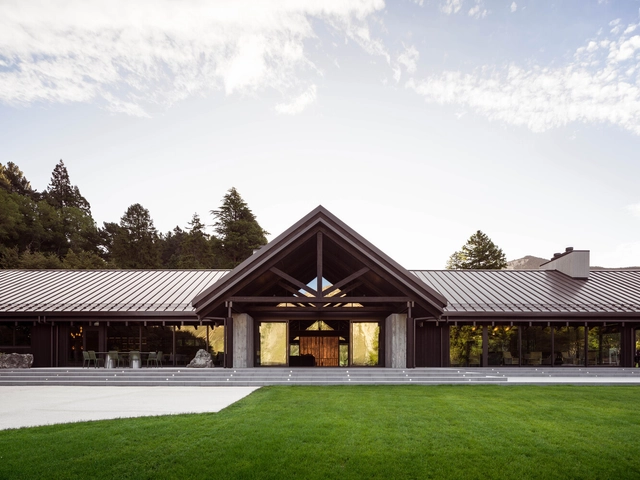
Sugarloaf at Flockhill / Hierarchy Group

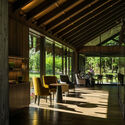
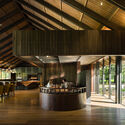
Sugarloaf at Flockhill / Hierarchy Group - Interior Photography, Restaurants & Bars, BeamSugarloaf at Flockhill / Hierarchy Group - Interior Photography, Restaurants & Bars, Garden, ChairSugarloaf at Flockhill / Hierarchy Group - Interior Photography, Restaurants & Bars, Kitchen, Beam, ChairSugarloaf at Flockhill / Hierarchy Group - Restaurants & BarsSugarloaf at Flockhill / Hierarchy Group - More Images+ 22

  • Architects: Hierarchy Group
  • Area Area of this architecture project Area:  560 m²
  • Year Completion year of this architecture project Year:  2024

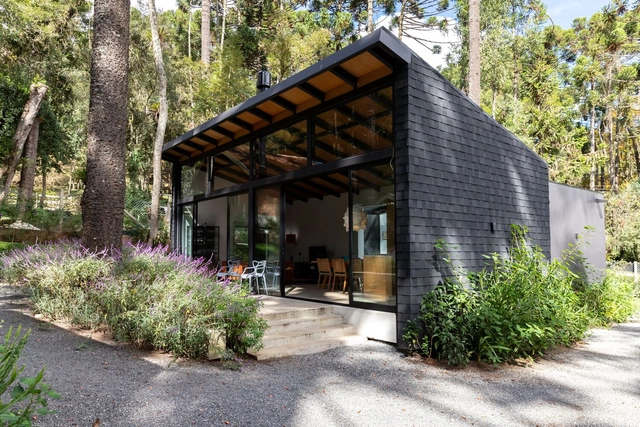
Araucarias House / ARKITITO Arquitetura

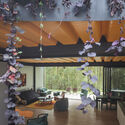
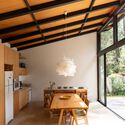
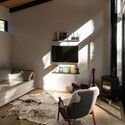
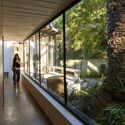
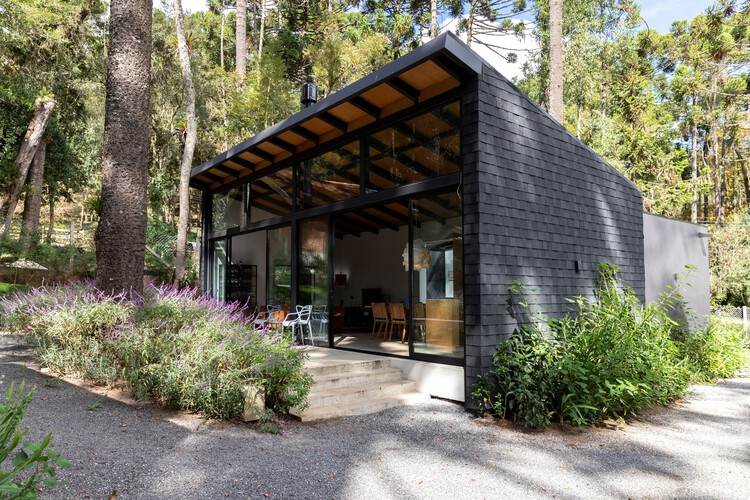
Araucarias House / ARKITITO Arquitetura - Exterior Photography, Houses, Patio, BeamAraucarias House / ARKITITO Arquitetura - Interior Photography, Houses, Beam, Lighting, ChairAraucarias House / ARKITITO Arquitetura - Interior Photography, Houses, Lighting, ChairAraucarias House / ARKITITO Arquitetura - Exterior Photography, HousesAraucarias House / ARKITITO Arquitetura - More Images+ 48

•
Campos do Jordão, Brazil
  • Area Area of this architecture project Area:  1895 ft²
  • Year Completion year of this architecture project Year:  2024
  • Manufacturers Brands with products used in this architecture project
    Manufacturers:  Ikea


Hotel Bellman Berlin-Neukoelln / Tchoban Voss Architekten

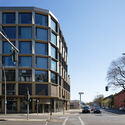
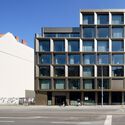
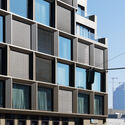
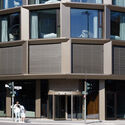
Hotel Bellman Berlin-Neukoelln / Tchoban Voss Architekten - Exterior Photography, HotelsHotel Bellman Berlin-Neukoelln / Tchoban Voss Architekten - HotelsHotel Bellman Berlin-Neukoelln / Tchoban Voss Architekten - Exterior Photography, HotelsHotel Bellman Berlin-Neukoelln / Tchoban Voss Architekten - Interior Photography, HotelsHotel Bellman Berlin-Neukoelln / Tchoban Voss Architekten - More Images+ 20

Shelter S01 / Hebra Arquitectos

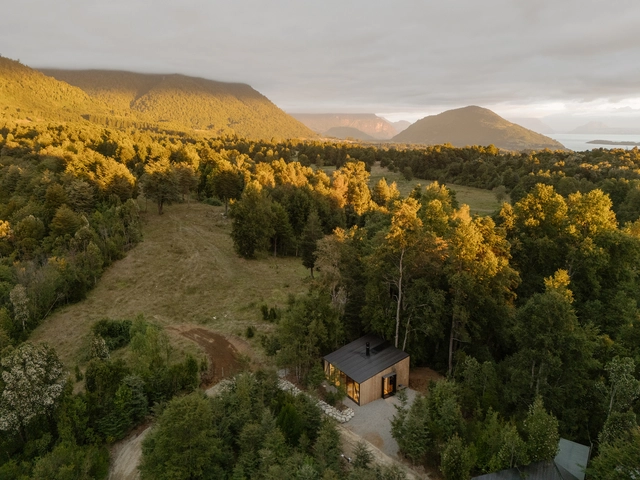
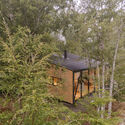
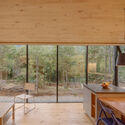
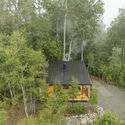
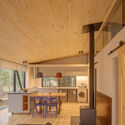
Shelter S01 / Hebra Arquitectos - Exterior Photography, Cabins & LodgesShelter S01 / Hebra Arquitectos - Interior Photography, Cabins & Lodges, Kitchen, ChairShelter S01 / Hebra Arquitectos - Exterior Photography, Cabins & Lodges, ForestShelter S01 / Hebra Arquitectos - Interior Photography, Cabins & Lodges, Beam, Lighting, ChairShelter S01 / Hebra Arquitectos - More Images+ 6

•
Lago Ranco, Chile
  • Architects: Hebra Arquitectos
  • Area Area of this architecture project Area:  56 m²
  • Year Completion year of this architecture project Year:  2025

Acreditar House Lisbon / ALA.rquitectos

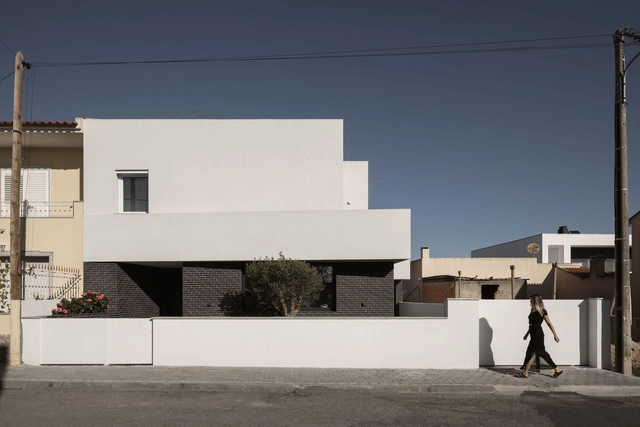
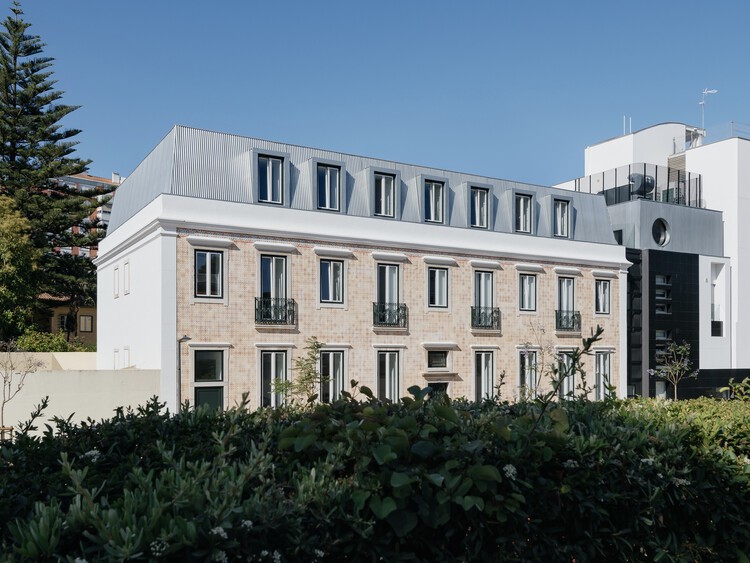
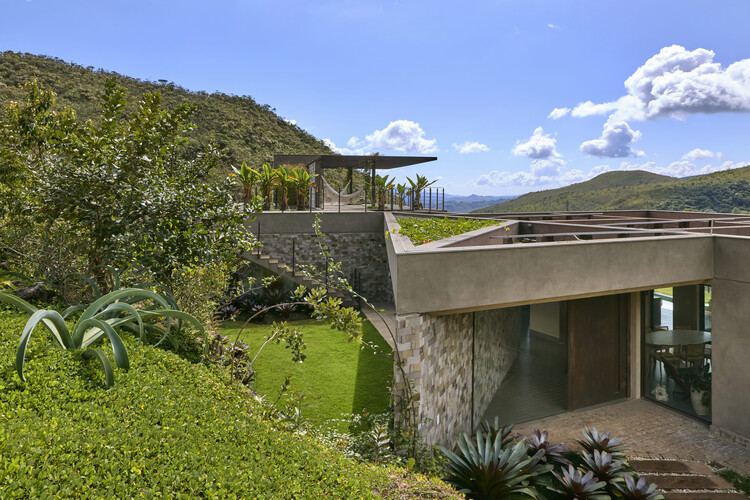
Acreditar House Lisbon / ALA.rquitectos - Exterior Photography, Houses
© do mal o menos

Acreditar House Lisbon / ALA.rquitectos - Interior Photography, HousesAcreditar House Lisbon / ALA.rquitectos - Interior Photography, HousesAcreditar House Lisbon / ALA.rquitectos - HousesAcreditar House Lisbon / ALA.rquitectos - Interior Photography, HousesAcreditar House Lisbon / ALA.rquitectos - More Images+ 39

•
Lisboa, Portugal
  • Architects: ALA.rquitectos
  • Area Area of this architecture project Area:  1300 m²
  • Year Completion year of this architecture project Year:  2024
  • Manufacturers Brands with products used in this architecture project
    Manufacturers:  A Cementeria do Louro, ASD, Aleluia Ceramic, CIN, Efapel, +6

House Pinhal Conde da Cunha / Estúdio AMATAM

House Pinhal Conde da Cunha / Estúdio AMATAM - HousesHouse Pinhal Conde da Cunha / Estúdio AMATAM - Interior Photography, Houses, StairsHouse Pinhal Conde da Cunha / Estúdio AMATAM - Interior Photography, Houses, Table, ChairHouse Pinhal Conde da Cunha / Estúdio AMATAM - Exterior Photography, HousesHouse Pinhal Conde da Cunha / Estúdio AMATAM - More Images+ 23

•
Amora, Portugal
  • Architects: Estúdio AMATAM
  • Area Area of this architecture project Area:  170 m²
  • Year Completion year of this architecture project Year:  2023
  • Manufacturers Brands with products used in this architecture project
    Manufacturers:  ARTEBEL, Cerâmica Vale da Gândara, Roca, Secil

L-ARA Office / L-ARA Arquitetura

L-ARA Office / L-ARA Arquitetura - Interior Photography, Office BuildingsL-ARA Office / L-ARA Arquitetura - Interior Photography, Office Buildings, Kitchen, Table, Lighting, ChairL-ARA Office / L-ARA Arquitetura - Interior Photography, Office BuildingsL-ARA Office / L-ARA Arquitetura - Interior Photography, Office Buildings, Lighting, ChairL-ARA Office / L-ARA Arquitetura - More Images+ 18

  • Architects: L-ARA Arquitetura
  • Area Area of this architecture project Area:  70 m²
  • Year Completion year of this architecture project Year:  2024
  • Manufacturers Brands with products used in this architecture project
    Manufacturers:  Atelier Gustavo Bittencourt, Ateliê Curral da Cor, Divinas Gerais, Eliana Maia, Estúdio Trindade, +5

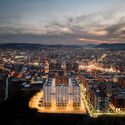
River Residence Tirana / Davide Macullo Architects

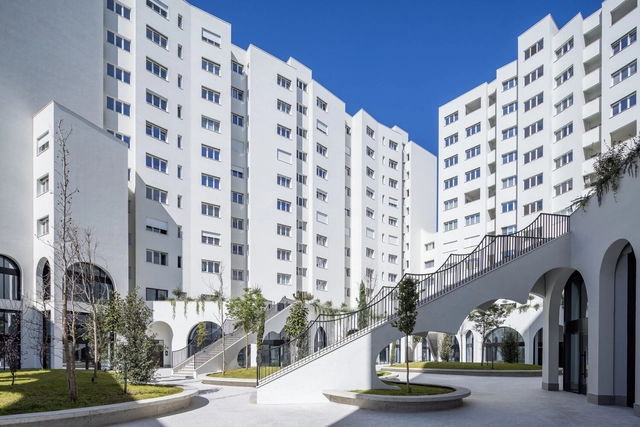
River Residence Tirana / Davide Macullo Architects - Residential ArchitectureRiver Residence Tirana / Davide Macullo Architects - Residential ArchitectureRiver Residence Tirana / Davide Macullo Architects - Residential ArchitectureRiver Residence Tirana / Davide Macullo Architects - Exterior Photography, Residential Architecture, CityscapeRiver Residence Tirana / Davide Macullo Architects - More Images+ 20

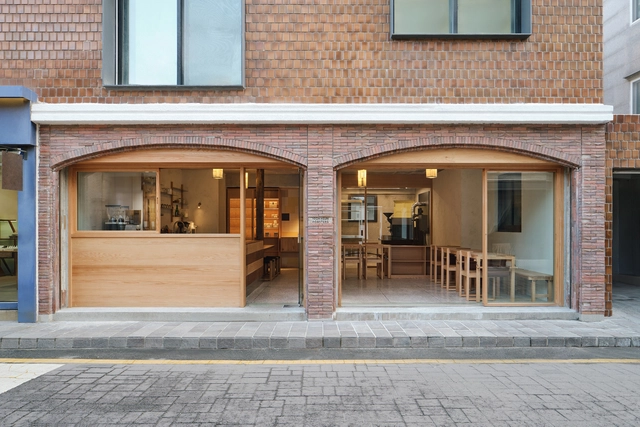
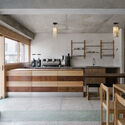
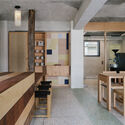
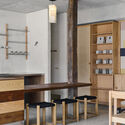
Yeonheun Roasters / Sherpa

Yeonheun Roasters / Sherpa - Interior Photography, Coffee Shop Interiors, Kitchen, Countertop, ChairYeonheun Roasters / Sherpa - Interior Photography, Coffee Shop Interiors, Kitchen, ChairYeonheun Roasters / Sherpa - Interior Photography, Coffee Shop Interiors, Lighting, Countertop, ChairYeonheun Roasters / Sherpa - Interior Photography, Coffee Shop Interiors, BeamYeonheun Roasters / Sherpa - More Images+ 17

  • Architects: Sherpa
  • Area Area of this architecture project Area:  59 m²
  • Year Completion year of this architecture project Year:  2025

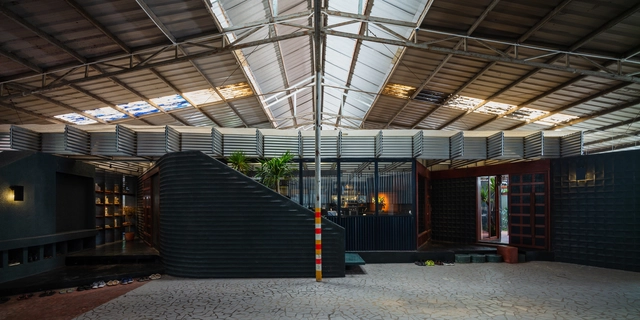
Office of tho.A / Atelier tho.A

Office of tho.A / Atelier tho.A - Offices InteriorsOffice of tho.A / Atelier tho.A - Offices InteriorsOffice of tho.A / Atelier tho.A - Interior Photography, Offices Interiors, Stairs, Table, ChairOffice of tho.A / Atelier tho.A - Offices InteriorsOffice of tho.A / Atelier tho.A - More Images+ 24

  • Architects: Atelier tho.A
  • Area Area of this architecture project Area:  500 m²
  • Year Completion year of this architecture project Year:  2021

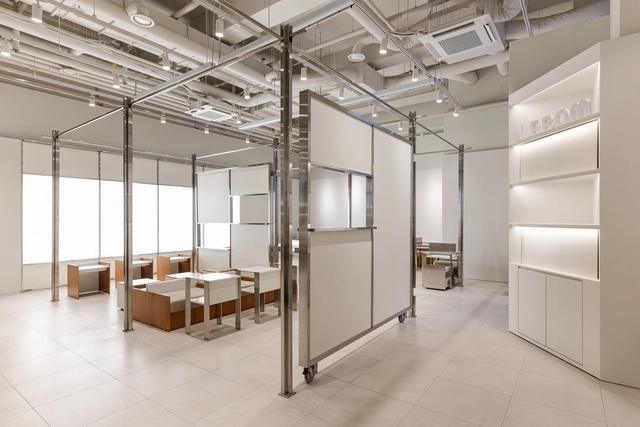
Lebom Cafe / unseenbird

Lebom Cafe / unseenbird - Coffee Shop InteriorsLebom Cafe / unseenbird - Coffee Shop InteriorsLebom Cafe / unseenbird - Interior Photography, Coffee Shop Interiors, Kitchen, Lighting, CountertopLebom Cafe / unseenbird - Coffee Shop InteriorsLebom Cafe / unseenbird - More Images+ 23

  • Architects: unseenbird
  • Area Area of this architecture project Area:  225 m²
  • Year Completion year of this architecture project Year:  2025

AC House / Arquitetos Associados

AC House / Arquitetos Associados - Exterior Photography, HousesAC House / Arquitetos Associados - Interior Photography, Houses, Table, ChairAC House / Arquitetos Associados - Interior Photography, Houses, Kitchen, Table, ChairAC House / Arquitetos Associados - Interior Photography, Houses, StairsAC House / Arquitetos Associados - More Images+ 22

  • Area Area of this architecture project Area:  500 m²
  • Year Completion year of this architecture project Year:  2023

House JN109 / SUAV

House JN109 / SUAV - Interior Photography, Houses, Kitchen, Lighting, ChairHouse JN109 / SUAV - Interior Photography, Houses, Lighting, Table, ChairHouse JN109 / SUAV - Interior Photography, Houses, Kitchen, Countertop, ChairHouse JN109 / SUAV - HousesHouse JN109 / SUAV - More Images+ 18

•
Madrid, Spain
  • Architects: SUAV
  • Area Area of this architecture project Area:  85 m²
  • Year Completion year of this architecture project Year:  2024
  • Manufacturers Brands with products used in this architecture project
    Manufacturers:  Corian, JUNG

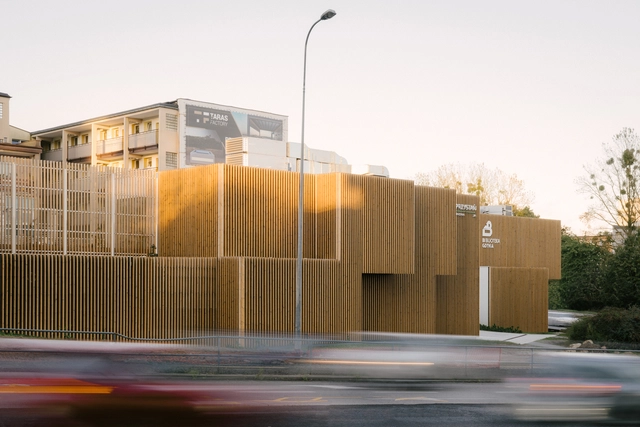
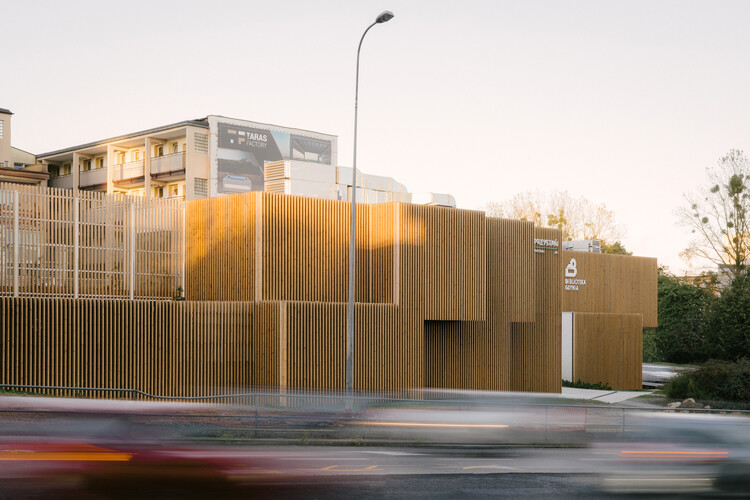
Widna Haven Community Center and Library / PB STUDIO + studiomania + IPA Ipreferanalog

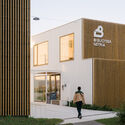
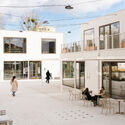
Widna Haven Community Center and Library / PB STUDIO + studiomania + IPA Ipreferanalog - Exterior Photography, Community CenterWidna Haven Community Center and Library / PB STUDIO + studiomania + IPA Ipreferanalog - Exterior Photography, Community CenterWidna Haven Community Center and Library / PB STUDIO + studiomania + IPA Ipreferanalog - Interior Photography, Community CenterWidna Haven Community Center and Library / PB STUDIO + studiomania + IPA Ipreferanalog - Exterior Photography, Community CenterWidna Haven Community Center and Library / PB STUDIO + studiomania + IPA Ipreferanalog - More Images+ 26

Sinalefa Performing Arts Studio / Jorge Ramirez

Sinalefa Performing Arts Studio / Jorge Ramirez - Interior Photography, Cultural Center, LightingSinalefa Performing Arts Studio / Jorge Ramirez - Interior Photography, Cultural Center, Stairs, HandrailSinalefa Performing Arts Studio / Jorge Ramirez - Cultural CenterSinalefa Performing Arts Studio / Jorge Ramirez - Cultural CenterSinalefa Performing Arts Studio / Jorge Ramirez - More Images+ 12

  • Architects: Jorge Ramirez
  • Area Area of this architecture project Area:  265 m²
  • Year Completion year of this architecture project Year:  2024
  • Manufacturers Brands with products used in this architecture project
    Manufacturers:  Interceramic, Vitro®, Cemex

RR Residence / Anastasia Arquitetos

RR Residence / Anastasia Arquitetos - HousesRR Residence / Anastasia Arquitetos - HousesRR Residence / Anastasia Arquitetos - HousesRR Residence / Anastasia Arquitetos - Exterior Photography, HousesRR Residence / Anastasia Arquitetos - More Images+ 16

  • Area Area of this architecture project Area:  450 m²
  • Year Completion year of this architecture project Year:  2024
  • Manufacturers Brands with products used in this architecture project
    Manufacturers:  Indusparquet, Alumig, Bellar Acabamentos, Bonatto acabamentos

You've started following your first account!

Did you know?

You'll now receive updates based on what you follow! Personalize your stream and start following your favorite authors, offices and users.