1. ArchDaily
  2. Built Projects

Built Projects

How to Develop a Residential Design Concept

 | Sponsored Content

This guide covers a workflow that moves from project parameters to generated floor plans, 3D perspective views, exterior design exploration, and site context visualization, using AI tools in place of preliminary CAD and rendering work.

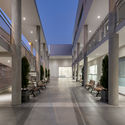
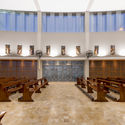
Maria Auxiliadora Temple and Parish Center / Canny Arquitectos

Maria Auxiliadora Temple and Parish Center / Canny Arquitectos -          ChurchesMaria Auxiliadora Temple and Parish Center / Canny Arquitectos -          ChurchesMaria Auxiliadora Temple and Parish Center / Canny Arquitectos -          ChurchesMaria Auxiliadora Temple and Parish Center / Canny Arquitectos -          ChurchesMaria Auxiliadora Temple and Parish Center / Canny Arquitectos - More Images+ 31

Santiago de Surco, Peru
  • Architects: Canny Arquitectos
  • Area Area of this architecture project Area:  3000
  • Year Completion year of this architecture project Year:  2017
  • Manufacturers Brands with products used in this architecture project
    Manufacturers:  Casa Rosselló, Signify, Miyasato

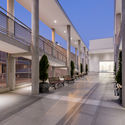
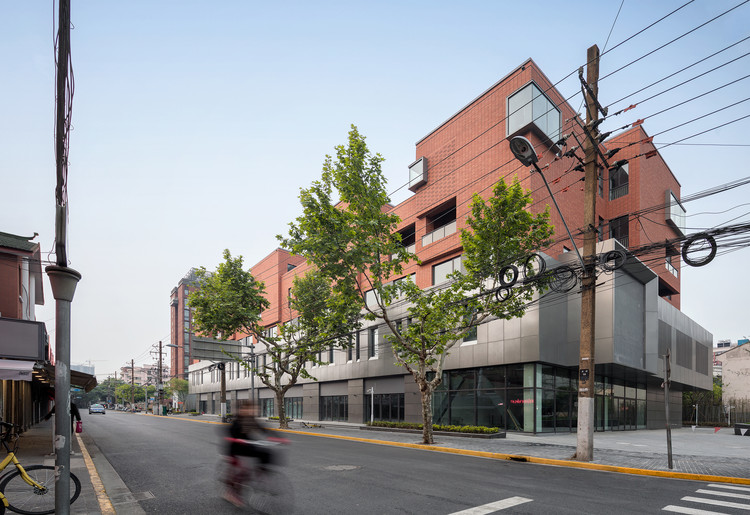
Shanghai Shenyang Road Postpartum Care Center / Shanghai Zhongfang Architectural Design

Shanghai Shenyang Road Postpartum Care Center / Shanghai Zhongfang Architectural Design - Buildings
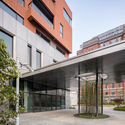
Meizhou Road street front. Image © Liang Shan

Shanghai Shenyang Road Postpartum Care Center / Shanghai Zhongfang Architectural Design - BuildingsShanghai Shenyang Road Postpartum Care Center / Shanghai Zhongfang Architectural Design - BuildingsShanghai Shenyang Road Postpartum Care Center / Shanghai Zhongfang Architectural Design - BuildingsShanghai Shenyang Road Postpartum Care Center / Shanghai Zhongfang Architectural Design - BuildingsShanghai Shenyang Road Postpartum Care Center / Shanghai Zhongfang Architectural Design - More Images+ 31

Banco do Brasil Athletic Association Headquarters / Costa e Macedo Arquitetos

Banco do Brasil Athletic Association Headquarters / Costa e Macedo Arquitetos - BuildingsBanco do Brasil Athletic Association Headquarters / Costa e Macedo Arquitetos - BuildingsBanco do Brasil Athletic Association Headquarters / Costa e Macedo Arquitetos - BuildingsBanco do Brasil Athletic Association Headquarters / Costa e Macedo Arquitetos - BuildingsBanco do Brasil Athletic Association Headquarters / Costa e Macedo Arquitetos - More Images+ 12

Impact HUB Coworking / Luiz Paulo Andrade Arquitetos

Impact HUB Coworking / Luiz Paulo Andrade Arquitetos - Offices InteriorsImpact HUB Coworking / Luiz Paulo Andrade Arquitetos - Offices InteriorsImpact HUB Coworking / Luiz Paulo Andrade Arquitetos - Offices InteriorsImpact HUB Coworking / Luiz Paulo Andrade Arquitetos - Offices InteriorsImpact HUB Coworking / Luiz Paulo Andrade Arquitetos - More Images+ 36

  • Area Area of this architecture project Area:  1200
  • Year Completion year of this architecture project Year:  2016
  • Manufacturers Brands with products used in this architecture project
    Manufacturers:  Flexform, Masisa, Tramontina, A Lot OF brasil, Aris Soluces, +13

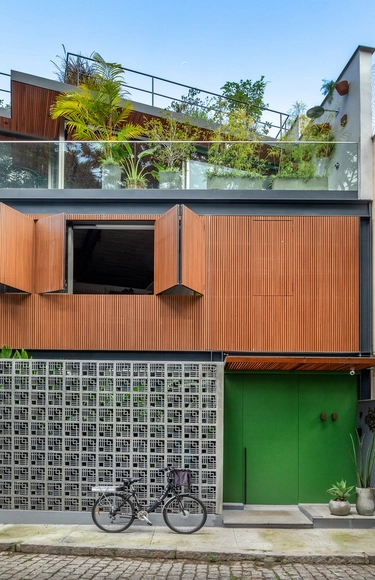
Florêncio Ygartua 60 / OSPA Architecture

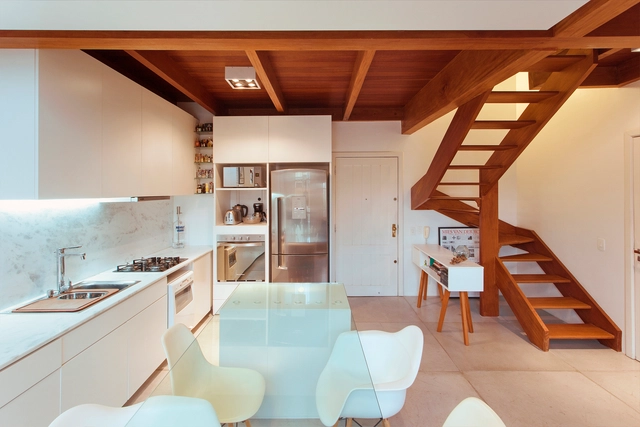
Florêncio Ygartua 60 / OSPA Architecture - House InteriorsFlorêncio Ygartua 60 / OSPA Architecture - House InteriorsFlorêncio Ygartua 60 / OSPA Architecture - House InteriorsFlorêncio Ygartua 60 / OSPA Architecture - House InteriorsFlorêncio Ygartua 60 / OSPA Architecture - More Images+ 17

Porto Alegre, Brazil
  • Architects: OSPA architecture
  • Area Area of this architecture project Area:  75
  • Year Completion year of this architecture project Year:  2013
  • Manufacturers Brands with products used in this architecture project
    Manufacturers:  Tramontina, Deca, Portobello, Rosito Luce, Solarium, +1

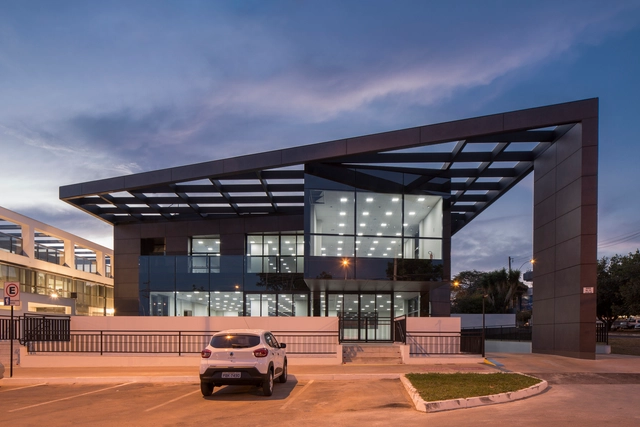
QI 15 / Fittipaldi Arquitetura

  • Area Area of this architecture project Area:  2100
  • Year Completion year of this architecture project Year:  2012
  • Manufacturers Brands with products used in this architecture project
    Manufacturers:  Deca, Ibratin Tintas e Texturas, Laminam, Rissi Fachadas e Esquadrias, vidroprime

Marcas com Sal and Grimpa Agencies / Peninsula Arquitetura

Marcas com Sal and Grimpa Agencies / Peninsula Arquitetura - OfficesMarcas com Sal and Grimpa Agencies / Peninsula Arquitetura - OfficesMarcas com Sal and Grimpa Agencies / Peninsula Arquitetura - OfficesMarcas com Sal and Grimpa Agencies / Peninsula Arquitetura - OfficesMarcas com Sal and Grimpa Agencies / Peninsula Arquitetura - More Images+ 13

Jardim Europa, Brazil
  • Area Area of this architecture project Area:  135
  • Year Completion year of this architecture project Year:  2018
  • Manufacturers Brands with products used in this architecture project
    Manufacturers:  Flexform, Operis Design, Vidracaria Premium

Balada Mix Itaim Bibi / MAB3 Arquitetura

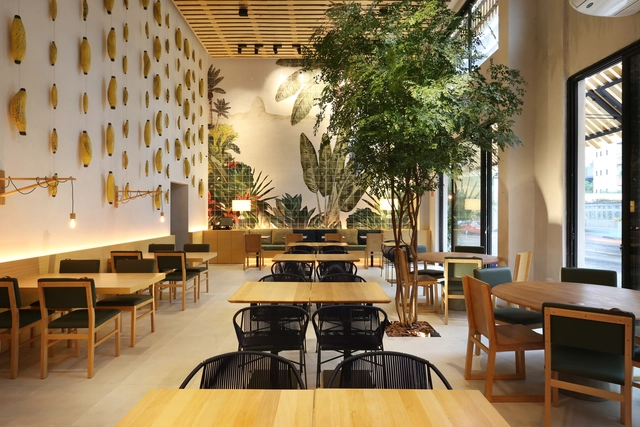
Balada Mix Itaim Bibi / MAB3 Arquitetura - RestaurantBalada Mix Itaim Bibi / MAB3 Arquitetura - RestaurantBalada Mix Itaim Bibi / MAB3 Arquitetura - RestaurantBalada Mix Itaim Bibi / MAB3 Arquitetura - RestaurantBalada Mix Itaim Bibi / MAB3 Arquitetura - More Images+ 57

Itaim Bibi, Brazil
  • Architects: MAB3 Arquitetura
  • Area Area of this architecture project Area:  550
  • Year Completion year of this architecture project Year:  2017
  • Manufacturers Brands with products used in this architecture project
    Manufacturers:  Belan, Cia de Iluminação, Eliane, Emporium cortinas, Estúdio Bola, +3

Marunys Shell House / unparelld’arquitectes

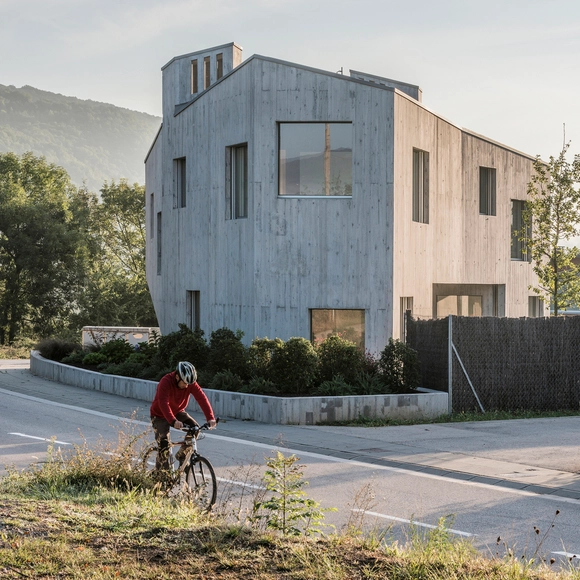
Marunys Shell House / unparelld’arquitectes - HousesMarunys Shell House / unparelld’arquitectes - HousesMarunys Shell House / unparelld’arquitectes - HousesMarunys Shell House / unparelld’arquitectes - HousesMarunys Shell House / unparelld’arquitectes - More Images+ 18

Sant Joan les Fonts, Spain
  • Area Area of this architecture project Area:  312
  • Year Completion year of this architecture project Year:  2016
  • Manufacturers Brands with products used in this architecture project
    Manufacturers:  Technal, Catalano, Ceràmica Cumella, Hergom, SANTOS

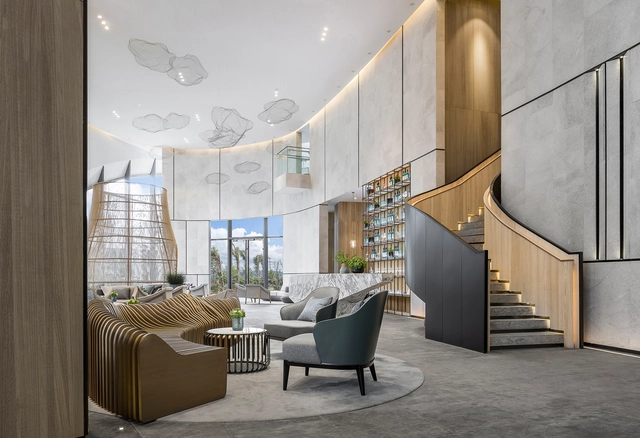
Sanya Hongzhou Tianxi Sales Center / 31 Design

Sanya Hongzhou Tianxi Sales Center / 31 Design - Interior DesignSanya Hongzhou Tianxi Sales Center / 31 Design - Interior DesignSanya Hongzhou Tianxi Sales Center / 31 Design - Interior DesignSanya Hongzhou Tianxi Sales Center / 31 Design - Interior DesignSanya Hongzhou Tianxi Sales Center / 31 Design - More Images+ 19

  • Interior Designers: 深圳31设计
  • Area Area of this architecture project Area:  760
  • Year Completion year of this architecture project Year:  2018

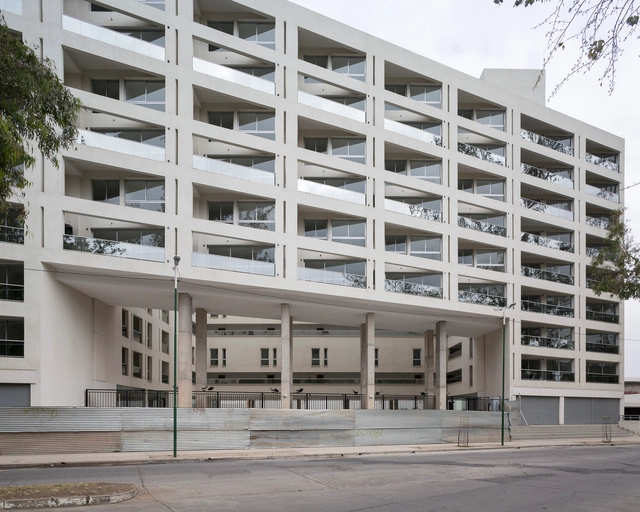
PRO.CRE.AR Talavera Salta / Sergio Alberto Cabrera Architects

PRO.CRE.AR Talavera Salta / Sergio Alberto Cabrera Architects - Social HousingPRO.CRE.AR Talavera Salta / Sergio Alberto Cabrera Architects - Social HousingPRO.CRE.AR Talavera Salta / Sergio Alberto Cabrera Architects - Social HousingPRO.CRE.AR Talavera Salta / Sergio Alberto Cabrera Architects - Social HousingPRO.CRE.AR Talavera Salta / Sergio Alberto Cabrera Architects - More Images+ 16

Cajicá Cultural and Convention Center / Konrad Brunner Arquitectos

Cajicá Cultural and Convention Center / Konrad Brunner Arquitectos - Cultural CenterCajicá Cultural and Convention Center / Konrad Brunner Arquitectos - Cultural CenterCajicá Cultural and Convention Center / Konrad Brunner Arquitectos - Cultural CenterCajicá Cultural and Convention Center / Konrad Brunner Arquitectos - Cultural CenterCajicá Cultural and Convention Center / Konrad Brunner Arquitectos - More Images+ 26

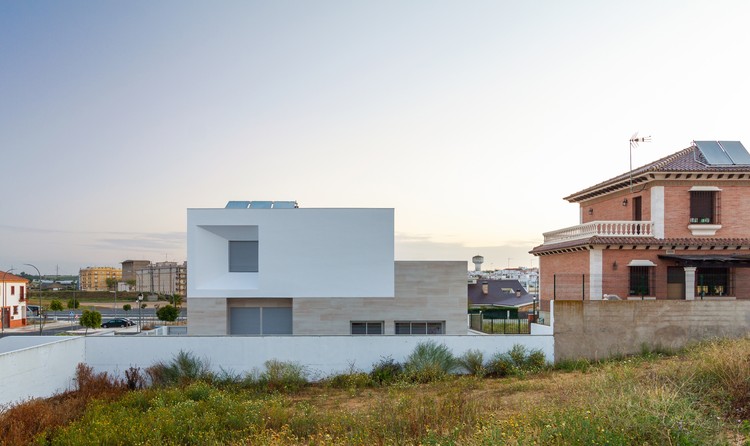
Splayed House / González Morgado Arquitectura + T10 team

Splayed House / González Morgado Arquitectura + T10 team - Houses
© Juan Carlos Lagares

Splayed House / González Morgado Arquitectura + T10 team - HousesSplayed House / González Morgado Arquitectura + T10 team - HousesSplayed House / González Morgado Arquitectura + T10 team - HousesSplayed House / González Morgado Arquitectura + T10 team - HousesSplayed House / González Morgado Arquitectura + T10 team - More Images+ 21

Lepe, Spain

Uneatlántico University Residence / Carlos Galiano Arquitectura

Uneatlántico University Residence / Carlos Galiano Arquitectura - DormsUneatlántico University Residence / Carlos Galiano Arquitectura - DormsUneatlántico University Residence / Carlos Galiano Arquitectura - DormsUneatlántico University Residence / Carlos Galiano Arquitectura - DormsUneatlántico University Residence / Carlos Galiano Arquitectura - More Images+ 18

Santander, Spain

Colonia Donceles Renovation / JC Arquitectura + O´H Abogados

Colonia Donceles Renovation / JC Arquitectura + O´H Abogados - RenovationColonia Donceles Renovation / JC Arquitectura + O´H Abogados - RenovationColonia Donceles Renovation / JC Arquitectura + O´H Abogados - RenovationColonia Donceles Renovation / JC Arquitectura + O´H Abogados - RenovationColonia Donceles Renovation / JC Arquitectura + O´H Abogados - More Images+ 26

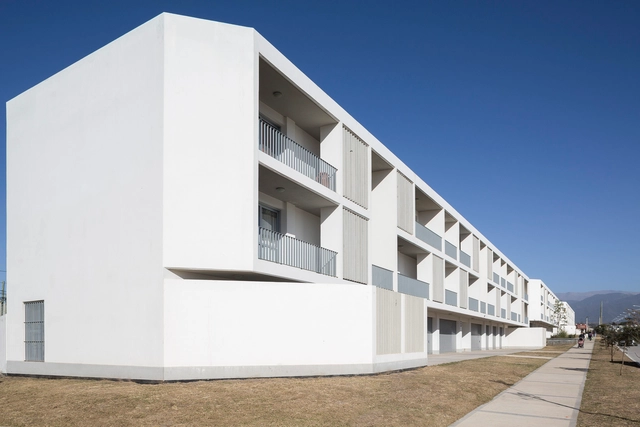
Pro.Cre.ar Huaico Salta / Sergio Alberto Cabrera Arquitectos

Pro.Cre.ar Huaico Salta / Sergio Alberto Cabrera Arquitectos - Social HousingPro.Cre.ar Huaico Salta / Sergio Alberto Cabrera Arquitectos - Social HousingPro.Cre.ar Huaico Salta / Sergio Alberto Cabrera Arquitectos - Social HousingPro.Cre.ar Huaico Salta / Sergio Alberto Cabrera Arquitectos - Social HousingPro.Cre.ar Huaico Salta / Sergio Alberto Cabrera Arquitectos - More Images+ 18

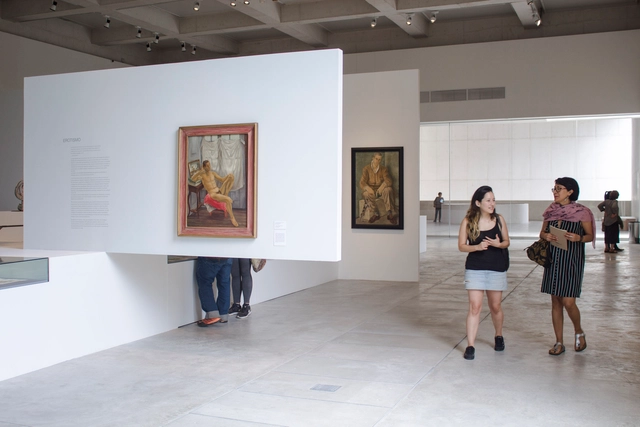
Inaugural Exhibition of the Morelense Museum of Contemporary Art / Germen Estudio

Inaugural Exhibition of the Morelense Museum of Contemporary Art / Germen Estudio - Museums & Exhibit Inaugural Exhibition of the Morelense Museum of Contemporary Art / Germen Estudio - Museums & Exhibit Inaugural Exhibition of the Morelense Museum of Contemporary Art / Germen Estudio - Museums & Exhibit Inaugural Exhibition of the Morelense Museum of Contemporary Art / Germen Estudio - Museums & Exhibit Inaugural Exhibition of the Morelense Museum of Contemporary Art / Germen Estudio - More Images+ 14

  • Architects: Germen Estudio
  • Area Area of this architecture project Area:  646
  • Year Completion year of this architecture project Year:  2018

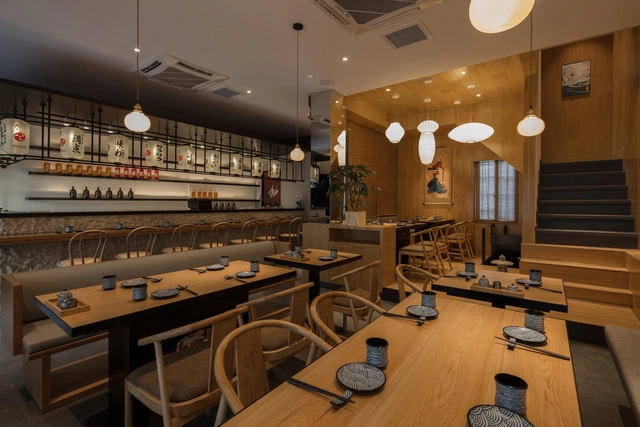
Kashima Japanese Restaurant in Jiaxing / Hangzhou Quanwen Design Studio

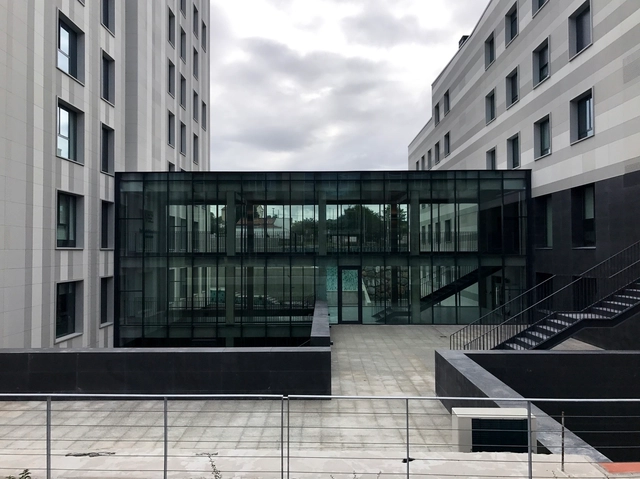
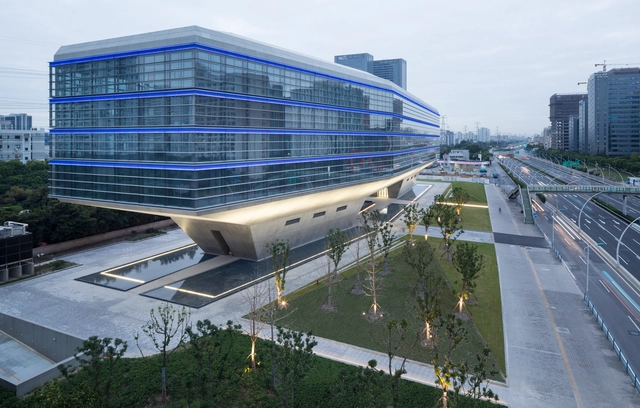
Caohejing Xinzhou Building, Shanghai / gmp Architects

Caohejing Xinzhou Building, Shanghai / gmp Architects - Office BuildingsCaohejing Xinzhou Building, Shanghai / gmp Architects - Office BuildingsCaohejing Xinzhou Building, Shanghai / gmp Architects - Office BuildingsCaohejing Xinzhou Building, Shanghai / gmp Architects - Office BuildingsCaohejing Xinzhou Building, Shanghai / gmp Architects - More Images+ 13

  • Architects: gmp Architects
  • Area Area of this architecture project Area:  21800
  • Year Completion year of this architecture project Year:  2017

Pla de Tomet House / Sau Taller d'Arquitectura

Pla de Tomet House / Sau Taller d'Arquitectura - House InteriorsPla de Tomet House / Sau Taller d'Arquitectura - House InteriorsPla de Tomet House / Sau Taller d'Arquitectura - House InteriorsPla de Tomet House / Sau Taller d'Arquitectura - House InteriorsPla de Tomet House / Sau Taller d'Arquitectura - More Images+ 11

  • Area Area of this architecture project Area:  310
  • Year Completion year of this architecture project Year:  2018
  • Manufacturers Brands with products used in this architecture project
    Manufacturers:  Simon, Roca, Kahrs, Runtal, Stosa

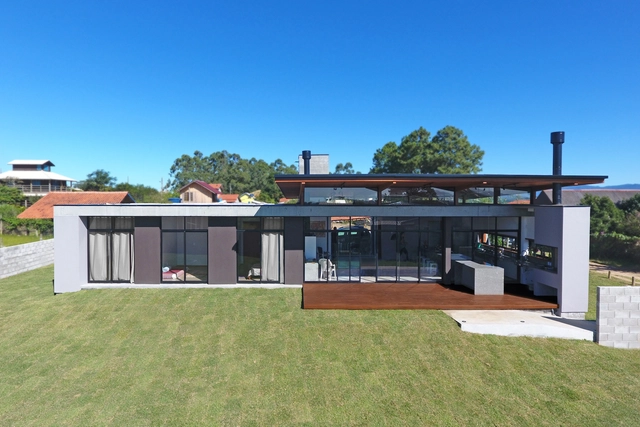
SP House / Desterro Arquitetos + Gabriela Almeida Arquitetura

SP House / Desterro Arquitetos + Gabriela Almeida Arquitetura - HousesSP House / Desterro Arquitetos + Gabriela Almeida Arquitetura - HousesSP House / Desterro Arquitetos + Gabriela Almeida Arquitetura - HousesSP House / Desterro Arquitetos + Gabriela Almeida Arquitetura - HousesSP House / Desterro Arquitetos + Gabriela Almeida Arquitetura - More Images+ 16

Imbituba, Brazil
  • Area Area of this architecture project Area:  160
  • Year Completion year of this architecture project Year:  2018
  • Manufacturers Brands with products used in this architecture project
    Manufacturers:  Bautech, Portobello, Suvinil, Termoacústica

NOVA - Advanced Vision Operations Hub / Raíz Arquitectura, OPUS

NOVA - Advanced Vision Operations Hub / Raíz Arquitectura, OPUS - Sustainability & Green DesignNOVA - Advanced Vision Operations Hub / Raíz Arquitectura, OPUS - Sustainability & Green DesignNOVA - Advanced Vision Operations Hub / Raíz Arquitectura, OPUS - Sustainability & Green DesignNOVA - Advanced Vision Operations Hub / Raíz Arquitectura, OPUS - Sustainability & Green DesignNOVA - Advanced Vision Operations Hub / Raíz Arquitectura, OPUS - More Images+ 25

  • Area Area of this architecture project Area:  7300
  • Year Completion year of this architecture project Year:  2018
  • Manufacturers Brands with products used in this architecture project
    Manufacturers:  Crearq, Industrial Conconcreto

Pacheco Leão AL House / Atelie de Arquitetura

Pacheco Leão AL House / Atelie de Arquitetura - House InteriorsPacheco Leão AL House / Atelie de Arquitetura - House InteriorsPacheco Leão AL House / Atelie de Arquitetura - House InteriorsPacheco Leão AL House / Atelie de Arquitetura - House InteriorsPacheco Leão AL House / Atelie de Arquitetura - More Images+ 18

Alto da Boa Vista, Brazil
  • Area Area of this architecture project Area:  370
  • Year Completion year of this architecture project Year:  2018
  • Manufacturers Brands with products used in this architecture project
    Manufacturers:  Trespa, Florense, Ekko Revestimentos, I9, Manuffati, +6

Daijiashan No. 8 Guesthouse / Jianran Architecture

Daijiashan No. 8 Guesthouse / Jianran Architecture - Renovation
© Chen Shuai

Daijiashan No. 8 Guesthouse / Jianran Architecture - RenovationDaijiashan No. 8 Guesthouse / Jianran Architecture - RenovationDaijiashan No. 8 Guesthouse / Jianran Architecture - RenovationDaijiashan No. 8 Guesthouse / Jianran Architecture - RenovationDaijiashan No. 8 Guesthouse / Jianran Architecture - More Images+ 32

  • Architects: 简然建筑
  • Area Area of this architecture project Area:  500
  • Year Completion year of this architecture project Year:  2018

You've started following your first account!

Did you know?

You'll now receive updates based on what you follow! Personalize your stream and start following your favorite authors, offices and users.