1. ArchDaily
  2. Built Projects
Built Projects

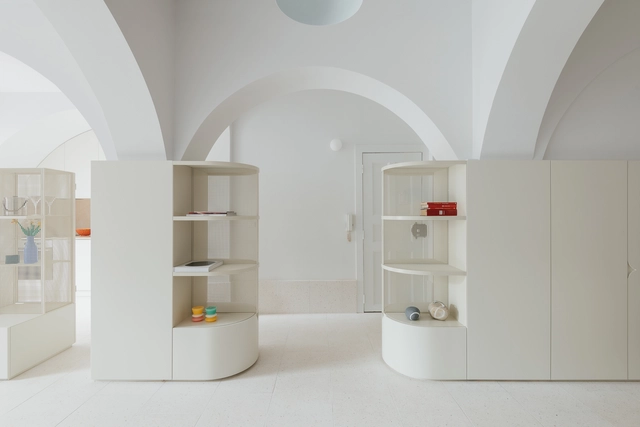
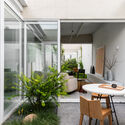
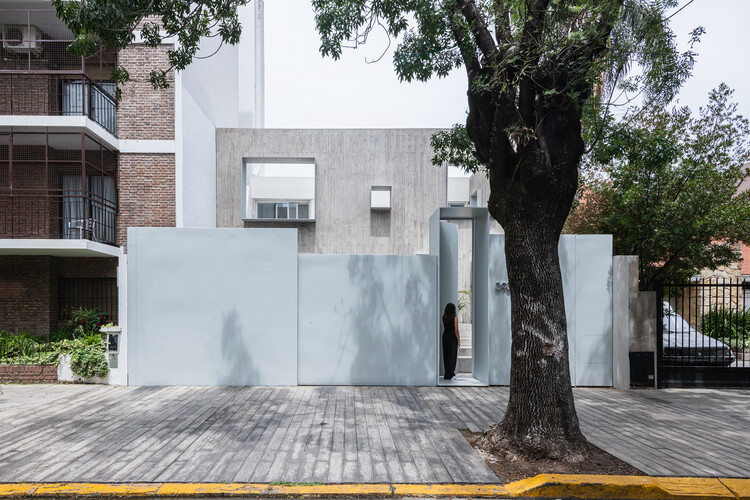
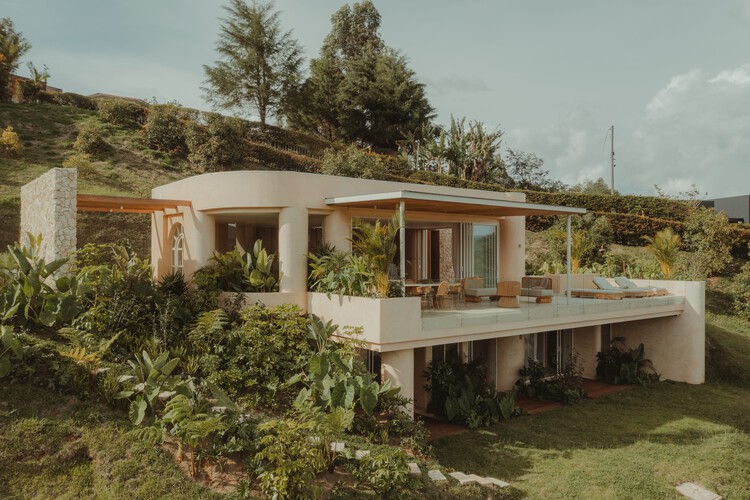
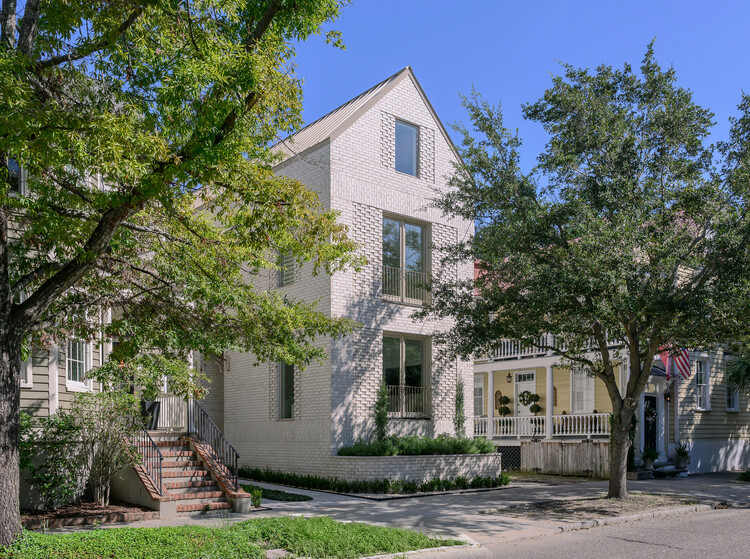
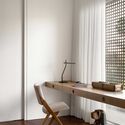
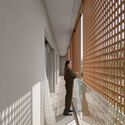
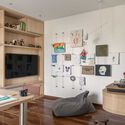
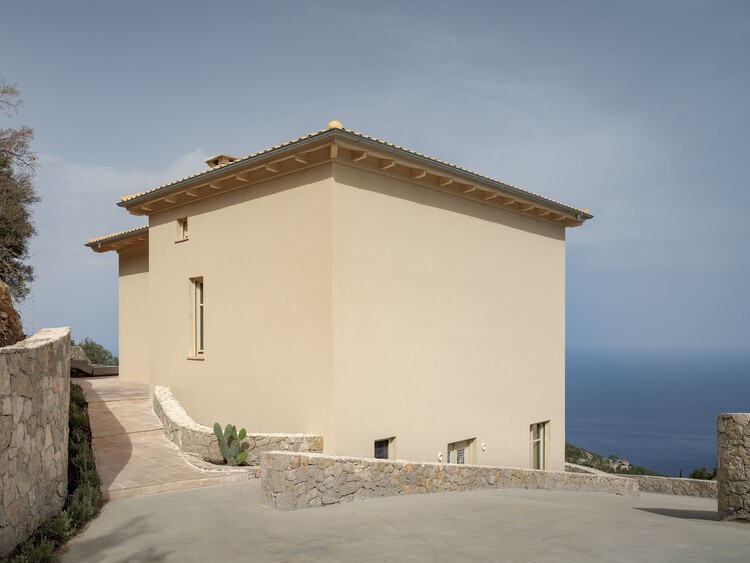
House for a Tree / Esteras Perrote

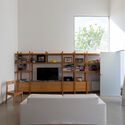
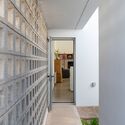
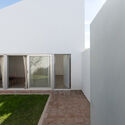
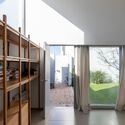
House for a Tree / Esteras Perrote - Interior Photography, Houses, Kitchen, ChairHouse for a Tree / Esteras Perrote - HousesHouse for a Tree / Esteras Perrote - Exterior Photography, HousesHouse for a Tree / Esteras Perrote - HousesHouse for a Tree / Esteras Perrote - More Images+ 10

  • Architects: Esteras Perrote
  • Area Area of this architecture project Area:  170 m²
  • Year Completion year of this architecture project Year:  2021

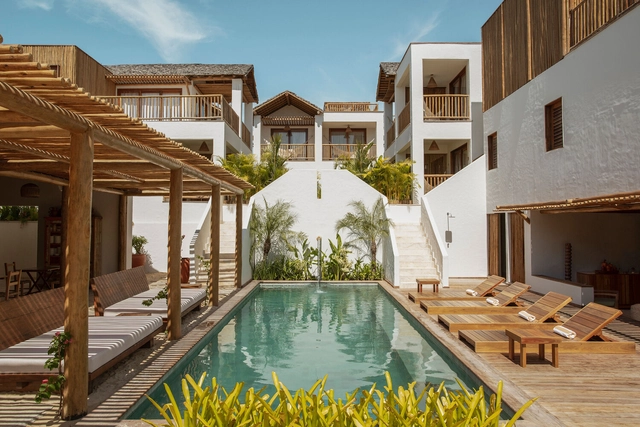
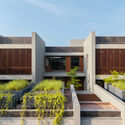
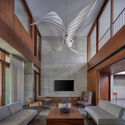
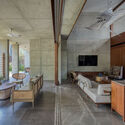
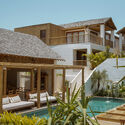
Yano House / Peninsula Arquitetura

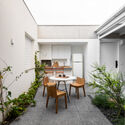
Yano House / Peninsula Arquitetura - Interior Photography, Houses, Garden, BalconyYano House / Peninsula Arquitetura - Interior Photography, Houses, Courtyard, Balcony, ChairYano House / Peninsula Arquitetura - Interior Photography, Houses, Lighting, Table, ChairYano House / Peninsula Arquitetura - Interior Photography, Houses, BalconyYano House / Peninsula Arquitetura - More Images+ 36

  • Area Area of this architecture project Area:  260 m²
  • Year Completion year of this architecture project Year:  2022
  • Manufacturers Brands with products used in this architecture project
    Manufacturers:  GRAPHISOFT, Assoalhos Murata, Bom Tempo, Casa Franceza, Cia de Iluminação, +11

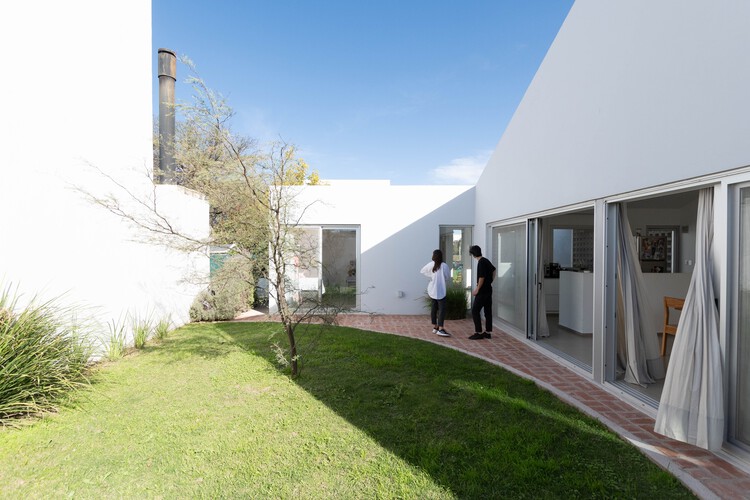
Po-Yo House / MMCV

Po-Yo House / MMCV - Interior Photography, Houses, Door, LightingPo-Yo House / MMCV - Interior Photography, HousesPo-Yo House / MMCV - HousesPo-Yo House / MMCV - HousesPo-Yo House / MMCV - More Images+ 20

•
Buenos Aires, Argentina
  • Architects: MMCV
  • Area Area of this architecture project Area:  250 m²
  • Year Completion year of this architecture project Year:  2023
  • Manufacturers Brands with products used in this architecture project
    Manufacturers:  SBG

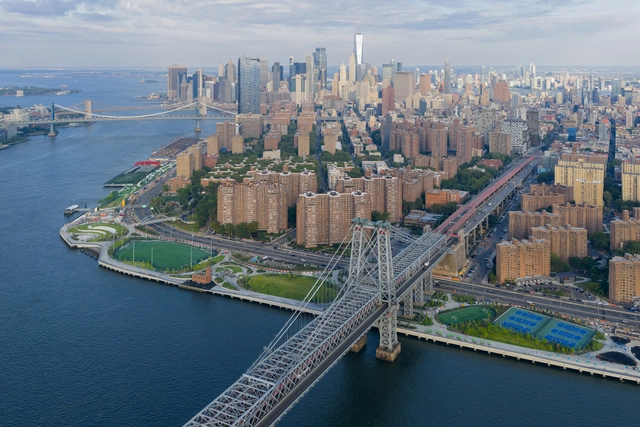
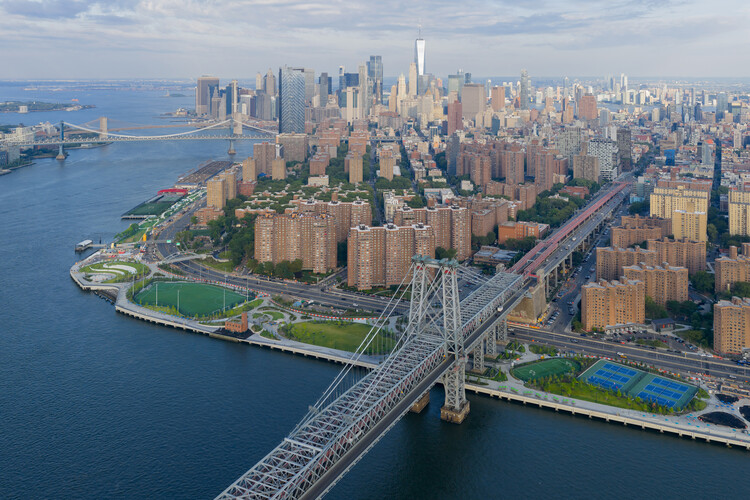
East Side River Park / BIG

East Side River Park / BIG - Exterior Photography, Park, CityscapeEast Side River Park / BIG - Exterior Photography, Park, Fence, CityscapeEast Side River Park / BIG - ParkEast Side River Park / BIG - Exterior Photography, ParkEast Side River Park / BIG - More Images+ 40

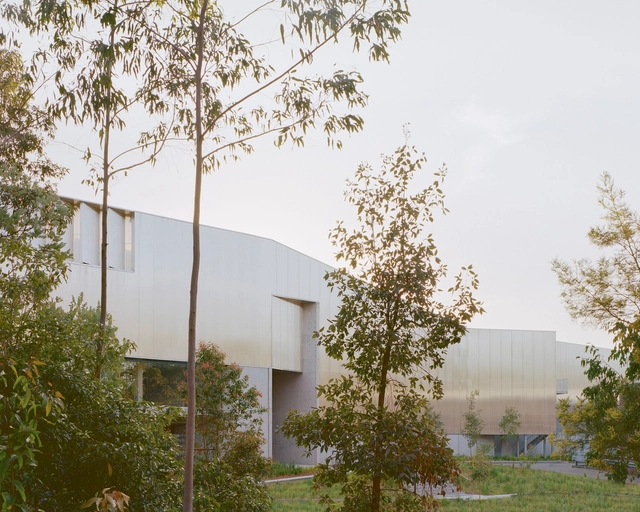
Powerhouse Castle Hill / Lahznimmo Architects

Powerhouse Castle Hill / Lahznimmo Architects - Exterior Photography, Offices, FacadePowerhouse Castle Hill / Lahznimmo Architects - Exterior Photography, Offices, Facade, DoorPowerhouse Castle Hill / Lahznimmo Architects - Interior Photography, OfficesPowerhouse Castle Hill / Lahznimmo Architects - Interior Photography, Offices, FacadePowerhouse Castle Hill / Lahznimmo Architects - More Images+ 9

The House of Parallel Walls / PVDRS

The House of Parallel Walls / PVDRS - Exterior Photography, Residential Architecture, Garden, BalconyThe House of Parallel Walls / PVDRS - Interior Photography, Residential ArchitectureThe House of Parallel Walls / PVDRS - Interior Photography, Residential Architecture, Beam, ChairThe House of Parallel Walls / PVDRS - Interior Photography, Residential ArchitectureThe House of Parallel Walls / PVDRS - More Images+ 24

  • Architects: PVDRS
  • Year Completion year of this architecture project Year:  2025
  • Manufacturers Brands with products used in this architecture project
    Manufacturers:  Kohler, Toto


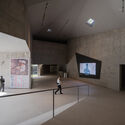
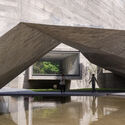
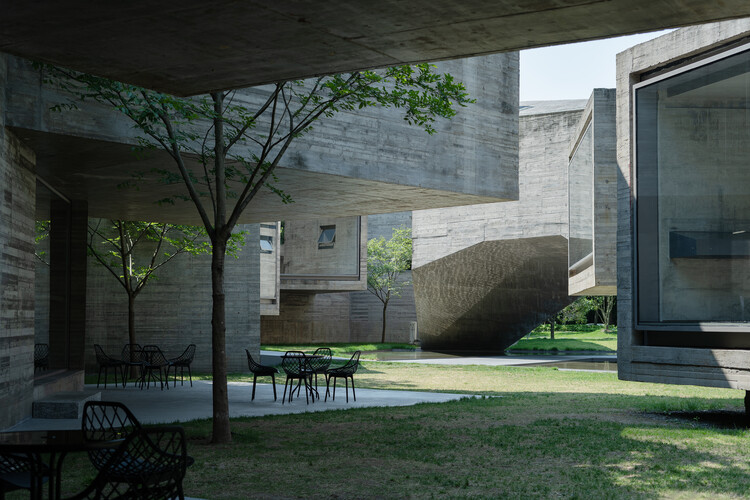
Xiao Feng Art Museum / ZAO/Zhang Ke Architecture Office

Xiao Feng Art Museum / ZAO/Zhang Ke Architecture Office - MuseumXiao Feng Art Museum / ZAO/Zhang Ke Architecture Office - MuseumXiao Feng Art Museum / ZAO/Zhang Ke Architecture Office - Interior Photography, MuseumXiao Feng Art Museum / ZAO/Zhang Ke Architecture Office - MuseumXiao Feng Art Museum / ZAO/Zhang Ke Architecture Office - More Images+ 25

•
Hangzhou, China

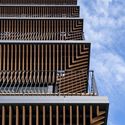
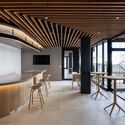
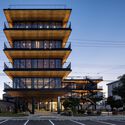
Juzen Chemical Corporation Head Office / KEY OPERATION INC. / ARCHITECTS

Juzen Chemical Corporation Head Office / KEY OPERATION INC. / ARCHITECTS - Office BuildingsJuzen Chemical Corporation Head Office / KEY OPERATION INC. / ARCHITECTS - Office BuildingsJuzen Chemical Corporation Head Office / KEY OPERATION INC. / ARCHITECTS - Office BuildingsJuzen Chemical Corporation Head Office / KEY OPERATION INC. / ARCHITECTS - Office BuildingsJuzen Chemical Corporation Head Office / KEY OPERATION INC. / ARCHITECTS - More Images+ 28

  • Area Area of this architecture project Area:  1885 m²
  • Year Completion year of this architecture project Year:  2023
  • Manufacturers Brands with products used in this architecture project
    Manufacturers:  Cinqvit, Daikin, Sawada Chemical, TOSHIBA, Tostem

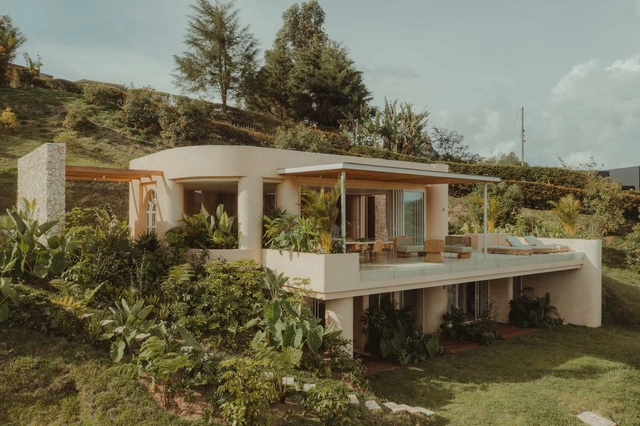
Covva House / Bon Studio

Covva House / Bon Studio - HousesCovva House / Bon Studio - Interior Photography, Houses, Lighting, ChairCovva House / Bon Studio - HousesCovva House / Bon Studio - HousesCovva House / Bon Studio - More Images+ 15

•
Medellín, Colombia
  • Architects: Bon Studio
  • Area Area of this architecture project Area:  450 m²
  • Year Completion year of this architecture project Year:  2024

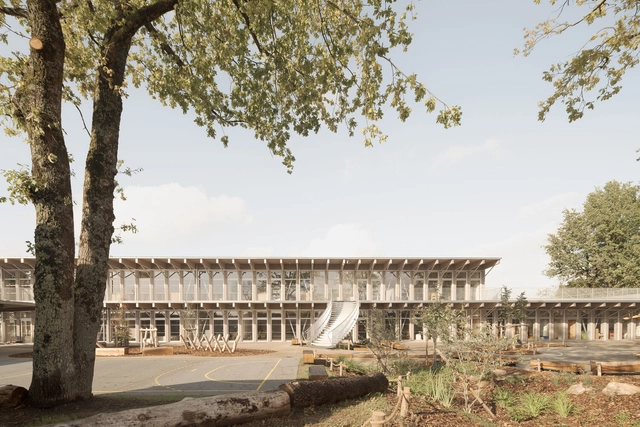
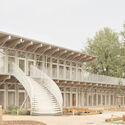
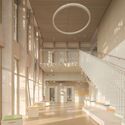
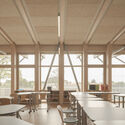
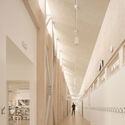
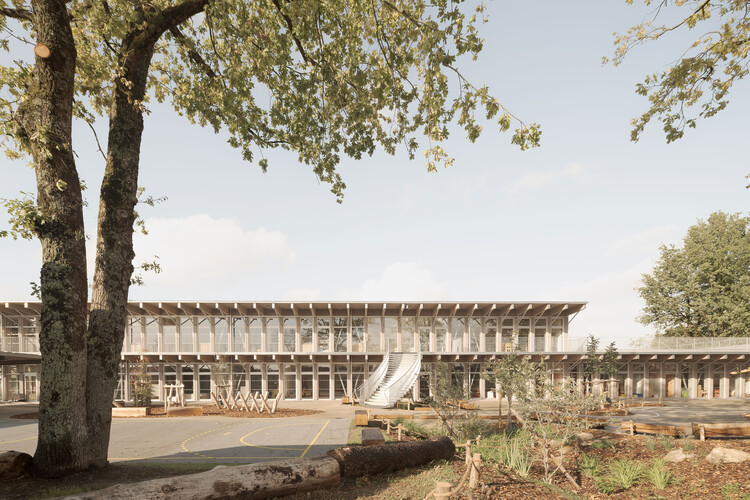
Jules-Verne School / Barré Lambot Architectes

Jules-Verne School / Barré Lambot Architectes - Elementary & Middle SchoolJules-Verne School / Barré Lambot Architectes - Interior Photography, Elementary & Middle SchoolJules-Verne School / Barré Lambot Architectes - Interior Photography, Elementary & Middle School, Beam, ChairJules-Verne School / Barré Lambot Architectes - Elementary & Middle SchoolJules-Verne School / Barré Lambot Architectes - More Images+ 25

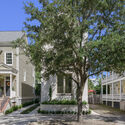
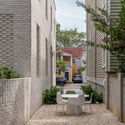
Radcliffe House / Boyd Architects

Radcliffe House / Boyd Architects - Exterior Photography, Houses, GardenRadcliffe House / Boyd Architects - Exterior Photography, Houses, GardenRadcliffe House / Boyd Architects - Interior Photography, Houses, ChairRadcliffe House / Boyd Architects - Exterior Photography, Houses, DoorRadcliffe House / Boyd Architects - More Images+ 25

  • Architects: Boyd Architects
  • Area Area of this architecture project Area:  2300 ft²
  • Year Completion year of this architecture project Year:  2025
  • Manufacturers Brands with products used in this architecture project
    Manufacturers:  Fisher & Paykel, Emtek, Phylrich

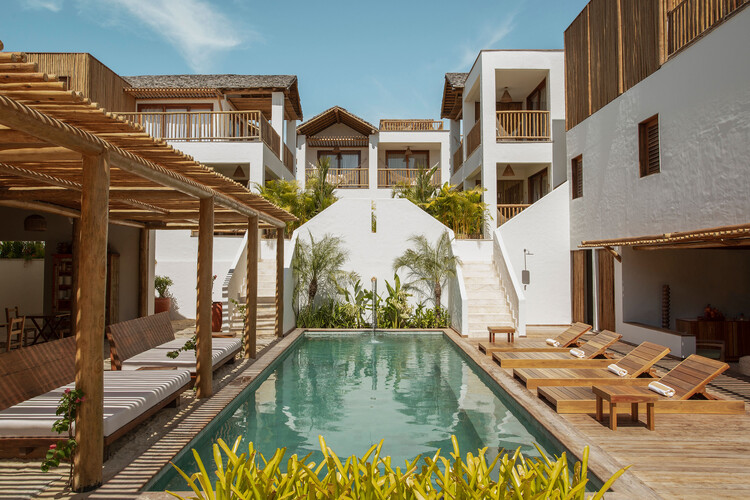
Villa Tapi / Tadu Arquitetura

Villa Tapi / Tadu Arquitetura - Exterior Photography, Cabins & Lodges, Courtyard, BalconyVilla Tapi / Tadu Arquitetura - Cabins & LodgesVilla Tapi / Tadu Arquitetura - Cabins & LodgesVilla Tapi / Tadu Arquitetura - Cabins & LodgesVilla Tapi / Tadu Arquitetura - More Images+ 19

  • Architects: Tadu Arquitetura
  • Area Area of this architecture project Area:  1367 m²
  • Year Completion year of this architecture project Year:  2025

Apartment on Barão Sabrosa / Aurora Arquitectos

Apartment on Barão Sabrosa / Aurora Arquitectos - Interior Photography, Apartment InteriorsApartment on Barão Sabrosa / Aurora Arquitectos - Interior Photography, Apartment Interiors, BathroomApartment on Barão Sabrosa / Aurora Arquitectos - Interior Photography, Apartment InteriorsApartment on Barão Sabrosa / Aurora Arquitectos - Interior Photography, Apartment InteriorsApartment on Barão Sabrosa / Aurora Arquitectos - More Images+ 27

  • Architects: Aurora Arquitectos
  • Area Area of this architecture project Area:  80 m²
  • Year Completion year of this architecture project Year:  2025

Valley House / SOHO Architects

Valley House / SOHO Architects - Exterior Photography, HousesValley House / SOHO Architects - HousesValley House / SOHO Architects - Interior Photography, Houses, LightingValley House / SOHO Architects - Interior Photography, Houses, ChairValley House / SOHO Architects - More Images+ 18

•
Sultan Bathery, India
  • Architects: SOHO Architects
  • Area Area of this architecture project Area:  5000 ft²
  • Year Completion year of this architecture project Year:  2025

PAN-ORAMA Pavilion / Associates Architecture

PAN-ORAMA Pavilion / Associates Architecture - Other StructuresPAN-ORAMA Pavilion / Associates Architecture - Other StructuresPAN-ORAMA Pavilion / Associates Architecture - Other StructuresPAN-ORAMA Pavilion / Associates Architecture - Other StructuresPAN-ORAMA Pavilion / Associates Architecture - More Images+ 29

Machinery Hall Renovation into Workshop and Office Space / KO/OK Architektur

Machinery Hall Renovation into Workshop and Office Space / KO/OK Architektur - Interior Photography, RenovationMachinery Hall Renovation into Workshop and Office Space / KO/OK Architektur - RenovationMachinery Hall Renovation into Workshop and Office Space / KO/OK Architektur - Interior Photography, Renovation, BeamMachinery Hall Renovation into Workshop and Office Space / KO/OK Architektur - Interior Photography, Renovation, BeamMachinery Hall Renovation into Workshop and Office Space / KO/OK Architektur - More Images+ 19

  • Architects: KO/OK Architektur
  • Area Area of this architecture project Area:  390 m²
  • Year Completion year of this architecture project Year:  2023

Vertical Tube House - Kam and Ly House / HGAA + Jieun Jun + naïve practice + Taewon Park

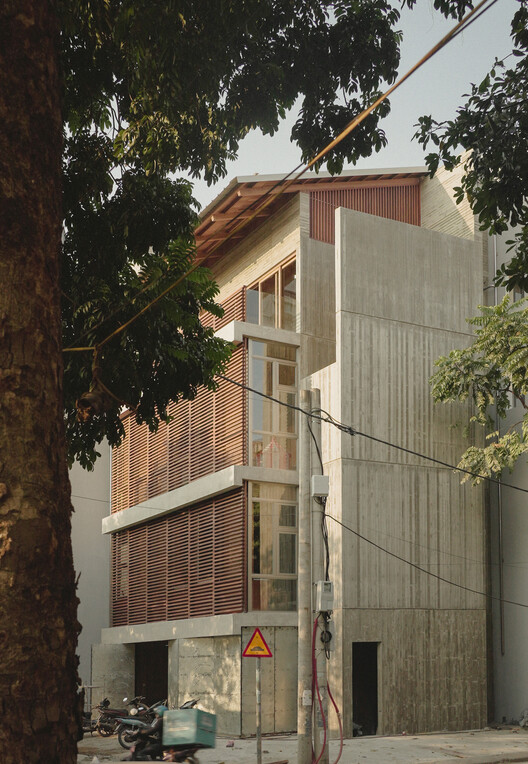
Vertical Tube House - Kam and Ly House / HGAA + Jieun Jun + naïve practice + Taewon Park - Exterior Photography, Houses, BalconyVertical Tube House - Kam and Ly House / HGAA + Jieun Jun + naïve practice + Taewon Park - HousesVertical Tube House - Kam and Ly House / HGAA + Jieun Jun + naïve practice + Taewon Park - Interior Photography, HousesVertical Tube House - Kam and Ly House / HGAA + Jieun Jun + naïve practice + Taewon Park - Interior Photography, Houses, BedroomVertical Tube House - Kam and Ly House / HGAA + Jieun Jun + naïve practice + Taewon Park - More Images+ 31

  • Area Area of this architecture project Area:  320 m²
  • Year Completion year of this architecture project Year:  2025
  • Manufacturers Brands with products used in this architecture project
    Manufacturers:  Artsteel, GiaLong

Wuhan LuxeIsland Pavilion / ZHIFEI ARCHITECTURE DESIGN

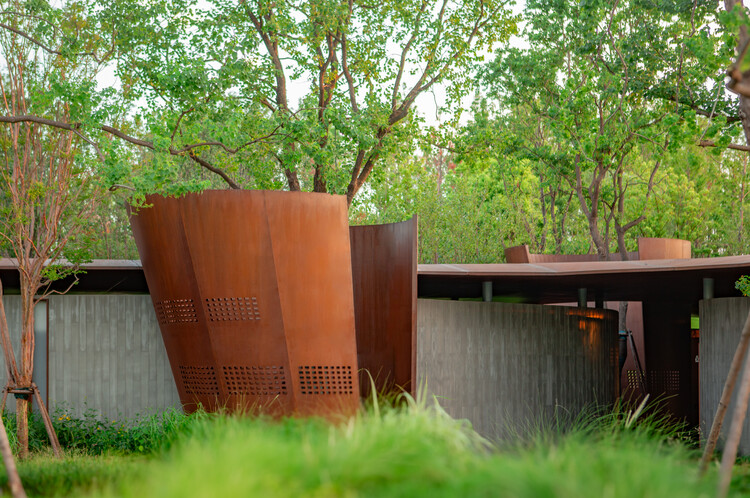
Wuhan LuxeIsland Pavilion / ZHIFEI ARCHITECTURE DESIGN - Exterior Photography, InfrastructureWuhan LuxeIsland Pavilion / ZHIFEI ARCHITECTURE DESIGN - InfrastructureWuhan LuxeIsland Pavilion / ZHIFEI ARCHITECTURE DESIGN - InfrastructureWuhan LuxeIsland Pavilion / ZHIFEI ARCHITECTURE DESIGN - Exterior Photography, InfrastructureWuhan LuxeIsland Pavilion / ZHIFEI ARCHITECTURE DESIGN - More Images+ 24

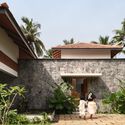
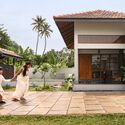
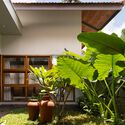
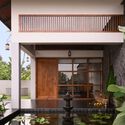
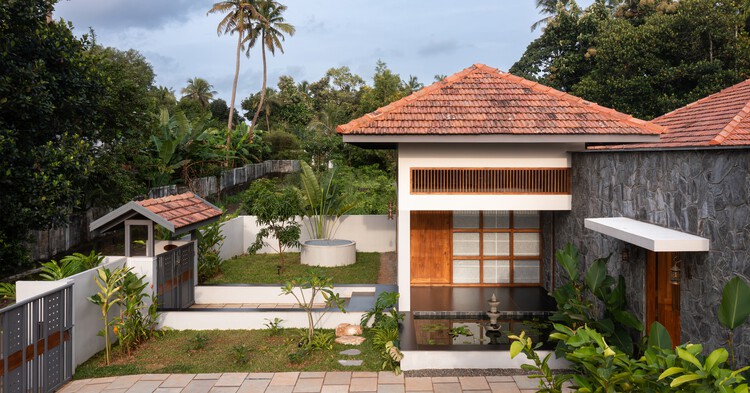
NIVRITI 2.O House / i2a Architects Studio

NIVRITI 2.O House / i2a Architects Studio - HousesNIVRITI 2.O House / i2a Architects Studio - Exterior Photography, Houses, GardenNIVRITI 2.O House / i2a Architects Studio - Interior Photography, Houses, Courtyard, BeamNIVRITI 2.O House / i2a Architects Studio - HousesNIVRITI 2.O House / i2a Architects Studio - More Images+ 18

•
Thrissur, India
  • Area Area of this architecture project Area:  2900 ft²
  • Year Completion year of this architecture project Year:  2025
  • Manufacturers Brands with products used in this architecture project
    Manufacturers:  Asian Paints, Greenlam, Hafele, Jaquar

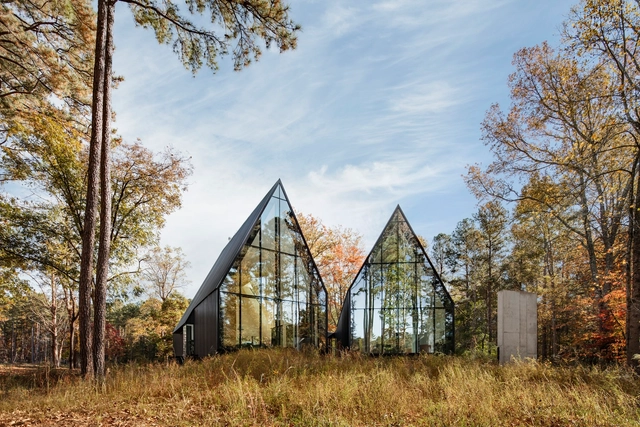
Steeplechase House / Brooks + Scarpa

Steeplechase House / Brooks + Scarpa - HousesSteeplechase House / Brooks + Scarpa - Interior Photography, Houses, Facade, TableSteeplechase House / Brooks + Scarpa - Interior Photography, Houses, FacadeSteeplechase House / Brooks + Scarpa - Exterior Photography, Houses, ForestSteeplechase House / Brooks + Scarpa - More Images+ 43

•
Hillsborough, United States
  • Architects: Brooks + Scarpa
  • Area Area of this architecture project Area:  2573 ft²
  • Year Completion year of this architecture project Year:  2024
  • Manufacturers Brands with products used in this architecture project
    Manufacturers:  Laufen, Lutron, Western Window Systems, Sherwin-Williams, APOC, +33

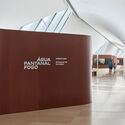
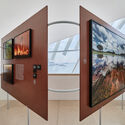
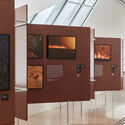
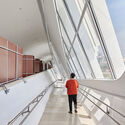
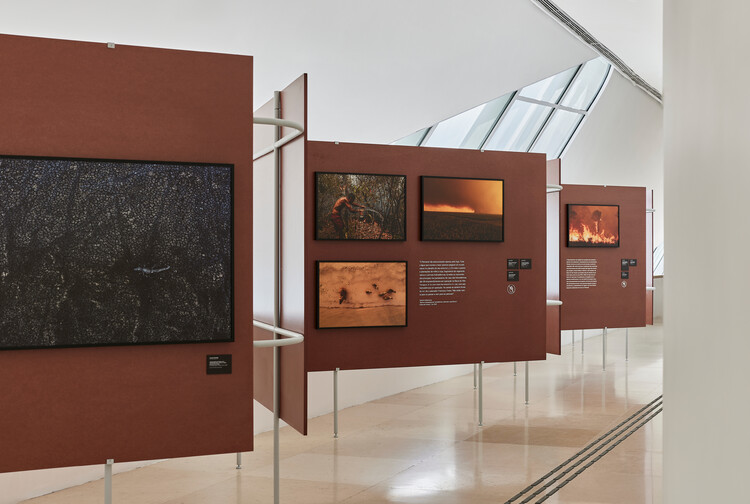
Water Pantanal Fire Exhibition Design / gru.a

Water Pantanal Fire Exhibition Design / gru.a - InstallationWater Pantanal Fire Exhibition Design / gru.a - InstallationWater Pantanal Fire Exhibition Design / gru.a - InstallationWater Pantanal Fire Exhibition Design / gru.a - Interior Photography, Installation, StairsWater Pantanal Fire Exhibition Design / gru.a - More Images+ 6

  • Architects: gru.a
  • Area Area of this architecture project Area:  500 m²
  • Year Completion year of this architecture project Year:  2025

Buenos Aires House / estúdio mariane rios

Buenos Aires House / estúdio mariane rios - Interior Photography, Houses, ChairBuenos Aires House / estúdio mariane rios - Interior Photography, Houses, Lighting, Table, ChairBuenos Aires House / estúdio mariane rios - Interior Photography, HousesBuenos Aires House / estúdio mariane rios - Interior Photography, Houses, Lighting, ChairBuenos Aires House / estúdio mariane rios - More Images+ 33

•
Bonfim Paulista, Brazil
  • Area Area of this architecture project Area:  535 m²
  • Year Completion year of this architecture project Year:  2025

Inglewood Bird Sanctuary Expansion / The Marc Boutin Architectural Collaborative

Inglewood Bird Sanctuary Expansion / The Marc Boutin Architectural Collaborative - ExtensionInglewood Bird Sanctuary Expansion / The Marc Boutin Architectural Collaborative - Exterior Photography, ExtensionInglewood Bird Sanctuary Expansion / The Marc Boutin Architectural Collaborative - ExtensionInglewood Bird Sanctuary Expansion / The Marc Boutin Architectural Collaborative - ExtensionInglewood Bird Sanctuary Expansion / The Marc Boutin Architectural Collaborative - More Images+ 14

Casa Condriada / LA^arc Architecture

Casa Condriada / LA^arc Architecture - Interior Photography, HousesCasa Condriada / LA^arc Architecture - Interior Photography, Houses, Kitchen, Countertop, SinkCasa Condriada / LA^arc Architecture - Interior Photography, Houses, Lighting, ChairCasa Condriada / LA^arc Architecture - Exterior Photography, Houses, Column, BenchCasa Condriada / LA^arc Architecture - More Images+ 18

•
Lefkada, Greece

You've started following your first account!

Did you know?

You'll now receive updates based on what you follow! Personalize your stream and start following your favorite authors, offices and users.