Becky Quintal

Former Head of Content. Prior to assuming her role at ArchDaily, Becky worked as an editor for leading architecture firms OMA/AMO, BIG (Bjarke Ingels Group) and Reiser + Umemoto. She also worked as an editor for Princeton University School of Architecture and Harvard University's Graduate School of Design. She holds degrees from Princeton University, Harvard University and the School of Visual Arts.

BROWSE ALL FROM THIS AUTHOR HERE

ArchDaily App Guide: Sketchfab

ArchDaily’s Architecture App Guide will introduce you to web and mobile apps that can help you as an architect: productivity, inspiration, drafting, and more.

3D computer modeling has become a ubiquitous tool in architecture and design, but - even now - there’s no real solution to the problem of easily displaying or sharing models. An exciting new tool, however, might just change this. It’s called Sketchfab, and it displays 3D models natively in the browser - no plugins necessary, and no need to download to your desktop. A resource like this allows any viewer or reader to glimpse into the future of publishing and communicating architecture online.

Users sign up for Sketchfab and upload models directly in 27 native 3D formats (including .3ds, .stl, .kmz, .dwf, .lwo and others); these models can then be embedded anywhere. Not only will this allow architects to showcase finalized projects, but designs can be followed as they evolve and change. It will be particularly valuable in the remote review process that occurs between the architect and 3D visualizers. And Sketchfab’s platform has an integrated comment and like system to foster discussion and critique.


AD Interviews: Cecil Balmond at reSITE Conference

Subscriber Access | 

A few weeks ago, investors, business leaders, real estate developers, politicians, architects, urban planners, landscape architects, experts in transportation, innovation, engineers, economists, financiers, community organizers, scientists, artists, students and those with an active interest in urban development gathered in Prague to attend the reSITE Conference. As part of the conference, Cecil Balmond-- formerly of Arup Engineers and currently leading Balmond Studio in London -- led a two-stage international design competition workshop to imagine the future mobile event pavilion. (Stay tuned, we'll be posting these results soon!)

Zaha Hadid and United Nude Unveil the nOVa Shoe

Zaha Hadid is no stranger to the marriage of architecture and fashion. She’s designed runways for Chanel, shoes for Lacoste, and was even named Woman of the Year by Glamour Magazine in 2012. On her quest to feed a constant desire for experimentation and innovation, she has turned to the world of smaller-scale objects in order to work out new fabrication techniques and possibly even redefine formal relationships. Her latest foray into fashion—designing shoes in collaboration with Rem D. Koolhaas’s brand United Nude— brings her architectural style to the feet of ladies willing to shell out $2000 USD for a pair of daring, cantilevered heels.

AD Interviews: LOT-EK

Subscriber Access | 

Not long ago we sat down with Ada Tolla and Giuseppe Lignano of LOT-EK—a New York City- and Naples-based architectural design studio. Known for their work with shipping containers, they discuss the learning curve they have endured by using objects that fall outside of the typical materials specified in manuals. LOT-EK also explains that they have been influenced by the freedom exercised in contemporary art. In their attempt to look at the world through “different eyes,” they find that networking is indispensable since it “makes what [they] do relevant” and opens them up to new opportunities.

Pan-Am Terminal at JFK: Save or Scrap?

Paul Goldberger weighs in on the shaky future of the architectural gems at JFK (which includes Eero Saarinen’s TWA Terminal), saying, “Like the Worldport, TWA is unworkable as a modern airport terminal. Both buildings are tiny by today’s standards, and there’s no place for security equipment except in the middle of the space, where it obliterates any sense of the architecture. But their small size also means that they don’t take up all that much real estate, and they ought to be usable as something other than as places where people get on and off airplanes—as restaurants and shops, say, or as a museum.” What do you think? Save or scrap?

Rem Koolhaas Will Design New Building for State Hermitage Museum in Russia

Dutch architect Rem Koolhaas will design a new project for the Hermitage Museum in St. Petersburg. RIA Novosti and The Calvert Journal report that the new building will be “located in the museum's storage facility in Staraya Derevnya in the north of the city” and that it “will house the Hermitage Library, the Costume Museum, the gallery's publishing arm, and a public event space.” This projects marks Koolhaas’ continued presence in Russia; he has been collaborating and teaching at the Strelka Institute and is currently working on the Garage Centre for Contemporary Culture in Moscow's Gorky Park.

AD Interviews: Sam Jacob / FAT

Subscriber Access | 

Sam Jacob and his firm, FAT, challenge what we conceive as architecture. Using both history and contemporary theory, his practice channels ideas to networks of people with similar interests—seemingly infiltrating all corners of the architecture profession (and beyond). Taking pride in the expression of architecture outside its traditional means, Jacob says, “Lack of success in terms of square meters you build, as fast as possible, is no problem at all. We’ve had opportunities to think, opportunities to invent our own ways of making architecture.”

At last year’s Venice Biennale, we asked Sam Jacob about his Museum of Copying—an interesting subject since architecture is, in essence, an unending series of iterations (check out the interview here). As a writer/critic/architect, he teaches at the AA, blogs at Strange Harvest and Dezeen, tweets @_SamJacob, and oversees architecture, art and installation projects at FAT.

FAT was founded in London in the 1990s and is led by Sean Griffiths, Charles Holland and Sam Jacob, each of whom are committed to developing architectural culture both through practice and through design research at institutions including Yale and the Architectural Association.

Read the transcript of our interview with Sam Jacob after the break….

The 25 Instagram Feeds to Follow Now

Subscriber Access | 

Last year, we published a post (one of our most popular of all time) on the4 Apps that every architect should have — 4 Apps that make your architectural life all the easier.But when it comes to everyday inspiration, perhaps there's no greater App than Instagram — the perfect way to instantly capture and share the architectural forms and details that surround us.

We've scoured the web and tracked down the 25 Instagrammers who will be sure to inspire - from international architecture photographers like Iwan Baan to famous architects like Michel Rojkindto our very ownArchDaily editors. If you're new to Instagram — or just want to bulk up the architectural inspiration on your feed - these are the 25 feeds to follow now!

See the 25 best architecture instagrammers, after the break...

AD Interviews: Mickey Jacob, President AIA 2013

Subscriber Access | 

Since we’re in Denver for the AIA National Convention, we seized upon the opportunity to interview Mickey Jacob, FAIA, managing principal at Urban Studio Architects and the President of the AIA for 2013. We sat down with Jacob to get his opinion on some important issues facing the architecture profession today.

2013 "Redesigning Detroit: A New Vision for an Iconic Site" Winners Announced

Rock Ventures LLC and Bedrock Real Estate Services has announced the winners of Opportunity Detroit’s international design competition which solicited ideas for a potential signature project on the former Hudson’s Department Store site in downtown Detroit. The three winning design ideas came from Rome, Italy; Kalamazoo, Michigan; and Southfield, Michigan. More images and information on the winning entries after the break.

OMA-designed Luxury Home in Manila Nears Completion

Vanity Fair reports that Developer Robbie Antonio’s OMA-designed “Stealth,” a $15 million private residence/art gallery in Manila will be completed by the end of the month. The home is a series of stacked, irregular boxes with rooftop pool and waterfall.

Canterbury Cathedral Landscape Design Competition

Canterbury Cathedral is delighted to announce a design competition to find an outstanding team to revitalise the landscape immediately in front of the main Cathedral entrance. The competition is an opportunity for designers to reconsider the way visitors first encounter England’s leading Cathedral and Mother Church.

Reiser + Umemoto's Taipei Pop Music Center Breaks Ground in Taiwan

Reiser + Umemoto, RUR Architecture PC's Taipei Pop Music Center breaks ground today at the center’s site on the edge of Taipei, Taiwan. Challenging the limitations of traditional performances spaces, the center consists of several mixed-use spaces woven together into a dynamic, multi-purpose venue that reflects and supports the evolving culture of pop music. Three monumental elements—the Main Hall, Hall of Fame, and Industry Shell—symbolize the principal uses and attractions of the complex, making it a powerful representation of Taiwan’s pop music industry worldwide.

More on the new Taipei Pop Music Center after the break…

Seeking: Designer for Stadium, No Experience Necessary

Amid fears that an initial proposal for a DePaul University stadium wouldn’t adequately fit in its residential context, The Metropolitan Pier and Exposition Authority (MPEA) seeks architects without experience in sports design to propose alternative designs. The MPEA hopes to draw top architects to the project, who, with their fresh-eyed approach, will then collaborate with specialized stadium designers later in the process. A similar approach to solicit proposals for a revamp of Navy Pier was used in 2011.

AD Interviews OMA, BIG on their Miami Showdown

Over the last few months, OMA and BIG have been vying for the opportunity to redevelop the 52-acre site home to the convention center in the heart of Miami Beach. With two award-winning, international firms at the center of the showdown, the media frenzy has been intense and the public’s imagination activated. It only remains to be seen if the results, which promise to be visionary, surpass expectation. With so much on the line, we decided to sit down with both OMA and BIG and discuss how their proposals differ.

Twitterverse responds to Pritzker's Rejection of Denise Scott Brown Petition

We have rounded up some of the reactions to this afternoon's news that Denise Scott Brown would not retroactively receive recognition for the Pritzker Prize that her husband, Robert Venturi, won in 1991.

Read more after the break...

2013 Serpentine Gallery Pavilion / Sou Fujimoto

Sou Fujimoto's 2013 Serpentine Pavilion, now complete and standing on the front lawn of London’s Serpentine Gallery, has opened to the press and we are now able to see Iwan Baan's photographs of the temporary pavilion. Fujimoto will be lecturing to a sold out crowd this coming Saturday (June 8th) when the pavilion opens to the general public. The semi-transparent, multi-purpose social space will be on view until October 20th.

Fujimoto (age 41) is the youngest architect to accept the Serpentine Gallery’s invitation, joining the ranks of Herzog & de Meuron and Ai Weiwei (2012), Peter Zumthor (2011), Jean Nouvel (2010), SANAA (2009), and more. He described his Serpentine project as "...an architectural landscape: a transparent terrain that encourages people to interact with and explore the site in diverse ways. Within the pastoral context of Kensington Gardens, I envisage the vivid greenery of the surrounding plant life woven together with a constructed geometry. A new form of environment will be created, where the natural and the man-made merge; not solely architectural nor solely natural, but a unique meeting of the two."

The Guardian has posted both print and video reviews by Oliver Wainwright.


More images by Iwan Baan after the break. See also In Progress: Serpentine Gallery Pavilion / Sou Fujimoto.

OMA Appointed To Revamp London's Morden Wharf

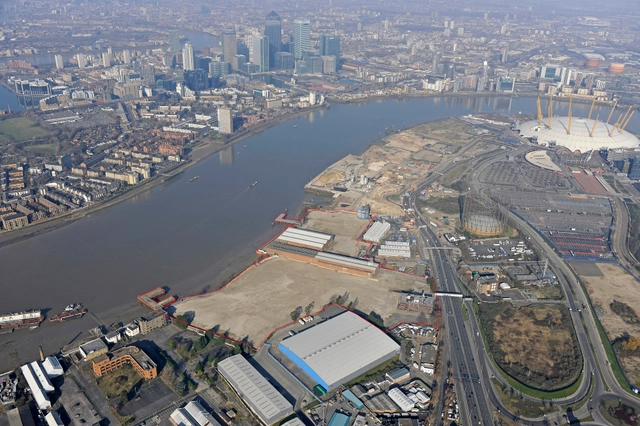
OMA announced today that they have been appointed as the masterplanners and lead architects of a mixed-use development in London. Morden Wharf, a 19 acre regeneration site on Greenwich Peninsula, will become a 2 million square foot “premier entertainment zone.”

Reinier de Graaf, the partner who will be leading the project with Ellen van Loon, said, "Our Vision for Morden Wharf adds value to an already impressive site through regeneration of existing buildings and infrastructure which will attract visitors and residents to the sites cultural, residential, leisure, and commercial offerings. We look forward to the development of an innovative proposal which will enhance Morden Wharf's exceptional character."

Check out OMA's press release after the break...