Becky Quintal

Former Head of Content. Prior to assuming her role at ArchDaily, Becky worked as an editor for leading architecture firms OMA/AMO, BIG (Bjarke Ingels Group) and Reiser + Umemoto. She also worked as an editor for Princeton University School of Architecture and Harvard University's Graduate School of Design. She holds degrees from Princeton University, Harvard University and the School of Visual Arts.

BROWSE ALL FROM THIS AUTHOR HERE

Latest Details Released on Koolhaas' Venice Biennale 2014 "Fundamentals"

UPDATE: In a press conference on Monday, Venice Biennale director Paolo Baratta and curator Rem Koolhaas expressed their commitment to using the event to highlight “things that architects can’t ignore.” These “Fundamentals” get back to the basic inventions of modernity, thus individual exhibitions will look to the “elementary particles of architecture.” Paying special attention to the developments of the past century, Baratta and Koolhaas hope that the event will serve as “a reference point and source of inspiration for architecture."

The Biennale website has posted new images and an expanded description of the Biennale and its events:

Fundamentals consists of three interlocking exhibitions – Absorbing Modernity 1914-2014Elements of Architectureand Monditalia – that together illuminate the past, present and future of our discipline. After several architecture Biennales dedicated to the celebration of the contemporary, Fundamentals will look at histories, attempt to reconstruct how architecture finds itself in its current situation, and speculate on its future."

Read on to learn more about architecture's most celebrated exhibition.
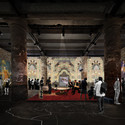
Latest Details Released on Koolhaas' Venice Biennale 2014 "Fundamentals" - Image 1 of 4Latest Details Released on Koolhaas' Venice Biennale 2014 "Fundamentals" - Image 2 of 4Latest Details Released on Koolhaas' Venice Biennale 2014 "Fundamentals" - Image 3 of 4Latest Details Released on Koolhaas' Venice Biennale 2014 "Fundamentals" - Image 4 of 4Latest Details Released on Koolhaas' Venice Biennale 2014 Fundamentals - More Images+ 12

VIDEO: I LIKE Pink

Subscriber Access | 
VIDEO: I LIKE Pink - Image 1 of 4

ArchDaily has teamed up with Portugal's Canal 180 to bring you their series I LIKE. Check out episode 2, I LIKE Pink. The video features UNStudio's Holiday Home, Périphériques architectes' Pink Ghost and two other pink-hued installations.

I LIKE is an original series on architecture and spatial intervention, developed in a collaboration between Canal 180 and LIKEarchitects atelier. Diogo Aguiar and Teresa Otto have created a chromatic experiment and spatial exercise—organized by color—that reveals some of the most amazing architectural interventions in the world.

Next week ArchDaily will premier the third installment of I LIKE. Stay tuned!

Venice Biennale 2014: Full List of National Participants Revealed

A few hours ago in Venice, Rem Koolhaas presented his curatorial vision for "Fundamentals" in a live-streamed opening press conference. As we reported last year, "Fundamentals" will focus on architecture rather than architects and history rather than contemporaneity. Koolhaas will not just curate an exhibition of his own, but will be coordinating the "collective effort of all national pavilions."

This year's exhibition features the participation of 65 countries--including 11 first-time participants (Azerbaijan, Côte d'Ivoire, Costa Rica, Dominican Republic, United Arab Emirates, Indonesia, Kenya, Morocco, Mozambique, New Zealand and Turkey). See the complete list of national participants--which includes collaborations with Jacques Tati, Hans Ulrich Obrist, FAT, Iñaki Ábalos and others--after the break.

Click here to see all of ArchDaily's previous coverage of the 2014 Venice Biennale. And stay tuned... we'll be bringing you on-the-ground reports from Venice when the Biennale launches in the first week of June!

AD Interviews: Antón García-Abril / Ensamble Studio

Subscriber Access | 

Spanish firm Ensamble Studio has always captivated me with the high level of experimentation found in their built works. Their construction processes are unique, and their projects elegantly explore the tension between structure, matter and space with impeccable technical execution--as seen at the award-winning Hemeroscopium House’s delicately balanced intersected prefab elements.

From the small Truffle in the Mediterranean coast, to the delicate roof of the Cervantes Theater in Mexico City, their work is always reinterpreting materials. The Cervantes Theater roof, for example, stands elegantly between projects by FR-EE and Chipperfield, marking the location of an underground venue below through a carefully balanced steel structure. From certain angles, though, one sees a laminar structure that lets light pass through.

The firm is based in Madrid, and is directed by architects Antón García-Abril and Débora Mesa, together with Javier Cuesta. Antón is currently full-professor at the School of Architecture and Planning at MIT.

In this interview Antón tells us that architecture is part science, part poetry, and that Ensamble has found success by treating their practice as a laboratory, academy and consultancy company. Read the full transcript after the break.

AD Interviews: Antón García-Abril / Ensamble Studio - Arch Daily InterviewsAD Interviews: Antón García-Abril / Ensamble Studio - Arch Daily InterviewsAD Interviews: Antón García-Abril / Ensamble Studio - Arch Daily InterviewsAD Interviews: Antón García-Abril / Ensamble Studio - Arch Daily InterviewsAD Interviews: Antón García-Abril / Ensamble Studio - More Images

VIDEO: Henning Larsen Architects on Building Ambitions for Society

Subscriber Access | 

From Henning Larsen Architects. "Architecture is the opposite of the coca-cola-principle," says Louis Becker, director of Henning Larsen Architects, in this interview with Louisiana Channel. He continues by explaining that architecture is, first and foremost, about seeing things grow. With architecture your dreams become physical: “We are building our ambitions for society.” If architecture was separate from life and society, it would be an uninteresting form and space. The inside of a building must have a relation to the outside; there has to be a dialogue between the life and hope inside, and the city as a whole.

Architecture is also a merger of cultures and ideas. Scandinavian ideas of transparency, democracy and equal access affect the way Henning Larsen Architects approaches architecture. But, at the same time, it is very important to think of what is necessary in the nature, culture and climate that you are working with. "When two different ways of seeing the world meet, that's when something interesting happens."

In this video, Becker explains these ideas in relation to two very different projects, one in Saudia Arabia and The Harpa Concert Hall in Reyjavik, Iceland (which was made in collaboration with artist Olafur Eliasson and won the prestigious Mies van der Rohe award in 2013).

2014 Pritzker Prize to be Announced March 24th

We've just learned that the Pritzker Prize will be announced on Monday, March 24 at 5pm EDT. This prize -- architecture's most prestigious -- has been awarded annually since 1979. Past winners include Philip Johnson, Zaha Hadid, Rem Koolhaas, Oscar Niemeyer and Norman Foster (full list). You can see ArchDaily's coverage of the prize here. Stay tuned for the latest updates on this year's winner. Who do you think deserves to win?

VIDEO: I LIKE Black

Subscriber Access | 
VIDEO: I LIKE Black - Image 2 of 4

ArchDaily has teamed up with Portugal's Canal 180 to bring you their series I LIKE. Check out episode 1, I LIKE Black. The video features RCR Arquitectes' Teatro la Lira, Kumiko Inui's Shin-Yatsushiro Monument, and NL Architects' Wos 8.

I LIKE is an original series on architecture and spatial intervention, developed in a collaboration between Canal 180 and LIKEarchitects atelier. Diogo Aguiar and Teresa Otto have created a chromatic experiment and spatial exercise--organized by color--that reveals some of the most amazing architectural interventions in the world.

Next week ArchDaily will premier the second installment of I LIKE. Stay tuned!

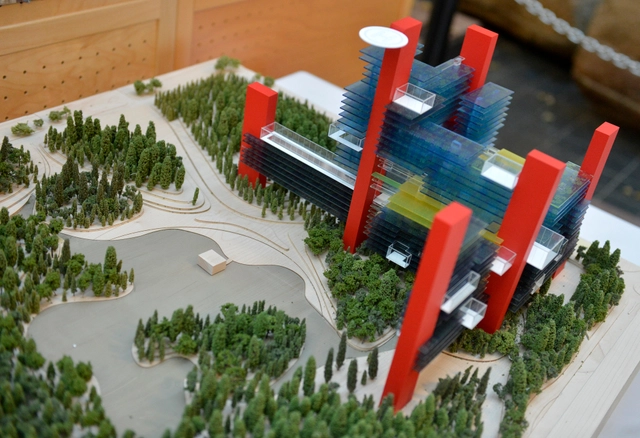
Proposals for Statoil's Norway HQ from OMA, Foster + Partners, Snøhetta and More

Norwegian energy corporation Statoil has revealed proposals for a new corporate headquarters from the five architecture firms that were shortlisted last October: OMA, Foster + Partners with Space Group, Snøhetta, Wingårdhs, and Helen & Hard with SAAHA. The competition--announced in September of 2013--called for a project that would "take into consideration a number of new measures in the region regarding public transport, parking, roads and other types of infrastructure." The winner will be announced in April/May.

Statoil hasn't disclosed which project belongs to which firm, but the ArchDaily editors have had some fun trying to put a name to each model. What do you think? Let us know your guesses in the comments!

In OMA's De Rotterdam, Furniture Transforms 60-meters into Multi-Functional, Versatile Space

OMA's De Rotterdam, a project 15 years in the making, is designed to maximize the number of functions possible in 44 floors. In addition to shops, hotels and office space, this "vertical city" also contains apartments that use transformable furniture to pack a variety of uses into small spaces. Chairs double as wall art and sofas flip into beds, showing that a 60 square meter apartment is more versatile than we think.

Developer Wim De Lathauwer explains, "Why would we only think in quantity of bedrooms and square meters, while many of these spaces are used only sporadically?...In The Netherlands we are simply not used to this way of thinking. De Rotterdam is the ideal project when it comes to maximizing the joy of every square meter. We deal with an audience who understands this and yearns for this extra quality. Even in the large apartments the office, wardrobe- and guest room are combined in one space. Actually, it is very logical.” You can see the dynamic furniture, designed by Clei Italia, in the video below.

Read more about The Netherlands' largest building here.

Jeanne Gang Selected to Design San Francisco Skyscraper

Though few details have emerged, developers Tishman Speyer have confirmed that they have selected Chicago-based architects Studio Gang to design a skyscraper in San Francisco. Gang's tower will be one of three Tishman Speyer projects in the city. We'll be sure to update you as more information becomes available. Via SFGate.

Sneak Peek: Canal 180 and ArchDaily Present I LIKE Series

Subscriber Access | 
Sneak Peek: Canal 180 and ArchDaily Present I LIKE Series - Image 2 of 4

The Berlage Archive: Rem Koolhaas + Kenneth Frampton (1998)

Subscriber Access | 
The Berlage Archive: Rem Koolhaas + Kenneth Frampton (1998) - Image 1 of 4

Zoning Exception Will Not Be Made for Studio Gang's Solar Carve

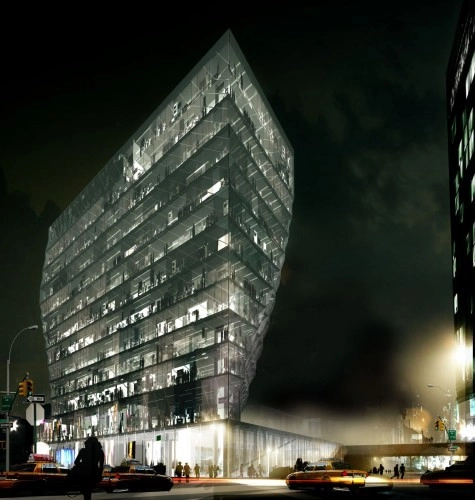
The developers behind Studio Gang's Solar Carve have withdrawn their request for a zoning variance that would have allowed for an increase in the tower's rentable space. The Board of Standards and Appeals rejected the solicited exception, despite the developer's claim that the expensive pilings necessary for the sandy, non-bedrock site adjacent to New York's High Line posed a "financial hardship."

Studio Gang's 213 foot tower was slated for completion in 2015. Although "the bid for additional floor has been dropped from the application," said the project's land use attorney, a hearing for special permitting that will allow for a modified setback is scheduled for March. 

DEFAULT!: The Latest Issue from another pamphlet

Last night, another pamphlet launched its sixth issue, DEFAULT!, at New York's Printer Matter, Inc. With contributions from CODA's Caroline O'Donnell (winner of the 2013 MoMA PS1 Young Architects Program), critic Sylvia Lavin, Urtzi Grau and Cristina Goberna (of Fake Industries) and others, this installment tackles the presupposition that "design inherently denies the default, and that the default is by definition un-designed." Copies of DEFAULT! are available through their website. More information after the break.

Bi-City Biennale of Urbanism / Architecture (UABB) VALUE FACTORY February Program

The Shenzhen Bi-City Biennale of Urbanism/Architecture, which enters its final weeks, has already welcomed more than 120,000 visitors. The Value Factory offers a jam packed program to conclude a very inspiring UABB 2013. From now until the end of February, visitors can enjoy tours, workshops, exhibitions, performances and debates. Check out this month's full program after the break.

Open Letters / Harvard Graduate School of Design

Subscriber Access | 

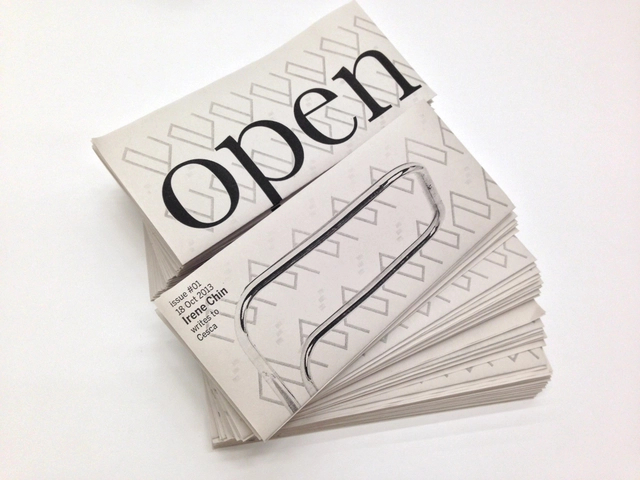
Launched in September 2013 by students at the Harvard Graduate School of Design, Open Letters is a print experiment that tests the epistolary form as a device for generating conversations about architecture and design. The project stems from an earnest curiosity about what people have to say to each other about architecture, landscapes, cities, ideas, history, practice, experience and learning.

New issues are released every other Friday, each presenting one open letter, i.e. a letter addressed to a particular party, but intended for publication, about any topic relating to the design disciplines. Past correspondents have written to mentors, chairs, trees, mystical creatures, those in need of advice and to NCARB. All issues can be read online.

OFFICEUS PRINCIPALS: CALL FOR FELLOWSHIP APPLICATIONS

OFFICEUS PRINCIPALS: CALL FOR FELLOWSHIP APPLICATIONS - Image 1 of 4

OFFICEUS PRINCIPALS: CALL FOR FELLOWSHIP APPLICATIONS
DEADLINE FOR SUBMISSIONS: DECEMBER 2, 2013

5 Fellows
6 Months in Venice
Remaking architecture History from the US Pavilion
Working with the most exciting international experts
15,000$ prize

ArchitectureBoston's Latest Issue Tackles Coastal Vulnerability

Subscriber Access | 

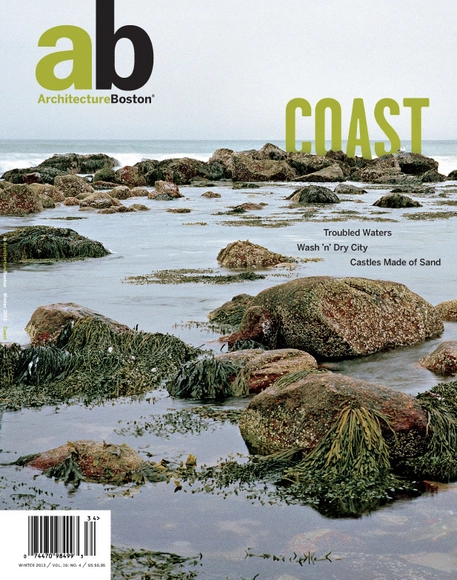
The new issue of ArchitectureBoston magazine, Coast, focuses on the thin border of continental crust that is home to 45 percent of the world’s population. The issue examines how architects and urban planners can mitigate or accommodate sea-level rise and storm surges associated with climate change. Coast promotes debate and offers answers and opportunities surrounding a problem that will inevitably affect most of the world’s urban residents in years to come.