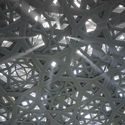
The much-anticipated LouvreAbu Dhabi, designed by Jean Nouvel, opens this week in the United Arab Emirates. The project has enormous significance as a transnational partnership between the French and Emirati governments, and is set to become a center for art and learning in the Gulf region. Located on Saadiyat Island and surrounded by the sea, the museum comprises twenty three permanent galleries and exhibition spaces, a Children's Museum, an auditorium, and a research center – all connected together by waterfront promenades and a vast, shimmering dome.
https://www.archdaily.com/883202/jean-nouvels-louvre-abu-dhabi-photographed-by-laurian-ghinitoiuAD Editorial Team
Following ten years of multinational collaboration between France and the Emirate of Abu Dhabi, Jean Nouvel's Louvre Abu Dhabi opens this week to the public. Located on Saadiyat Island and surrounded by the sea, twenty three permanent galleries and exhibition spaces, a Children's Museum, an auditorium, and a research center are connected by waterfront promenades which weave beneath the building's iconic dome.
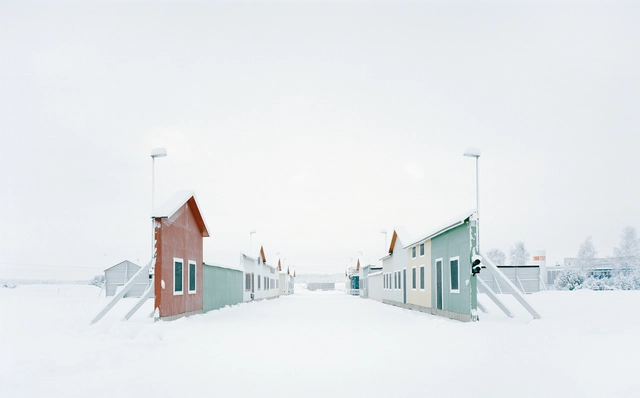
According to Russian legend, "Potemkin Villages"—entirely fake urban conurbations made to appear real—can be traced to it's namesake, Field Marshall Aleksandrovich Potemkin. In 1787, this soldier faced an unusual request: Catherine the Great demanded the construction of swathes of artificial settlements along her route to the Crimea in order to disguise, or veil, the run-down face of the region.
In a new book, photographer Gregor Sailer documents versions of Potemkin Villages from around the world. From faithful replicas of European cities in China to vehicle test cities in Scandinavia, grand political gestures to combat training centers, Sailer’s images lend us access to "the world of fakes, copies, and stage sets."
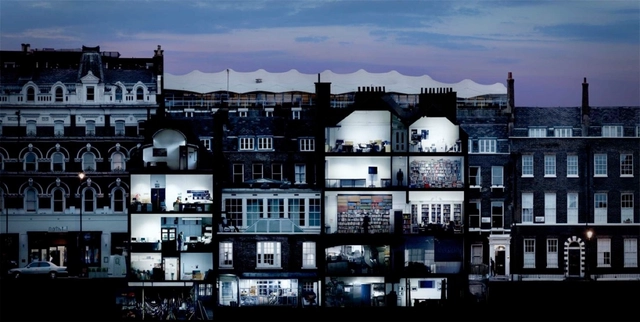
London's Royal College of Art (RCA) have submitted proposals by Herzog & de Meuron to Wandsworth Council for a new £108 million ($141 million) building in Battersea. The "flagship" project will form part of the RCA's ongoing transformation into a 'STEAM' (Science, Technology, Engineering, Art and Mathematics) postgraduate university, facilitating the provision of ten new programmes focusing on computer and materials science, the impact of the digital economy, advanced manufacturing, and intelligent mobility.
https://www.archdaily.com/883044/herzog-and-de-meuron-unveil-designs-for-the-royal-college-of-arts-new-london-campusAD Editorial Team
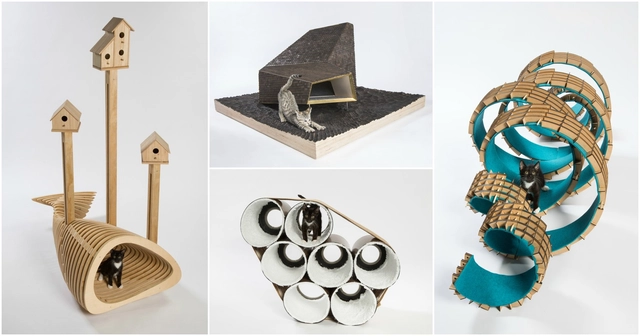
With somewhere between one and three million cats, Los Angeles is home to one of the United States’ largest populations of homeless felines. For the “Giving Shelter” exhibition in Los Angeles, 12 architects designed and built 13 small, one-of-a-kind shelters for these cats. The shelters, which are being sold through an online auction until 9pm PST tonight, will raise money for FixNation, a non-profit which provides a free service to spay or neuter homeless cats. Read on to see all 13 shelters.
https://www.archdaily.com/882701/12-architects-design-shelters-to-raise-money-for-las-homeless-catsAD Editorial Team
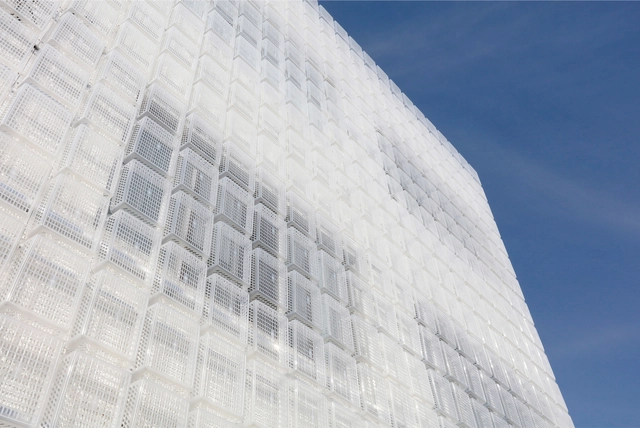
Hyunje Joo's design for a façade in South Korea is a proposal that addresses the separation between the interior and exterior with the construction of a flexible, light, and recyclable architectural element.
The project, a surface made up of 1,500 semi-transparent plastic baskets, diffuses the light and the silhouettes, while offering the ability to be reused with different configurations in different places.
https://www.archdaily.com/881513/1500-semi-transparent-baskets-to-build-a-lightweight-facadeAD Editorial Team
If you’re trying to get buildings that work with nature, that consume less energy, that are more healthy, and more joyful, you need to go out to a younger generation, and try to anticipate the future
- Norman Foster
Even for a career filled with an impressive number of peaks, right now Norman Foster seems to be having a particular moment, with the completion of the world's most sustainable office building in London and the recent opening of the new Madrid headquarter of his eponymous think tank, the Norman Foster Foundation.
These triumphs have an inspired a profile in the most recent edition of Surface Magazine that takes a look at the extraordinary path of Foster's career and how he has grown into one of the architecture world's most successful businessmen. Written by the magazine's executive editor, William Hanley, the story features quotes from Foster during his recent trips to Madrid and London on topics ranging from tackling world problems to becoming the go-to designer for Apple's corporate headquarters and flagship stores.
https://www.archdaily.com/882623/surface-magazine-talks-to-norman-foster-about-designing-for-bloomberg-and-cementing-his-legacyAD Editorial Team
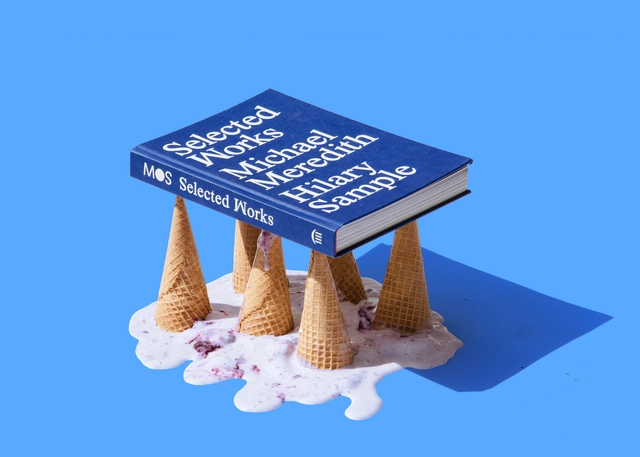
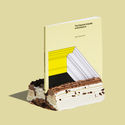
Ice Cream Books is a conceptual art project with a rather predictable, if not delightful, output: "great reads paired with frozen desserts." The work is beguilingly simple and stunningly direct – wafer cones act as columns and space frames, ziggurats and buttresses, all supporting popular tomes.
And so, for little other reason than pure gratification—and to ease you into your Monday morning—enjoy these books paired with (largely structurally sound) frozen desserts!
The Irish Ministry for Culture, Heritage and the Gaeltacht have announced Free Market as the theme of the Irish Pavilion at the 2018 Venice Architecture Biennale. A team of curators—including Laurence Lord (AP+E), Orla Murphy (Custom), Jeffrey Bolhuis (AP+E), Jo Anne Butler (Culturstruction), Tara Kennedy (Culturstruction), and Miriam Delaney (DIT)—will present an exhibition which explores the common space of market towns in Ireland.
https://www.archdaily.com/882470/irish-pavilion-at-the-2018-venice-biennale-to-explore-the-market-towns-of-irelandAD Editorial Team
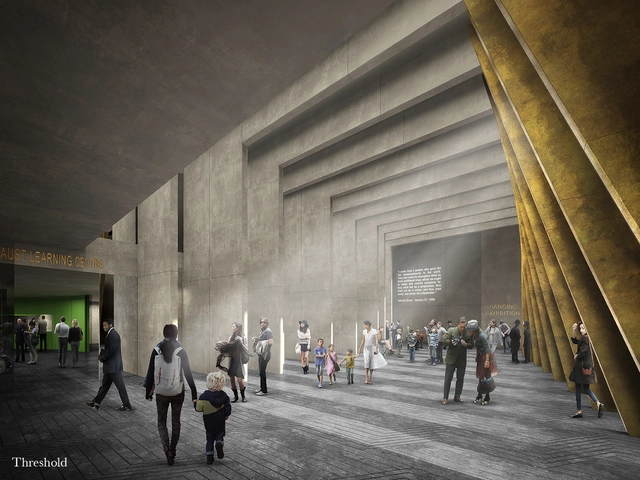
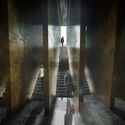
A proposal by Adjaye Associates and Ron Arad Architects, with Gustafson Porter + Bowman, has been announced as the successful design for the UK's new Holocaust Memorial and Learning Center. The landmark will be located on the banks of the River Thames and adjacent to the Palace of Westminster, and will honor the six million Jewish men, women and children who were murdered in the Holocaust, and all other victims of Nazi persecution, including Roma, gay, and disabled people.
Two honorable mentions were awarded to heneghan peng architects with Sven Anderson, and Diamond Schmitt Architects.
https://www.archdaily.com/882240/sir-david-adjaye-and-ron-arad-architects-selected-to-design-uks-new-holocaust-memorial-in-central-londonAD Editorial Team
London's Architectural Association (AA) have announced that they are seeking a new Director, to be appointed by March 2018. The call comes following the departure of former Director Brett Steele, who has since taken up the Deanship of UCLA.
Candidates will be able to demonstrate the ability to foster creativity and innovation and to think beyond the conventional means of education.
https://www.archdaily.com/882236/londons-architectural-association-seeks-new-directorAD Editorial Team
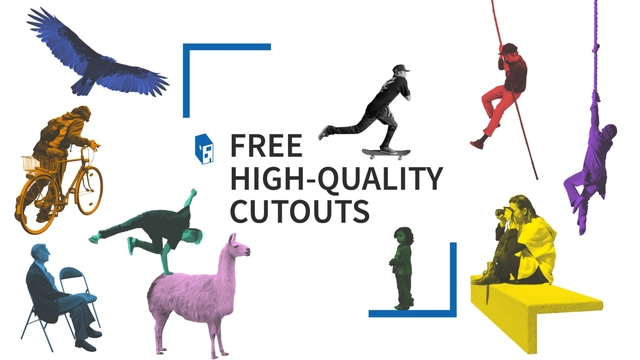
Even though a solid majority of architectural visualizations adhere to similar style guidelines, that doesn't mean you have to follow suit. Unless, of course, you want to (or your boss is forcing you). Either way, there are many resources out there to help you create visualizations in any style you want, and we've compiled 13 super-useful sites to help you give your unbuilt creations a human—or canine—touch. The number of sites dedicated to representing the diversity of the world's 7.6 billion inhabitants is growing, which means that our readers from outside of the Nordic countries have solid, appropriate options for populating their renderings. And if you're in the market for something edgier than the painstakingly-cut photo of a real person, sites like ARTCUTOUT and cutoutmix provide less realistic, more artistic alternatives.
https://www.archdaily.com/881988/13-free-sites-that-offer-high-quality-2d-people-and-objects-for-your-architecture-visualizationsAD Editorial Team
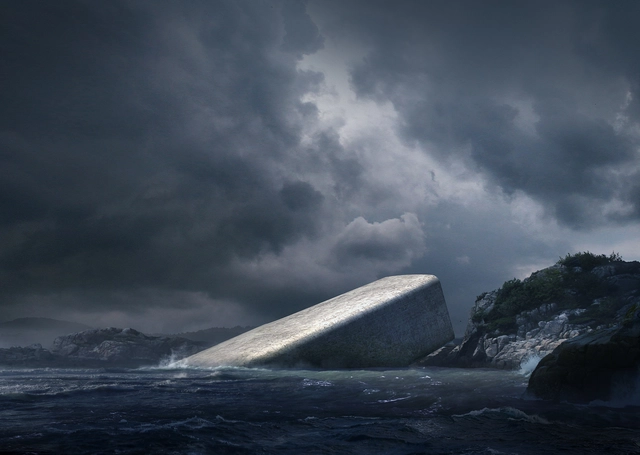
Snøhetta have revealed designs for Europe's first underwater restaurant in the coastal village of Båly, in Norway. The structure, which also houses a marine life research center, teeters over the edge of a rocky outcrop, semi-submerged in the ocean. Built from concrete, the monolithic structure will come to rest on the sea bed five meters below the water's surface; here, it will "fuse" with the ecosystem of the concealed shoreline. Below the waterline, the restaurant’s enormous acrylic windows will frame a view of the seabed.
https://www.archdaily.com/882130/snohetta-unveils-designs-for-europes-first-underwater-restaurantAD Editorial Team
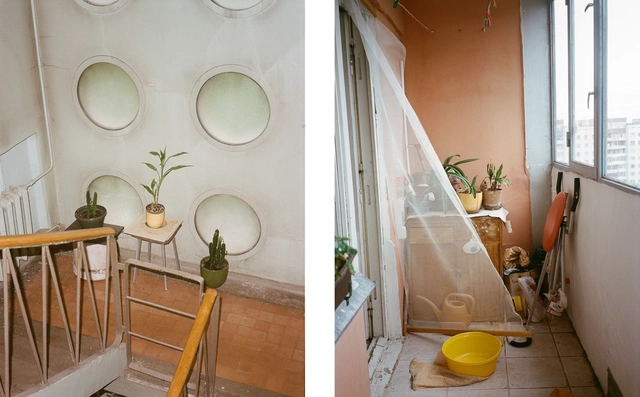
The Latvian Ministry of Culture have announced Together and Apart: 100 Years of Living as the theme of the Latvian Pavilion at the 2018 Venice Architecture Biennale. Urbanist Evelīna Ozola, architect Matīss Groskaufmanis, scenographer Anda Skrējānem, and Director of the New Theatre Institute of Latvia Gundega Laiviņa will highlight "ideological turning points from the last one hundred years," presenting ways in which "architectural projects and processes of apartment blocks have embodied different ideas about living together and building a nation."
https://www.archdaily.com/881964/latvian-pavilion-at-the-2018-venice-biennale-to-highlight-turning-points-in-the-last-century-of-apartment-block-designAD Editorial Team
Following an open call, a selection committee coordinated by the Istanbul Foundation for Culture and Arts (İKSV) has revealed Vardiya (The Shift) as the theme of the Turkish Pavilion at the 2018 Venice Architecture Biennale. Curated by Kerem Piker, the exhibition will propose "a spatial organisation for meeting, encountering, and architectural production."
https://www.archdaily.com/881961/turkish-pavilion-at-the-2018-venice-biennale-to-host-a-series-of-student-workshopsAD Editorial Team
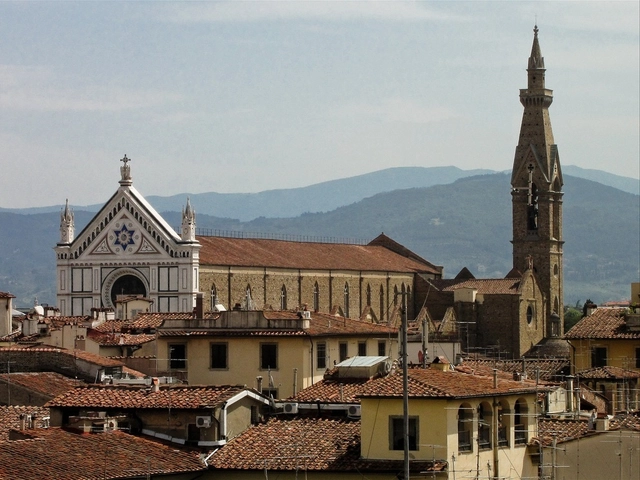
A Spanish tourist has been killed by a piece of falling masonry in the Basilica of Santa Croce in Florence, Italy. As reported by The Guardian, the 52-year old victim was hit by "a piece of decorative stone that fell from a height of 20 metres (66 ft) as he visited the religious building with his wife." Reports suggest that the fragment was around 15cm by 15cm (6 by 6 inches) in size; according to Yahoo, the fragment "had supported a beam in the right transept of the Basilica."
Following the incident, the attraction has been closed to visitors indefinitely.
https://www.archdaily.com/881997/falling-masonry-kills-tourist-in-florences-deteriorating-basilica-di-santa-croceAD Editorial Team
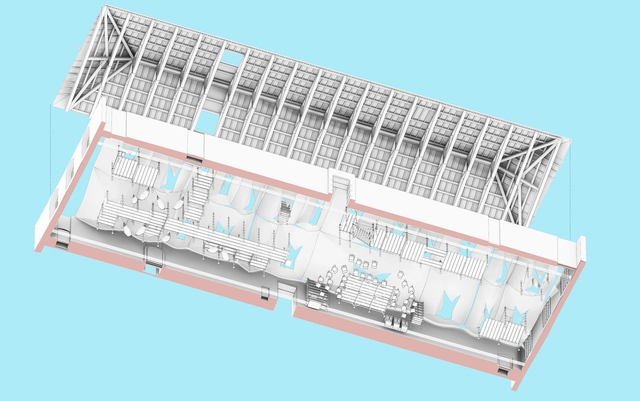
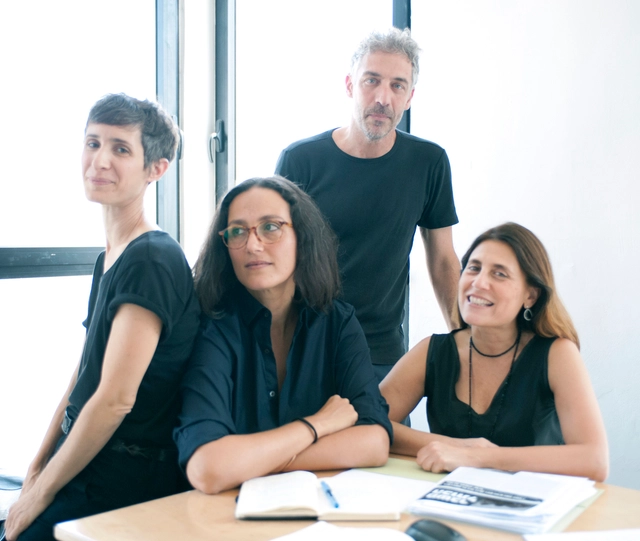
The Israeli Ministry of Culture have revealed In Statu Quo: Architecture of Negotiation as the theme of the Israeli Pavilion at the 2018 Venice Architecture Biennale. In the exhibition architects Ifat Finkelman, Deborah Pinto Fdeda, Oren Sagiv, and curator Tania Coen-Uzzielli, will examine "the complex mechanism of the 'Status Quo' within shared holy places in Israel-Palestine, which functions as an informal—if controversial and fragile—system of coexistence between rivals."
https://www.archdaily.com/881960/israeli-pavilion-at-the-2018-venice-biennale-to-explore-the-idea-of-status-quo-within-shared-holy-placesAD Editorial Team
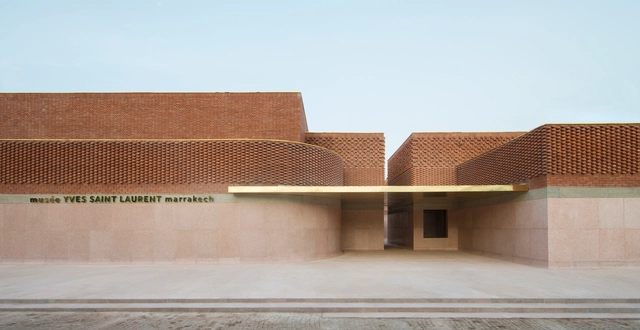
A new museum dedicated to the life and work of French fashion icon Yves Saint Laurent has opened in the Moroccan city of Marrakech. Designed by Studio KO, the building sits a short distance away from Jardin Majorelle – the home acquired by Saint Laurent and Pierre Bergé in 1980. With a large permanent exhibition space designed by scenographist Christophe Martin, showcasing the collections of it's namesake, the museum also features temporary exhibition spaces, a research library and archives, an auditorium, bookstore, and a terrace café.
https://www.archdaily.com/881893/studio-kos-yves-saint-laurent-museum-opens-in-marrakechAD Editorial Team
.jpg?1510084039&format=webp&width=640&height=580)
.jpg?1510054144&format=webp&width=640&height=580)
.jpg?1510054144 "© Roland Halbe")


.jpg?1510054144)



.jpg?1509978736&format=webp&width=640&height=580)






.jpg?1508351746 "musée YVES SAINT LAURENT marrakech. Image © Nicolas Mathéus")


