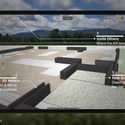
This guide covers a workflow that moves from project parameters to generated floor plans, 3D perspective views, exterior design exploration, and site context visualization, using AI tools in place of preliminary CAD and rendering work.
This guide covers a workflow that moves from project parameters to generated floor plans, 3D perspective views, exterior design exploration, and site context visualization, using AI tools in place of preliminary CAD and rendering work.
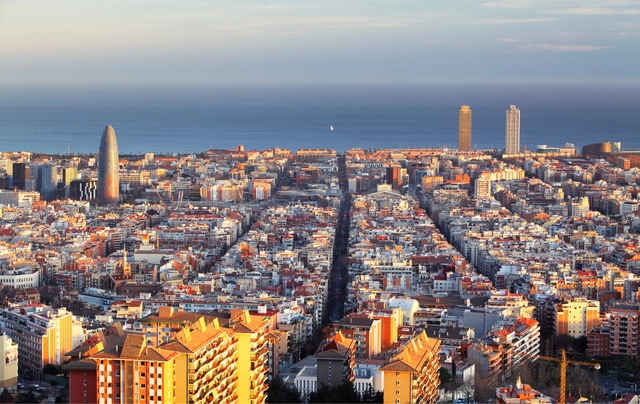
Massimo Paolini shares the following article titled 'Barcelona: Destructions of Use.' It presents the latest projects and debates surrounding the future of the city.

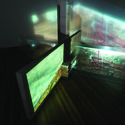
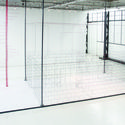
"Architecture Without Architects" is a project led by Mexican artist Sandra Calvo between 2011 and 2014 in the neighborhood of Villa Gloria—a self-built housing complex in Ciudad Bolívar, a district in southern Bogotá. Working in collaboration with a resident family, the project involved creating a thread structure that reflected their latent aspirations for their own home through design and building practices.
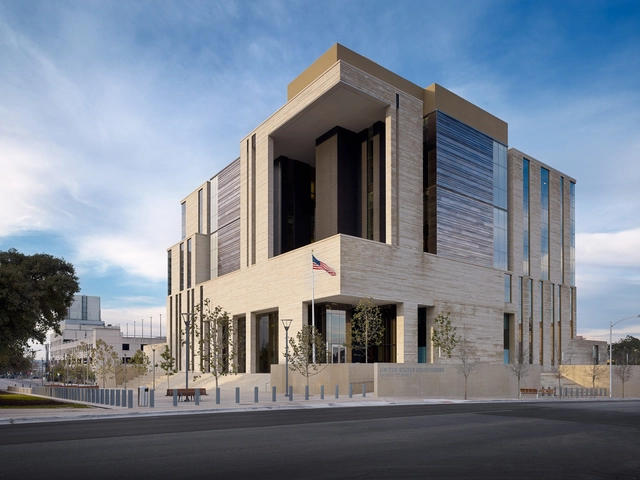
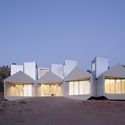
The Southwest United States is known for civic and monumental designs. These projects establish iconic, contemporary expressions that move beyond vernacular traditions. Located on sites throughout Texas, New Mexico, and Arizona, they are designed with modern aesthetics and new ideas. Novel spatial experiences and formal approaches are being explored by both local and international architects. Standing in contrast to the intimate, discreet spaces found within southwest residential architecture, these buildings are prominent landmarks and nodes within their respective cities.
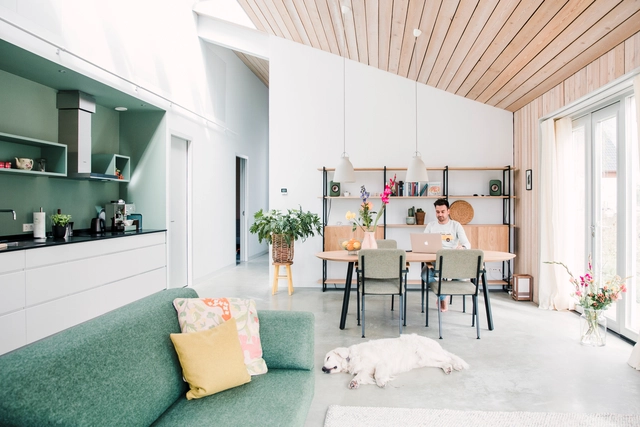
Caius Sergius Orata is credited, by Vitruvius, with inventing the hypocaust. The word, from the Latin hypocaustum, in a literal translation, means access from below. The hypocaust is a raised floor system on ceramic piles where, at one end, a furnace—where firewood is burned uninterruptedly—provides heat to the underground space, which rises through walls constructed of perforated bricks. Hypocausts heated, through the floor, some of the most opulent buildings of the Roman Empire (including some residences) and, above all, the famous Public Baths.
With a similar function, but in the East, there existed the ondol. It is estimated that it was developed during the Three Kingdoms of Korea (57 BC-668 AD), but researchers point out that the solution was used long before that. The system also manipulated the flow of smoke from agungi (rudimentary wood stoves), rather than trying to use fire as a direct heat source like most heating systems. It even caught the attention of Frank Lloyd Wright, as pointed out in this article, who adapted the system to use it in heating homes in the United States and in his important Imperial Hotel in Tokyo. How do radiant floor heating systems currently work?

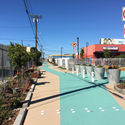
In a piece, originally published on Metropolis, author Lauren Gallow highlights an urban transformation in California, led by a group of local organizations and designers. The project "replaces a previously hazardous alley with play areas, public art, and native plantings", in order to reveal the untapped potential of the overlooked public realm.

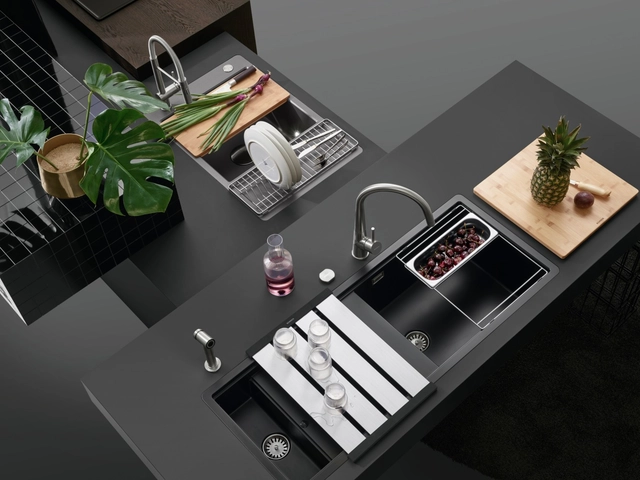
SCHOCK’s premium sinks are produced using locally sourced, Bavarian quartz sand – but they’ve imported Iggy Pop as the face of the company’s latest sustainability campaign.
_(1).jpg?1625088008&format=webp&width=640&height=580)
The COVID-19 Pandemic is a disruptive moment for our world, and it’s poised to spur transformative shifts in design, from how we experience our homes and offices to the plans of our cities. The webcast series Design Disruption explores these shifts—and address issues like climate change, inequality, and the housing crisis— through chats with visionaries like architects, designers, planners and thinkers; putting forward creative solutions and reimagining the future of the built environment.
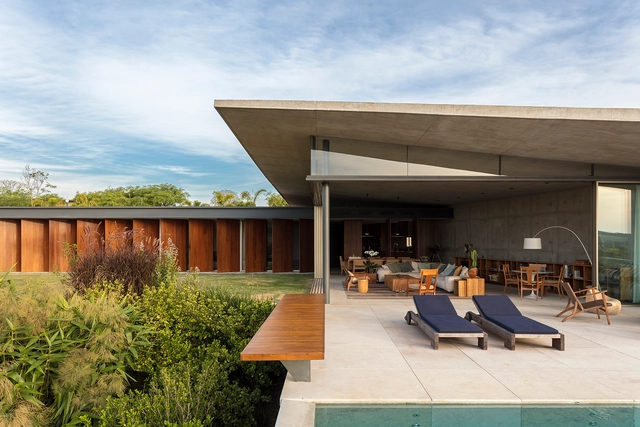
Countries with a predominantly tropical or equatorial climate, such as Brazil, allow homes to foster a more fluid relationship between the indoors and outdoors, with little to no need, across most of the country, for architectural features that restrict this connection to retain heat. In regions marked by warmer temperatures, integrating indoor and outdoor spaces is particularly beneficial, promoting greater natural ventilation and daylighting within the home, alongside its inherent aesthetic appeal.
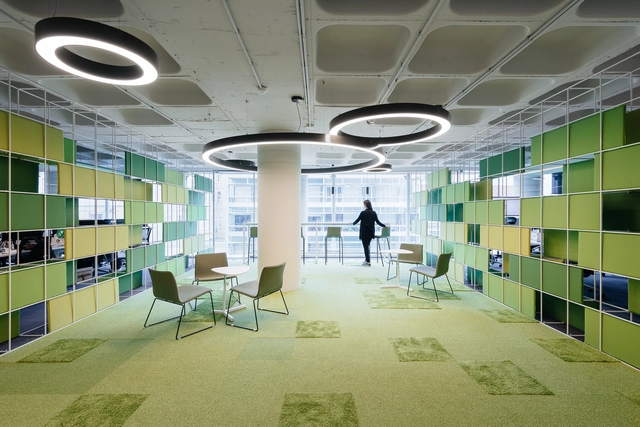
It is safe to say that living in large urban areas, most of the sounds surrounding us are accidental, and most of them are not very pleasant. According to Julian Treasure, chairman of The Sound Agency, sounds can affect us in many ways: physiologically, psychologically, cognitively, and behaviorally, reducing productivity in workspaces and even affecting sales in retail stores. Therefore, paying attention to acoustic comfort in the built environment is imperative, not only for engineers and consultants but also for architects.
.jpg?1624992493&format=webp&width=640&height=580)
Several recurring qualities and topics were explored at the 17th Venice Architecture Biennale, answering curator Hashim Sarkis' question of "How Will We Live Together". Sarkis called upon architects “to imagine spaces in which we can generously live together”, spaces that are unbound by spatial or social contracts, and are flexible enough to welcome individuals and make them find a sense of belonging in an entirely different habitat. Unlike decades ago, migration today is no longer considered as relocating from rural areas to cities, where people needed to be in proximity to their workplaces. Technological advancements, new work modules, and most notably the pandemic altered the way people perceive spaces, making it possible to complete at least 85% of day-to-day responsibilities from practically anywhere in the world. What we have learned from previous cases, and what we are observing now, is that the built environment needs to be flexible.

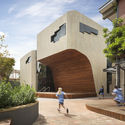
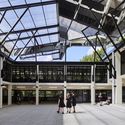
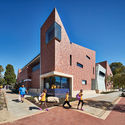
Australia's modern architecture has diverse roots. Grounded in designs like the famous Sydney Opera House, the country’s contemporary projects are radically embracing new aesthetic ideas. Moving beyond traditional pisé construction to create articulated forms, modern designs are emerging as multicultural hybrids both derivative and imported in nature. Exemplifying this dynamic, Australian education projects reinterpret vernacular architecture to embody contemporary culture. Representative of a design language that’s uniquely Australian, these projects build off the continent-nation’s history to create space for learning, recreation and reflection.

Established in Shanghai in 2012, atelier mearc is dedicated to delivering exploratory and creative outcomes across architecture, interiors, and installations. The studio focuses on observing daily life, uncovering the deep connections between human behavior and space, and translating them into the genesis of its creative work. It actively explores the unique value inherent in each project, encouraging exploratory research in the early stages while remaining committed to local construction practices during execution. Grounded in design, the studio also prioritizes collaboration with professional consultants to ensure the economic and technical viability of its projects.
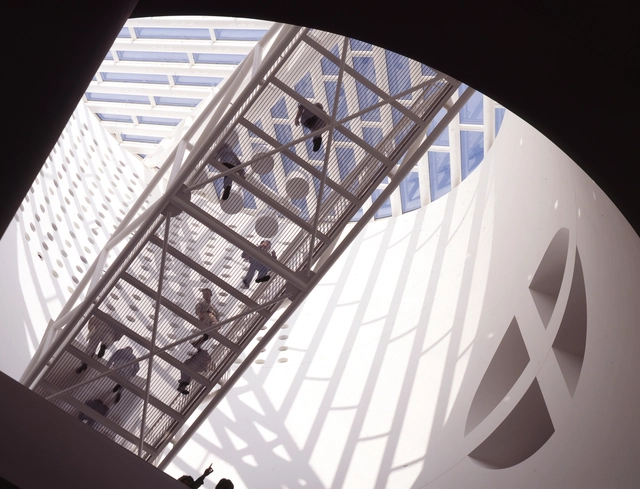
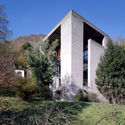
Swiss architect Mario Botta is known for his geometrically imposing, spatially captivating structures that are invariably dressed in zebra-like horizontal stripes in either black and white or red and white combinations. These both traditional and strikingly modern villas, chapels, wineries, schools, libraries, museums, company headquarters, banks, and residential blocks are scattered throughout towns and mountainous villages in the architect’s native Ticino region in southern Switzerland, extend all over Europe and can be encountered in places as far away as China, India, South Korea, Japan, and the USA.
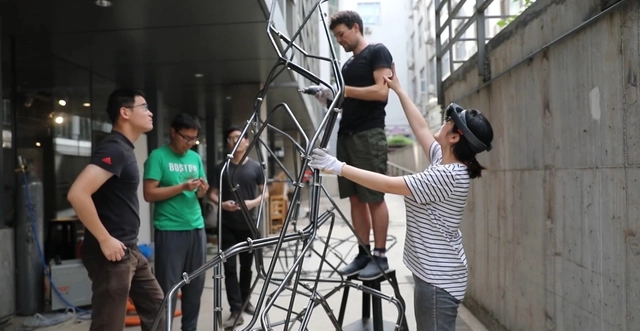
In Jacques Tati's classic film *Mon Oncle* (1958), the house—as the scenographic embodiment of the "machine for living"—is the protagonist. Its technological devices, occasionally untameable, dictate the rules. The homeowner, Madame Arpel, is a typical technocentrist, marveling at the technology surrounding her and believing it to be the solution to all her daily problems. In contrast to Madame Arpel is her brother, Mr. Hulot, who arrives for a visit and struggles to cope with all this innovation. Throughout his stay, we are introduced to a house that proves to be highly complex, while simultaneously denying the user any control.
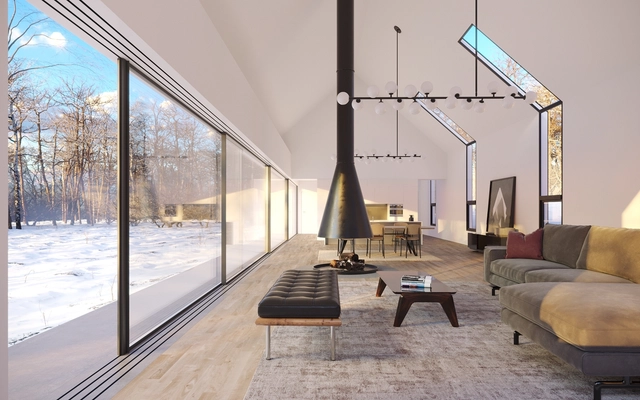
A frameless window is exactly how it is described – a seamless glazing option that has no obvious frame around the perimeter. As a new design phenomenon, frameless glass panels are used for balconies, shower screens, glass doors, and bespoke conservatory windows, creating a ‘wall of glass’ effect, which is a hallmark of contemporary architectural design. Seamless glazing has a range of advantages, the first being the supreme stylistic feature it can create, letting the optimum amount of light into a room and provide a chic contemporary element to a building. Aside from the aesthetic appeal, frameless windows are simple and super-fast to install so homeowners can enjoy minimum disruption and lower installation fees.
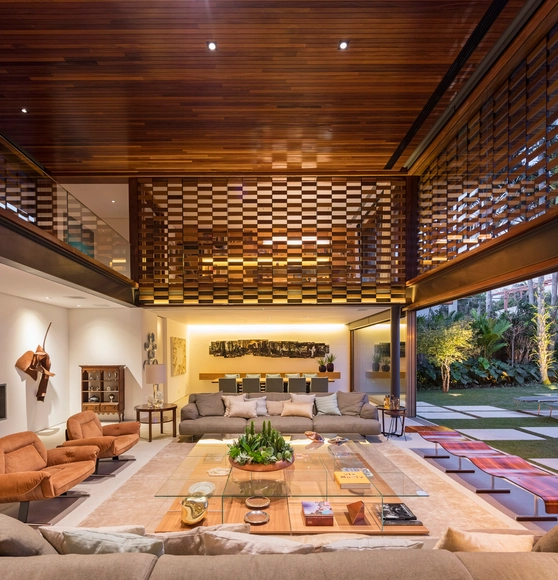
When designing homes, architecture is constantly evolving and adapting to environmental conditions. Each climate has specific needs and requires different solutions in terms of comfort. Hot and humid environments require a very different design from cold and dry environments. Natural ventilation, for example, is very important in projects located in warm climates.
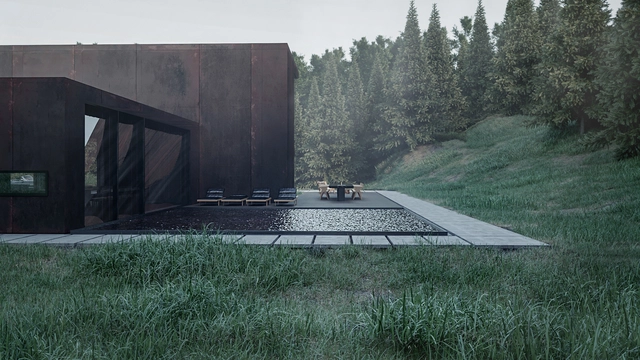
Housing is one of the core functions of architecture, circumscribing numerous typologies and encompassing a variety of issues. This week’s curated selection of Best Unbuilt Architecture highlights different forms of housing submitted by the ArchDaily Community. From urban developments to micro homes, from a deep connection with the landscape to high-end technologies, this article explores the topic of residential architecture, presenting different approaches from around the world.
Featuring a strategy to refurbish the typical urban block of Barcelona to accommodate senior housing, a net-zero energy tower in Italy and a poetics-infused villa in Greece, the round-up spans a multitude of scales and housing scenarios. In addition, a concept for 3D printed micro-homes addresses the housing shortage, while an urban development in India recuperates the values of traditional villages. The following projects reveal various ideas surrounding residential architecture in its numerous forms.
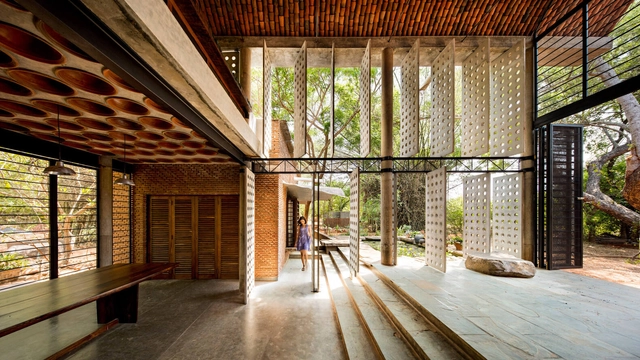
“Since the Industrial Revolution, assembly lines have dictated a world made of parts, framing the imagination of architects and designers who were trained to think of their projects as the result of pieces with distinct functions.” These were the words of Israeli architect and MIT Media Lab researcher Neri Oxman during her TED Talk entitled “Design at the intersection of technology and biology.”
Oxman emphasizes that our traditional way of building has remained unchanged for millennia and must be reinvented. Indeed, we have been taught to construct buildings and cities in a rationalized, piecemeal manner, without considering the whole. To this day, this logic is still taught in universities.
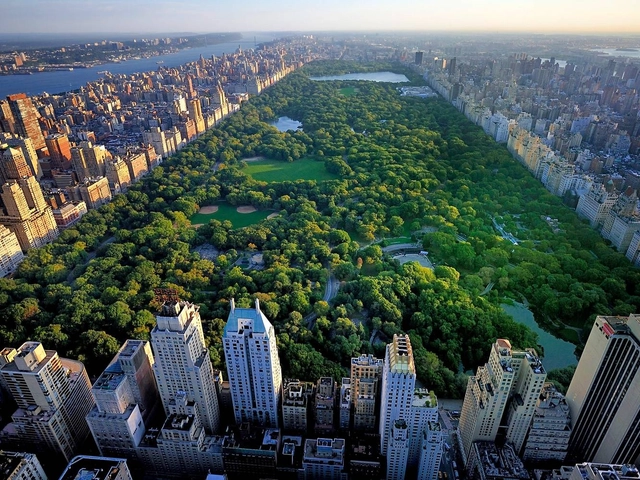
Our lives in urban centers have been completely upended over the last 16 months. As we look into the near future, some of us begin to experience the call back into our workplaces and experience the awakening of a long slumber of cities, it’s without a doubt that life as we knew it will never be the same. While some on the extreme end have been asking “will we even need cities?” (to which the answer is a very definite yes), how will cities change if we continue to move forward in this digital era of work and life that was accelerated by the pandemic?
The Second Studio (formerly The Midnight Charette) is an explicit podcast about design, architecture, and the everyday. Hosted by Architects David Lee and Marina Bourderonnet, it features different creative professionals in unscripted conversations that allow for thoughtful takes and personal discussions.
A variety of subjects are covered with honesty and humor: some episodes are interviews, while others are tips for fellow designers, reviews of buildings and other projects, or casual explorations of everyday life and design. The Second Studio is also available on iTunes, Spotify, and YouTube.
This week David and Marina discuss the typical architecture and building process, covering the phases and steps in most building/construction projects—what can be expected during each step, why the different phases exist, their typical processes, the documents completed at the end of each phase, and the outcome of each phase.

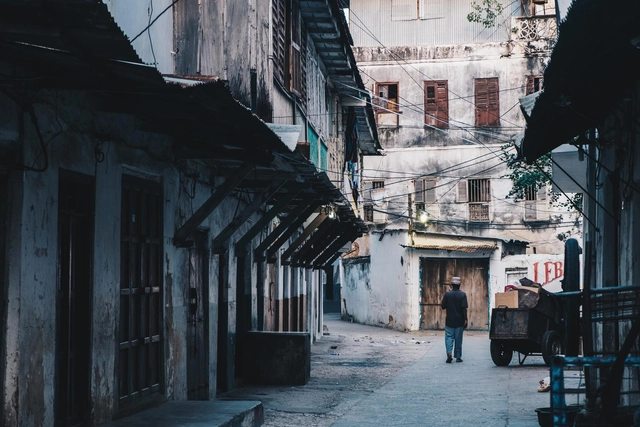
The world of travelling is a multifaceted one. There are the everyday trips one takes for work or school, commuting to a set location during the week, usually within the confines of a city. There are the longer trips too, the trips which usually involve getting into an aeroplane to visit someplace a bit farther from where the traveller usually resides. These trips are frequently done for business purposes, but for those who have the means to afford it, these trips are undertaken for learning and leisure – where the traveller can be defined as a “tourist”.
This video introduces and defines common architecture terms from A to Z. It is no secret that architecture is full of jargon. This can be the subject of jokes and memes but it can also lead to confusion and frustration. The reliance on jargon is somewhat forgivable — the task of translating complex spatial, geometric, and compositional principles into verbal language is difficult. However, it means that one must invest in learning the language to fully grasp written and verbal communication about buildings. This video helps by providing definitions for 26 common architectural terms in alphabetical order. Terms include aesthetic, buttress, circulation, diagrammatic, enfilade, fenestration, geodesic, hierarchy, iconic, jamb, kitsch, legibility, morphology, node, ornament, program, quoin, rustication, stereotomy, tectonics, urbanism, yurt, and zeitgeist. Armed with this fundamental vocabulary, you’ll be able to keep up with any architectural conversation.

Madame Architect, the platform dedicated to the built environment and to the empowerment, advancement, and visibility of the women who work in it, has just reached a milestone, publishing over 250 interviews with the females who shape our world. “Designed to break the architect’s mold”, the website was founded 3 years ago by Julia Gamolina, an architect that shaped her own path in the field, becoming Director of Strategy at Trahan Architects, focusing on the business, its development, growth, and evolution.
Archdaily's Christele Harrouk had the chance to speak to Julia Gamolina, Founder, Editor-in-Chief of Madame Architect, and one of Professional Women in Construction's "20 Under 40", to discuss her career choices, the online magazine, the business of architecture and communication.
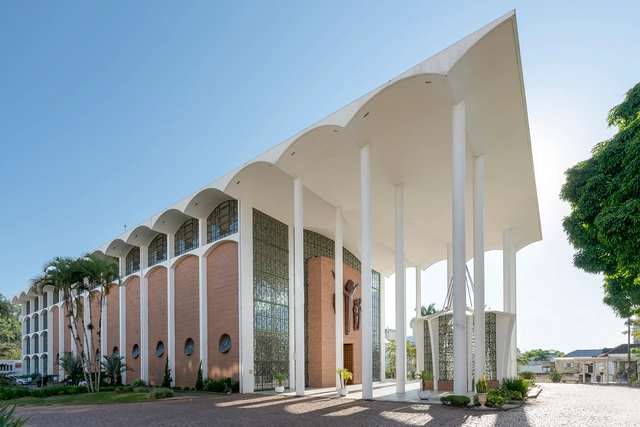
In the hilly landscape of Blumenau, a city located in the state of Santa Catarina, in southern Brazil, stands a gem of modern religious architecture by Gottfried Böhm, who recently passed away at the age of 101: the Mother Church of São Paulo Apóstolo, built from 1953 to 1963.
The São Paulo Apóstolo Church was built before the São Luiz Gonzaga Church in Brusque - two religious temples designed by Böhm with the office he inherited from his father, the architect Dominikus Böhm (1880-1955).









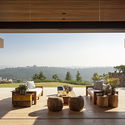
.jpg?1592235861 "Jungle House / Studiomk27 - Marcio Kogan + Samanta Cafardo. Image: © Fernando Guerra | FG+SG")


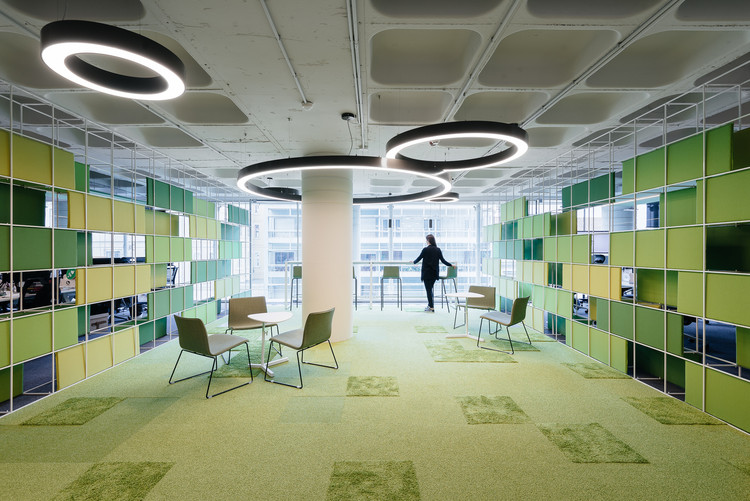
.jpg?1624992580 "Romanian Pavilion. Image © Laurian Ghinitoiu")
.jpg?1624992414 "Polish Pavilion. Image © Laurian Ghinitoiu")
.jpg?1624992487 "French Pavilion. Image © Laurian Ghinitoiu")

.jpg?1624992493)