1. ArchDaily
  2. Selected Projects

Selected Projects

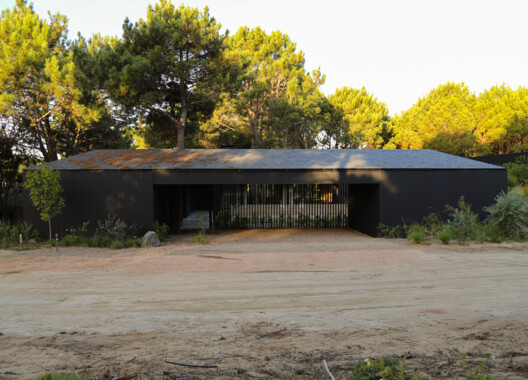
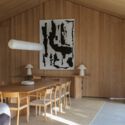
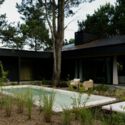
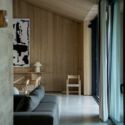
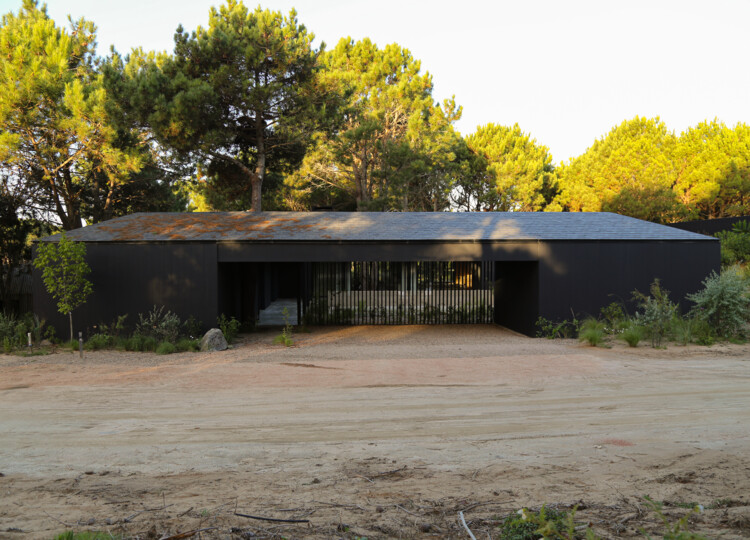
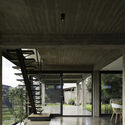
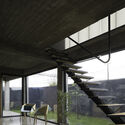
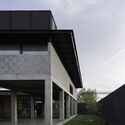
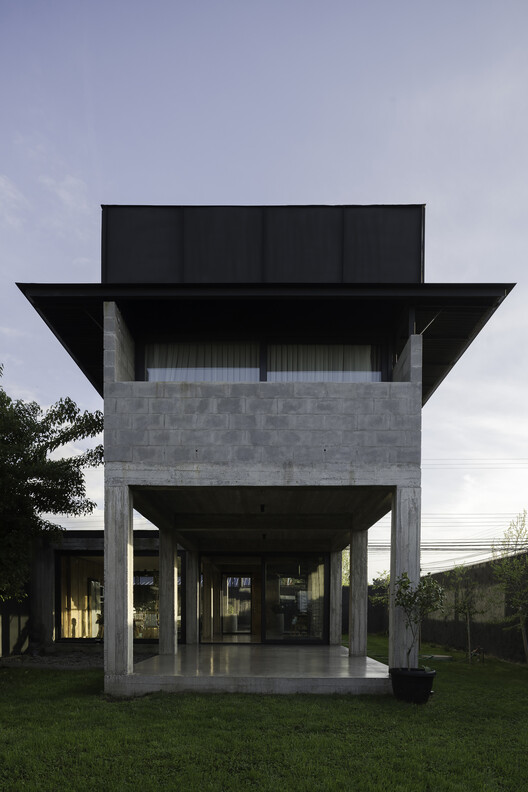
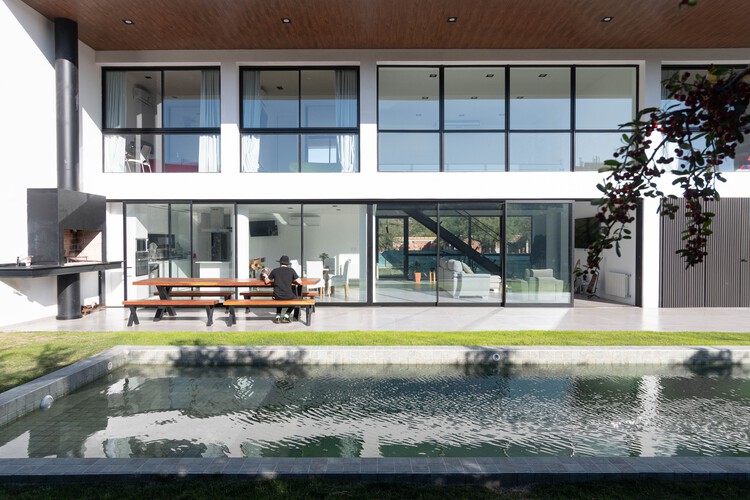
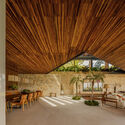
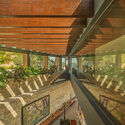
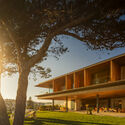
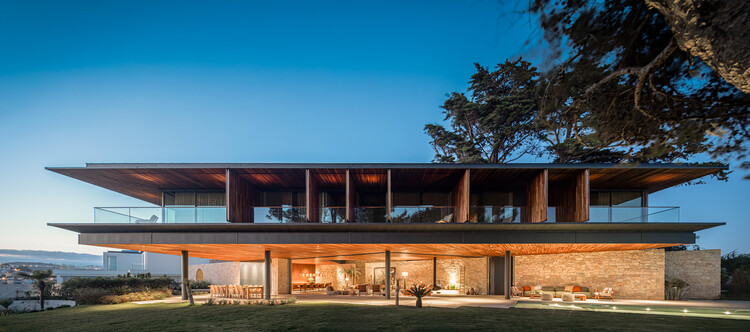
Laguna Escondida House / arquitectura.te

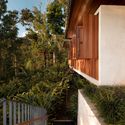
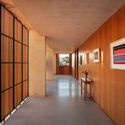
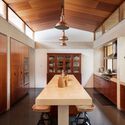
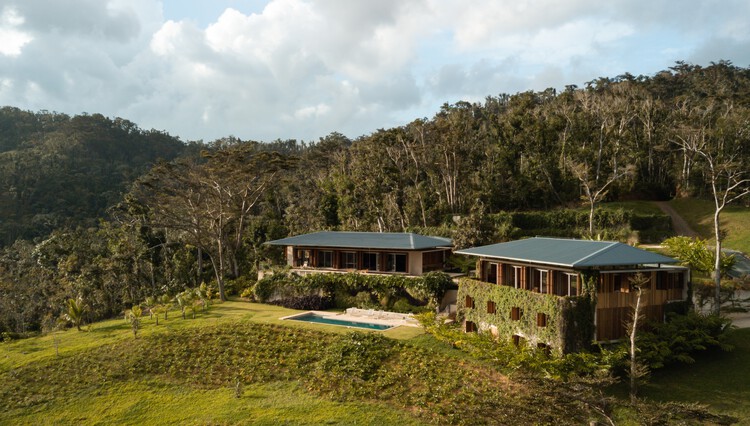
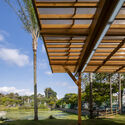
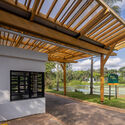
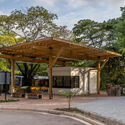
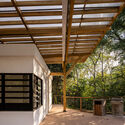
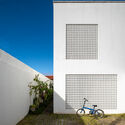
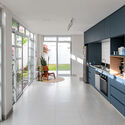
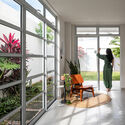
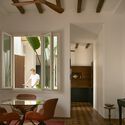
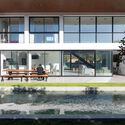
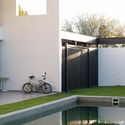
Laguna Escondida House / arquitectura.te - Interior Photography, Houses, ChairLaguna Escondida House / arquitectura.te - Exterior Photography, Houses, GardenLaguna Escondida House / arquitectura.te - Interior Photography, Houses, ChairLaguna Escondida House / arquitectura.te - Interior Photography, Houses, ChairLaguna Escondida House / arquitectura.te - More Images+ 17

  • Architects: arquitectura.te
  • Area Area of this architecture project Area:  740
  • Year Completion year of this architecture project Year:  2024
  • Manufacturers Brands with products used in this architecture project
    Manufacturers:  Ramon Soler, Santa & Cole

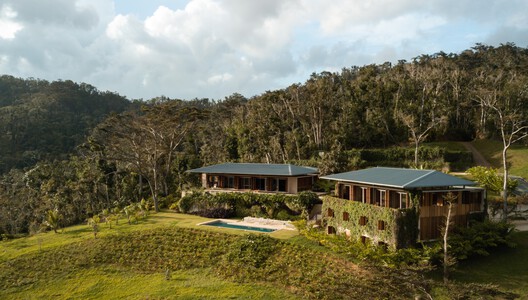
Nature Conservancy Lodge / Toro Ferrer Arquitectos
Nature Conservancy Lodge / Toro Ferrer Arquitectos - HousesNature Conservancy Lodge / Toro Ferrer Arquitectos - HousesNature Conservancy Lodge / Toro Ferrer Arquitectos - Interior Photography, HousesNature Conservancy Lodge / Toro Ferrer Arquitectos - Interior Photography, Houses, Kitchen, Beam, Countertop, LightingNature Conservancy Lodge / Toro Ferrer Arquitectos - More Images+ 16
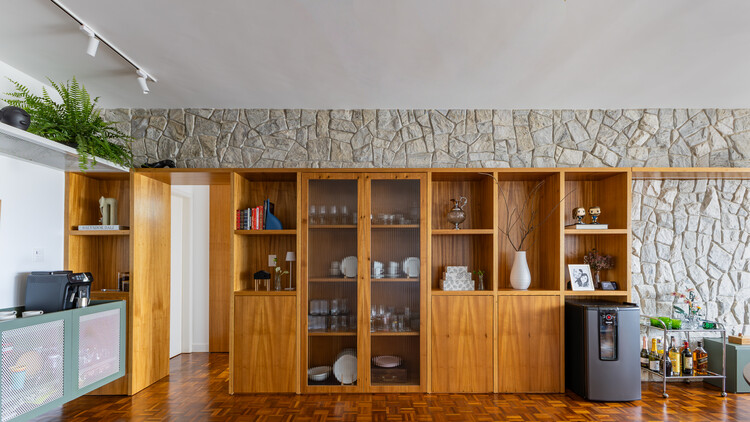
Pompeia Apartment / Goiva

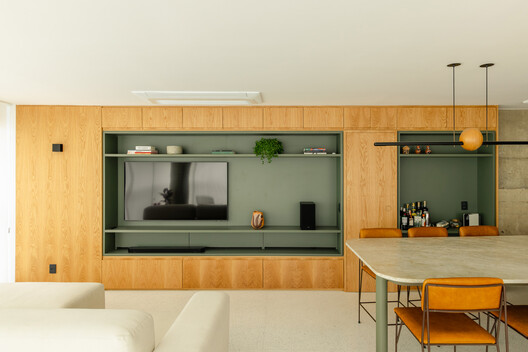
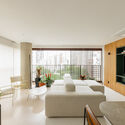
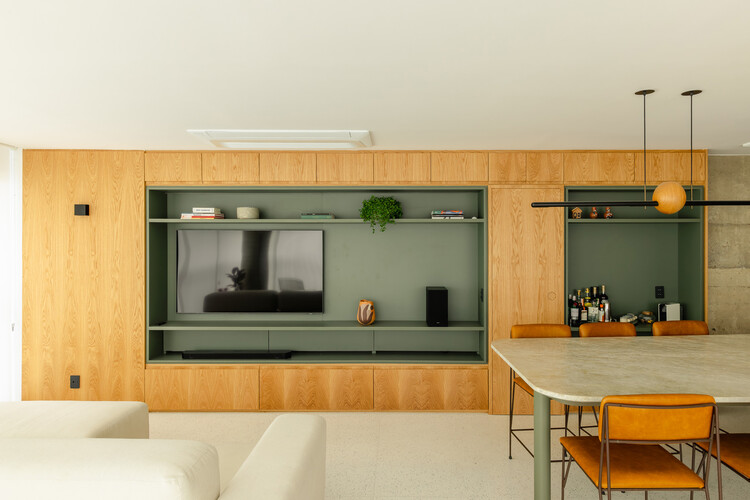
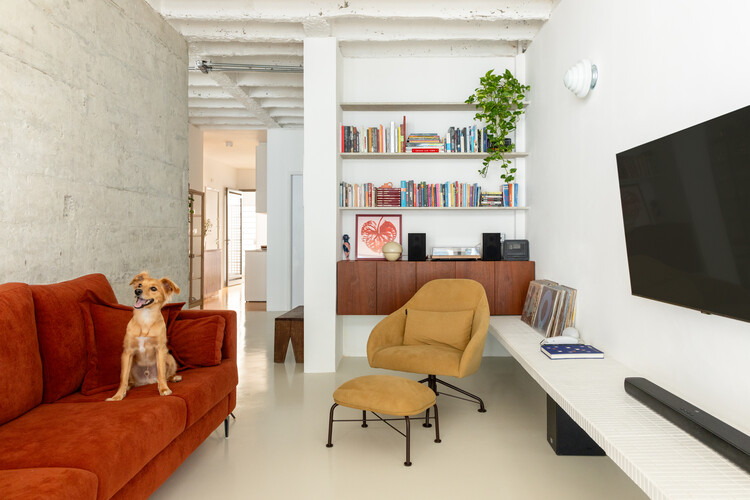
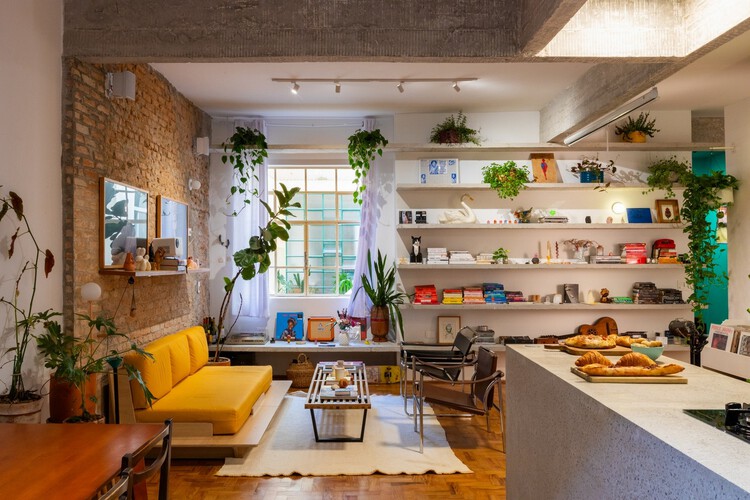
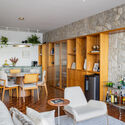

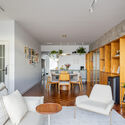
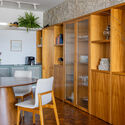
Pompeia Apartment / Goiva - Interior Photography, Apartment Interiors, Table, Chair, LightingPompeia Apartment / Goiva - Interior Photography, Apartment Interiors, Kitchen, Chair, Table, Lighting, CountertopPompeia Apartment / Goiva - Interior Photography, Apartment Interiors, ChairPompeia Apartment / Goiva - Interior Photography, Apartment Interiors, Table, ChairPompeia Apartment / Goiva - More Images+ 7

  • Architects: Goiva
  • Area Area of this architecture project Area:  100
  • Year Completion year of this architecture project Year:  2025

Copan Apartment A / Balaio Arquitetura

Copan Apartment A / Balaio Arquitetura - Interior Photography, Apartment Interiors, Lighting, Chair, TableCopan Apartment A / Balaio Arquitetura - Interior Photography, Apartment Interiors, Table, ChairCopan Apartment A / Balaio Arquitetura - Interior Photography, Apartment Interiors, Lighting, ChairCopan Apartment A / Balaio Arquitetura - Interior Photography, Apartment Interiors, Kitchen, Door, Countertop, LightingCopan Apartment A / Balaio Arquitetura - More Images+ 26

  • Architects: Balaio Arquitetura
  • Area Area of this architecture project Area:  85
  • Year Completion year of this architecture project Year:  2025
  • Manufacturers Brands with products used in this architecture project
    Manufacturers:  REKA

Copan Apartment A / Balaio Arquitetura

Copan Apartment A / Balaio Arquitetura - Interior Photography, Apartment Interiors, Lighting, Chair, TableCopan Apartment A / Balaio Arquitetura - Interior Photography, Apartment Interiors, Table, ChairCopan Apartment A / Balaio Arquitetura - Interior Photography, Apartment Interiors, Lighting, ChairCopan Apartment A / Balaio Arquitetura - Interior Photography, Apartment Interiors, Kitchen, Door, Countertop, LightingCopan Apartment A / Balaio Arquitetura - More Images+ 26

  • Architects: Balaio Arquitetura
  • Area Area of this architecture project Area:  85
  • Year Completion year of this architecture project Year:  2025
  • Manufacturers Brands with products used in this architecture project
    Manufacturers:  REKA

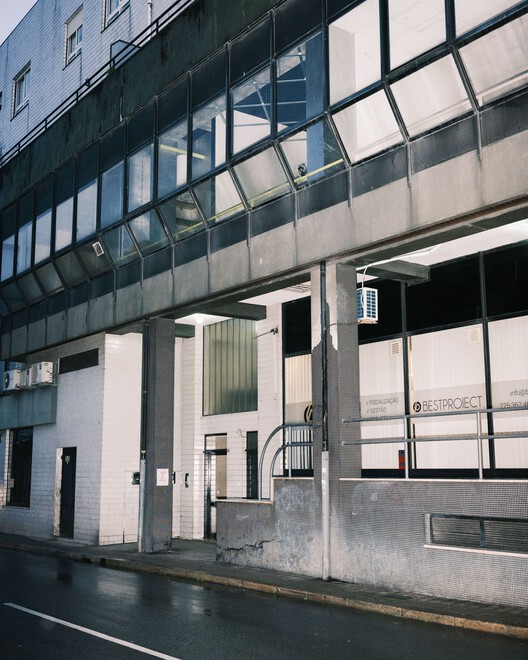
Atelier Pomo / fala

Atelier Pomo / fala - OfficesAtelier Pomo / fala - OfficesAtelier Pomo / fala - Interior Photography, OfficesAtelier Pomo / fala - OfficesAtelier Pomo / fala - More Images+ 12

Porto, Portugal
  • Architects: fala
  • Area Area of this architecture project Area:  60
  • Year Completion year of this architecture project Year:  2025

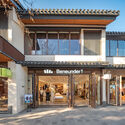
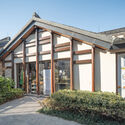
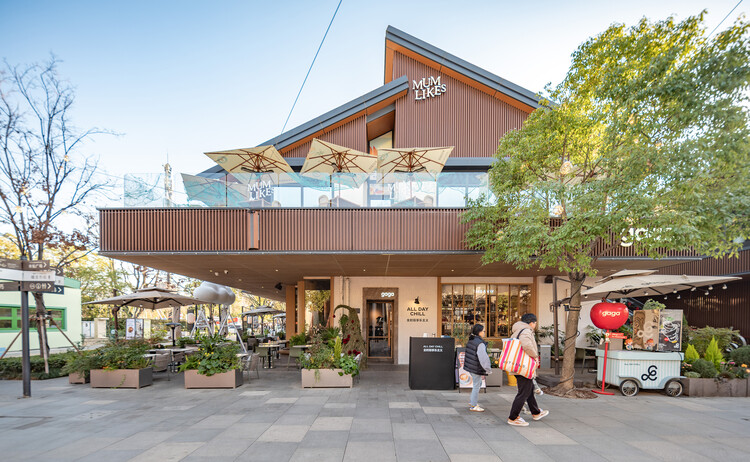
Shanghai Panlong Tiandi / BWSS


Shanghai Panlong Tiandi / BWSS - Commercial ArchitectureShanghai Panlong Tiandi / BWSS - Exterior Photography, Commercial ArchitectureShanghai Panlong Tiandi / BWSS - Exterior Photography, Commercial ArchitectureShanghai Panlong Tiandi / BWSS - Commercial ArchitectureShanghai Panlong Tiandi / BWSS - More Images+ 44

  • Area Area of this architecture project Area:  49695
  • Year Completion year of this architecture project Year:  2023
  • Manufacturers Brands with products used in this architecture project
    Manufacturers:  Sto

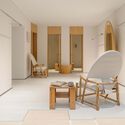
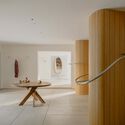


YOUWEI Xinle Road Concept Store / say architects

YOUWEI Xinle Road Concept Store / say architects - Retail InteriorsYOUWEI Xinle Road Concept Store / say architects - Interior Photography, Retail Interiors, Lighting, ChairYOUWEI Xinle Road Concept Store / say architects - Interior Photography, Retail InteriorsYOUWEI Xinle Road Concept Store / say architects - Retail InteriorsYOUWEI Xinle Road Concept Store / say architects - More Images+ 17

  • Interior Designers: say architects
  • Area Area of this architecture project Area:  247
  • Year Completion year of this architecture project Year:  2025
  • Manufacturers Brands with products used in this architecture project
    Manufacturers:  LuosLab, Maison Wave

Morumbi Sul Park / Base Urbana

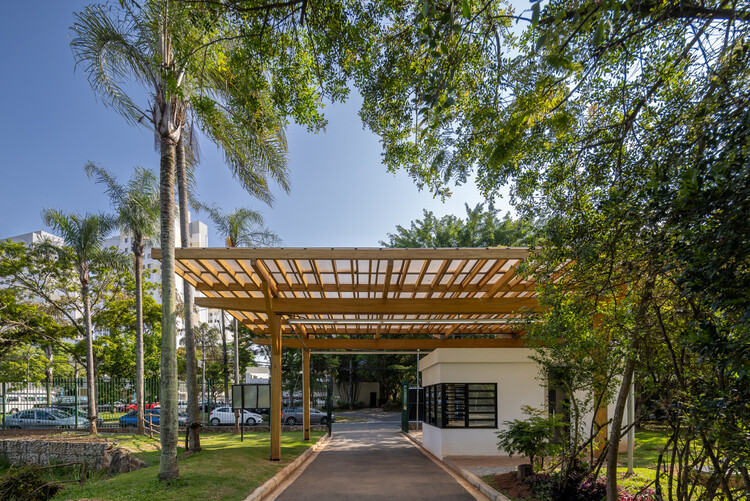
Morumbi Sul Park / Base Urbana - SustainabilityMorumbi Sul Park / Base Urbana - Interior Photography, Sustainability, BeamMorumbi Sul Park / Base Urbana - SustainabilityMorumbi Sul Park / Base Urbana - SustainabilityMorumbi Sul Park / Base Urbana - More Images+ 13

  • Architects: Base Urbana
  • Area Area of this architecture project Area:  84000
  • Year Completion year of this architecture project Year:  2024
  • Manufacturers Brands with products used in this architecture project
    Manufacturers:  Urbem

A2 House / Rede Arquitetos

A2 House / Rede Arquitetos - Exterior Photography, Houses, FacadeA2 House / Rede Arquitetos - Interior Photography, Houses, Kitchen, Door, Lighting, Countertop, ChairA2 House / Rede Arquitetos - Interior Photography, HousesA2 House / Rede Arquitetos - Interior Photography, Houses, CourtyardA2 House / Rede Arquitetos - More Images+ 36

  • Architects: Rede Arquitetos
  • Area Area of this architecture project Area:  200
  • Year Completion year of this architecture project Year:  2023

Bilbao Building / OSPA architecture

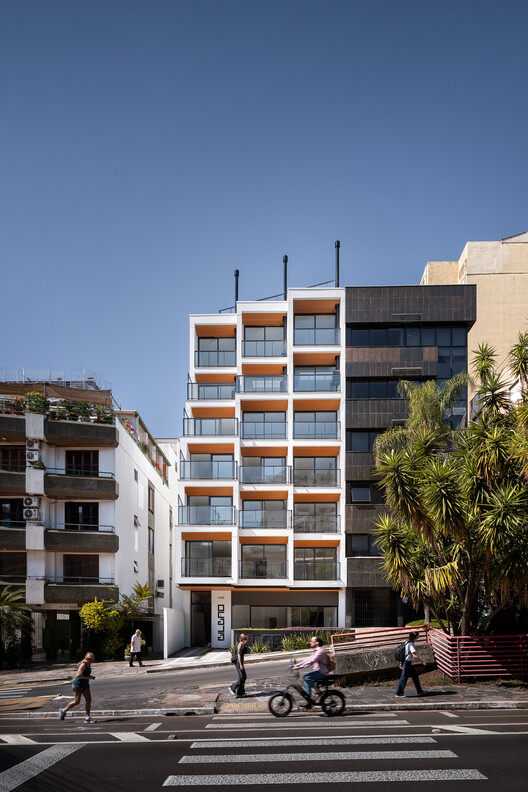
Bilbao Building / OSPA architecture - Exterior Photography, Apartments, BalconyBilbao Building / OSPA architecture - Exterior Photography, Apartments, BalconyBilbao Building / OSPA architecture - Exterior Photography, Apartments, BalconyBilbao Building / OSPA architecture - Exterior Photography, Apartments, BalconyBilbao Building / OSPA architecture - More Images+ 39

  • Architects: OSPA architecture
  • Area Area of this architecture project Area:  1496
  • Year Completion year of this architecture project Year:  2025

Cónico House / Felipe Alarcón

Cónico House / Felipe Alarcón - HousesCónico House / Felipe Alarcón - Interior Photography, Houses, BeamCónico House / Felipe Alarcón - Interior Photography, Houses, Beam, StairsCónico House / Felipe Alarcón - Exterior Photography, HousesCónico House / Felipe Alarcón - More Images+ 12

  • Architects: Felipe Alarcón
  • Area Area of this architecture project Area:  140
  • Year Completion year of this architecture project Year:  2022

Tupy Apartment / Estúdio Artigas

Tupy Apartment / Estúdio Artigas - Interior Photography, Apartment Interiors, Chair, Lighting, TableTupy Apartment / Estúdio Artigas - Interior Photography, Apartment Interiors, Kitchen, ChairTupy Apartment / Estúdio Artigas - Interior Photography, Apartment Interiors, Kitchen, Countertop, ChairTupy Apartment / Estúdio Artigas - Interior Photography, Apartment InteriorsTupy Apartment / Estúdio Artigas - More Images+ 25

  • Architects: Estúdio Artigas
  • Area Area of this architecture project Area:  110
  • Year Completion year of this architecture project Year:  2025
  • Manufacturers Brands with products used in this architecture project
    Manufacturers:  Ladrilar

Casa Rocafull / osb arquitectos

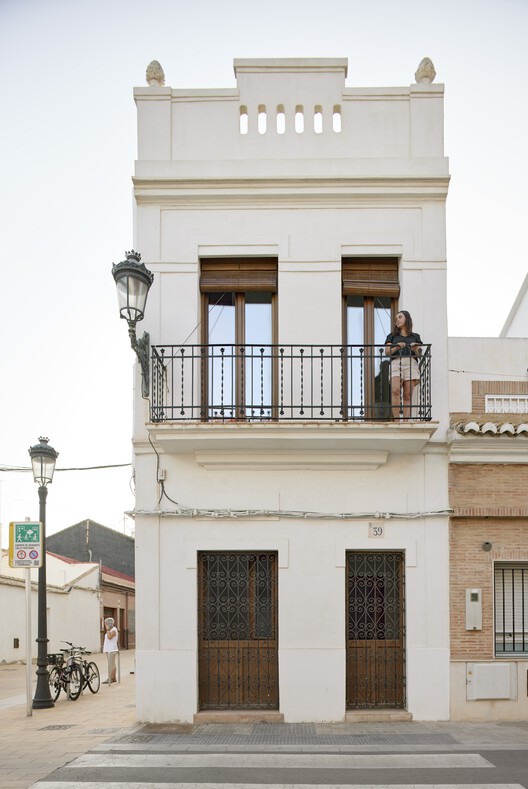
Casa Rocafull / osb arquitectos - Interior Photography, Restoration, BathroomCasa Rocafull / osb arquitectos - Interior Photography, Restoration, Bedroom, Lighting, BedCasa Rocafull / osb arquitectos - Interior Photography, Restoration, Lighting, Table, ChairCasa Rocafull / osb arquitectos - Interior Photography, Restoration, Lighting, ChairCasa Rocafull / osb arquitectos - More Images+ 24

València, Spain
  • Architects: osb arquitectos
  • Area Area of this architecture project Area:  150
  • Year Completion year of this architecture project Year:  2022
  • Manufacturers Brands with products used in this architecture project
    Manufacturers:  Kerakoll, Ritmonio, Ytong

Three Orifices House / Estudio BNAA

Three Orifices House / Estudio BNAA - Interior Photography, Houses, Courtyard, Door, BalconyThree Orifices House / Estudio BNAA - Interior Photography, Houses, Courtyard, DoorThree Orifices House / Estudio BNAA - Exterior Photography, HousesThree Orifices House / Estudio BNAA - Interior Photography, Houses, ChairThree Orifices House / Estudio BNAA - More Images+ 13

  • Architects: Estudio BNAA
  • Area Area of this architecture project Area:  280
  • Year Completion year of this architecture project Year:  2025

Tejo House / Bernardes Arquitetura

Tejo House / Bernardes Arquitetura - Exterior Photography, HousesTejo House / Bernardes Arquitetura - Interior Photography, Houses, BeamTejo House / Bernardes Arquitetura - HousesTejo House / Bernardes Arquitetura - Exterior Photography, HousesTejo House / Bernardes Arquitetura - More Images+ 14

  • Area Area of this architecture project Area:  835
  • Year Completion year of this architecture project Year:  2025

Parquet Apartment / Nó Arquitetura

Parquet Apartment / Nó Arquitetura - Interior Photography, Apartment Interiors, Table, Lighting, ChairParquet Apartment / Nó Arquitetura - Interior Photography, Apartment InteriorsParquet Apartment / Nó Arquitetura - Interior Photography, Apartment Interiors, Table, Chair, LightingParquet Apartment / Nó Arquitetura - Interior Photography, Apartment Interiors, Table, Lighting, ChairParquet Apartment / Nó Arquitetura - More Images+ 23

  • Architects: Nó Arquitetura
  • Area Area of this architecture project Area:  200
  • Year Completion year of this architecture project Year:  2025
  • Manufacturers Brands with products used in this architecture project
    Manufacturers:  ABC DA CONSTRUÇÃO, Ceusa, Deca, Eliane, MARMORARIA ALVIM , +1

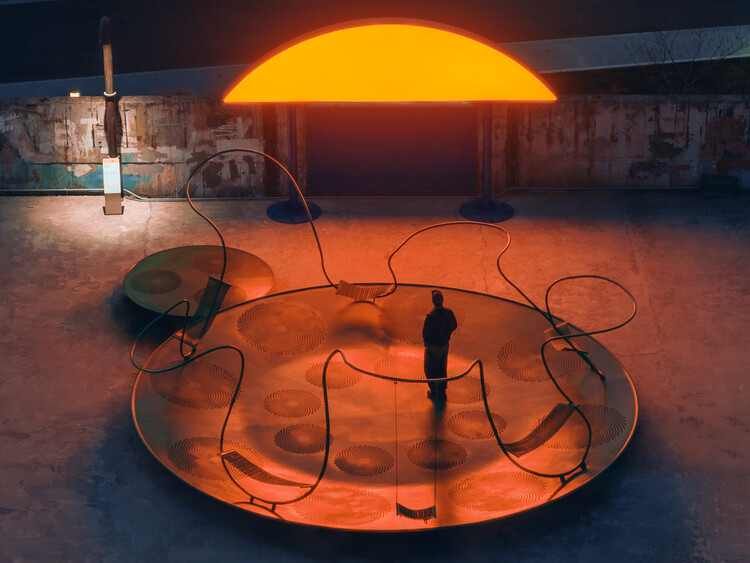
Sun Machine / DL Atelier

Sun Machine / DL Atelier - Installations & StructuresSun Machine / DL Atelier - Installations & StructuresSun Machine / DL Atelier - Installations & StructuresSun Machine / DL Atelier - Installations & StructuresSun Machine / DL Atelier - More Images+ 19

  • Architects: DL Atelier
  • Year Completion year of this architecture project Year:  2025