1. ArchDaily
  2. Selected Projects

Selected Projects

La Posada Hotel / MARIANO

La Posada Hotel / MARIANO - Exterior Photography, Hotels, StairsLa Posada Hotel / MARIANO - Exterior Photography, Hotels, Table, ChairLa Posada Hotel / MARIANO - HotelsLa Posada Hotel / MARIANO - Exterior Photography, Hotels, Kitchen, Lighting, Countertop, ChairLa Posada Hotel / MARIANO - More Images+ 18

•
La Pereda, Spain
  • Architects: MARIANO
  • Area Area of this architecture project Area:  450 m²
  • Year Completion year of this architecture project Year:  2025

Sobremesa House / Studio McW
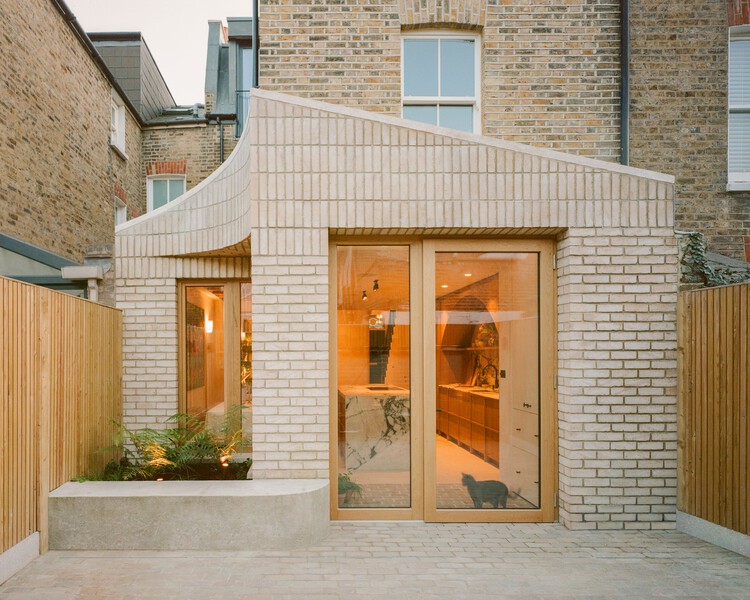
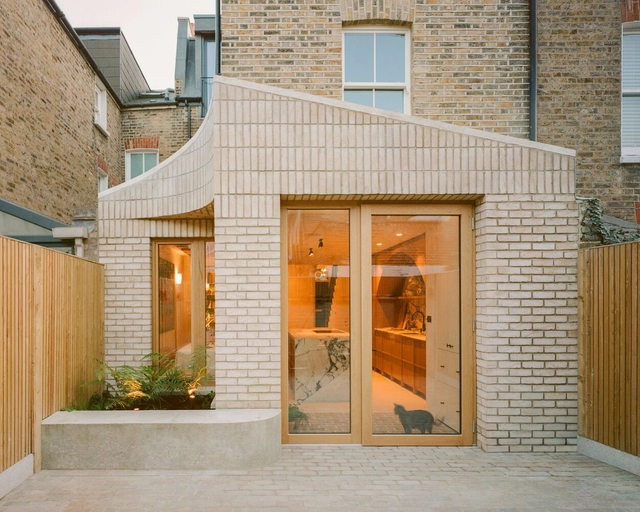
Sobremesa House / Studio McW - ExtensionSobremesa House / Studio McW - Interior Photography, Extension, Lighting, ChairSobremesa House / Studio McW - Interior Photography, ExtensionSobremesa House / Studio McW - Interior Photography, Extension, Kitchen, Lighting, Countertop, ChairSobremesa House / Studio McW - More Images+ 23

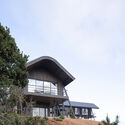
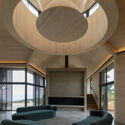
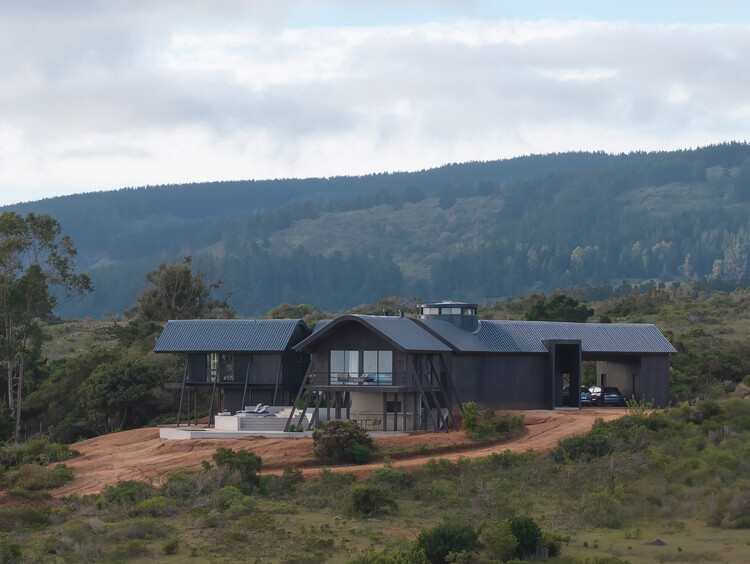
Y House / Benjamin Goñi Arquitectos + Estudio Sie7e
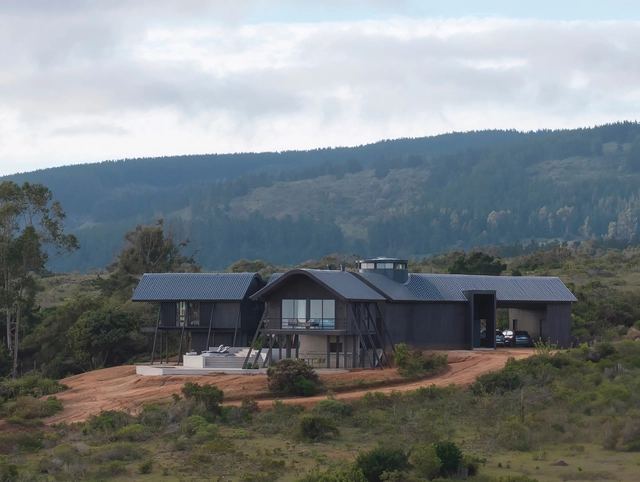
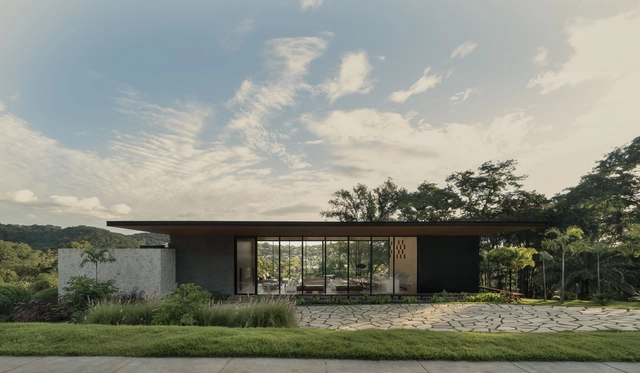
Y House / Benjamin Goñi Arquitectos + Estudio Sie7e - HousesY House / Benjamin Goñi Arquitectos + Estudio Sie7e - Interior Photography, HousesY House / Benjamin Goñi Arquitectos + Estudio Sie7e - Exterior Photography, HousesY House / Benjamin Goñi Arquitectos + Estudio Sie7e - Interior Photography, Houses, BeamY House / Benjamin Goñi Arquitectos + Estudio Sie7e - More Images+ 29
•
Tunquen, Chile

Universitária Square / Florentino Arquitetura Paisagística
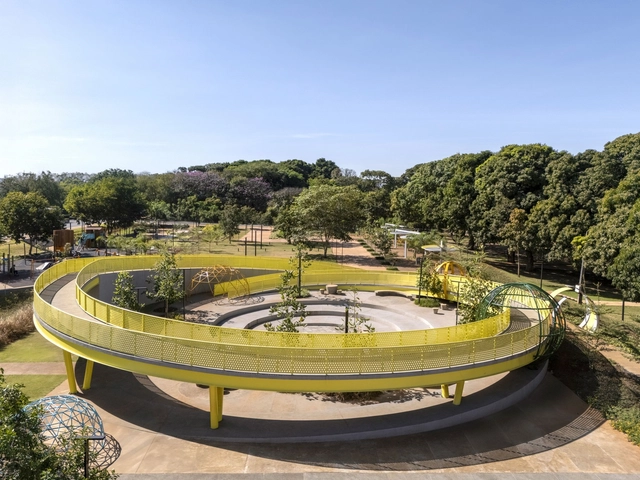
Universitária Square / Florentino Arquitetura Paisagística - Landscape ArchitectureUniversitária Square / Florentino Arquitetura Paisagística - Landscape ArchitectureUniversitária Square / Florentino Arquitetura Paisagística - Exterior Photography, Landscape Architecture, GardenUniversitária Square / Florentino Arquitetura Paisagística - Exterior Photography, Landscape Architecture, Fence, HandrailUniversitária Square / Florentino Arquitetura Paisagística - More Images+ 17
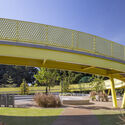
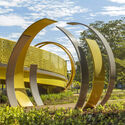
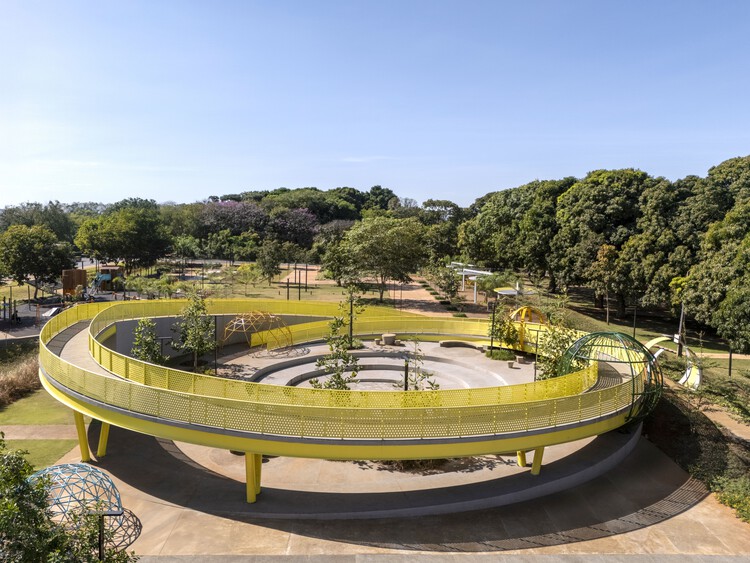
  • Area Area of this architecture project Area:  10 m²
  • Year Completion year of this architecture project Year:  2024
  • Manufacturers Brands with products used in this architecture project
    Manufacturers:  mmcite, Ere Lab

The Driftwood Village Center / Primary Architects
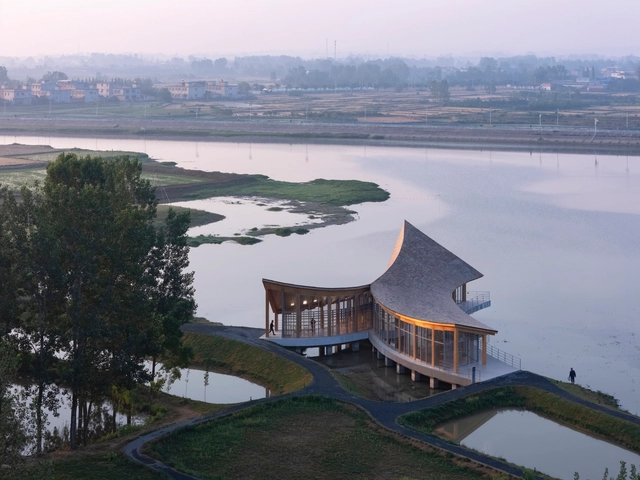
The Driftwood Village Center / Primary Architects - Community CenterThe Driftwood Village Center / Primary Architects - Exterior Photography, Community CenterThe Driftwood Village Center / Primary Architects - Exterior Photography, Community Center, Column, FenceThe Driftwood Village Center / Primary Architects - Interior Photography, Community Center, BeamThe Driftwood Village Center / Primary Architects - More Images+ 34
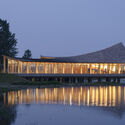
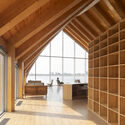
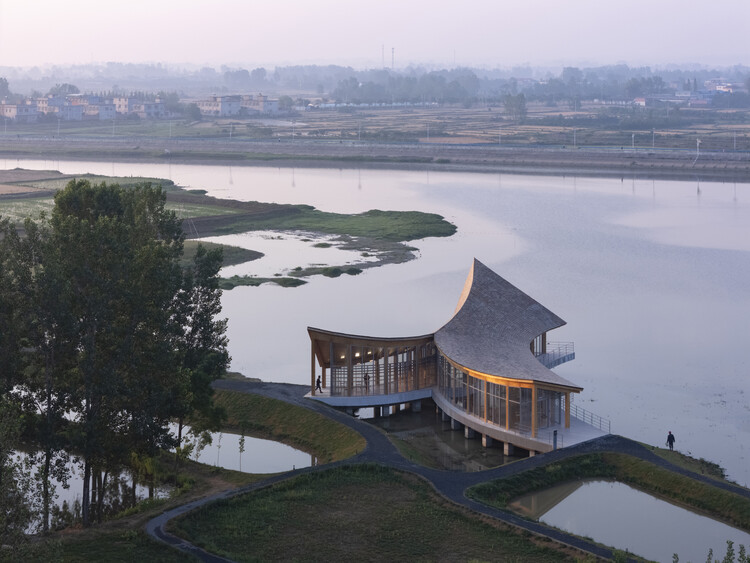
  • Architects: Primary Architects
  • Area Area of this architecture project Area:  425 m²
  • Year Completion year of this architecture project Year:  2024

Anganwadi Childhood Care Facility / Fahed+Architects
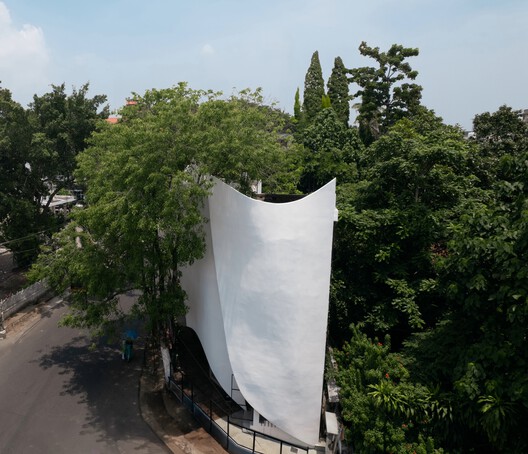
Anganwadi Childhood Care Facility / Fahed+Architects - Exterior Photography, Educational Architecture
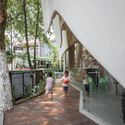
© Nayan Krishna, Ram Naresh

Anganwadi Childhood Care Facility / Fahed+Architects - Interior Photography, Educational ArchitectureAnganwadi Childhood Care Facility / Fahed+Architects - Interior Photography, Educational Architecture, BalconyAnganwadi Childhood Care Facility / Fahed+Architects - Educational ArchitectureAnganwadi Childhood Care Facility / Fahed+Architects - Educational ArchitectureAnganwadi Childhood Care Facility / Fahed+Architects - More Images+ 16
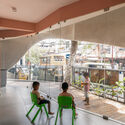

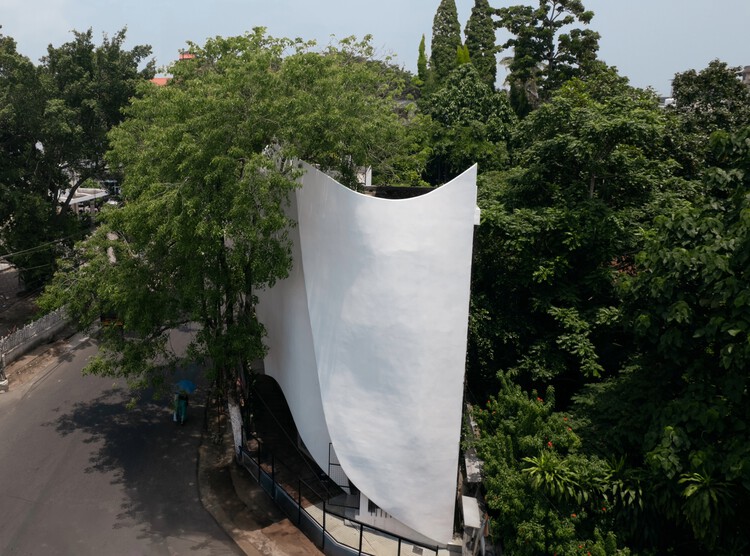
  • Architects: Fahed+Architects
  • Area Area of this architecture project Area:  134 m²
  • Year Completion year of this architecture project Year:  2025

Solena Cabin - Mata / Desterro Arquitetos
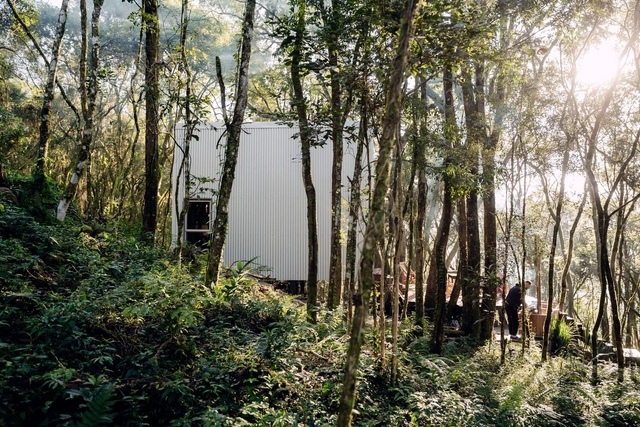
Solena Cabin - Mata / Desterro Arquitetos - Exterior Photography, Cabins & Lodges, Deck, StairsSolena Cabin - Mata / Desterro Arquitetos - Interior Photography, Cabins & Lodges, Stairs, Beam, ChairSolena Cabin - Mata / Desterro Arquitetos - Interior Photography, Cabins & Lodges, Bedroom, BedSolena Cabin - Mata / Desterro Arquitetos - Interior Photography, Cabins & Lodges, LightingSolena Cabin - Mata / Desterro Arquitetos - More Images+ 27
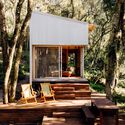
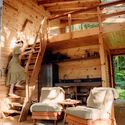
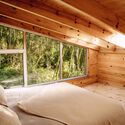

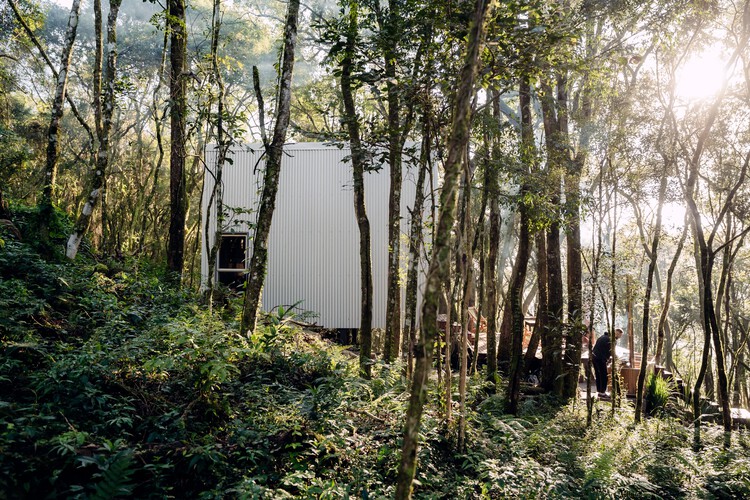
•
Flores da Cunha, Brazil
  • Area Area of this architecture project Area:  377 ft²
  • Year Completion year of this architecture project Year:  2024
  • Manufacturers Brands with products used in this architecture project
    Manufacturers:  DuPont, Debon Esquadrias, Docol, Eliane Revestimentos, Legrand, +3

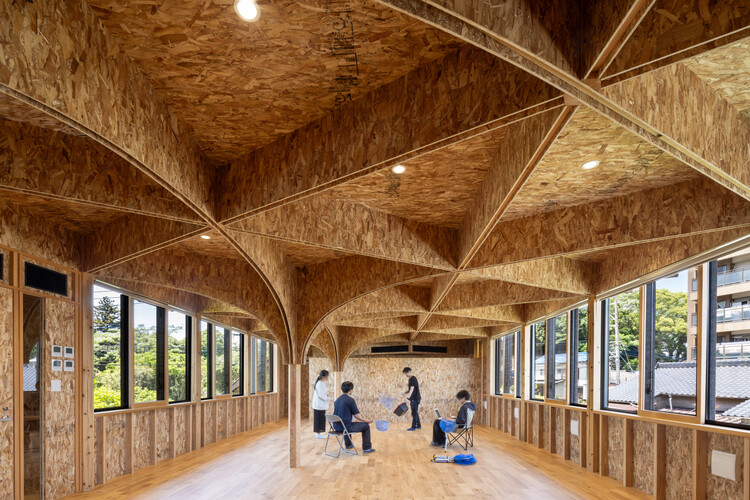
Office in the Breeze / Furumori Koichi architectural design studio + Daiju Kuwahara
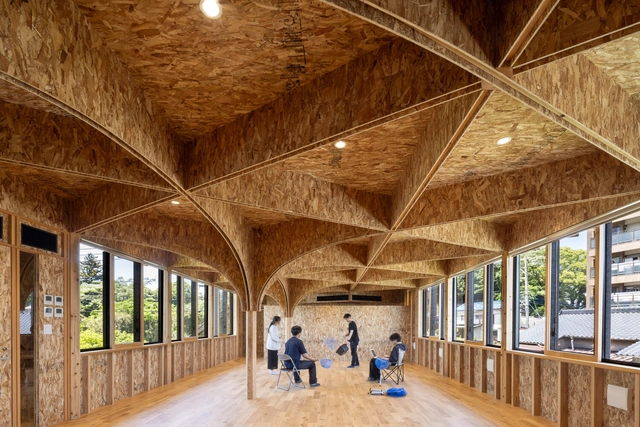
Office in the Breeze / Furumori Koichi architectural design studio + Daiju Kuwahara - Interior Photography, Commercial Architecture, BeamOffice in the Breeze / Furumori Koichi architectural design studio + Daiju Kuwahara - Interior Photography, Commercial Architecture, Beam, ChairOffice in the Breeze / Furumori Koichi architectural design studio + Daiju Kuwahara - Interior Photography, Commercial ArchitectureOffice in the Breeze / Furumori Koichi architectural design studio + Daiju Kuwahara - Exterior Photography, Commercial ArchitectureOffice in the Breeze / Furumori Koichi architectural design studio + Daiju Kuwahara - More Images+ 18
River Sea Villa / KAWAZOE JUNICHIRO ARCHITECTS
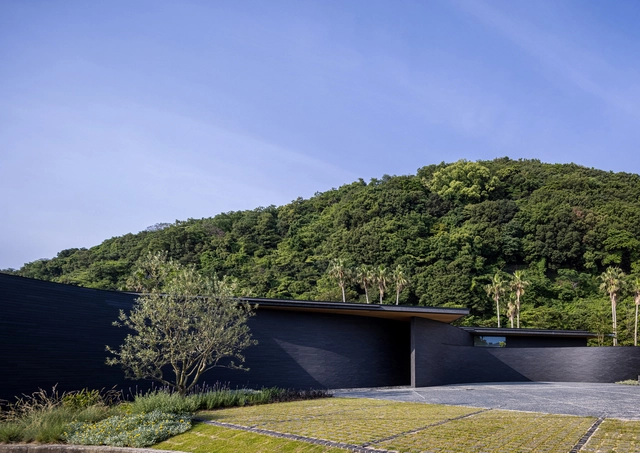
River Sea Villa / KAWAZOE JUNICHIRO ARCHITECTS - HotelsRiver Sea Villa / KAWAZOE JUNICHIRO ARCHITECTS - Exterior Photography, Hotels, CourtyardRiver Sea Villa / KAWAZOE JUNICHIRO ARCHITECTS - Interior Photography, Hotels, ChairRiver Sea Villa / KAWAZOE JUNICHIRO ARCHITECTS - Exterior Photography, HotelsRiver Sea Villa / KAWAZOE JUNICHIRO ARCHITECTS - More Images+ 24
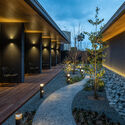
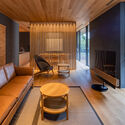
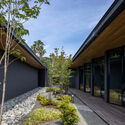
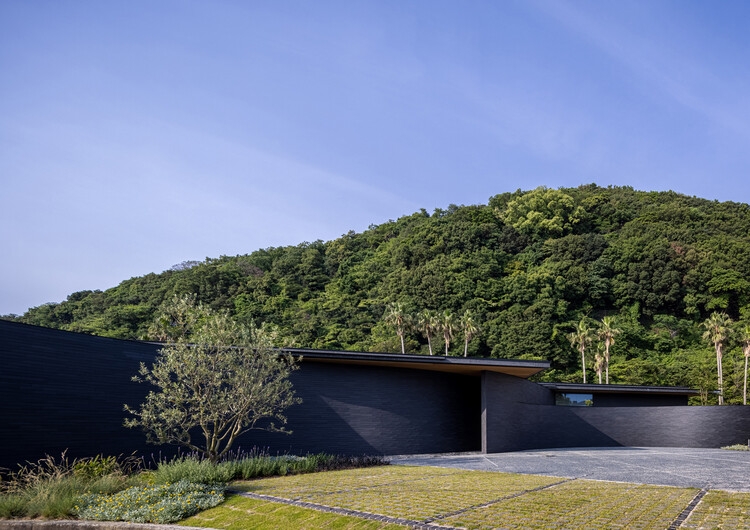
•
Sumoto, Japan

Assais House / Riccioppo Arquitetura

Assais House / Riccioppo Arquitetura - Exterior Photography, HousesAssais House / Riccioppo Arquitetura - Interior Photography, Houses, ChairAssais House / Riccioppo Arquitetura - Interior Photography, Houses, ChairAssais House / Riccioppo Arquitetura - Exterior Photography, HousesAssais House / Riccioppo Arquitetura - More Images+ 14
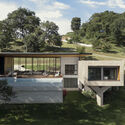
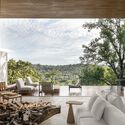
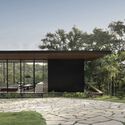
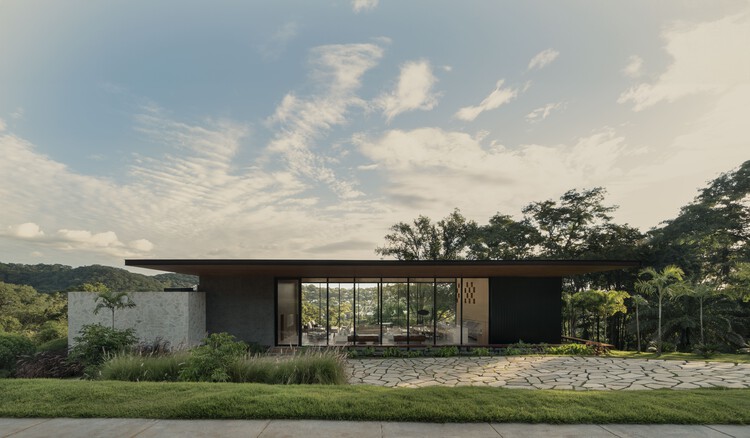
•
Goiânia, Brazil
  • Area Area of this architecture project Area:  500 m²
  • Year Completion year of this architecture project Year:  2025
  • Manufacturers Brands with products used in this architecture project
    Manufacturers:  Foratto, INTERPAM+LUZ, Marmoarte, Via Condotti

Les Échoppes Bastide Housing / eliet&lehmann architectes
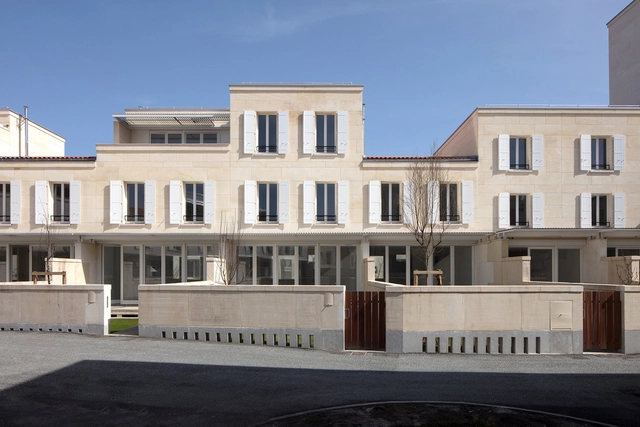
Les Échoppes Bastide Housing / eliet&lehmann architectes - Exterior Photography, Apartments, Garden, Door, Column, BalconyLes Échoppes Bastide Housing / eliet&lehmann architectes - Exterior Photography, Apartments, Facade, BalconyLes Échoppes Bastide Housing / eliet&lehmann architectes - Exterior Photography, Apartments, Facade, BalconyLes Échoppes Bastide Housing / eliet&lehmann architectes - ApartmentsLes Échoppes Bastide Housing / eliet&lehmann architectes - More Images+ 36
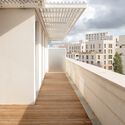
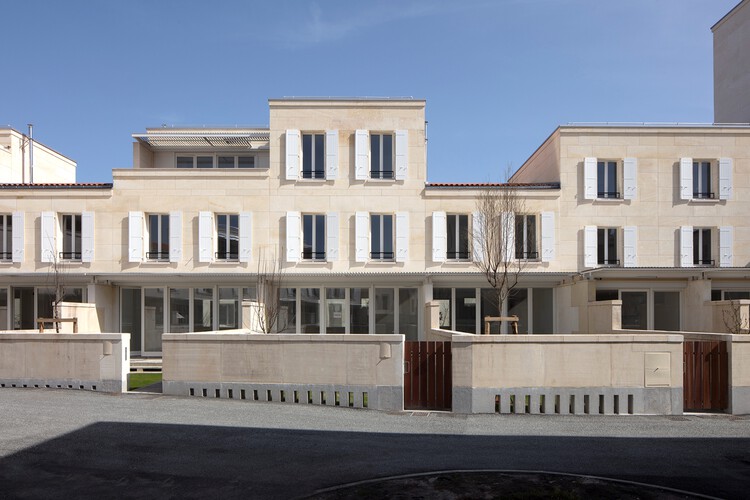
•
Bordeaux, France
  • Area Area of this architecture project Area:  6537 m²
  • Year Completion year of this architecture project Year:  2025
  • Manufacturers Brands with products used in this architecture project
    Manufacturers:  ENERGY MENUSERIES, Fontvieille and Estaillades quarries, Lorillard

RPA19 House Transformation / VAUST Studio
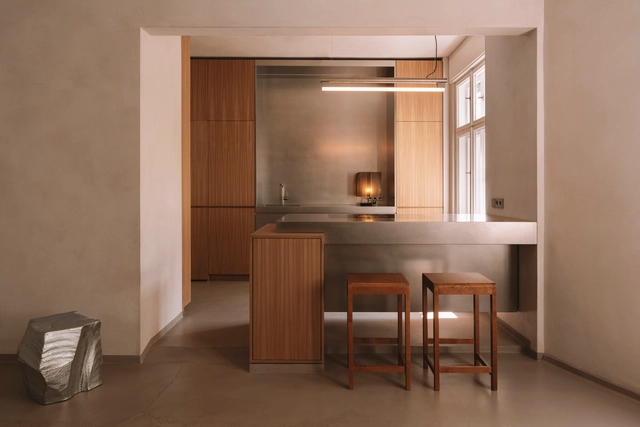
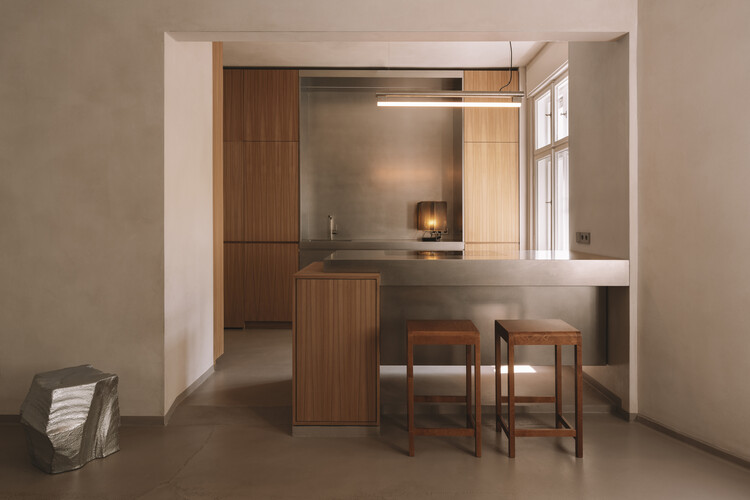
RPA19 House Transformation / VAUST Studio - Interior Photography, Refurbishment, Door, Table, ChairRPA19 House Transformation / VAUST Studio - Interior Photography, Refurbishment, Table, Lighting, ChairRPA19 House Transformation / VAUST Studio - Interior Photography, Refurbishment, Kitchen, ChairRPA19 House Transformation / VAUST Studio - Exterior Photography, RefurbishmentRPA19 House Transformation / VAUST Studio - More Images+ 6
  • Architects: VAUST Studio
  • Area Area of this architecture project Area:  200 m²
  • Year Completion year of this architecture project Year:  2025
  • Manufacturers Brands with products used in this architecture project
    Manufacturers:  Acosorb, Aleskander Oniszh, COR, Frama, LS Gomma

A Patio House / NPS Arquitectos

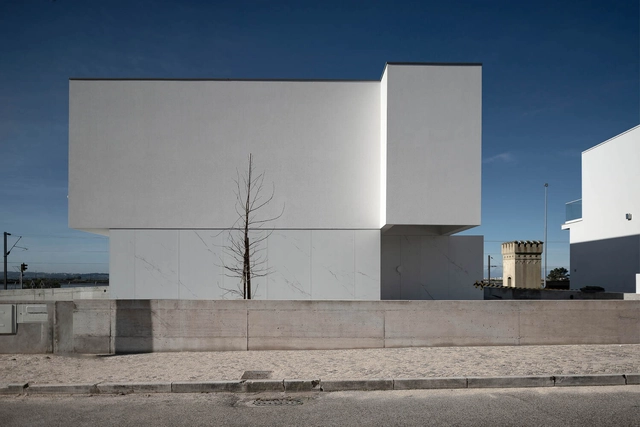
A Patio House / NPS Arquitectos - HousesA Patio House / NPS Arquitectos - HousesA Patio House / NPS Arquitectos - Interior Photography, HousesA Patio House / NPS Arquitectos - HousesA Patio House / NPS Arquitectos - More Images+ 26

•
Figueira da Foz, Portugal
  • Architects: NPS Arquitectos
  • Area Area of this architecture project Area:  254 m²
  • Year Completion year of this architecture project Year:  2022
  • Manufacturers Brands with products used in this architecture project
    Manufacturers:  Geberit, Knauf, Grohe, A Cimenteira do Louro, BRUMA, +13

Al Fanar School / EMKAAN

Al Fanar School / EMKAAN - Interior Photography, Kindergarten, Arch, Lighting, ChairAl Fanar School / EMKAAN - KindergartenAl Fanar School / EMKAAN - KindergartenAl Fanar School / EMKAAN - KindergartenAl Fanar School / EMKAAN - More Images+ 28

  • Architects: EMKAAN
  • Area Area of this architecture project Area:  30573 ft²
  • Year Completion year of this architecture project Year:  2024

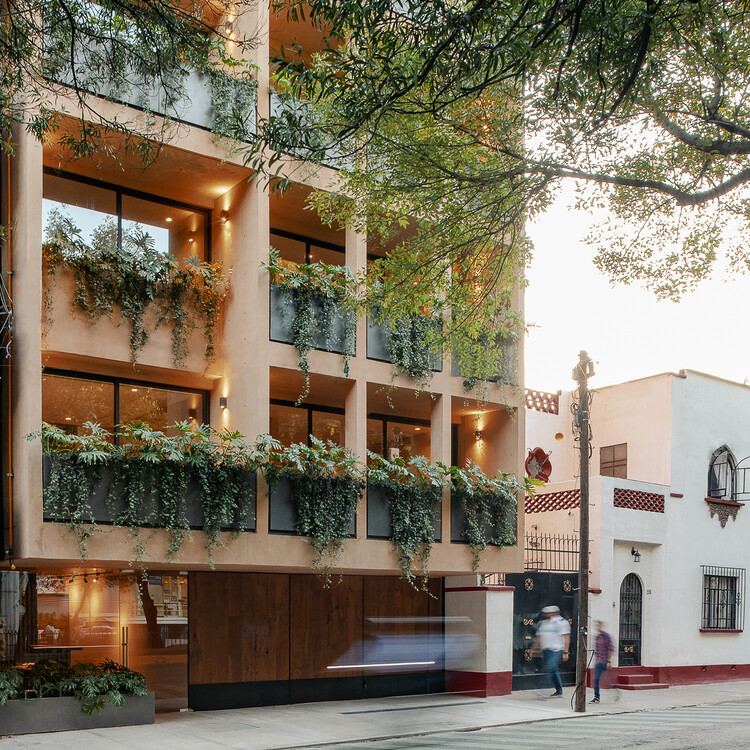
Nuevo León 207 Building / CRB Arquitectos
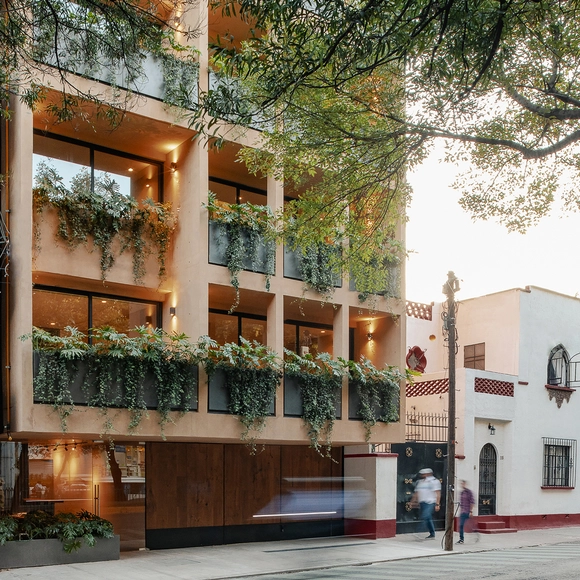
Nuevo León 207 Building / CRB Arquitectos - Interior Photography, Apartments, Table, ChairNuevo León 207 Building / CRB Arquitectos - ApartmentsNuevo León 207 Building / CRB Arquitectos - ApartmentsNuevo León 207 Building / CRB Arquitectos - ApartmentsNuevo León 207 Building / CRB Arquitectos - More Images+ 18
•
Ciudad de México, Mexico

Parys House / Nadine Engelbrecht Architect
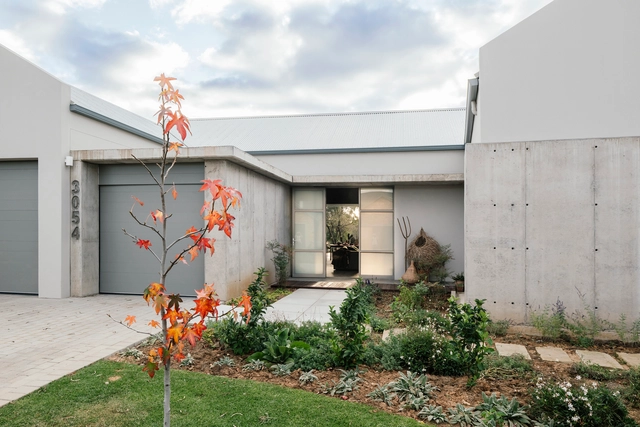
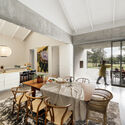
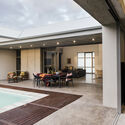
Parys House / Nadine Engelbrecht Architect - Exterior Photography, HousesParys House / Nadine Engelbrecht Architect - Interior Photography, HousesParys House / Nadine Engelbrecht Architect - Interior Photography, Houses, Beam, Table, ChairParys House / Nadine Engelbrecht Architect - Interior Photography, Houses, Courtyard, Door, BeamParys House / Nadine Engelbrecht Architect - More Images+ 15
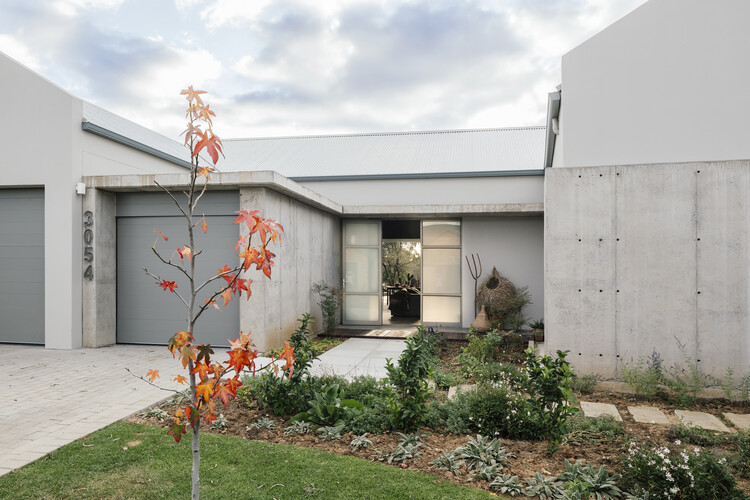
  • Area Area of this architecture project Area:  380 m²
  • Year Completion year of this architecture project Year:  2024
  • Manufacturers Brands with products used in this architecture project
    Manufacturers:  Hansgrohe

Mana Workplace / IKSOI

Mana Workplace / IKSOI - OfficesMana Workplace / IKSOI - OfficesMana Workplace / IKSOI - Interior Photography, Offices, ArchMana Workplace / IKSOI - OfficesMana Workplace / IKSOI - More Images+ 18

•
Ahmedabad, India
  • Architects: IKSOI
  • Area Area of this architecture project Area:  190 m²
  • Year Completion year of this architecture project Year:  2022

Touch House / MyAn Architects
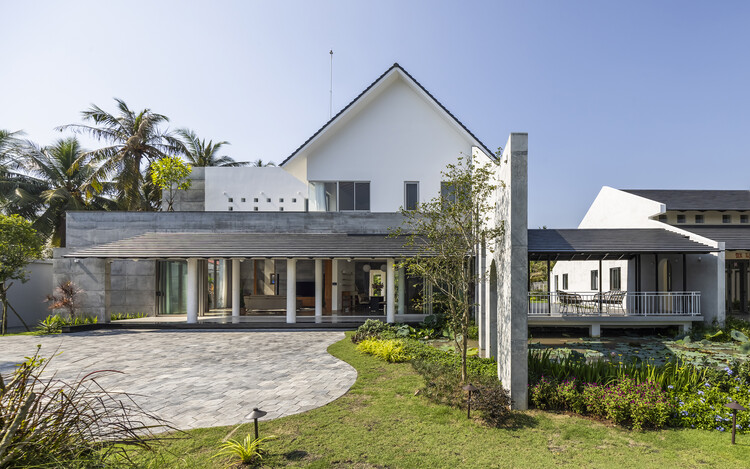
Touch House / MyAn Architects - Exterior Photography, Houses, Courtyard, Column, ArcadeTouch House / MyAn Architects - Exterior Photography, HousesTouch House / MyAn Architects - Interior Photography, Houses, ChairTouch House / MyAn Architects - HousesTouch House / MyAn Architects - More Images+ 29
  • Architects: MyAn Architects
  • Area Area of this architecture project Area:  476 m²
  • Year Completion year of this architecture project Year:  2024