1. ArchDaily
  2. Selected Projects

Selected Projects

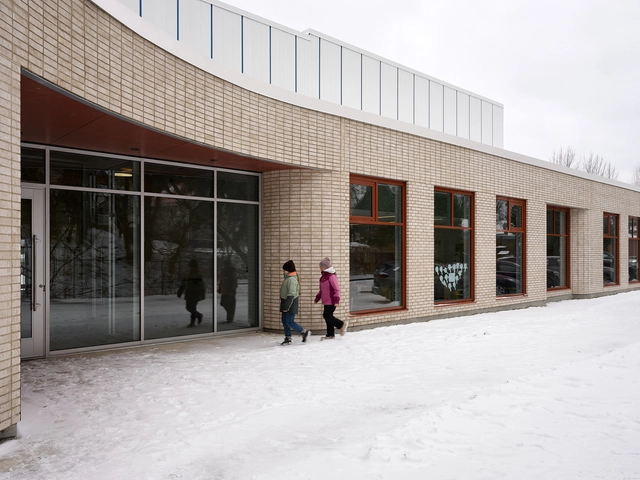
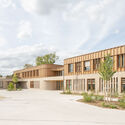
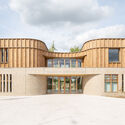
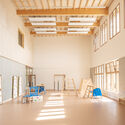
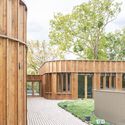
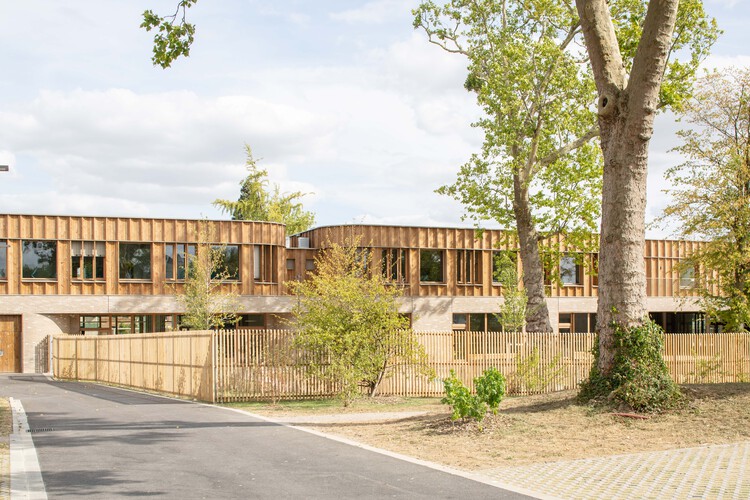
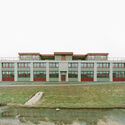
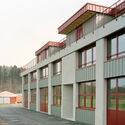
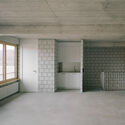
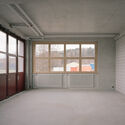
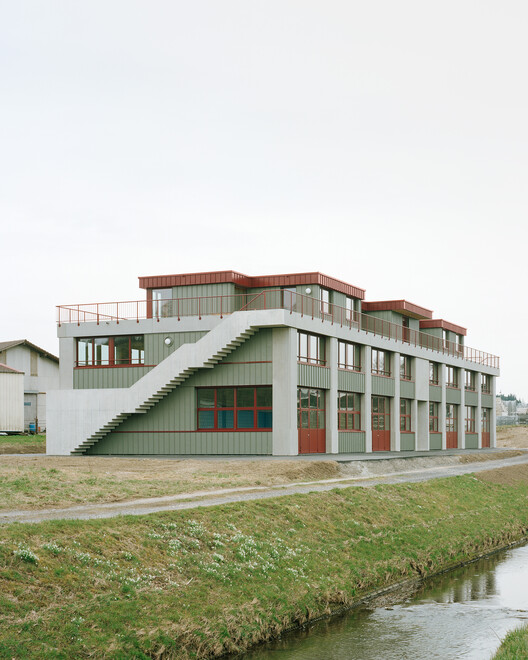
Louis-Saint-Laurent School / STGM Architectes + Ateliers Architecture

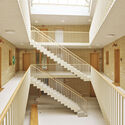
Louis-Saint-Laurent School / STGM Architectes  + Ateliers Architecture - Drawings, Schools Louis-Saint-Laurent School / STGM Architectes  + Ateliers Architecture - Drawings, Schools Louis-Saint-Laurent School / STGM Architectes  + Ateliers Architecture - Interior Photography, Schools , ChairLouis-Saint-Laurent School / STGM Architectes  + Ateliers Architecture - Interior Photography, Schools , StairsLouis-Saint-Laurent School / STGM Architectes  + Ateliers Architecture - More Images+ 20

  • Area Area of this architecture project Area:  1541 m²
  • Year Completion year of this architecture project Year:  2023
  • Manufacturers Brands with products used in this architecture project
    Manufacturers:  EQUITONE, Kalwall®, Abet Laminati, Akupanel, Armstrong, +5

Ocote House / PPAA

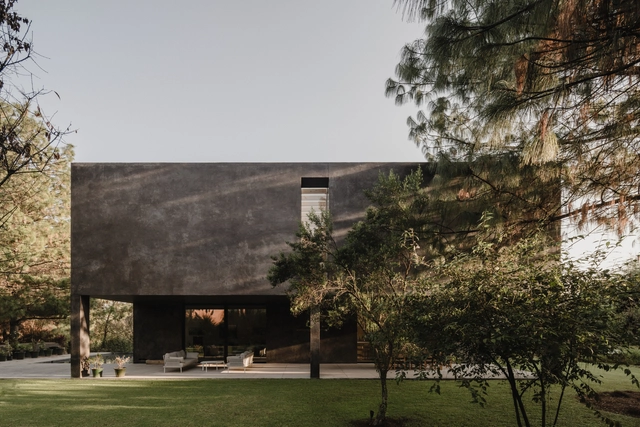
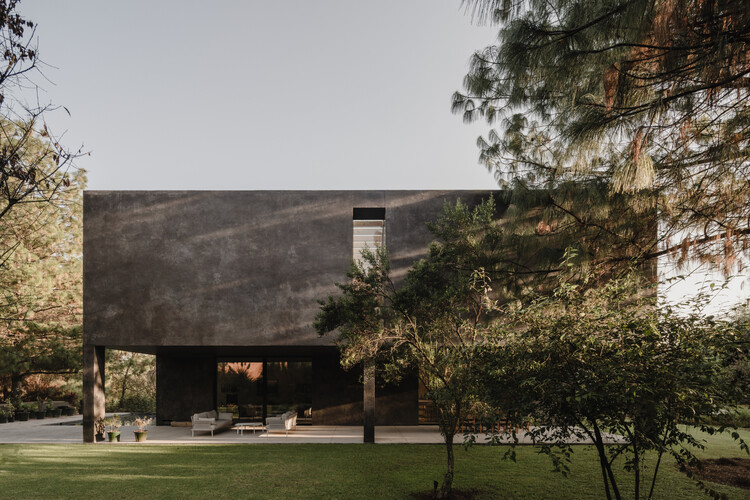
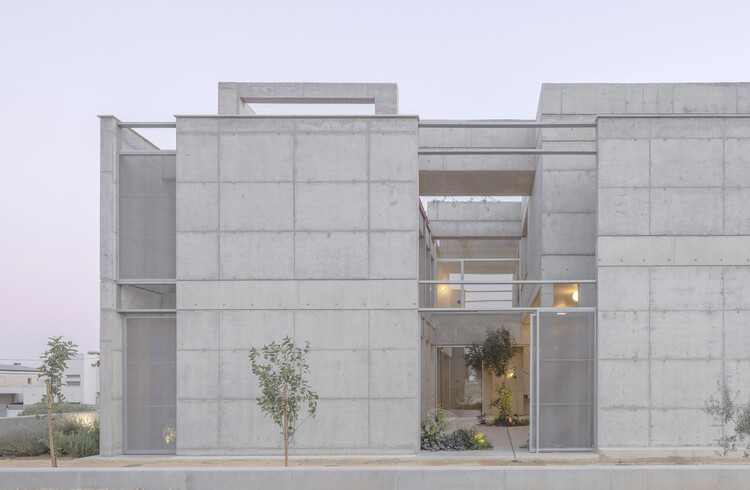
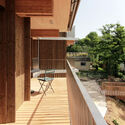
Ocote House / PPAA - Interior Photography, Houses, Lighting, Table, ChairOcote House / PPAA - Exterior Photography, HousesOcote House / PPAA - Interior Photography, Houses, ChairOcote House / PPAA - Exterior Photography, HousesOcote House / PPAA - More Images+ 26

•
Valle de Bravo, Mexico
  • Architects: PPAA
  • Area Area of this architecture project Area:  342 m²
  • Year Completion year of this architecture project Year:  2024

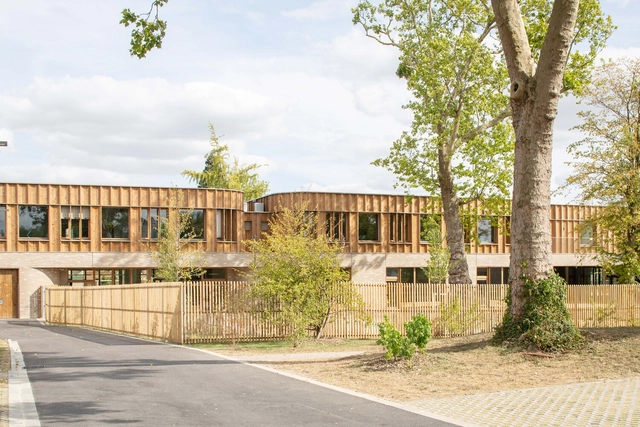
Hélène Carrère d'Encausse School / archi5 + bureau faceB

Hélène Carrère d'Encausse School / archi5 + bureau faceB - Schools Hélène Carrère d'Encausse School / archi5 + bureau faceB - Schools Hélène Carrère d'Encausse School / archi5 + bureau faceB - Schools Hélène Carrère d'Encausse School / archi5 + bureau faceB - Exterior Photography, Schools Hélène Carrère d'Encausse School / archi5 + bureau faceB - More Images+ 9

  • Architects: archi5, bureau faceB
  • Area Area of this architecture project Area:  3164 m²
  • Year Completion year of this architecture project Year:  2025

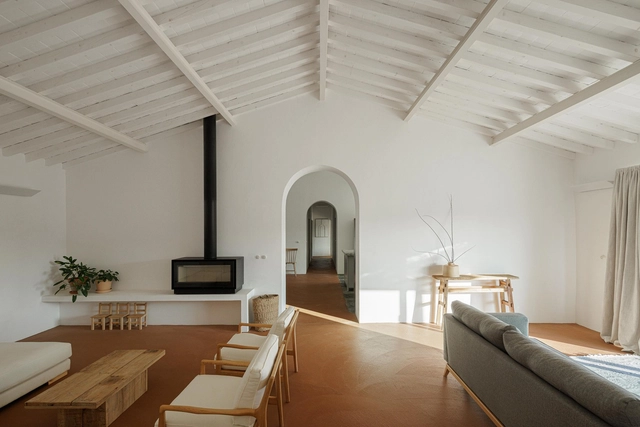
Monte Do Divor / Vasco Burnay Arquitectura
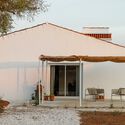
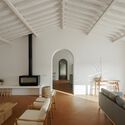
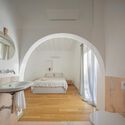
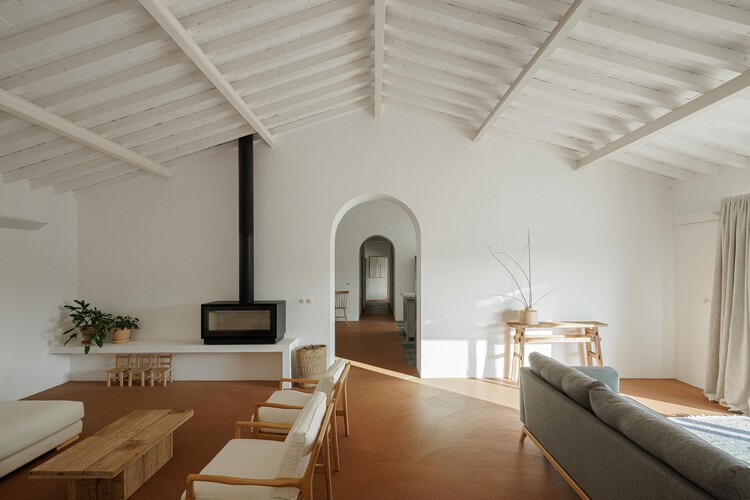
Monte Do Divor / Vasco Burnay Arquitectura - HousesMonte Do Divor / Vasco Burnay Arquitectura - Interior Photography, Houses, Lighting, ChairMonte Do Divor / Vasco Burnay Arquitectura - Interior Photography, Houses, Bedroom, Bed, LightingMonte Do Divor / Vasco Burnay Arquitectura - Interior Photography, Houses, Arch, Arcade, ChairMonte Do Divor / Vasco Burnay Arquitectura - More Images+ 28

•
Estremoz, Portugal
  • Area Area of this architecture project Area:  200 m²
  • Year Completion year of this architecture project Year:  2024
  • Manufacturers Brands with products used in this architecture project
    Manufacturers:  BEGOLUX, Efapel, Valadares

LuxeIsland Restaurant / DL Atelier

LuxeIsland Restaurant / DL Atelier - Exterior Photography, RestaurantLuxeIsland Restaurant / DL Atelier - Interior Photography, RestaurantLuxeIsland Restaurant / DL Atelier - Interior Photography, Restaurant, ChairLuxeIsland Restaurant / DL Atelier - Exterior Photography, RestaurantLuxeIsland Restaurant / DL Atelier - More Images+ 32

•
Wuhan, China
  • Architects: DL Atelier
  • Area Area of this architecture project Area:  200 m²
  • Year Completion year of this architecture project Year:  2025
  • Professionals: WTD GROUP

Aer House / Studio Kyriakos Miltiadou

Aer House / Studio Kyriakos Miltiadou - Residential ArchitectureAer House / Studio Kyriakos Miltiadou - Residential ArchitectureAer House / Studio Kyriakos Miltiadou - Interior Photography, Residential ArchitectureAer House / Studio Kyriakos Miltiadou - Residential ArchitectureAer House / Studio Kyriakos Miltiadou - More Images+ 39

  • Area Area of this architecture project Area:  210 m²
  • Year Completion year of this architecture project Year:  2025
  • Manufacturers Brands with products used in this architecture project
    Manufacturers:  Rabel Aluminium Systems, El Greco Gallery, Il Bagno, Kyriakides Lighting, Mobhaus

Rubra Restaurant / ESTUDIO Ignacio Urquiza Ana Paula de Alba

Rubra Restaurant / ESTUDIO Ignacio Urquiza Ana Paula de Alba - RestaurantRubra Restaurant / ESTUDIO Ignacio Urquiza Ana Paula de Alba - Interior Photography, RestaurantRubra Restaurant / ESTUDIO Ignacio Urquiza Ana Paula de Alba - Interior Photography, Restaurant, KitchenRubra Restaurant / ESTUDIO Ignacio Urquiza Ana Paula de Alba - RestaurantRubra Restaurant / ESTUDIO Ignacio Urquiza Ana Paula de Alba - More Images+ 22

•
Punta Mita, Mexico
  • Area Area of this architecture project Area:  536 m²
  • Year Completion year of this architecture project Year:  2024
  • Manufacturers Brands with products used in this architecture project
    Manufacturers:  Mobiliario: Ana Paula de Alba, Ignacio Urquiza, Rituales Contemporáneos

A Home for Seniors / acau architecture

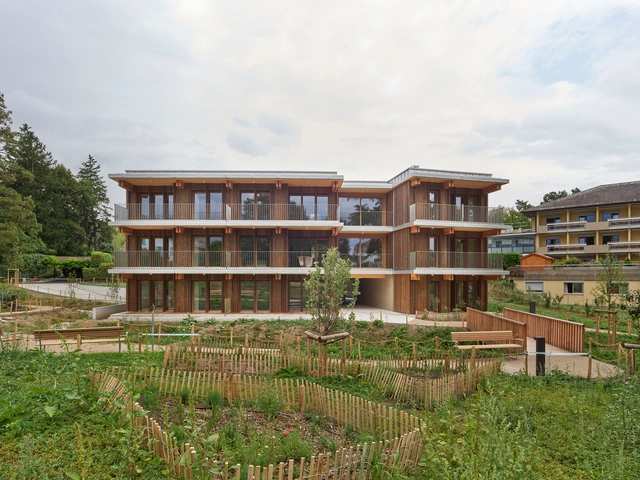
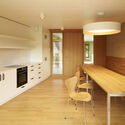
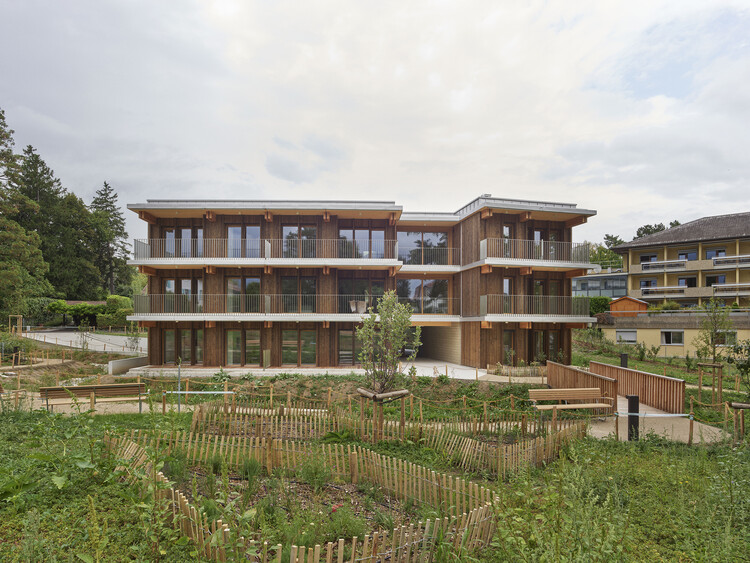
A Home for Seniors / acau architecture - SustainabilityA Home for Seniors / acau architecture - Interior Photography, Sustainability, BalconyA Home for Seniors / acau architecture - Interior Photography, Sustainability, Countertop, Table, Lighting, ChairA Home for Seniors / acau architecture - Interior Photography, SustainabilityA Home for Seniors / acau architecture - More Images+ 22

Coonawarra Willam Aquatic Center - Ivanhoe Grammar School / Peddle Thorp Architects

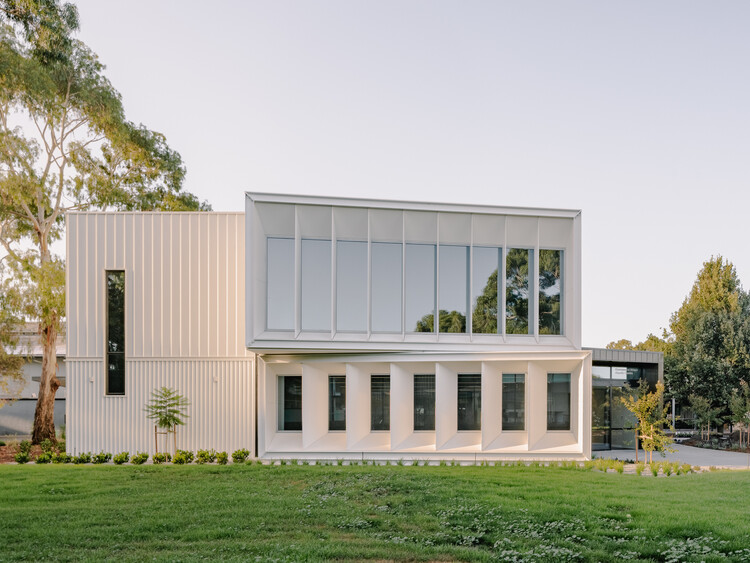
Coonawarra Willam Aquatic Center - Ivanhoe Grammar School / Peddle Thorp Architects - Exterior Photography, Schools Coonawarra Willam Aquatic Center - Ivanhoe Grammar School / Peddle Thorp Architects - Exterior Photography, Schools Coonawarra Willam Aquatic Center - Ivanhoe Grammar School / Peddle Thorp Architects - Schools Coonawarra Willam Aquatic Center - Ivanhoe Grammar School / Peddle Thorp Architects - Exterior Photography, Schools Coonawarra Willam Aquatic Center - Ivanhoe Grammar School / Peddle Thorp Architects - More Images+ 22

•
Victoria, Australia
  • Area Area of this architecture project Area:  2333 m²
  • Year Completion year of this architecture project Year:  2025
  • Manufacturers Brands with products used in this architecture project
    Manufacturers:  AGROB BUCHTAL, Fairview Architectural, Keystone Linings & Acoustic, Laminex, Lysaght, +1

Mycelial Hut / Yong Ju Lee Architecture

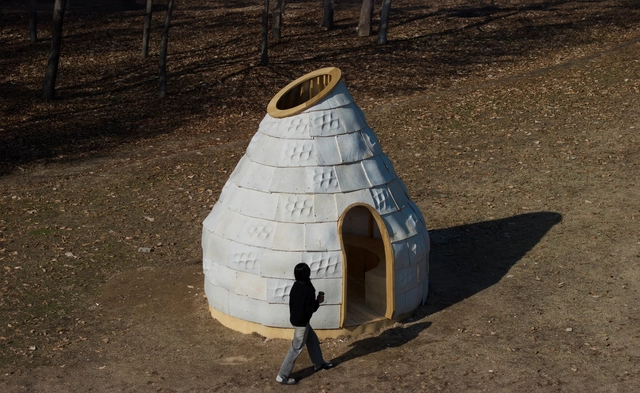
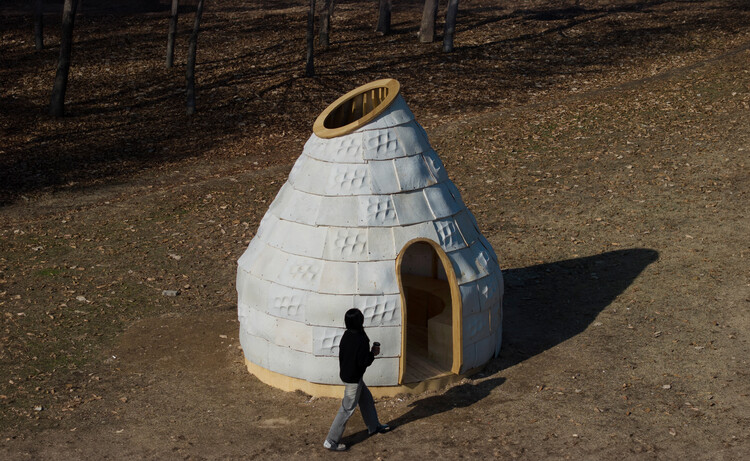
Mycelial Hut / Yong Ju Lee Architecture - Cultural ArchitectureMycelial Hut / Yong Ju Lee Architecture - Interior Photography, Cultural ArchitectureMycelial Hut / Yong Ju Lee Architecture - Exterior Photography, Cultural ArchitectureMycelial Hut / Yong Ju Lee Architecture - Cultural ArchitectureMycelial Hut / Yong Ju Lee Architecture - More Images+ 18

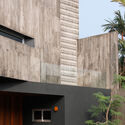
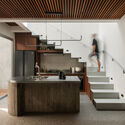
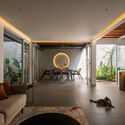
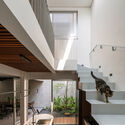
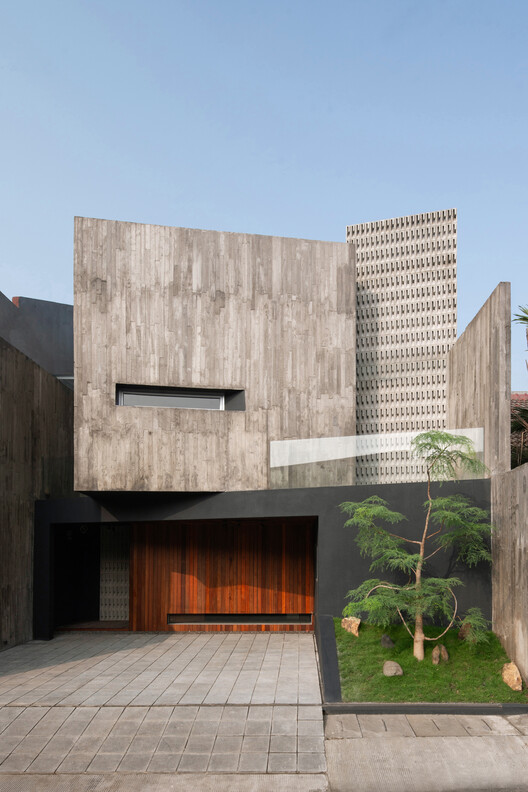
10º House / STUDIE

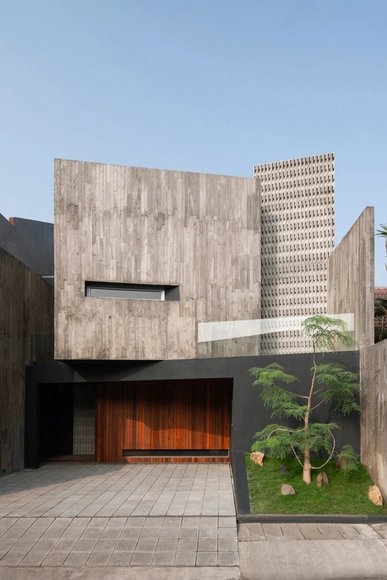
10º House / STUDIE - Exterior Photography, Houses10º House / STUDIE - Interior Photography, Houses, Kitchen, Stairs, Countertop10º House / STUDIE - Interior Photography, Houses, Beam10º House / STUDIE - Interior Photography, Houses, Stairs10º House / STUDIE - More Images+ 10

•
Jakarta, Indonesia
  • Architects: STUDIE
  • Area Area of this architecture project Area:  170 m²
  • Year Completion year of this architecture project Year:  2024
  • Manufacturers Brands with products used in this architecture project
    Manufacturers:  Toto

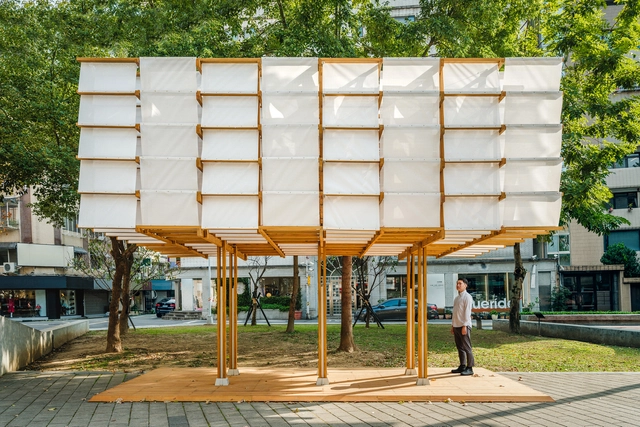
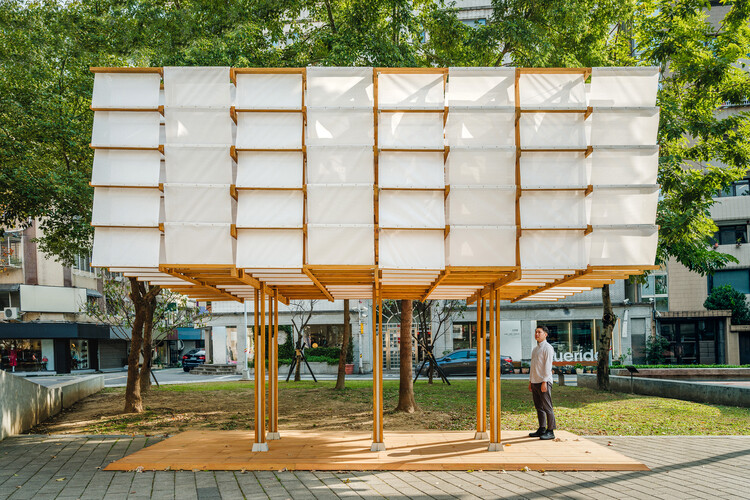
Canopy / Blue Temple

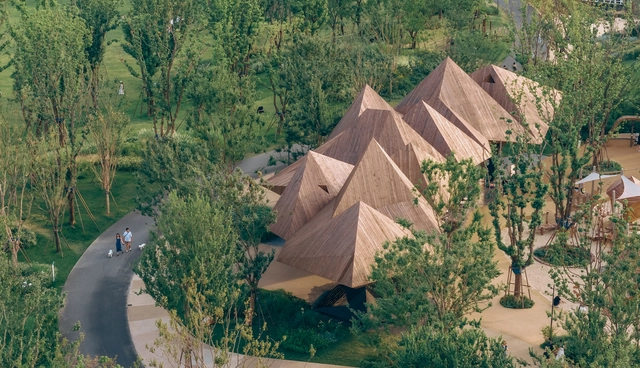
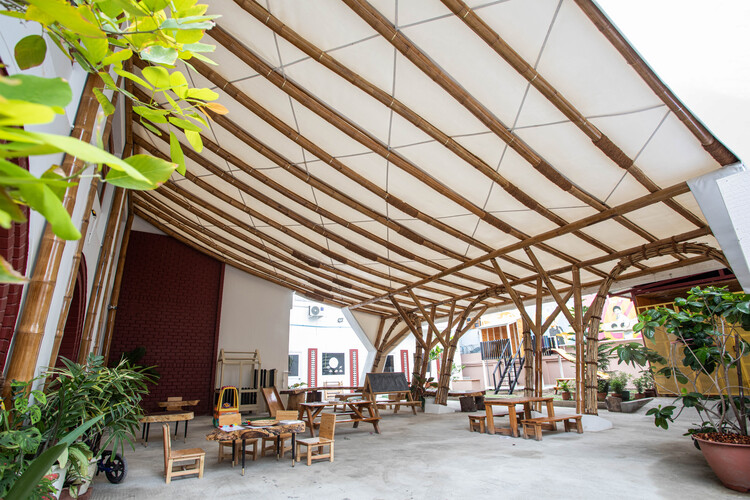
Canopy / Blue Temple - Interior Photography, Educational Architecture, BeamCanopy / Blue Temple - Interior Photography, Educational Architecture, BeamCanopy / Blue Temple - Educational ArchitectureCanopy / Blue Temple - Educational ArchitectureCanopy / Blue Temple - More Images+ 14

  • Architects: Blue Temple
  • Area Area of this architecture project Area:  108 m²
  • Year Completion year of this architecture project Year:  2025

Neighborhood Center Augustin / nbundm*

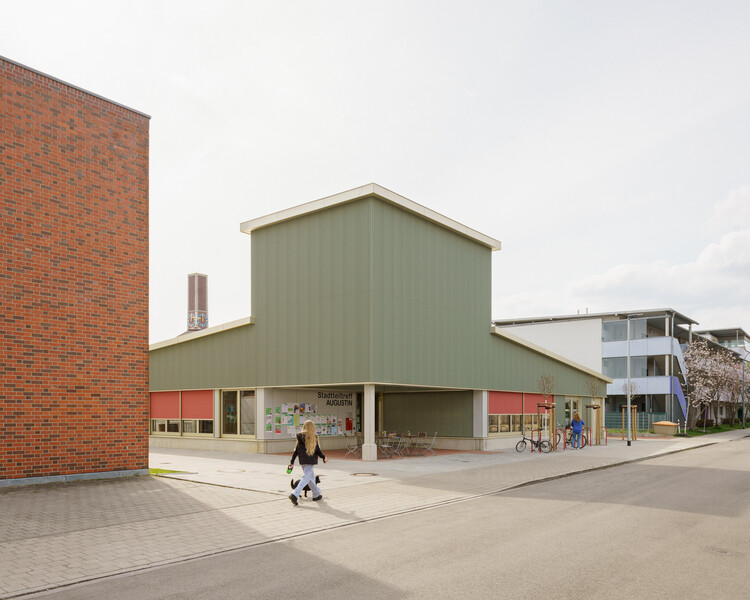
Neighborhood Center Augustin / nbundm* - Exterior Photography, Cultural CenterNeighborhood Center Augustin / nbundm* - Cultural CenterNeighborhood Center Augustin / nbundm* - Cultural CenterNeighborhood Center Augustin / nbundm* - Interior Photography, Cultural CenterNeighborhood Center Augustin / nbundm* - More Images+ 11

  • Architects: nbundm*
  • Area Area of this architecture project Area:  450 m²
  • Year Completion year of this architecture project Year:  2024

Hom Residential Building / Dos Aguas Taller de Arquitectura

Hom Residential Building / Dos Aguas Taller de Arquitectura - Interior Photography, Apartments, Lighting, ChairHom Residential Building / Dos Aguas Taller de Arquitectura - Interior Photography, Apartments, Bedroom, LightingHom Residential Building / Dos Aguas Taller de Arquitectura - ApartmentsHom Residential Building / Dos Aguas Taller de Arquitectura - Exterior Photography, Apartments, BalconyHom Residential Building / Dos Aguas Taller de Arquitectura - More Images+ 14

•
Bogotá, Colombia

Dar It-Tarag Residence / Periti Studio

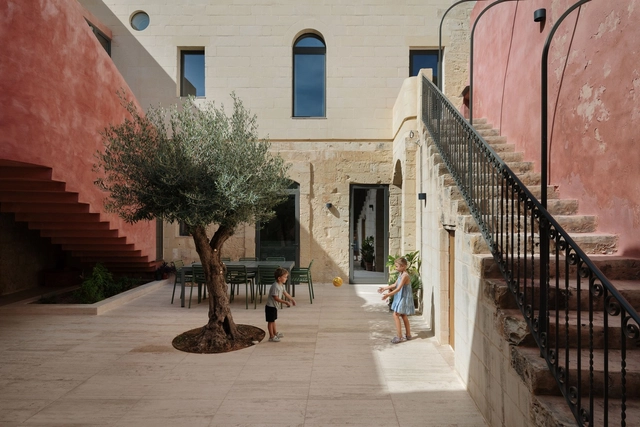
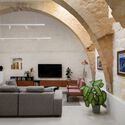
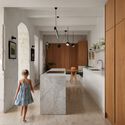
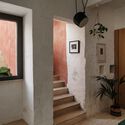
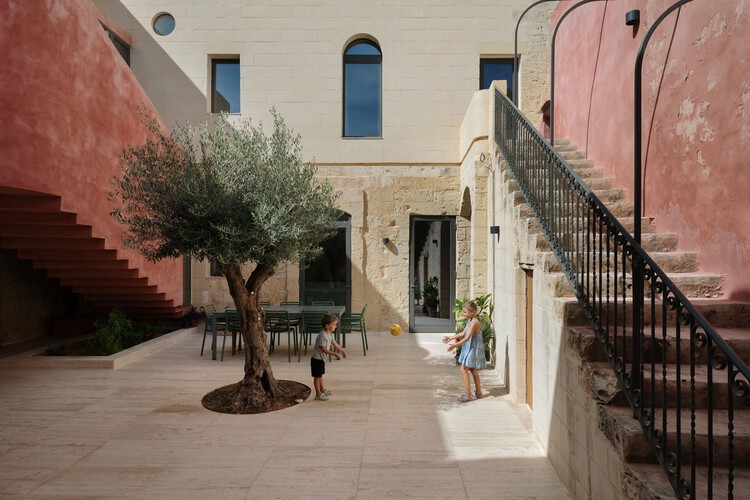
Dar It-Tarag Residence / Periti Studio - Interior Photography, Refurbishment, StairsDar It-Tarag Residence / Periti Studio - Interior Photography, Refurbishment, Lighting, ChairDar It-Tarag Residence / Periti Studio - Interior Photography, Refurbishment, Kitchen, Countertop, ChairDar It-Tarag Residence / Periti Studio - Interior Photography, Refurbishment, StairsDar It-Tarag Residence / Periti Studio - More Images+ 21

  • Architects: Periti Studio
  • Area Area of this architecture project Area:  330 m²
  • Year Completion year of this architecture project Year:  2025

Mixed-Use Building / Samir Alaoui Architectes

Mixed-Use Building / Samir Alaoui Architectes - PenthouseMixed-Use Building / Samir Alaoui Architectes - Exterior Photography, PenthouseMixed-Use Building / Samir Alaoui Architectes - Interior Photography, PenthouseMixed-Use Building / Samir Alaoui Architectes - Interior Photography, PenthouseMixed-Use Building / Samir Alaoui Architectes - More Images+ 20

  • Area Area of this architecture project Area:  1634 m²
  • Year Completion year of this architecture project Year:  2025
  • Manufacturers Brands with products used in this architecture project
    Manufacturers:  WALO Bertschinger

Sailing Castle Ren'ai / Cheng Tsung FENG Design Studio

Sailing Castle Ren'ai / Cheng Tsung FENG Design Studio - Cultural ArchitectureSailing Castle Ren'ai / Cheng Tsung FENG Design Studio - Cultural ArchitectureSailing Castle Ren'ai / Cheng Tsung FENG Design Studio - Interior Photography, Cultural Architecture, Beam, Column, LightingSailing Castle Ren'ai / Cheng Tsung FENG Design Studio - Cultural ArchitectureSailing Castle Ren'ai / Cheng Tsung FENG Design Studio - More Images+ 9

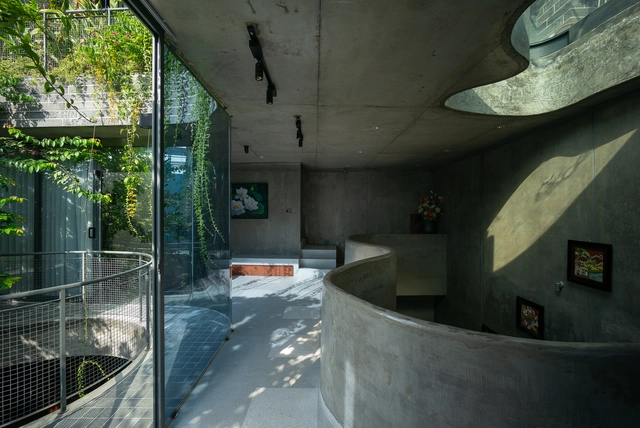
Linh Trung House / H.a

Linh Trung House / H.a - Exterior Photography, Houses, Balcony, Handrail, StairsLinh Trung House / H.a - Interior Photography, HousesLinh Trung House / H.a - Interior Photography, Houses, ChairLinh Trung House / H.a - HousesLinh Trung House / H.a - More Images+ 35

•
Ho Chi Minh , Vietnam