1. ArchDaily
  2. Selected Projects

Selected Projects

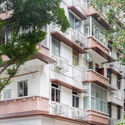
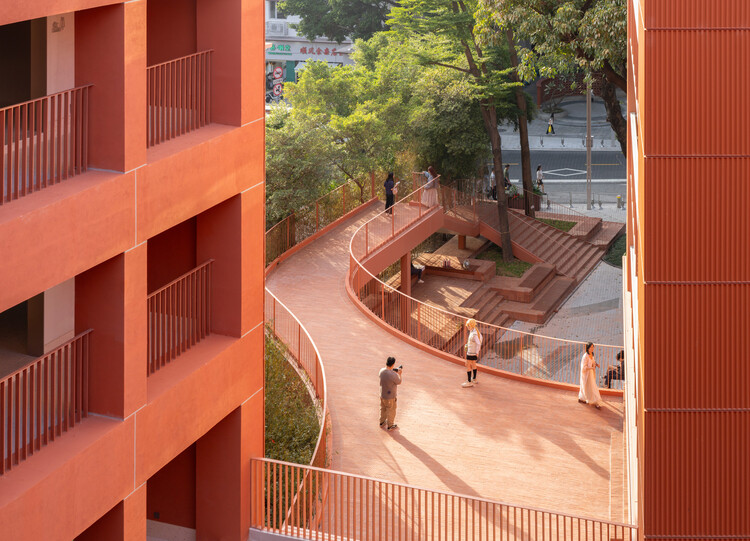
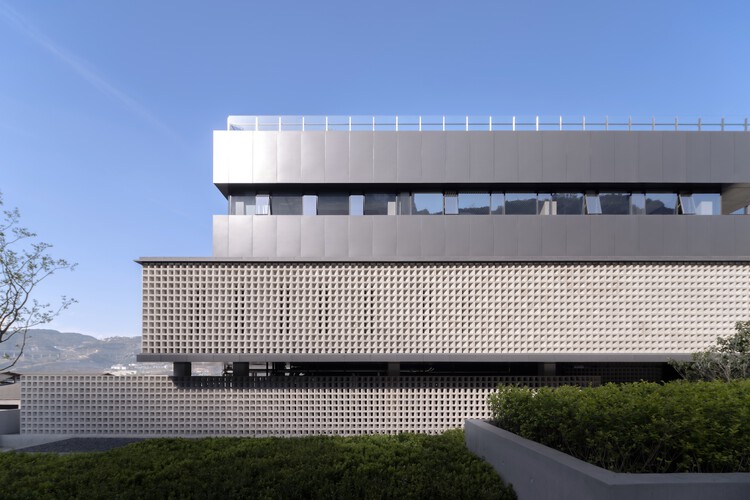
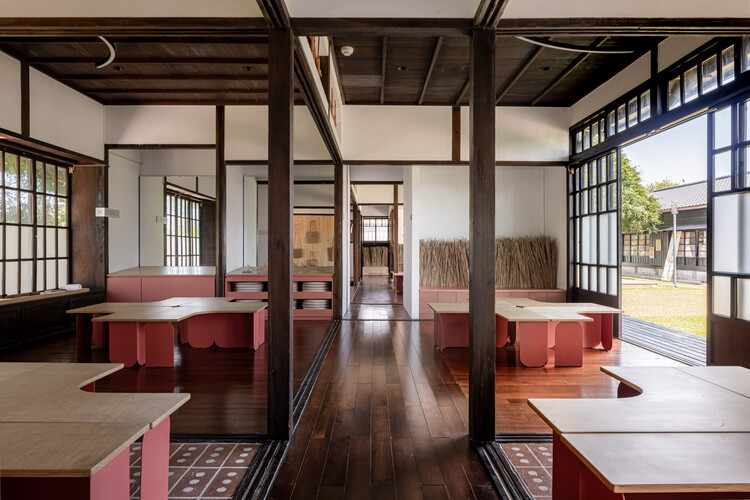
Xinhepu Historical and Cultural Precinct Core Area Enhancement Project / Atelier cnS

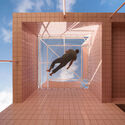
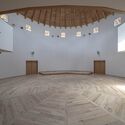
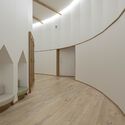
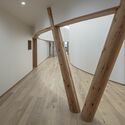
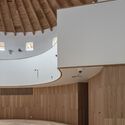
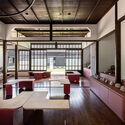
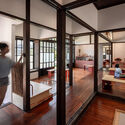
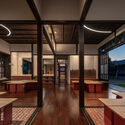
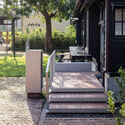
Xinhepu Historical and Cultural Precinct Core Area Enhancement Project / Atelier cnS - RenovationXinhepu Historical and Cultural Precinct Core Area Enhancement Project / Atelier cnS - RenovationXinhepu Historical and Cultural Precinct Core Area Enhancement Project / Atelier cnS - Exterior Photography, Renovation, BalconyXinhepu Historical and Cultural Precinct Core Area Enhancement Project / Atelier cnS - Exterior Photography, Renovation, FacadeXinhepu Historical and Cultural Precinct Core Area Enhancement Project / Atelier cnS - More Images+ 36

  • Architects: Atelier cnS
  • Area Area of this architecture project Area:  45435 m²
  • Year Completion year of this architecture project Year:  2025

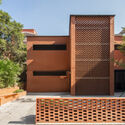
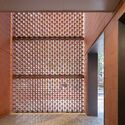
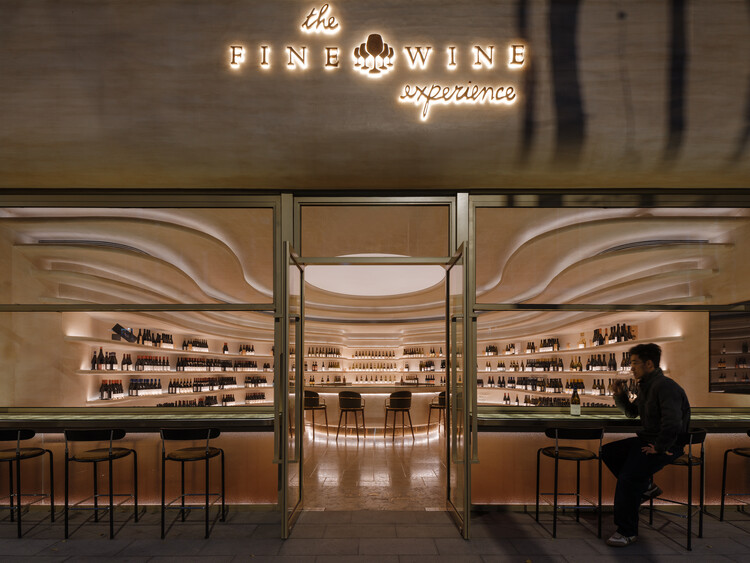
The Fine Wine Experience Shanghai / HATCH Architects

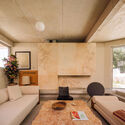
The Fine Wine Experience Shanghai / HATCH Architects - Exterior Photography, Restaurant & Bar InteriorsThe Fine Wine Experience Shanghai / HATCH Architects - Interior Photography, Restaurant & Bar InteriorsThe Fine Wine Experience Shanghai / HATCH Architects - Interior Photography, Restaurant & Bar InteriorsThe Fine Wine Experience Shanghai / HATCH Architects - Interior Photography, Restaurant & Bar InteriorsThe Fine Wine Experience Shanghai / HATCH Architects - More Images+ 17

  • Architects: HATCH Architects
  • Area Area of this architecture project Area:  106 m²
  • Year Completion year of this architecture project Year:  2025
  • Manufacturers Brands with products used in this architecture project
    Manufacturers:  Doblan

Langjiu Group Quality Research Institute / TEKTONN ARCHITECTS

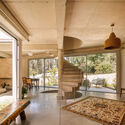
Langjiu Group Quality Research Institute / TEKTONN ARCHITECTS - Exterior Photography, Offices InteriorsLangjiu Group Quality Research Institute / TEKTONN ARCHITECTS - Offices InteriorsLangjiu Group Quality Research Institute / TEKTONN ARCHITECTS - Exterior Photography, Offices Interiors, BalconyLangjiu Group Quality Research Institute / TEKTONN ARCHITECTS - Offices InteriorsLangjiu Group Quality Research Institute / TEKTONN ARCHITECTS - More Images+ 27

  • Architects: TEKTONN ARCHITECTS
  • Area Area of this architecture project Area:  19425 m²
  • Year Completion year of this architecture project Year:  2024
  • Manufacturers Brands with products used in this architecture project
    Manufacturers:  Akzon Nobel

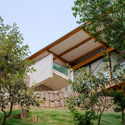
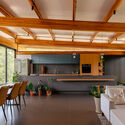
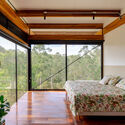
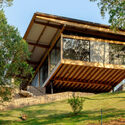
Bao Loc House / Tad.atelier

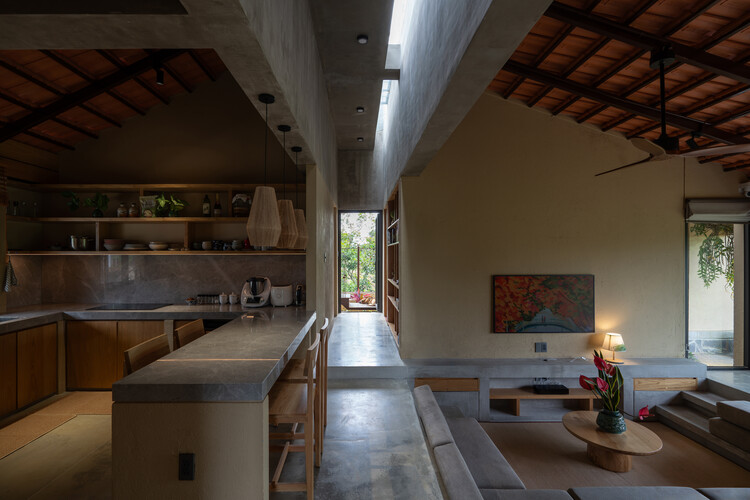
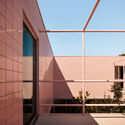
Bao Loc House / Tad.atelier - HousesBao Loc House / Tad.atelier - Interior Photography, Houses, DoorBao Loc House / Tad.atelier - Interior Photography, Houses, BeamBao Loc House / Tad.atelier - Exterior Photography, HousesBao Loc House / Tad.atelier - More Images+ 20

•
Lam Dong, Vietnam
  • Architects: Tad.atelier
  • Area Area of this architecture project Area:  96 m²
  • Year Completion year of this architecture project Year:  2024

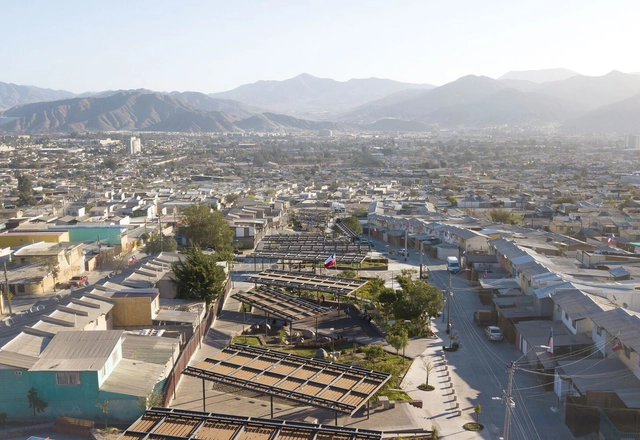
Parque Esmeralda: Community Garden Project / CAW Arquitectos

Parque Esmeralda: Community Garden Project / CAW Arquitectos - Exterior Photography, Public Space, Facade, CityscapeParque Esmeralda: Community Garden Project / CAW Arquitectos - Exterior Photography, Public Space, FacadeParque Esmeralda: Community Garden Project / CAW Arquitectos - Exterior Photography, Public Space, Garden, Facade, BeamParque Esmeralda: Community Garden Project / CAW Arquitectos - Exterior Photography, Public Space, Facade, BeamParque Esmeralda: Community Garden Project / CAW Arquitectos - More Images+ 10

•
Copiapó, Chile
  • Architects: CAW Arquitectos
  • Area Area of this architecture project Area:  215278 ft²
  • Year Completion year of this architecture project Year:  2021
  • Manufacturers Brands with products used in this architecture project
    Manufacturers:  cove.tool, Arauco, Cintac®, Schréder, Urban Play, +1

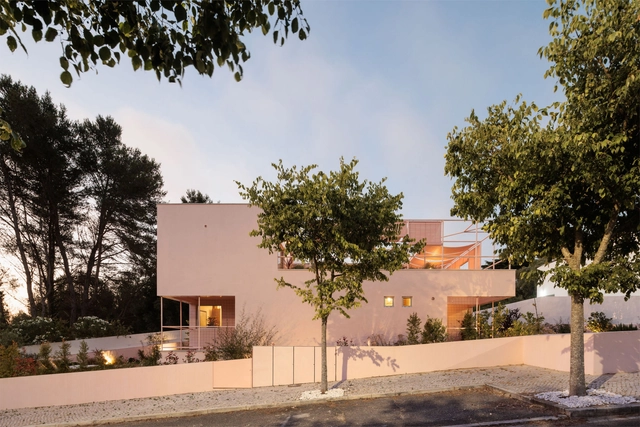
House [Around] the Tree / otro estudio

House [Around] the Tree / otro estudio - Exterior Photography, Houses, GardenHouse [Around] the Tree / otro estudio - Interior Photography, Houses, Lighting, ChairHouse [Around] the Tree / otro estudio - Exterior Photography, Houses, GardenHouse [Around] the Tree / otro estudio - Interior Photography, Houses, Lighting, Table, ChairHouse [Around] the Tree / otro estudio - More Images+ 16


•
Rafaela, Argentina
  • Architects: otro estudio
  • Area Area of this architecture project Area:  210 m²
  • Year Completion year of this architecture project Year:  2024
  • Manufacturers Brands with products used in this architecture project
    Manufacturers:  AD Aberturas, Acerma S.A, Alba S.A , Dante Culzoni Amoblamientos, Deckar Revestimientos Acrílicos, +10

Community Center in Bercy-Cavaillon Haiti / Emergent Vernacular Architecture (EVA Studio)

Community Center in Bercy-Cavaillon Haiti / Emergent Vernacular Architecture (EVA Studio) - Exterior Photography, Offices, GardenCommunity Center in Bercy-Cavaillon Haiti / Emergent Vernacular Architecture (EVA Studio) - Exterior Photography, Offices, Courtyard, DoorCommunity Center in Bercy-Cavaillon Haiti / Emergent Vernacular Architecture (EVA Studio) - Interior Photography, OfficesCommunity Center in Bercy-Cavaillon Haiti / Emergent Vernacular Architecture (EVA Studio) - Interior Photography, Offices, StairsCommunity Center in Bercy-Cavaillon Haiti / Emergent Vernacular Architecture (EVA Studio) - More Images+ 13

  • Area Area of this architecture project Area:  240 m²
  • Year Completion year of this architecture project Year:  2025
  • Manufacturers Brands with products used in this architecture project
    Manufacturers:  ONDULIT

House in Galamares / atelier RUA

House in Galamares / atelier RUA - HousesHouse in Galamares / atelier RUA - Interior Photography, Houses, ChairHouse in Galamares / atelier RUA - Interior Photography, Houses, BeamHouse in Galamares / atelier RUA - HousesHouse in Galamares / atelier RUA - More Images+ 25

  • Architects: atelier RUA
  • Area Area of this architecture project Area:  420 m²
  • Year Completion year of this architecture project Year:  2025

Cacia House / DMTALLER

Cacia House / DMTALLER - Interior Photography, Houses, BeamCacia House / DMTALLER - Exterior Photography, Houses, GardenCacia House / DMTALLER - Exterior Photography, Houses, GardenCacia House / DMTALLER - Interior Photography, Houses, ChairCacia House / DMTALLER - More Images+ 19

  • Architects: DMTALLER
  • Area Area of this architecture project Area:  590 m²
  • Year Completion year of this architecture project Year:  2025

CLV House / Cornetta Arquitetura

CLV House / Cornetta Arquitetura - Exterior Photography, HousesCLV House / Cornetta Arquitetura - Interior Photography, Houses, Beam, Table, Lighting, ChairCLV House / Cornetta Arquitetura - Interior Photography, Houses, Bedroom, BeamCLV House / Cornetta Arquitetura - HousesCLV House / Cornetta Arquitetura - More Images+ 19

  • Area Area of this architecture project Area:  323 m²
  • Year Completion year of this architecture project Year:  2024

MOT-L Residence Building / Mário Martins Atelier

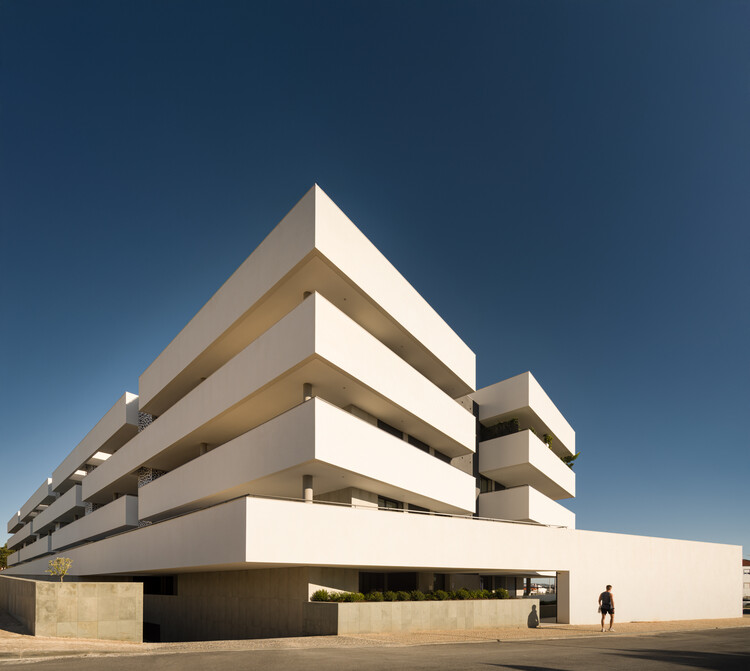
MOT-L Residence Building / Mário Martins Atelier - ApartmentsMOT-L Residence Building / Mário Martins Atelier - ApartmentsMOT-L Residence Building / Mário Martins Atelier - ApartmentsMOT-L Residence Building / Mário Martins Atelier - ApartmentsMOT-L Residence Building / Mário Martins Atelier - More Images+ 21

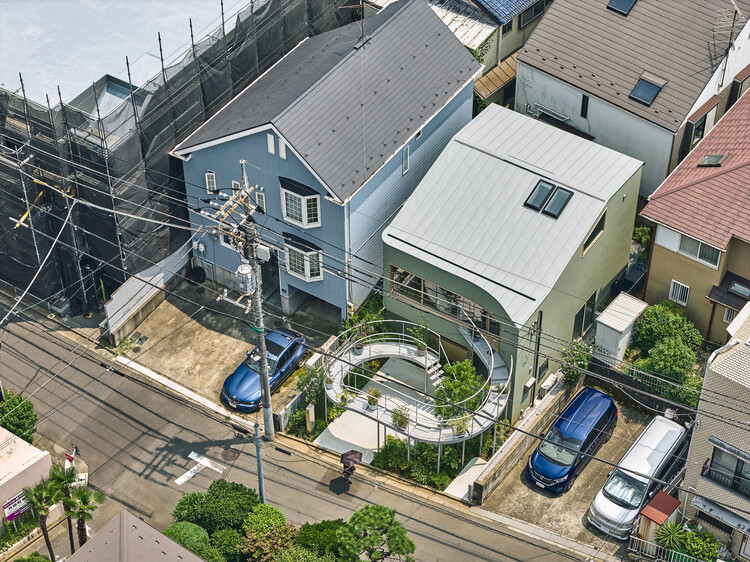
House in Nakano / HOAA / Hiroyuki Oinuma Architect & Associates

House in Nakano / HOAA / Hiroyuki Oinuma Architect & Associates - Exterior Photography, Houses, Balcony, Stairs, HandrailHouse in Nakano / HOAA / Hiroyuki Oinuma Architect & Associates - Interior Photography, Houses, Deck, Stairs, Beam, HandrailHouse in Nakano / HOAA / Hiroyuki Oinuma Architect & Associates - Interior Photography, Houses, Stairs, Beam, ChairHouse in Nakano / HOAA / Hiroyuki Oinuma Architect & Associates - Interior Photography, Houses, Beam, Stairs, ChairHouse in Nakano / HOAA / Hiroyuki Oinuma Architect & Associates - More Images+ 24

•
Nakano City, Japan

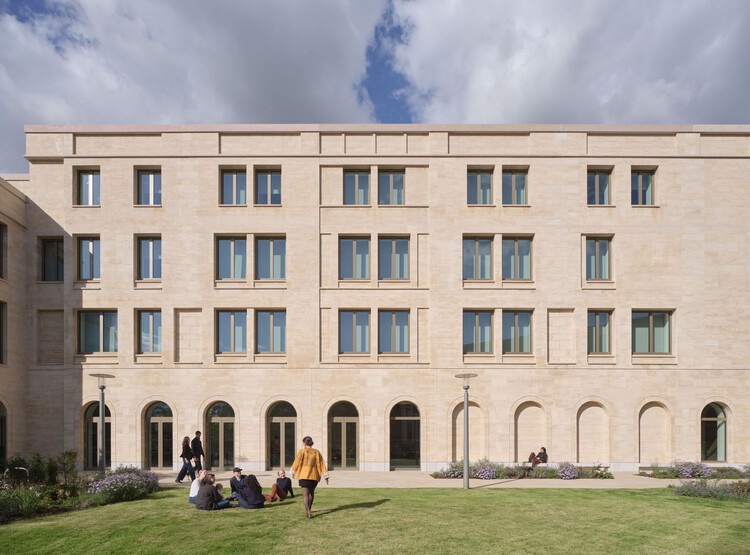
Schwarzman Center for the Humanities - University of Oxford / Hopkins Architects

Schwarzman Center for the Humanities - University of Oxford / Hopkins Architects - Exterior Photography, University, Courtyard, FacadeSchwarzman Center for the Humanities - University of Oxford / Hopkins Architects - UniversitySchwarzman Center for the Humanities - University of Oxford / Hopkins Architects - UniversitySchwarzman Center for the Humanities - University of Oxford / Hopkins Architects - Exterior Photography, UniversitySchwarzman Center for the Humanities - University of Oxford / Hopkins Architects - More Images+ 58

  • Architects: Hopkins Architects
  • Area Area of this architecture project Area:  25300 m²
  • Year Completion year of this architecture project Year:  2025

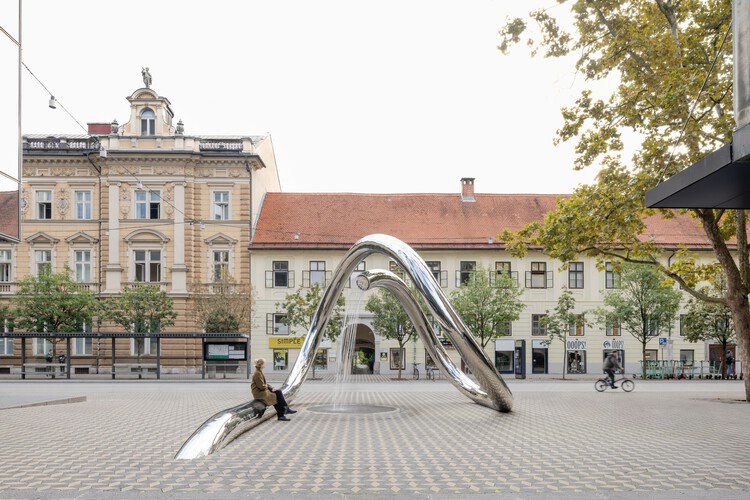
Water Sculpture LJ / P PLUS arhitekti + m.kocbek architects

Water Sculpture LJ / P PLUS arhitekti + m.kocbek architects - Exterior Photography, Installations & StructuresWater Sculpture LJ / P PLUS arhitekti + m.kocbek architects - Exterior Photography, Installations & StructuresWater Sculpture LJ / P PLUS arhitekti + m.kocbek architects - Exterior Photography, Installations & StructuresWater Sculpture LJ / P PLUS arhitekti + m.kocbek architects - Exterior Photography, Installations & StructuresWater Sculpture LJ / P PLUS arhitekti + m.kocbek architects - More Images+ 12

Himi Shinmachi Daycare Centre / Shio Architect Design Office

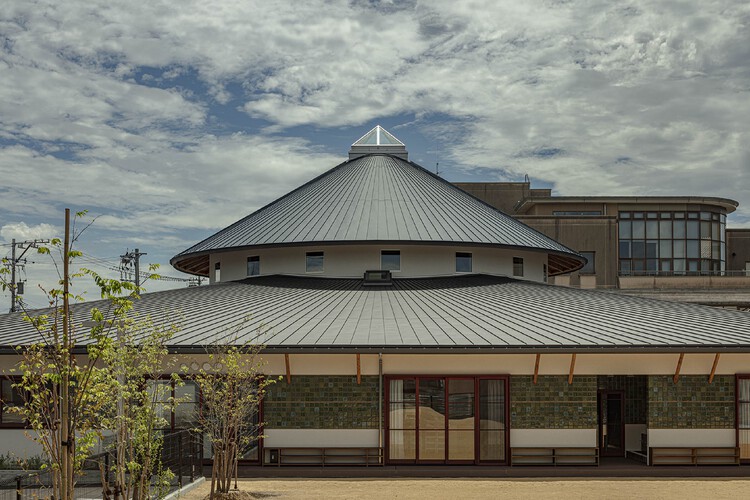
Himi Shinmachi Daycare Centre / Shio Architect Design Office - Day CareHimi Shinmachi Daycare Centre / Shio Architect Design Office - Day CareHimi Shinmachi Daycare Centre / Shio Architect Design Office - Day CareHimi Shinmachi Daycare Centre / Shio Architect Design Office - Day CareHimi Shinmachi Daycare Centre / Shio Architect Design Office - More Images+ 16

Kengzi Cultural and Technology Centre / Tanghua Architects & Associates

Kengzi Cultural and Technology Centre / Tanghua Architects & Associates - Exterior Photography, Cultural Center, ColumnKengzi Cultural and Technology Centre / Tanghua Architects & Associates - Cultural CenterKengzi Cultural and Technology Centre / Tanghua Architects & Associates - Interior Photography, Cultural CenterKengzi Cultural and Technology Centre / Tanghua Architects & Associates - Exterior Photography, Cultural CenterKengzi Cultural and Technology Centre / Tanghua Architects & Associates - More Images+ 28

  • Area Area of this architecture project Area:  72245 m²
  • Year Completion year of this architecture project Year:  2024
  • Manufacturers Brands with products used in this architecture project
    Manufacturers:  Crownhomes

TOYOTA Research and Development Center / Nikken Sekkei

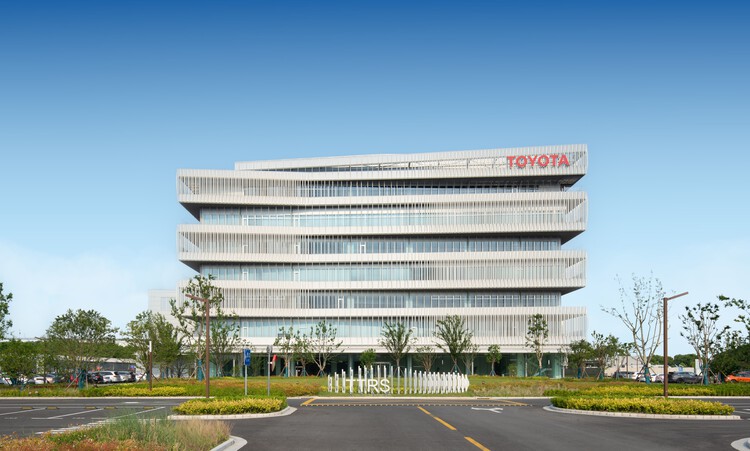
TOYOTA Research and Development Center / Nikken Sekkei - Exterior Photography, OfficesTOYOTA Research and Development Center / Nikken Sekkei - OfficesTOYOTA Research and Development Center / Nikken Sekkei - Interior Photography, Offices, Stairs, HandrailTOYOTA Research and Development Center / Nikken Sekkei - Interior Photography, Offices, Lighting, ChairTOYOTA Research and Development Center / Nikken Sekkei - More Images+ 28

  • Architects: Nikken Sekkei
  • Area Area of this architecture project Area:  46003 m²
  • Year Completion year of this architecture project Year:  2023

Project Weavefield / studio whispace + architects

Project Weavefield / studio whispace + architects - Adaptive ReuseProject Weavefield / studio whispace + architects - Interior Photography, Adaptive ReuseProject Weavefield / studio whispace + architects - Adaptive ReuseProject Weavefield / studio whispace + architects - Exterior Photography, Adaptive Reuse, Deck, StairsProject Weavefield / studio whispace + architects - More Images+ 9

  • Area Area of this architecture project Area:  120 m²
  • Year Completion year of this architecture project Year:  2025
  • Manufacturers Brands with products used in this architecture project
    Manufacturers:  HAZZO Furniture Lab