1. ArchDaily
  2. Selected Projects

Selected Projects

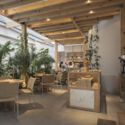
The Service Course + AÚNA Café / Taller MRD

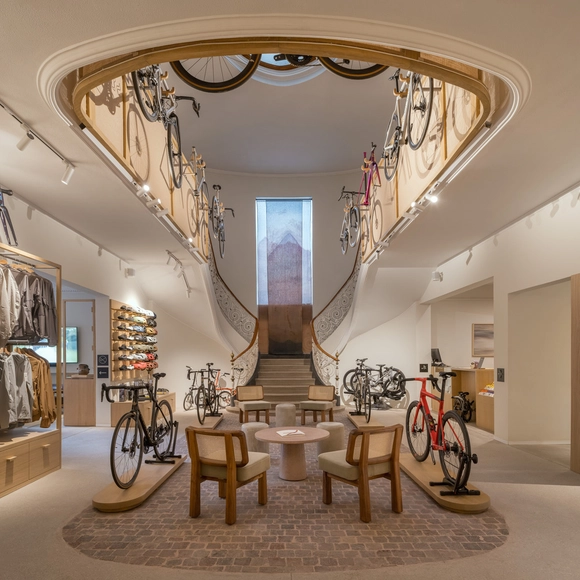
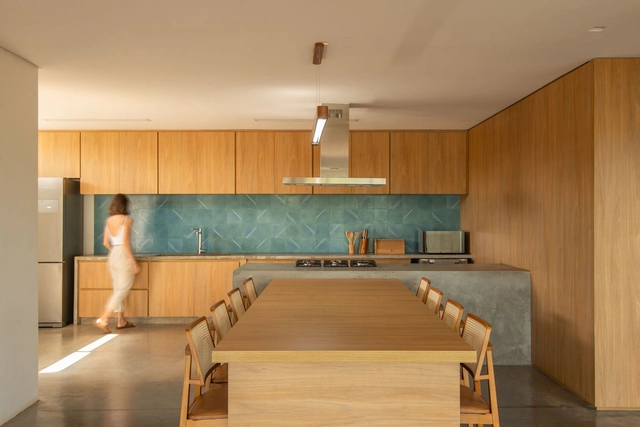
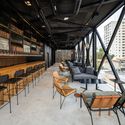
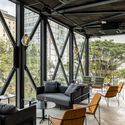
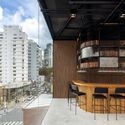
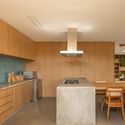
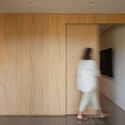
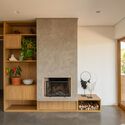
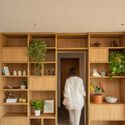
The Service Course + AÚNA Café / Taller MRD - Interior Photography, StoreThe Service Course + AÚNA Café / Taller MRD - Interior Photography, Store, Kitchen, Beam, Door, Table, Chair, CountertopThe Service Course + AÚNA Café / Taller MRD - Interior Photography, Store, Beam, Table, ChairThe Service Course + AÚNA Café / Taller MRD - Interior Photography, Store, TableThe Service Course + AÚNA Café / Taller MRD - More Images+ 3

Ciudad de México, Mexico
  • Architects: Taller MRD
  • Year Completion year of this architecture project Year:  2023

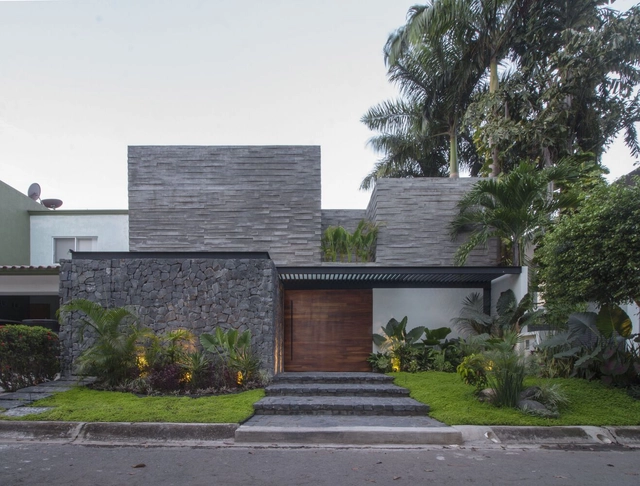
Toros House / Apaloosa Estudio de Arquitectura y Diseño + Simetría Estudio de Arquitectura

Toros House / Apaloosa Estudio de Arquitectura y Diseño + Simetría Estudio de Arquitectura - Interior Photography, Houses, Facade, Door, BeamToros House / Apaloosa Estudio de Arquitectura y Diseño + Simetría Estudio de Arquitectura - Exterior Photography, Houses, Garden, FacadeToros House / Apaloosa Estudio de Arquitectura y Diseño + Simetría Estudio de Arquitectura - Interior Photography, Houses, Patio, Facade, Beam, Door, Handrail, Balcony, ChairToros House / Apaloosa Estudio de Arquitectura y Diseño + Simetría Estudio de Arquitectura - Interior Photography, Houses, Door, Facade, Beam, ColumnToros House / Apaloosa Estudio de Arquitectura y Diseño + Simetría Estudio de Arquitectura - More Images+ 15

Tapachula, Mexico

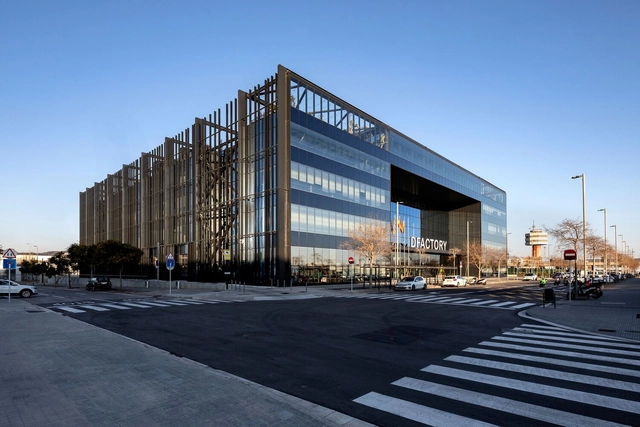
DFactory: The Leading Industry 4.0 Innovation Hub in Southern Europe / TurullSørensen Arquitectos

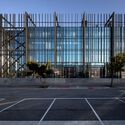
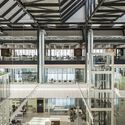
DFactory: The Leading Industry 4.0 Innovation Hub in Southern Europe / TurullSørensen Arquitectos - Exterior Photography, Other Structures, FacadeDFactory: The Leading Industry 4.0 Innovation Hub in Southern Europe / TurullSørensen Arquitectos - Exterior Photography, Other Structures, FacadeDFactory: The Leading Industry 4.0 Innovation Hub in Southern Europe / TurullSørensen Arquitectos - Interior Photography, Other Structures, Beam, FacadeDFactory: The Leading Industry 4.0 Innovation Hub in Southern Europe / TurullSørensen Arquitectos - Interior Photography, Other Structures, Column, Chair, Bench, TableDFactory: The Leading Industry 4.0 Innovation Hub in Southern Europe / TurullSørensen Arquitectos - More Images+ 14

Barcelona, Spain

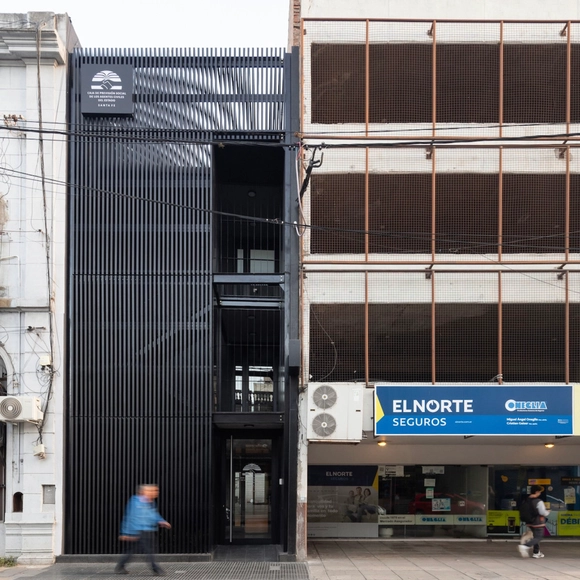
Archive Building for the State Civil Servants' Social Security Fund / ARRILLAGA PAROLA Arquitectos

Archive Building for the State Civil Servants' Social Security Fund / ARRILLAGA PAROLA Arquitectos - Exterior Photography, Office Buildings, FacadeArchive Building for the State Civil Servants' Social Security Fund / ARRILLAGA PAROLA Arquitectos - Interior Photography, Office Buildings, Facade, Door, BalconyArchive Building for the State Civil Servants' Social Security Fund / ARRILLAGA PAROLA Arquitectos - Interior Photography, Office Buildings, Facade, Beam, Handrail, BalconyArchive Building for the State Civil Servants' Social Security Fund / ARRILLAGA PAROLA Arquitectos - Interior Photography, Office Buildings, KitchenArchive Building for the State Civil Servants' Social Security Fund / ARRILLAGA PAROLA Arquitectos - More Images+ 29

Santa Fe de la Vera Cruz, Argentina
  • Area Area of this architecture project Area:  352
  • Year Completion year of this architecture project Year:  2023
  • Manufacturers Brands with products used in this architecture project
    Manufacturers:  Aluar (Aluminio argentino), Duende del Jardín, EMEGE Carteles Santa Fé, Guillemi Ascensores, ILVA Porcelanatos, +3

Public Restrooms at Palácio das Mangabeiras / Cioli Stancioli Arquitetura e Design

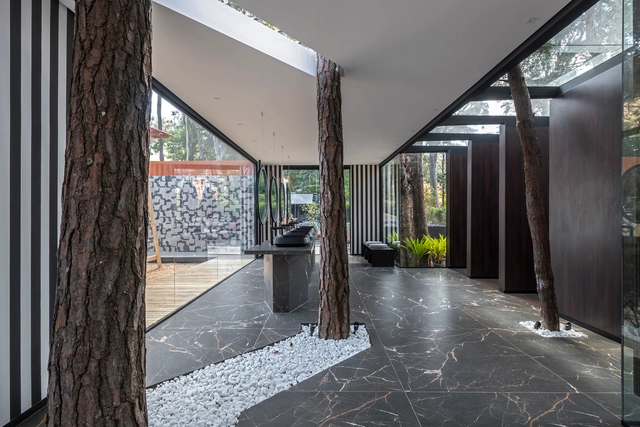
Public Restrooms at Palácio das Mangabeiras / Cioli Stancioli Arquitetura e Design - Interior Photography, Public Architecture, Facade, DoorPublic Restrooms at Palácio das Mangabeiras / Cioli Stancioli Arquitetura e Design - Interior Photography, Public Architecture, Beam, Facade, DoorPublic Restrooms at Palácio das Mangabeiras / Cioli Stancioli Arquitetura e Design - Interior Photography, Public Architecture, Beam, Facade, Column, DoorPublic Restrooms at Palácio das Mangabeiras / Cioli Stancioli Arquitetura e Design - Exterior Photography, Public Architecture, Garden, Facade, TablePublic Restrooms at Palácio das Mangabeiras / Cioli Stancioli Arquitetura e Design - More Images+ 23

Belo Horizonte, Brazil
  • Area Area of this architecture project Area:  60
  • Year Completion year of this architecture project Year:  2022
  • Manufacturers Brands with products used in this architecture project
    Manufacturers:  ADECOLOR DECORAÇÃO, ALINDE, CIOLI STANCIOLI, Coral, Deca, +7

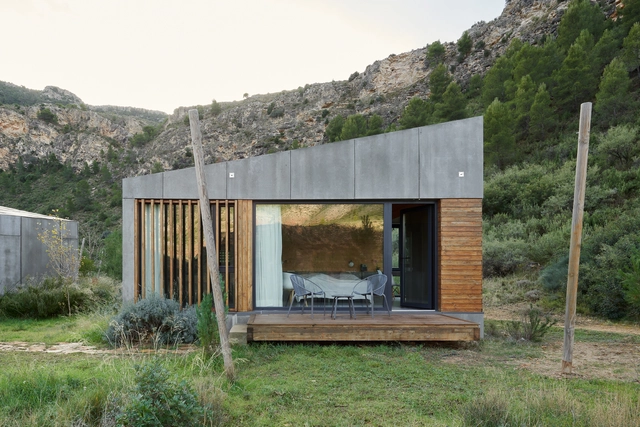
Hotel Accommodation Modules Area - Balneario de Ariño / David Martínez | Tangram Arquitectura + Diseño

Hotel Accommodation Modules Area - Balneario de Ariño / David Martínez | Tangram Arquitectura + Diseño - Exterior Photography, Landscape Architecture, Garden, Facade, Door, Stairs, ChairHotel Accommodation Modules Area - Balneario de Ariño / David Martínez | Tangram Arquitectura + Diseño - Interior Photography, Landscape Architecture, Bedroom, Beam, Facade, BedHotel Accommodation Modules Area - Balneario de Ariño / David Martínez | Tangram Arquitectura + Diseño - Exterior Photography, Landscape Architecture, Garden, FacadeHotel Accommodation Modules Area - Balneario de Ariño / David Martínez | Tangram Arquitectura + Diseño - Exterior Photography, Landscape Architecture, FacadeHotel Accommodation Modules Area - Balneario de Ariño / David Martínez | Tangram Arquitectura + Diseño - More Images+ 14

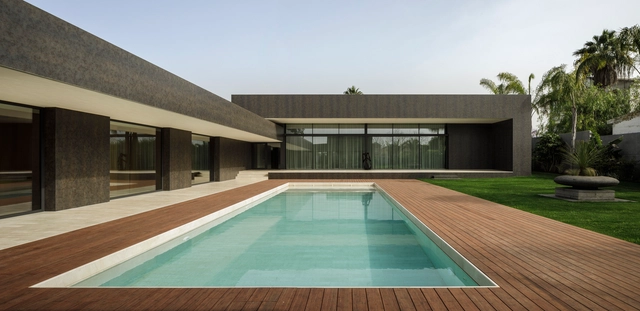
House in Dos Hermanas / Fco. Javier Terrados Cepeda + Rodrigo Morillo-Velarde Santos

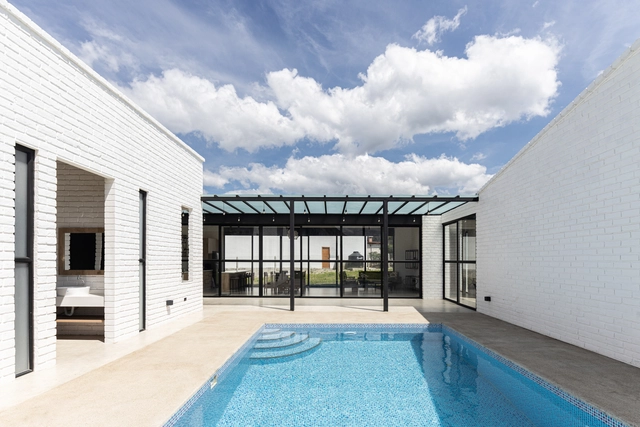
House in Dos Hermanas / Fco. Javier Terrados Cepeda + Rodrigo Morillo-Velarde Santos - Exterior Photography, Houses, Courtyard, Facade, Door, Column, LightingHouse in Dos Hermanas / Fco. Javier Terrados Cepeda + Rodrigo Morillo-Velarde Santos - Exterior Photography, Houses, FacadeHouse in Dos Hermanas / Fco. Javier Terrados Cepeda + Rodrigo Morillo-Velarde Santos - Exterior Photography, Houses, Garden, Door, FacadeHouse in Dos Hermanas / Fco. Javier Terrados Cepeda + Rodrigo Morillo-Velarde Santos - Exterior Photography, Houses, FacadeHouse in Dos Hermanas / Fco. Javier Terrados Cepeda + Rodrigo Morillo-Velarde Santos - More Images+ 11

Dos Hermanas, Spain
  • Area Area of this architecture project Area:  1203
  • Year Completion year of this architecture project Year:  2021
  • Manufacturers Brands with products used in this architecture project
    Manufacturers:  ALUMINIOS ISEJE S.L, IRIDIUM AVANZA S.L., PISCINAS KAELIA SC

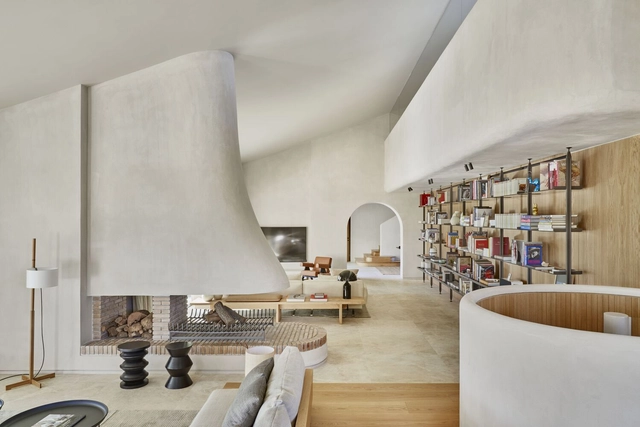
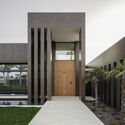
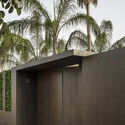
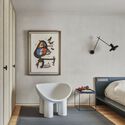
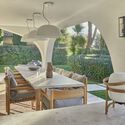
IK Residence, La Moraleja, Madrid / Trenchs Studio

IK Residence, La Moraleja, Madrid / Trenchs Studio - Interior Photography, Houses, Arch, Arcade, Table, ChairIK Residence, La Moraleja, Madrid / Trenchs Studio - Interior Photography, Houses, Bedroom, Door, Lighting, ToiletIK Residence, La Moraleja, Madrid / Trenchs Studio - Interior Photography, Houses, Patio, Table, ChairIK Residence, La Moraleja, Madrid / Trenchs Studio - Interior Photography, HousesIK Residence, La Moraleja, Madrid / Trenchs Studio - More Images+ 19

Madrid, Spain
  • Architects: Trenchs Studio
  • Area Area of this architecture project Area:  593
  • Year Completion year of this architecture project Year:  2022
  • Manufacturers Brands with products used in this architecture project
    Manufacturers:  JUNG, Modular Lighting Instruments

Nadya House / CASTILLO + VALDIVIESO arquitectos

Nadya House / CASTILLO + VALDIVIESO arquitectos - Drawings, Houses, FacadeNadya House / CASTILLO + VALDIVIESO arquitectos - Exterior Photography, Houses, Facade, DoorNadya House / CASTILLO + VALDIVIESO arquitectos - Exterior Photography, Houses, Facade, DoorNadya House / CASTILLO + VALDIVIESO arquitectos - Interior Photography, Houses, Facade, BeamNadya House / CASTILLO + VALDIVIESO arquitectos - More Images+ 13

Malacatos, Ecuador
  • Area Area of this architecture project Area:  193
  • Year Completion year of this architecture project Year:  2022
  • Manufacturers Brands with products used in this architecture project
    Manufacturers:  GRAPHISOFT

Gallery House / Constructora Carrasco S.A DE C.V

Gallery House / Constructora Carrasco S.A DE C.V - Interior Photography, Houses, Facade, Door, Arch, BeamGallery House / Constructora Carrasco S.A DE C.V - Exterior Photography, Houses, FacadeGallery House / Constructora Carrasco S.A DE C.V - Interior Photography, Houses, Stairs, Handrail, Column, Facade, BeamGallery House / Constructora Carrasco S.A DE C.V - Interior Photography, Houses, Facade, Beam, Handrail, Stairs, ChairGallery House / Constructora Carrasco S.A DE C.V - More Images+ 22

Oaxaca de Juárez, Mexico

Apartment in Bela Vista à Lapa / Aurora Arquitectos

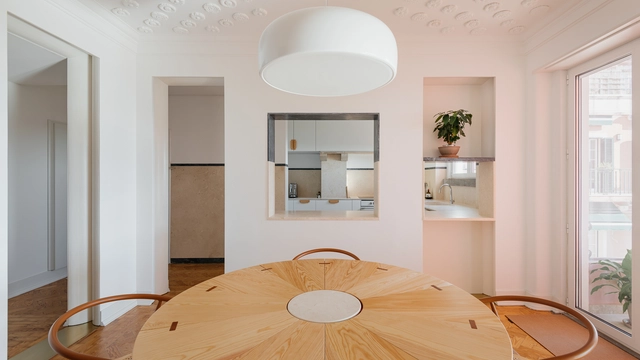
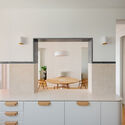
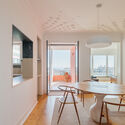
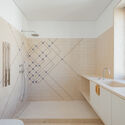
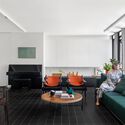
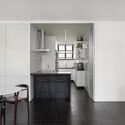
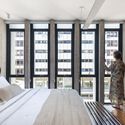
Apartment in Bela Vista à Lapa / Aurora Arquitectos - Interior Photography, Apartment Interiors, Table, ChairApartment in Bela Vista à Lapa / Aurora Arquitectos - Interior Photography, Apartment Interiors, Kitchen, Facade, Door, Table, Chair, CountertopApartment in Bela Vista à Lapa / Aurora Arquitectos - Interior Photography, Apartment Interiors, Beam, Facade, Table, ChairApartment in Bela Vista à Lapa / Aurora Arquitectos - Interior Photography, Apartment Interiors, Bathroom, Bathtub, Shower, SinkApartment in Bela Vista à Lapa / Aurora Arquitectos - More Images+ 28

  • Architects: Aurora Arquitectos
  • Area Area of this architecture project Area:  150
  • Year Completion year of this architecture project Year:  2023

Apartment 107G / BLOCO Arquitetos

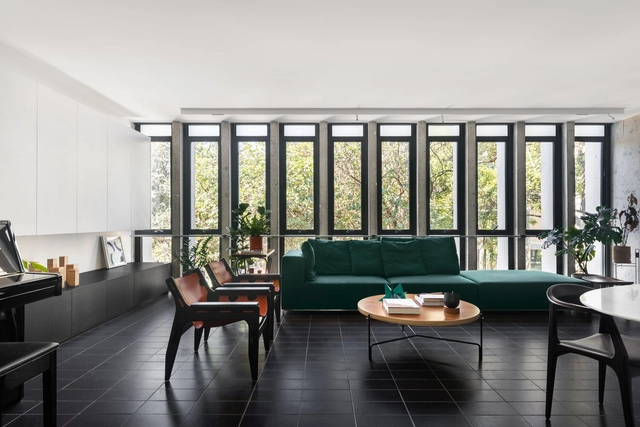
Apartment 107G / BLOCO Arquitetos - Interior Photography, Apartment Interiors, Deck, TableApartment 107G / BLOCO Arquitetos - Interior Photography, Apartment Interiors, Facade, Table, ChairApartment 107G / BLOCO Arquitetos - Interior Photography, Apartment Interiors, Kitchen, Door, Table, Countertop, ChairApartment 107G / BLOCO Arquitetos - Interior Photography, Apartment Interiors, Bedroom, Door, Facade, Table, ChairApartment 107G / BLOCO Arquitetos - More Images+ 19

  • Architects: BLOCO Arquitetos
  • Area Area of this architecture project Area:  126
  • Year Completion year of this architecture project Year:  2022
  • Manufacturers Brands with products used in this architecture project
    Manufacturers:  Aristeu Pires, Cremme, Decameron, Samuel Lamas, Sérgio Rodrigues

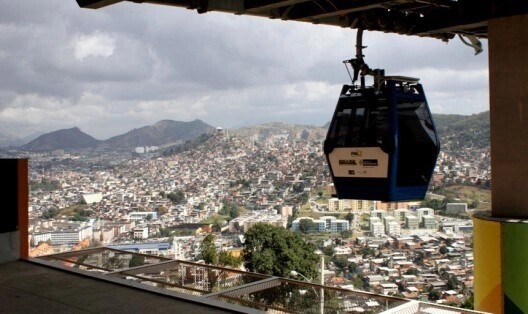
Complexo do Alemão Cable Car / Jorge Mario Jáuregui

Complexo do Alemão Cable Car / Jorge Mario Jáuregui - Exterior Photography, Transportation , CityscapeComplexo do Alemão Cable Car / Jorge Mario Jáuregui - Exterior Photography, Transportation , CityscapeComplexo do Alemão Cable Car / Jorge Mario Jáuregui - Drawings, Transportation Complexo do Alemão Cable Car / Jorge Mario Jáuregui - Drawings, Transportation Complexo do Alemão Cable Car / Jorge Mario Jáuregui - More Images+ 2

Río de Janeiro, Brazil

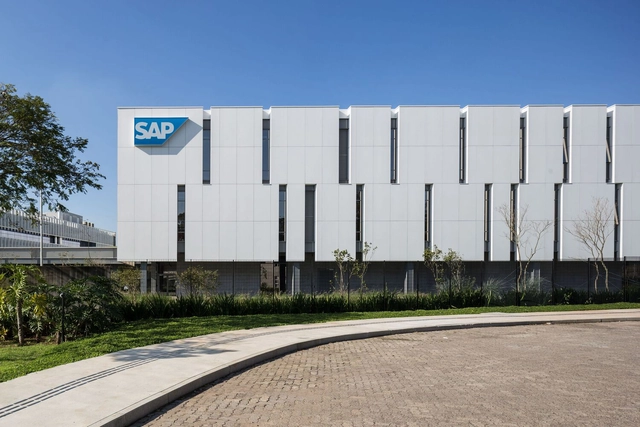
SAP Labs Latin America | Phase 3 / Hype Studio + TRIPTYQUE

SAP Labs Latin America | Phase 3 / Hype Studio + TRIPTYQUE - Exterior Photography, Office Buildings, Garden, FacadeSAP Labs Latin America | Phase 3 / Hype Studio + TRIPTYQUE - Interior Photography, Office Buildings, Beam, Chair, TableSAP Labs Latin America | Phase 3 / Hype Studio + TRIPTYQUE - Interior Photography, Office Buildings, Door, Chair, TableSAP Labs Latin America | Phase 3 / Hype Studio + TRIPTYQUE - Interior Photography, Office Buildings, Beam, Chair, TableSAP Labs Latin America | Phase 3 / Hype Studio + TRIPTYQUE - More Images+ 31

São Leopoldo, Brazil
  • Architects: Hype Studio, TRIPTYQUE
  • Area Area of this architecture project Area:  14000
  • Year Completion year of this architecture project Year:  2021
  • Manufacturers Brands with products used in this architecture project
    Manufacturers:  Otis, Herman Miller, Interface, Haworth, Johnson Controls, +1

BETC Havas Café / Galeria Arquitetos + Terra Capobianco

BETC Havas Café / Galeria Arquitetos + Terra Capobianco - Interior Photography, Commercial Architecture, Beam, Chair, TableBETC Havas Café / Galeria Arquitetos + Terra Capobianco - Interior Photography, Commercial Architecture, Deck, Beam, Table, ChairBETC Havas Café / Galeria Arquitetos + Terra Capobianco - Interior Photography, Commercial Architecture, Stairs, HandrailBETC Havas Café / Galeria Arquitetos + Terra Capobianco - Exterior Photography, Commercial Architecture, Facade, Chair, TableBETC Havas Café / Galeria Arquitetos + Terra Capobianco - More Images+ 18

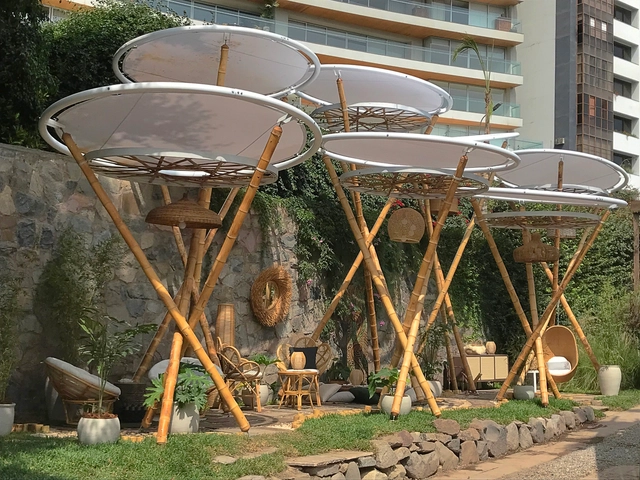
El Guadual / Institute of Housing, Urbanism and Construction of the USMP

El Guadual / Institute of Housing, Urbanism and Construction of the USMP - Interior Photography, Small ScaleEl Guadual / Institute of Housing, Urbanism and Construction of the USMP - Exterior Photography, Small Scale, Garden, Chair, ForestEl Guadual / Institute of Housing, Urbanism and Construction of the USMP - Interior Photography, Small Scale, ColumnEl Guadual / Institute of Housing, Urbanism and Construction of the USMP - Interior Photography, Small ScaleEl Guadual / Institute of Housing, Urbanism and Construction of the USMP - More Images+ 15

Santiago de Surco, Peru
  • Area Area of this architecture project Area:  65
  • Year Completion year of this architecture project Year:  2023
  • Manufacturers Brands with products used in this architecture project
    Manufacturers:  Arqtelier, Hilite, Korpwasi, Perú Conchuela, Rattan - Roberto de Rivero, +2

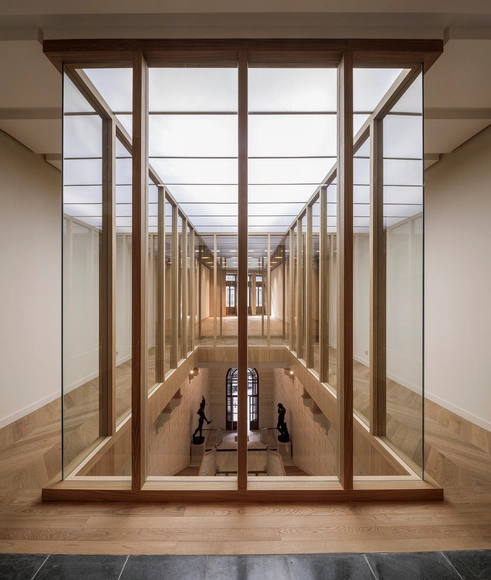
Ateneo de Madrid Renovation / Gutiérrez-delaFuente Arquitectos

Ateneo de Madrid Renovation / Gutiérrez-delaFuente Arquitectos - Interior Photography, Restoration, Door, Facade, Arch, Arcade, Column, BalconyAteneo de Madrid Renovation / Gutiérrez-delaFuente Arquitectos - Interior Photography, Restoration, Door, Stairs, Facade, HandrailAteneo de Madrid Renovation / Gutiérrez-delaFuente Arquitectos - Interior Photography, Restoration, Facade, Stairs, Door, Arch, HandrailAteneo de Madrid Renovation / Gutiérrez-delaFuente Arquitectos - Interior Photography, Restoration, Door, Column, Facade, Beam, ArchAteneo de Madrid Renovation / Gutiérrez-delaFuente Arquitectos - More Images+ 11

Represa House / Terra Arquitetura + Carolina Cotrim

Represa House / Terra Arquitetura + Carolina Cotrim - Interior Photography, Renovation, Kitchen, Beam, Countertop, Table, ChairRepresa House / Terra Arquitetura + Carolina Cotrim - Interior Photography, Renovation, Door, Stairs, FacadeRepresa House / Terra Arquitetura + Carolina Cotrim - Interior Photography, Renovation, FacadeRepresa House / Terra Arquitetura + Carolina Cotrim - Interior Photography, Renovation, Door, FacadeRepresa House / Terra Arquitetura + Carolina Cotrim - More Images+ 22

Joanópolis, Brazil
  • Area Area of this architecture project Area:  735
  • Year Completion year of this architecture project Year:  2021
  • Manufacturers Brands with products used in this architecture project
    Manufacturers:  GRAPHISOFT, Dalle Piagge