1. ArchDaily
  2. Selected Projects

Selected Projects

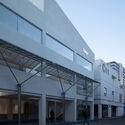
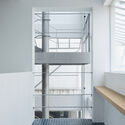
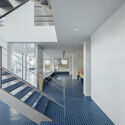
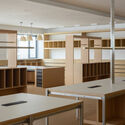
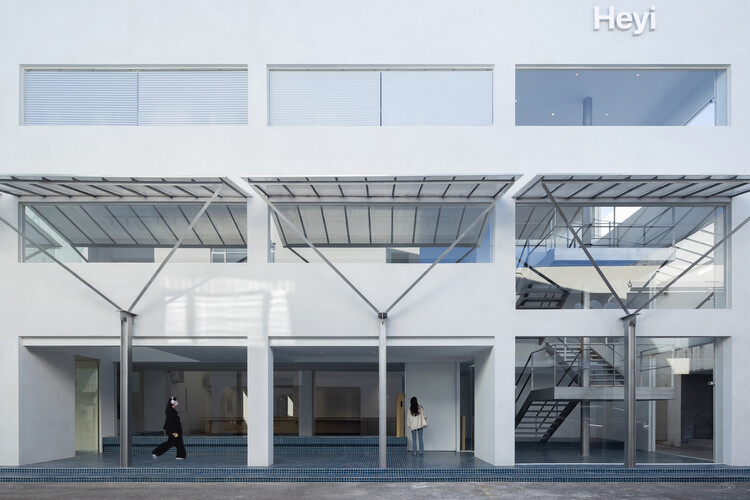
Heyi office / DPAA Design

Heyi office / DPAA Design - Exterior Photography, Offices InteriorsHeyi office / DPAA Design - Offices InteriorsHeyi office / DPAA Design - Offices InteriorsHeyi office / DPAA Design - Interior Photography, Offices Interiors, Lighting, Table, ChairHeyi office / DPAA Design - More Images+ 20

  • Architects: DPAA Design
  • Area Area of this architecture project Area:  2000 m²
  • Year Completion year of this architecture project Year:  2025

Pinheiros House / 23 SUL

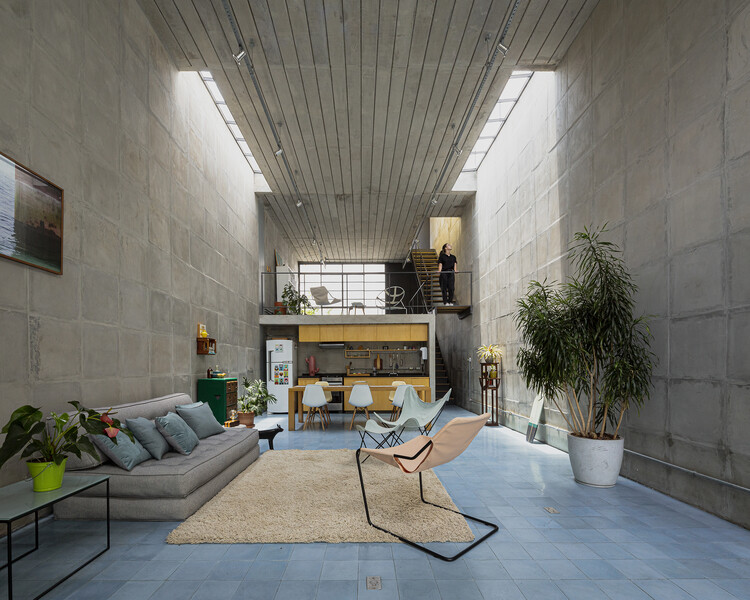
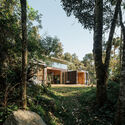
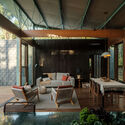
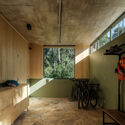
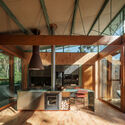
Pinheiros House / 23 SUL - Exterior Photography, Houses, CourtyardPinheiros House / 23 SUL - Interior Photography, Houses, ChairPinheiros House / 23 SUL - Interior Photography, HousesPinheiros House / 23 SUL - Interior Photography, Houses, ChairPinheiros House / 23 SUL - More Images+ 28

  • Architects: 23 SUL
  • Area Area of this architecture project Area:  118 m²
  • Year Completion year of this architecture project Year:  2020
  • Manufacturers Brands with products used in this architecture project
    Manufacturers:  Futon Company, Ladrilar, Lagonegro Marmoraria

École de l’Étincelle – Lab École Saguenay / Agence Spatiale

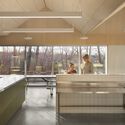
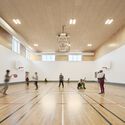
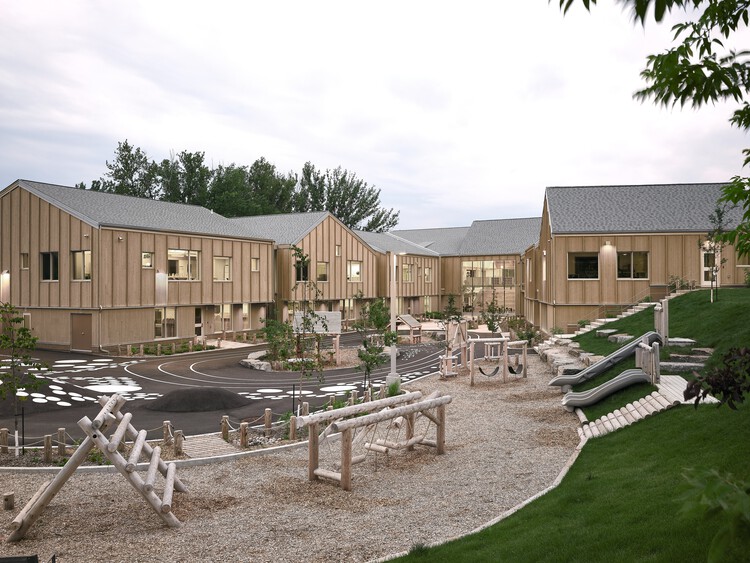
École de l’Étincelle – Lab École Saguenay / Agence Spatiale - Exterior Photography, Educational Architecture, CourtyardÉcole de l’Étincelle – Lab École Saguenay / Agence Spatiale - Interior Photography, Educational ArchitectureÉcole de l’Étincelle – Lab École Saguenay / Agence Spatiale - Interior Photography, Educational Architecture, KitchenÉcole de l’Étincelle – Lab École Saguenay / Agence Spatiale - Interior Photography, Educational ArchitectureÉcole de l’Étincelle – Lab École Saguenay / Agence Spatiale - More Images+ 15

PH Loreto / OADD Architects

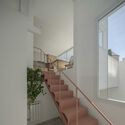
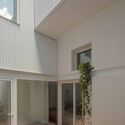
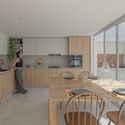
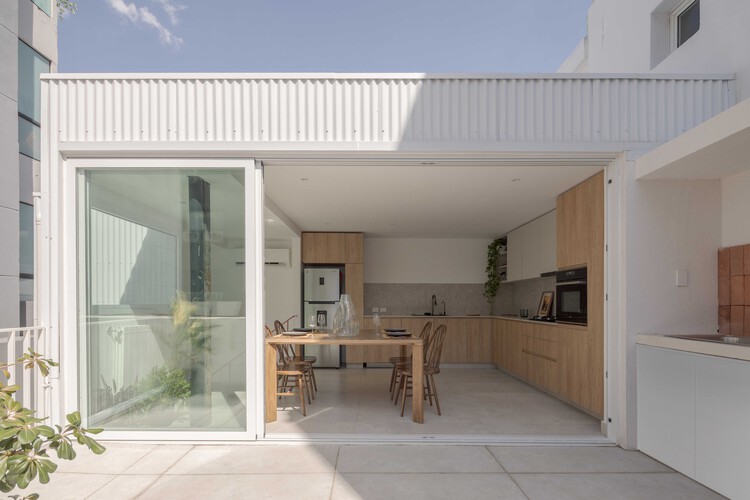
PH Loreto / OADD Architects - Exterior Photography, Apartments, BalconyPH Loreto / OADD Architects - Interior Photography, Apartments, Stairs, HandrailPH Loreto / OADD Architects - Interior Photography, Apartments, StairsPH Loreto / OADD Architects - Interior Photography, Apartments, Kitchen, Countertop, ChairPH Loreto / OADD Architects - More Images+ 24

  • Architects: OADD Arquitectos
  • Area Area of this architecture project Area:  110 m²
  • Year Completion year of this architecture project Year:  2025
  • Manufacturers Brands with products used in this architecture project
    Manufacturers:  American Hydrotech, Faplac, Ilva, MACROLED, ferrum

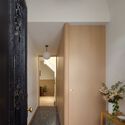
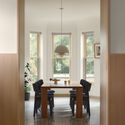
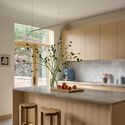
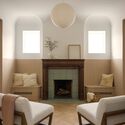
Lefferts Manor House / Abruzzo Bodziak Architects

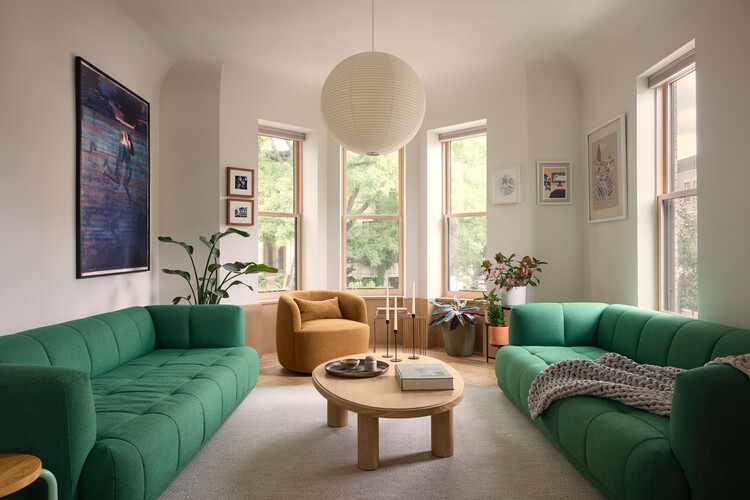
Lefferts Manor House / Abruzzo Bodziak Architects - Interior Photography, HousesLefferts Manor House / Abruzzo Bodziak Architects - Interior Photography, Houses, DoorLefferts Manor House / Abruzzo Bodziak Architects - Interior Photography, Houses, Kitchen, Countertop, Table, ChairLefferts Manor House / Abruzzo Bodziak Architects - Interior Photography, Houses, Lighting, ChairLefferts Manor House / Abruzzo Bodziak Architects - More Images+ 20

•
Brooklyn, United States

Mari 402 Apartment / Térreo Arquitetos

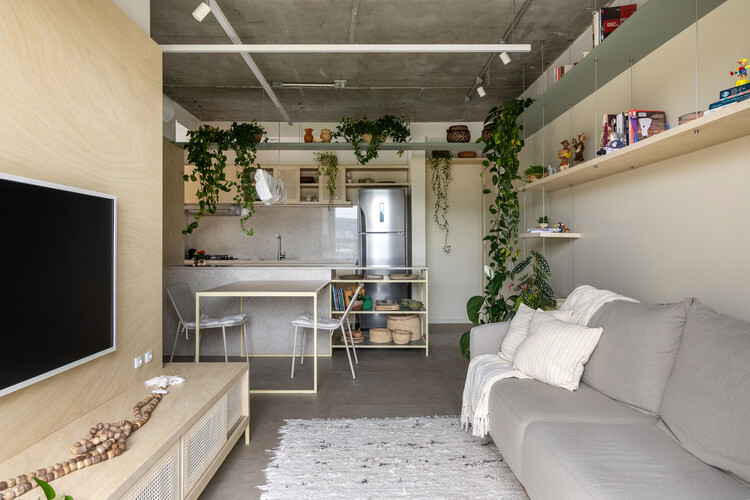
Mari 402 Apartment / Térreo Arquitetos - Interior Photography, Apartment Interiors, ChairMari 402 Apartment / Térreo Arquitetos - Interior Photography, Apartment Interiors, LightingMari 402 Apartment / Térreo Arquitetos - Apartment InteriorsMari 402 Apartment / Térreo Arquitetos - Interior Photography, Apartment InteriorsMari 402 Apartment / Térreo Arquitetos - More Images+ 10

  • Architects: Térreo Arquitetos
  • Area Area of this architecture project Area:  60 m²
  • Year Completion year of this architecture project Year:  2025

Sentier Offices / COVE Architectes + CALQ Architecture

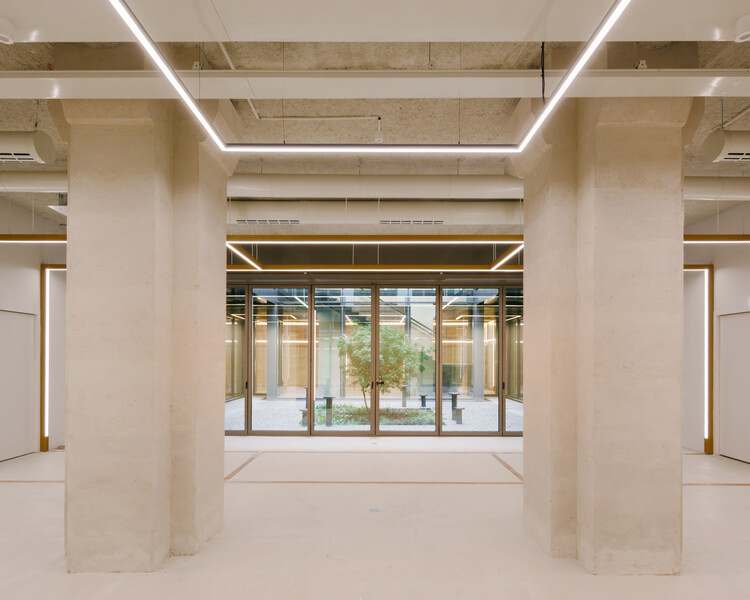
Sentier Offices / COVE Architectes + CALQ Architecture - OfficesSentier Offices / COVE Architectes + CALQ Architecture - OfficesSentier Offices / COVE Architectes + CALQ Architecture - Interior Photography, Offices, Column, Lighting, ChairSentier Offices / COVE Architectes + CALQ Architecture - Interior Photography, Offices, Facade, BalconySentier Offices / COVE Architectes + CALQ Architecture - More Images+ 25

•
Paris, France

Eventide Coffee / Billboards

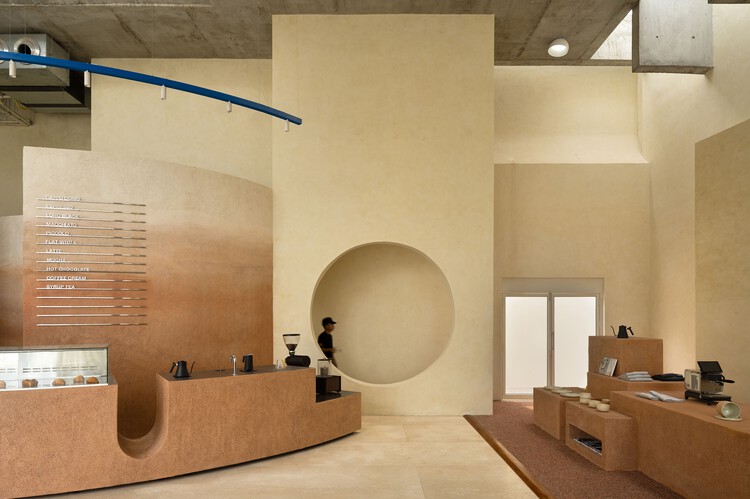
Eventide Coffee / Billboards - Interior Photography, Coffee Shop, Lighting, ChairEventide Coffee / Billboards - Coffee ShopEventide Coffee / Billboards - Coffee ShopEventide Coffee / Billboards - Interior Photography, Coffee Shop, ChairEventide Coffee / Billboards - More Images+ 25

•
Chennai, India
  • Architects: Billboards
  • Area Area of this architecture project Area:  3000 ft²
  • Year Completion year of this architecture project Year:  2025

Uni Center / G/O Architecture

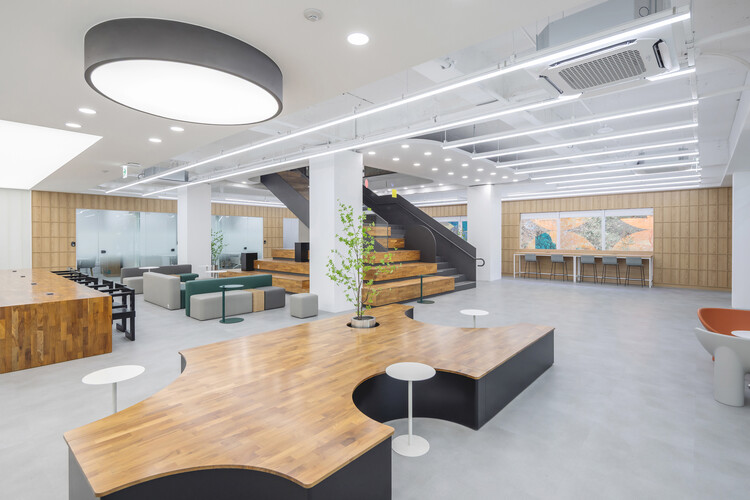
Uni Center / G/O Architecture - UniversityUni Center / G/O Architecture - Interior Photography, University, ChairUni Center / G/O Architecture - Interior Photography, University, Lighting, ChairUni Center / G/O Architecture - Interior Photography, University, LightingUni Center / G/O Architecture - More Images+ 46

•
Seongdong-gu, South Korea
  • Architects: G/O Architecture
  • Area Area of this architecture project Area:  690 m²
  • Year Completion year of this architecture project Year:  2024

Mirzé Refuge / Estúdio HAA!

Mirzé Refuge / Estúdio HAA! - HousesMirzé Refuge / Estúdio HAA! - Interior Photography, Houses, Patio, Beam, Chair, TableMirzé Refuge / Estúdio HAA! - Interior Photography, Houses, BeamMirzé Refuge / Estúdio HAA! - Interior Photography, Houses, Kitchen, BeamMirzé Refuge / Estúdio HAA! - More Images+ 22

•
São Bento do Sapucaí, Brazil

Requena Pantheon / Belen Ilarri Studio

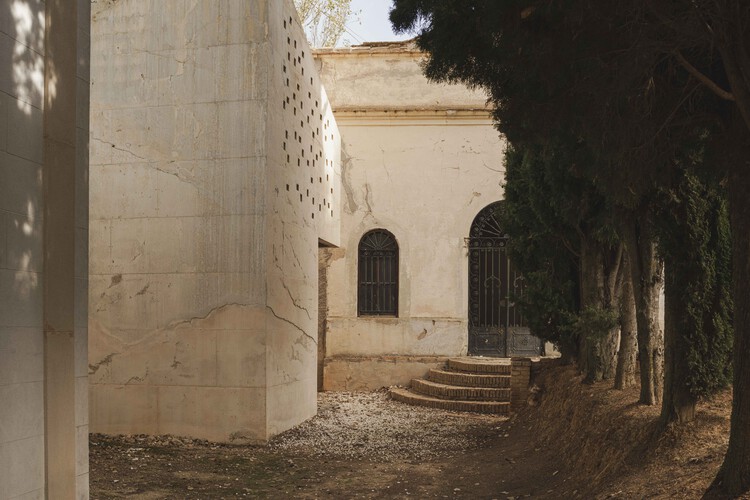
Requena Pantheon / Belen Ilarri Studio - Exterior Photography, RestorationRequena Pantheon / Belen Ilarri Studio - RestorationRequena Pantheon / Belen Ilarri Studio - Exterior Photography, RestorationRequena Pantheon / Belen Ilarri Studio - Interior Photography, RestorationRequena Pantheon / Belen Ilarri Studio - More Images+ 5

  • Area Area of this architecture project Area:  15 m²
  • Year Completion year of this architecture project Year:  2021

Lakeshore Barn House / NORM Architects

Lakeshore Barn House / NORM Architects - Exterior Photography, Adaptive ReuseLakeshore Barn House / NORM Architects - Interior Photography, Adaptive ReuseLakeshore Barn House / NORM Architects - Interior Photography, Adaptive Reuse, Lighting, Table, CountertopLakeshore Barn House / NORM Architects - Adaptive ReuseLakeshore Barn House / NORM Architects - More Images+ 19

Urban Spyglasses / 3ME Arquitectura

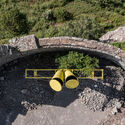
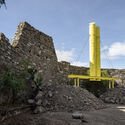
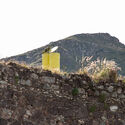
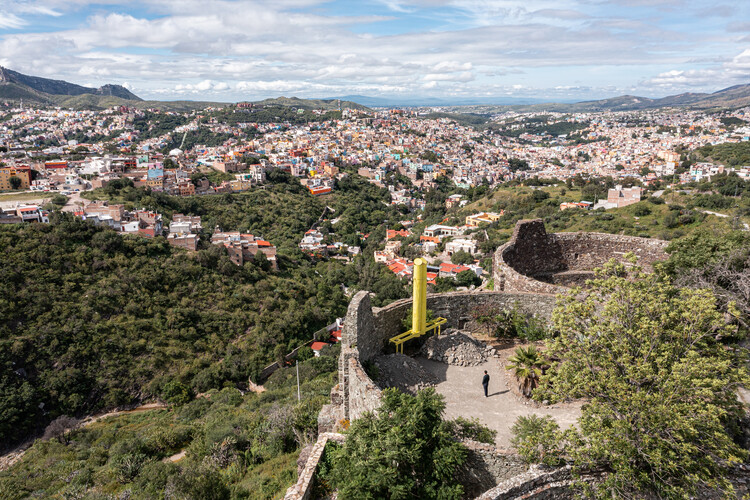
Urban Spyglasses / 3ME Arquitectura - Small ScaleUrban Spyglasses / 3ME Arquitectura - Exterior Photography, Small ScaleUrban Spyglasses / 3ME Arquitectura - Small ScaleUrban Spyglasses / 3ME Arquitectura - Small ScaleUrban Spyglasses / 3ME Arquitectura - More Images+ 11

  • Architects: 3ME Arquitectura
  • Area Area of this architecture project Area:  10 m²
  • Year Completion year of this architecture project Year:  2025

Loredo House NAVC01 / Zooco Estudio

Loredo House NAVC01 / Zooco Estudio - Interior Photography, Houses, ChairLoredo House NAVC01 / Zooco Estudio - HousesLoredo House NAVC01 / Zooco Estudio - Interior Photography, HousesLoredo House NAVC01 / Zooco Estudio - HousesLoredo House NAVC01 / Zooco Estudio - More Images+ 20

•
Santander, Spain
  • Architects: Zooco Estudio
  • Area Area of this architecture project Area:  350 m²
  • Year Completion year of this architecture project Year:  2024

New Nursery School on Via dell’Acquamarina / LERUA Studio

New Nursery School on Via dell’Acquamarina / LERUA Studio - Interior Photography, Day CareNew Nursery School on Via dell’Acquamarina / LERUA Studio - Interior Photography, Day CareNew Nursery School on Via dell’Acquamarina / LERUA Studio - Interior Photography, Day CareNew Nursery School on Via dell’Acquamarina / LERUA Studio - Day CareNew Nursery School on Via dell’Acquamarina / LERUA Studio - More Images+ 14

FV House / Worc Arquitectos

FV House / Worc Arquitectos - ExtensionFV House / Worc Arquitectos - Interior Photography, ExtensionFV House / Worc Arquitectos - ExtensionFV House / Worc Arquitectos - Interior Photography, Extension, Deck, Stairs, BalconyFV House / Worc Arquitectos - More Images+ 14

  • Architects: Worc Arquitectos
  • Area Area of this architecture project Area:  135 m²
  • Year Completion year of this architecture project Year:  2025

Children and Family Support Center Terra / D.A.

Children and Family Support Center Terra / D.A. - Interior Photography, ClinicChildren and Family Support Center Terra / D.A. - Interior Photography, Clinic, BeamChildren and Family Support Center Terra / D.A. - ClinicChildren and Family Support Center Terra / D.A. - Exterior Photography, ClinicChildren and Family Support Center Terra / D.A. - More Images+ 26

  • Architects: D.A.
  • Area Area of this architecture project Area:  573 m²
  • Year Completion year of this architecture project Year:  2022

Al-Iqtishad Mushola / CREM Paragon x KIND

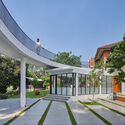
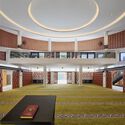
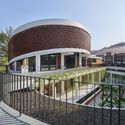
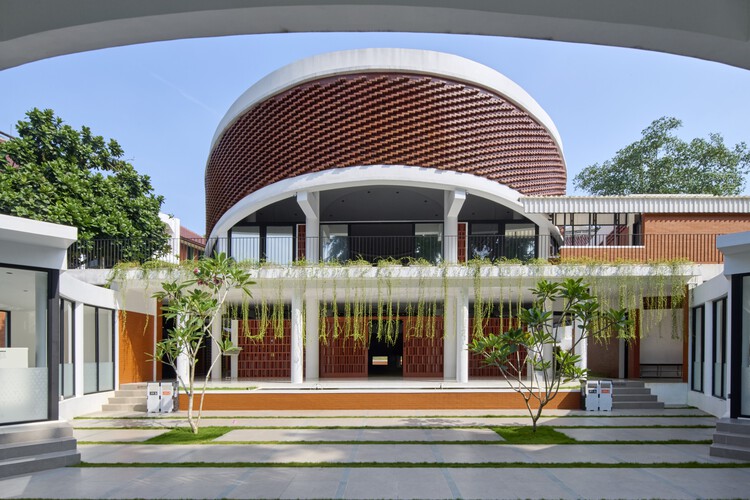
Al-Iqtishad Mushola / CREM Paragon x KIND - Exterior Photography, University, Courtyard, ColumnAl-Iqtishad Mushola / CREM Paragon x KIND - UniversityAl-Iqtishad Mushola / CREM Paragon x KIND - Interior Photography, UniversityAl-Iqtishad Mushola / CREM Paragon x KIND - Exterior Photography, University, CourtyardAl-Iqtishad Mushola / CREM Paragon x KIND - More Images+ 24

•
Kecamatan Beji, Indonesia