1. ArchDaily
  2. Selected Projects

Selected Projects

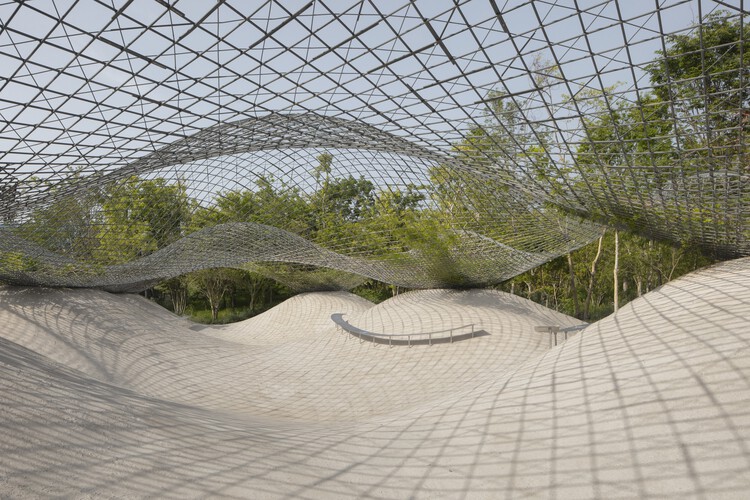
Resting Pavilion in Osaka Expo / MIDW
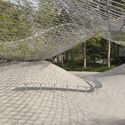
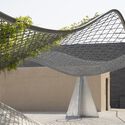
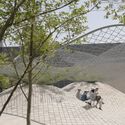
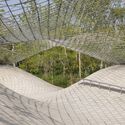
Resting Pavilion in Osaka Expo / MIDW - Exterior Photography, Temporary InstallationsResting Pavilion in Osaka Expo / MIDW - Temporary InstallationsResting Pavilion in Osaka Expo / MIDW - Temporary InstallationsResting Pavilion in Osaka Expo / MIDW - Temporary InstallationsResting Pavilion in Osaka Expo / MIDW - More Images+ 10
Research Center of the Colla Indigenous Community of the Municipality of Copiapó / Arquitika

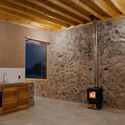
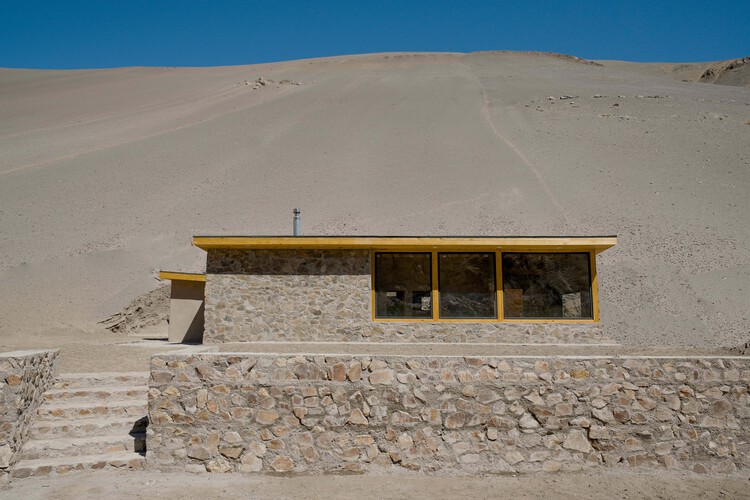
Research Center of the Colla Indigenous Community of the Municipality of Copiapó / Arquitika - Mixed Use ArchitectureResearch Center of the Colla Indigenous Community of the Municipality of Copiapó / Arquitika - Exterior Photography, Mixed Use ArchitectureResearch Center of the Colla Indigenous Community of the Municipality of Copiapó / Arquitika - Interior Photography, Mixed Use ArchitectureResearch Center of the Colla Indigenous Community of the Municipality of Copiapó / Arquitika - Interior Photography, Mixed Use Architecture, BeamResearch Center of the Colla Indigenous Community of the Municipality of Copiapó / Arquitika - More Images+ 22

  • Architects: Arquitika
  • Area Area of this architecture project Area:  148 m²
  • Year Completion year of this architecture project Year:  2026
  • Manufacturers Brands with products used in this architecture project
    Manufacturers:  Arauco

Convento do Beato Residential Complex / RISCO

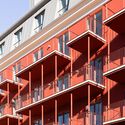
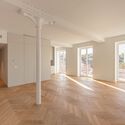
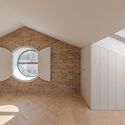
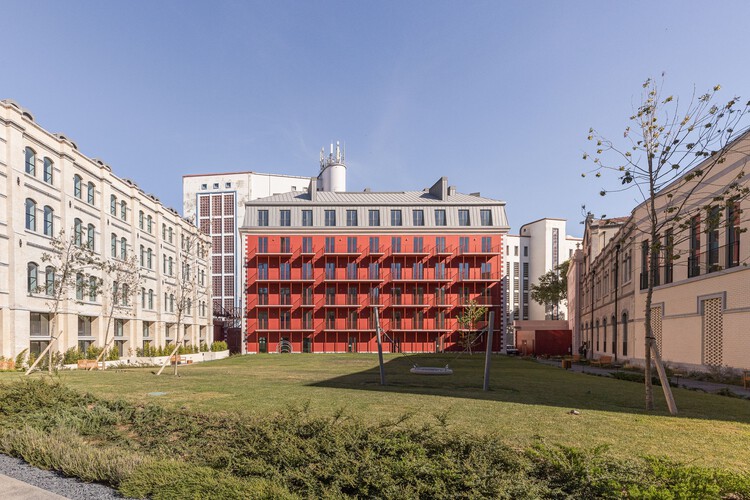
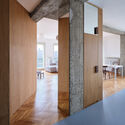
Convento do Beato Residential Complex / RISCO - Exterior Photography, Interior Design, BalconyConvento do Beato Residential Complex / RISCO - Interior DesignConvento do Beato Residential Complex / RISCO - Interior Photography, Interior DesignConvento do Beato Residential Complex / RISCO - Interior DesignConvento do Beato Residential Complex / RISCO - More Images+ 35

Corner Apartment / Prokop Hartl

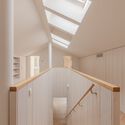
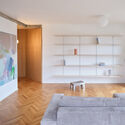
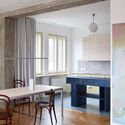
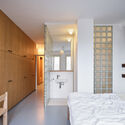
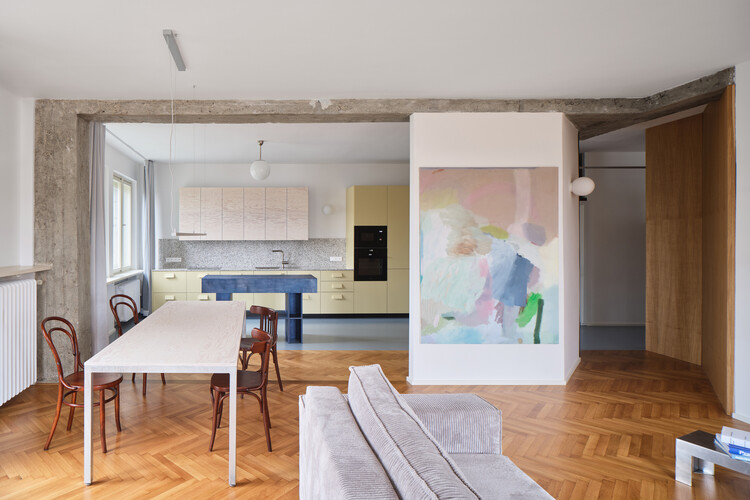
Corner Apartment / Prokop Hartl - Residential InteriorsCorner Apartment / Prokop Hartl - Interior Photography, Residential Interiors, Bedroom, LightingCorner Apartment / Prokop Hartl - Interior Photography, Residential Interiors, Kitchen, Lighting, Table, ChairCorner Apartment / Prokop Hartl - Interior Photography, Residential Interiors, Bedroom, Lighting, BedCorner Apartment / Prokop Hartl - More Images+ 23

Beach House That Breathes with the Ocean Breeze / Célia Orlandi Arquitetura & Design

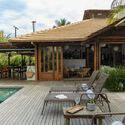
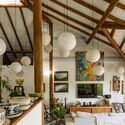
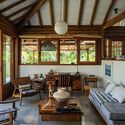
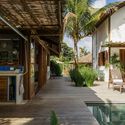
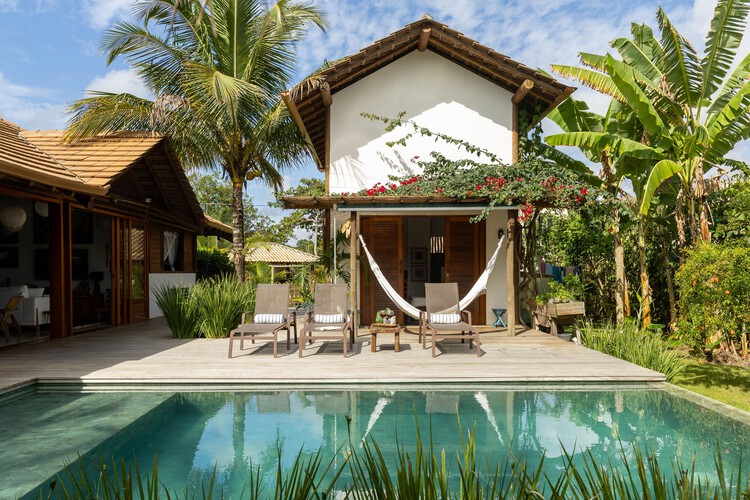
Beach House That Breathes with the Ocean Breeze / Célia Orlandi Arquitetura & Design - Exterior Photography, Houses, Deck, Door, ChairBeach House That Breathes with the Ocean Breeze / Célia Orlandi Arquitetura & Design - Interior Photography, Houses, Beam, Lighting, ChairBeach House That Breathes with the Ocean Breeze / Célia Orlandi Arquitetura & Design - Interior Photography, Houses, Door, ChairBeach House That Breathes with the Ocean Breeze / Célia Orlandi Arquitetura & Design - Exterior Photography, Houses, Deck, BalconyBeach House That Breathes with the Ocean Breeze / Célia Orlandi Arquitetura & Design - More Images+ 25

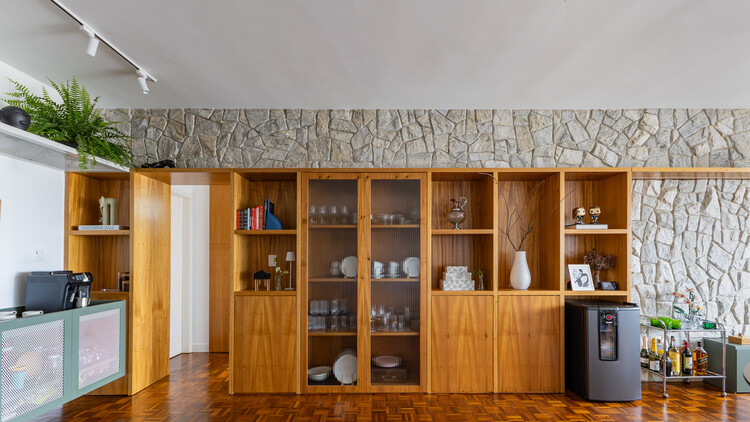
Parquet Apartment / Nó Arquitetura

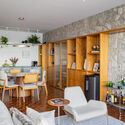
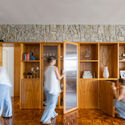
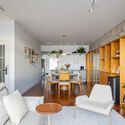
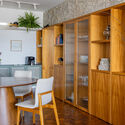
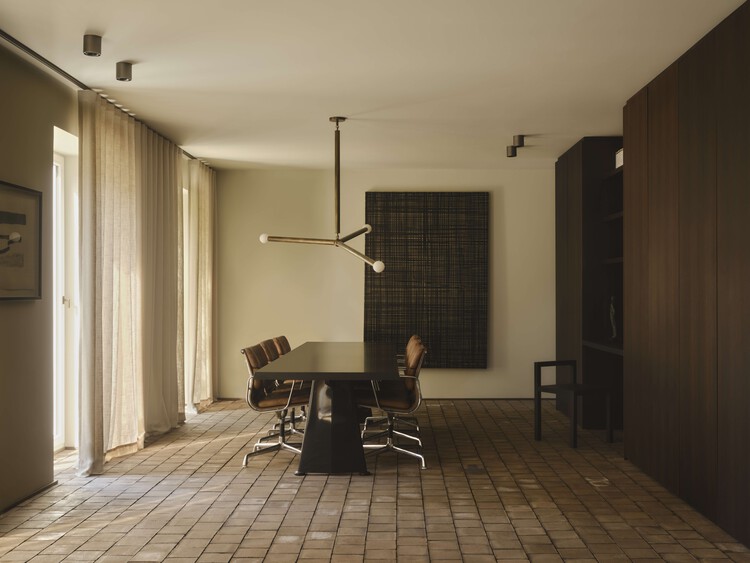
Parquet Apartment / Nó Arquitetura - Interior Photography, Apartment Interiors, Table, Lighting, ChairParquet Apartment / Nó Arquitetura - Interior Photography, Apartment InteriorsParquet Apartment / Nó Arquitetura - Interior Photography, Apartment Interiors, Table, Chair, LightingParquet Apartment / Nó Arquitetura - Interior Photography, Apartment Interiors, Table, Lighting, ChairParquet Apartment / Nó Arquitetura - More Images+ 23

  • Architects: Nó Arquitetura
  • Area Area of this architecture project Area:  200 m²
  • Year Completion year of this architecture project Year:  2025
  • Manufacturers Brands with products used in this architecture project
    Manufacturers:  ABC DA CONSTRUÇÃO, Ceusa, Deca, Eliane, MARMORARIA ALVIM , +1

Riverhouse / WORKac

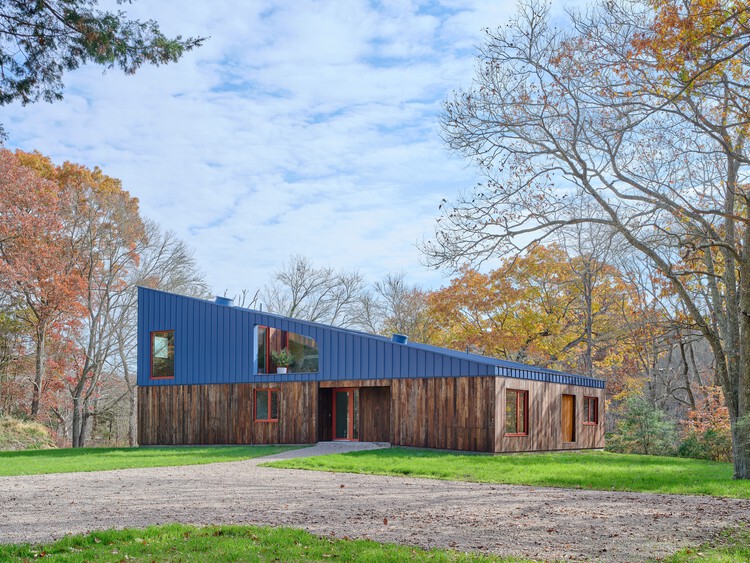
Riverhouse / WORKac - Exterior Photography, HousesRiverhouse / WORKac - Exterior Photography, HousesRiverhouse / WORKac - Interior Photography, Houses, Table, ChairRiverhouse / WORKac - Interior Photography, Houses, Lighting, ChairRiverhouse / WORKac - More Images+ 12

•
Hopkinton, United States
  • Architects: WORKac
  • Area Area of this architecture project Area:  3200 ft²
  • Year Completion year of this architecture project Year:  2025

Youth Center Mena / fijn atelier + Studio Kloek

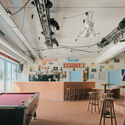
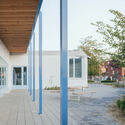
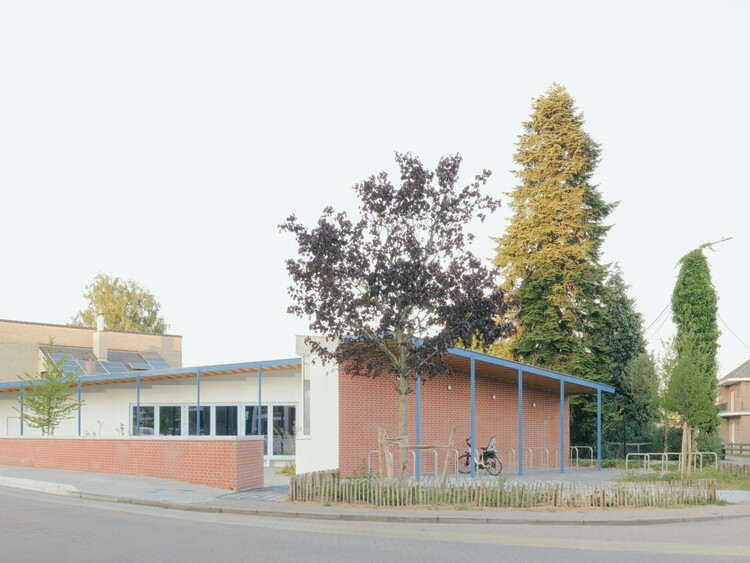
Youth Center Mena / fijn atelier + Studio Kloek - Exterior Photography, Public ArchitectureYouth Center Mena / fijn atelier + Studio Kloek - Exterior Photography, Public ArchitectureYouth Center Mena / fijn atelier + Studio Kloek - Interior Photography, Public Architecture, KitchenYouth Center Mena / fijn atelier + Studio Kloek - Exterior Photography, Public ArchitectureYouth Center Mena / fijn atelier + Studio Kloek - More Images+ 21

New Museum of Contemporary Art / OMA

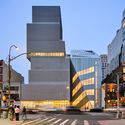
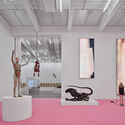
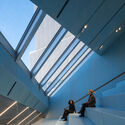
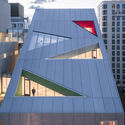
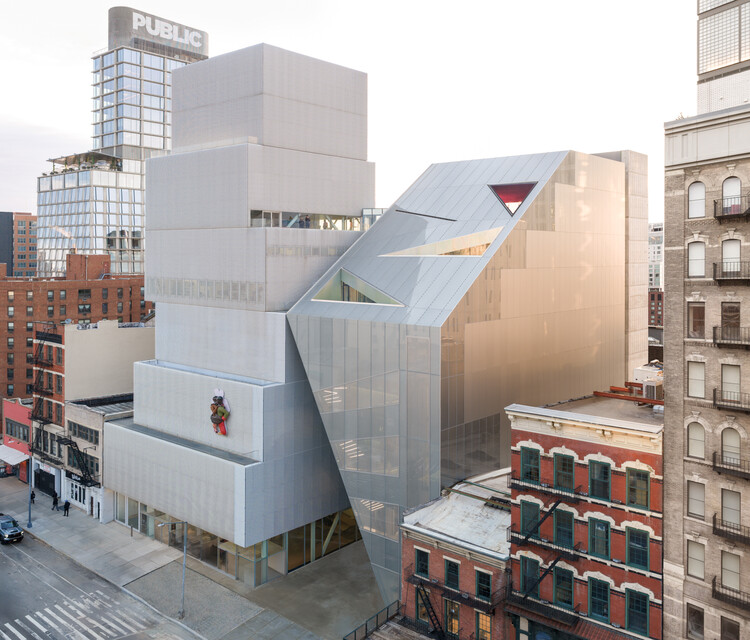
New Museum of Contemporary Art / OMA - Exterior Photography, Museum, CityscapeNew Museum of Contemporary Art / OMA - Interior Photography, MuseumNew Museum of Contemporary Art / OMA - Interior Photography, Museum, StairsNew Museum of Contemporary Art / OMA - Exterior Photography, MuseumNew Museum of Contemporary Art / OMA - More Images+ 21

•
New York, United States

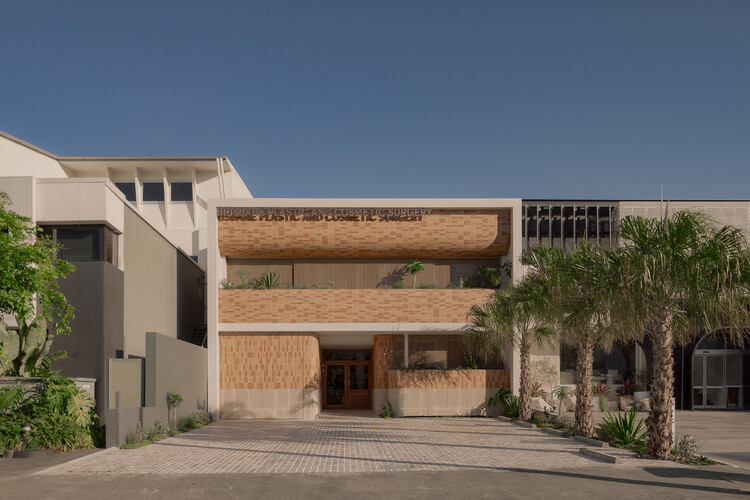
Brisbane Plastic & Cosmetic Surgery / Studio Collective

Brisbane Plastic & Cosmetic Surgery / Studio Collective - Interior Photography, Wellness Interiors, ChairBrisbane Plastic & Cosmetic Surgery / Studio Collective - Interior Photography, Wellness Interiors, Stairs, HandrailBrisbane Plastic & Cosmetic Surgery / Studio Collective - Interior Photography, Wellness Interiors, ChairBrisbane Plastic & Cosmetic Surgery / Studio Collective - Wellness InteriorsBrisbane Plastic & Cosmetic Surgery / Studio Collective - More Images+ 19

Three Service Pavilions of Guiwan Park / hang cheng studio

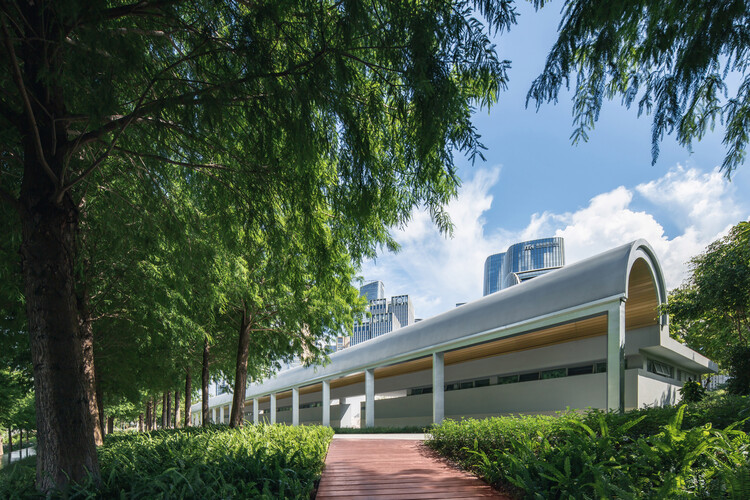
Three Service Pavilions of Guiwan Park / hang cheng studio - ParkThree Service Pavilions of Guiwan Park / hang cheng studio - ParkThree Service Pavilions of Guiwan Park / hang cheng studio - Exterior Photography, ParkThree Service Pavilions of Guiwan Park / hang cheng studio - ParkThree Service Pavilions of Guiwan Park / hang cheng studio - More Images+ 37

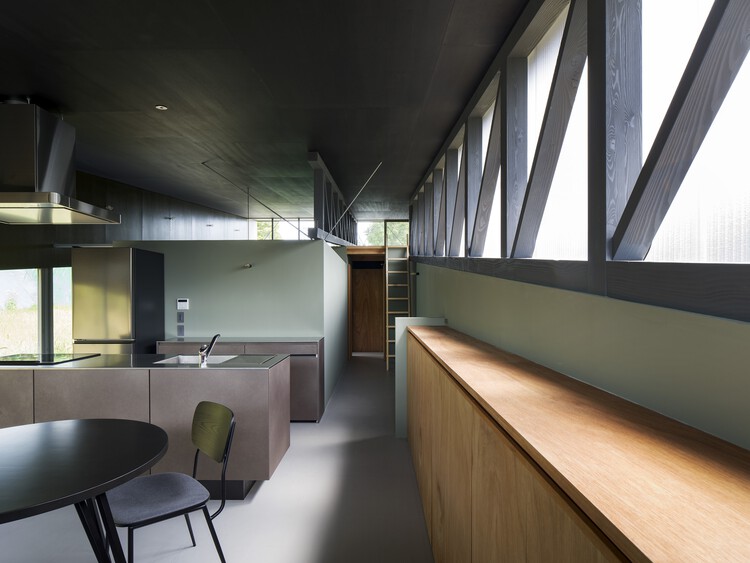
House in Tamba / MIDW

House in Tamba / MIDW - HousesHouse in Tamba / MIDW - Interior Photography, Houses, BedroomHouse in Tamba / MIDW - HousesHouse in Tamba / MIDW - Exterior Photography, HousesHouse in Tamba / MIDW - More Images+ 11

Witoca Laboratory / Al Borde

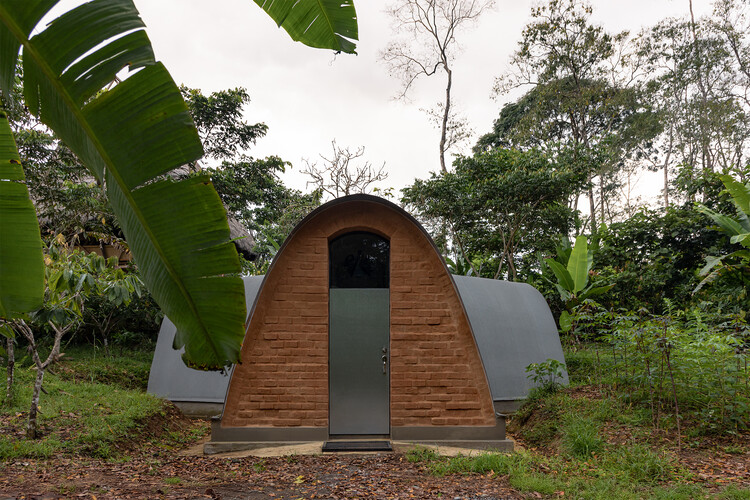
Witoca Laboratory / Al Borde - Interior Photography, Workshop, ArchWitoca Laboratory / Al Borde - WorkshopWitoca Laboratory / Al Borde - Interior Photography, Workshop, BathroomWitoca Laboratory / Al Borde - WorkshopWitoca Laboratory / Al Borde - More Images+ 56

•
San Vicente de Huaticocha, Ecuador
  • Architects: Al Borde
  • Area Area of this architecture project Area:  46 m²
  • Year Completion year of this architecture project Year:  2025

School Complex of the Olive Tree / GGR architectes

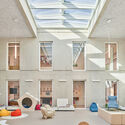
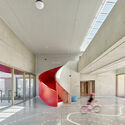
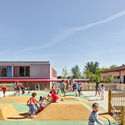
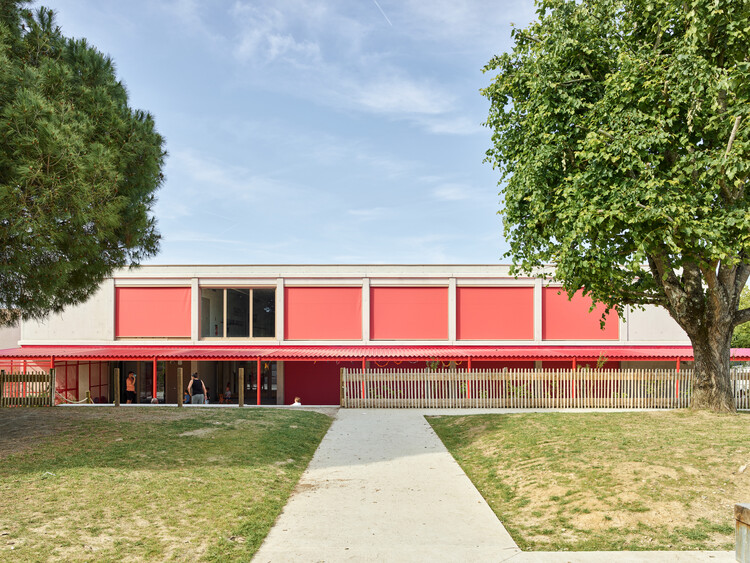
School Complex of the Olive Tree / GGR architectes - Exterior Photography, Schools School Complex of the Olive Tree / GGR architectes - Interior Photography, Schools , ChairSchool Complex of the Olive Tree / GGR architectes - Schools School Complex of the Olive Tree / GGR architectes - Exterior Photography, Schools School Complex of the Olive Tree / GGR architectes - More Images+ 36

  • Architects: GGR architectes
  • Area Area of this architecture project Area:  4502 m²
  • Year Completion year of this architecture project Year:  2025
  • Manufacturers Brands with products used in this architecture project
    Manufacturers:  Gerflor, KEIM, Technal, VELUX Group, Gantois, +4

Liten Hytte House / Bohlin Cywinski Jackson

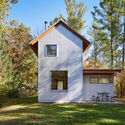
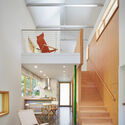
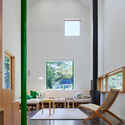
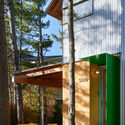
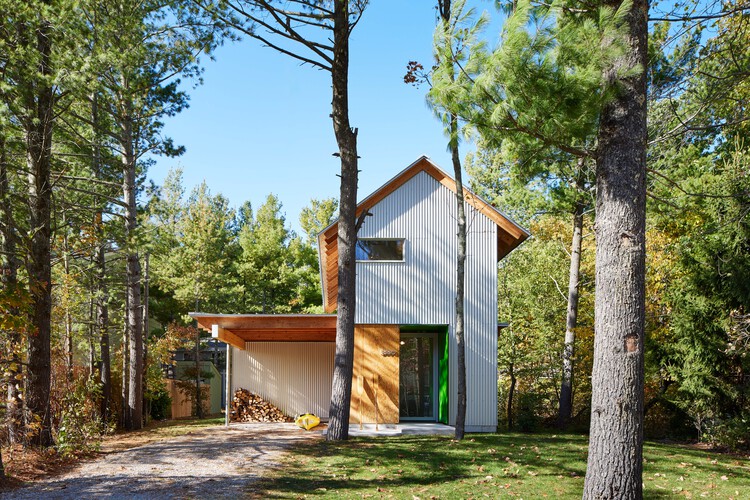
Liten Hytte House / Bohlin Cywinski Jackson - Exterior Photography, HousesLiten Hytte House / Bohlin Cywinski Jackson - Interior Photography, Houses, Stairs, Lighting, ChairLiten Hytte House / Bohlin Cywinski Jackson - Interior Photography, Houses, Lighting, ChairLiten Hytte House / Bohlin Cywinski Jackson - HousesLiten Hytte House / Bohlin Cywinski Jackson - More Images+ 13

  • Area Area of this architecture project Area:  1000 ft²
  • Year Completion year of this architecture project Year:  2024
  • Manufacturers Brands with products used in this architecture project
    Manufacturers:  Caesarstone, Cappellini, Concrete Collaborative

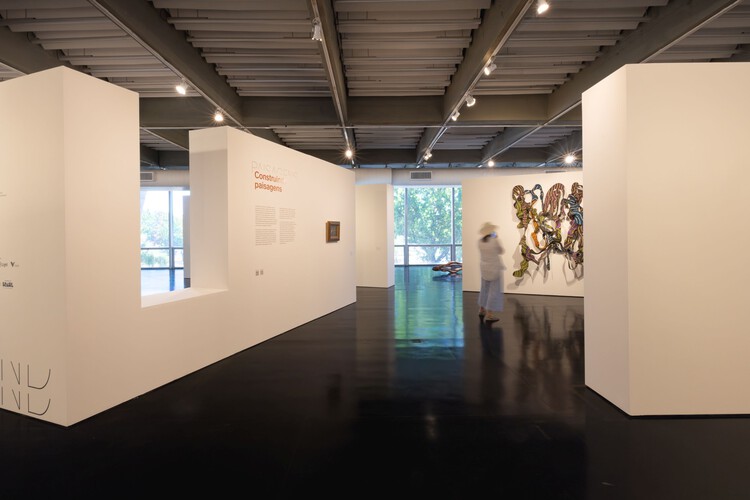
100 Years of Art Exhibition: Gilberto Chateaubriand – MAM Rio / Estúdio Chäo

100 Years of Art Exhibition: Gilberto Chateaubriand – MAM Rio / Estúdio Chäo - Museums & Exhibit 100 Years of Art Exhibition: Gilberto Chateaubriand – MAM Rio / Estúdio Chäo - Museums & Exhibit 100 Years of Art Exhibition: Gilberto Chateaubriand – MAM Rio / Estúdio Chäo - Interior Photography, Museums & Exhibit 100 Years of Art Exhibition: Gilberto Chateaubriand – MAM Rio / Estúdio Chäo - Museums & Exhibit 100 Years of Art Exhibition: Gilberto Chateaubriand – MAM Rio / Estúdio Chäo - More Images+ 10

  • Architects: Estúdio Chäo
  • Area Area of this architecture project Area:  1800 m²
  • Year Completion year of this architecture project Year:  2025

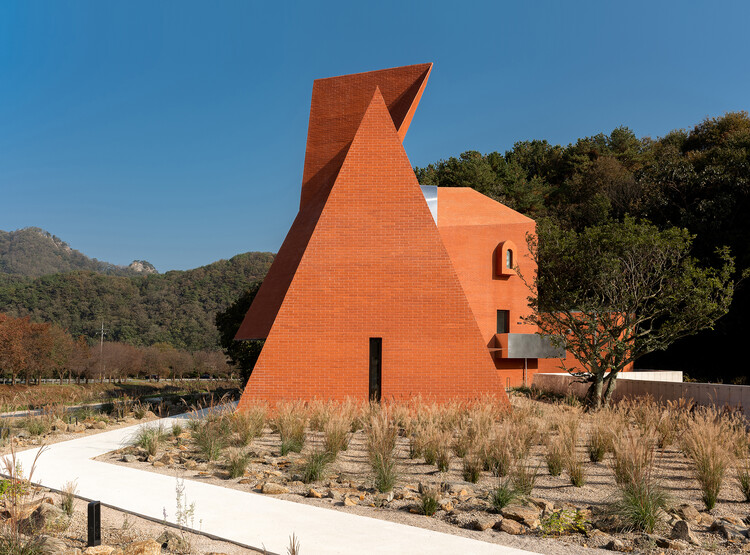
Monologue Café / SOSOKKI ANAC

Monologue Café / SOSOKKI ANAC - Coffee ShopMonologue Café / SOSOKKI ANAC - Interior Photography, Coffee ShopMonologue Café / SOSOKKI ANAC - Interior Photography, Coffee ShopMonologue Café / SOSOKKI ANAC - Coffee ShopMonologue Café / SOSOKKI ANAC - More Images+ 18

•
Gangwon-do, South Korea
  • Architects: SOSOKKI ANAC
  • Area Area of this architecture project Area:  455 m²
  • Year Completion year of this architecture project Year:  2025
  • Manufacturers Brands with products used in this architecture project
    Manufacturers:  Brick Land

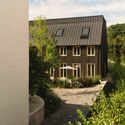
Kreuzberghof Front House / Nidus

Kreuzberghof Front House / Nidus - Exterior Photography, Interior Design, GardenKreuzberghof Front House / Nidus - Interior Photography, Interior DesignKreuzberghof Front House / Nidus - Interior DesignKreuzberghof Front House / Nidus - Exterior Photography, Interior Design, CourtyardKreuzberghof Front House / Nidus - More Images+ 17

  • Architects: Nidus
  • Area Area of this architecture project Area:  330 m²
  • Year Completion year of this architecture project Year:  2025
  • Manufacturers Brands with products used in this architecture project
    Manufacturers:  Bocci, JUNG, Wastberg