1. ArchDaily
  2. Selected Projects

Selected Projects

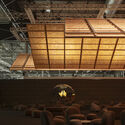
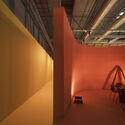
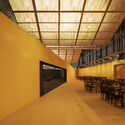
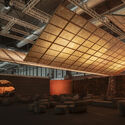
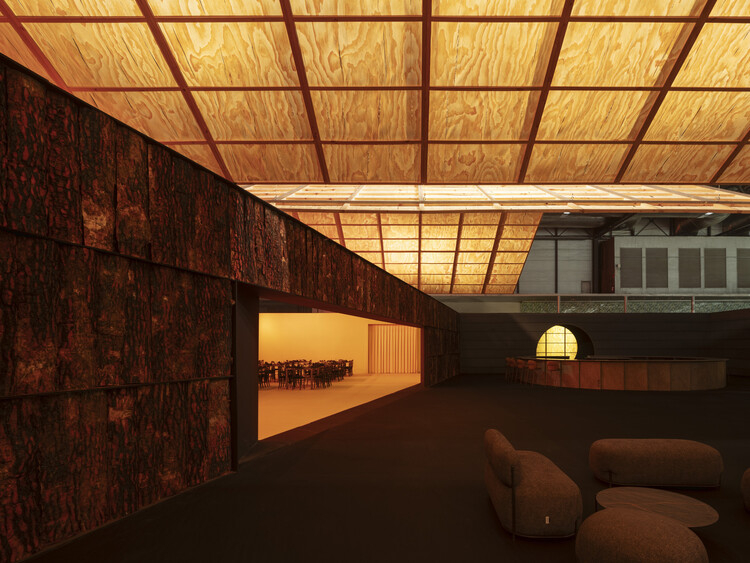
Guest Lounge 350.000 Ha / Manuel Bouzas + salazarsequeromedina
Guest Lounge 350.000 Ha / Manuel Bouzas + salazarsequeromedina - Interior Photography, Temporary Installations, Beam, LightingGuest Lounge 350.000 Ha / Manuel Bouzas + salazarsequeromedina - Interior Photography, Temporary InstallationsGuest Lounge 350.000 Ha / Manuel Bouzas + salazarsequeromedina - Interior Photography, Temporary Installations, Beam, LightingGuest Lounge 350.000 Ha / Manuel Bouzas + salazarsequeromedina - Temporary InstallationsGuest Lounge 350.000 Ha / Manuel Bouzas + salazarsequeromedina - More Images+ 18

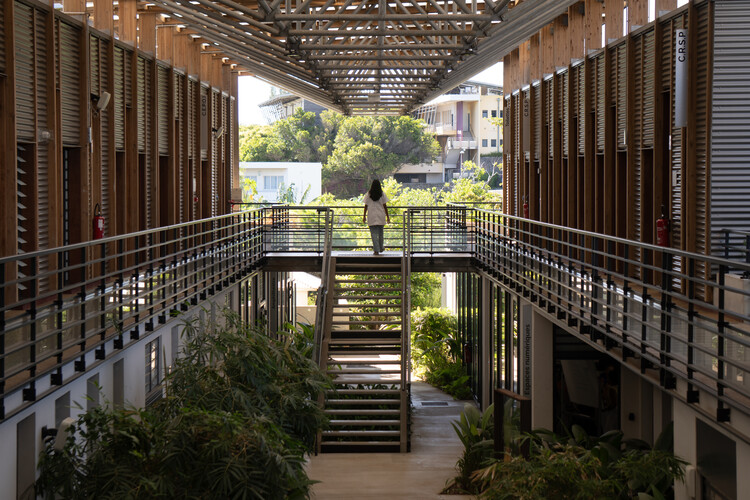
Health Sciences Faculty – University of La Réunion / TT Architecture

Health Sciences Faculty – University of La Réunion  / TT Architecture - Exterior Photography, UniversityHealth Sciences Faculty – University of La Réunion  / TT Architecture - UniversityHealth Sciences Faculty – University of La Réunion  / TT Architecture - UniversityHealth Sciences Faculty – University of La Réunion  / TT Architecture - Exterior Photography, University, GardenHealth Sciences Faculty – University of La Réunion  / TT Architecture - More Images+ 34

  • Architects: TT Architecture
  • Area Area of this architecture project Area:  6770 m²
  • Year Completion year of this architecture project Year:  2023
  • Manufacturers Brands with products used in this architecture project
    Manufacturers:  Fibres, Krugell, ONDULIT

Jali House / Studio VDGA

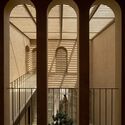
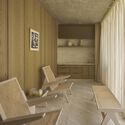
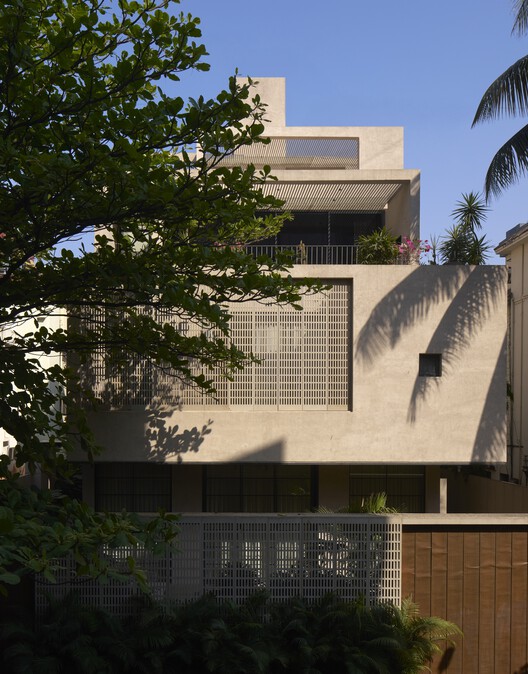
Jali House / Studio VDGA - Interior Photography, Houses, StairsJali House / Studio VDGA - Interior Photography, Houses, Courtyard, StairsJali House / Studio VDGA - HousesJali House / Studio VDGA - Interior Photography, Houses, ChairJali House / Studio VDGA - More Images+ 13

•
Pune, India
  • Architects: Studio VDGA
  • Year Completion year of this architecture project Year:  2025

Circle Pit / Studio Clash

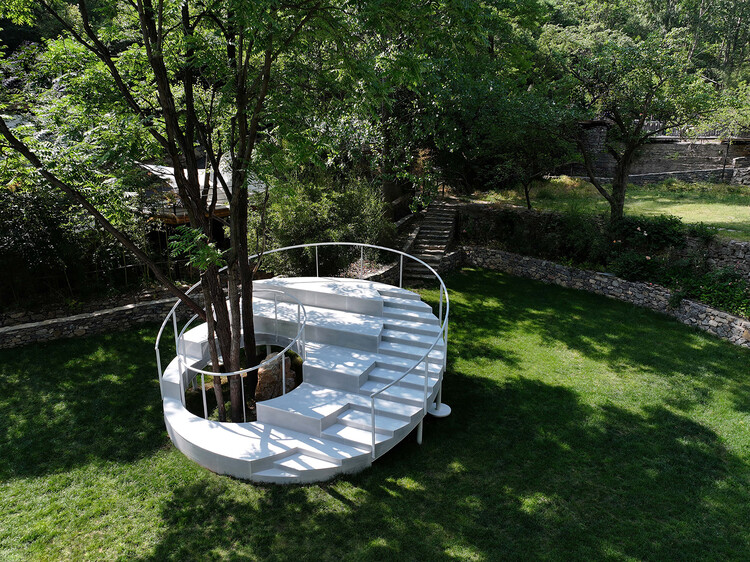
Circle Pit / Studio Clash - Exterior Photography, Installations & Structures, Stairs, HandrailCircle Pit / Studio Clash - Exterior Photography, Installations & Structures, StairsCircle Pit / Studio Clash - Installations & StructuresCircle Pit / Studio Clash - Installations & StructuresCircle Pit / Studio Clash - More Images+ 21

  • Architects: Studio Clash
  • Area Area of this architecture project Area:  50 m²
  • Year Completion year of this architecture project Year:  2025

Treehouse / Das Studio

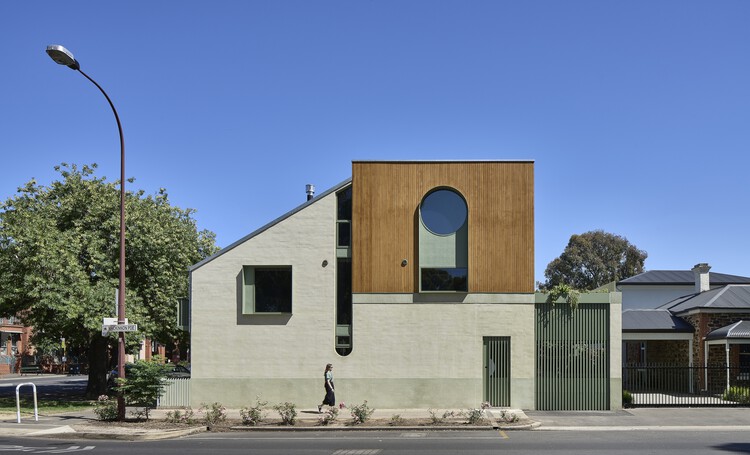
Treehouse / Das Studio - Exterior Photography, HousesTreehouse / Das Studio - Exterior Photography, HousesTreehouse / Das Studio - Exterior Photography, Houses, DoorTreehouse / Das Studio - HousesTreehouse / Das Studio - More Images+ 11

•
North Adelaide, Australia
  • Architects: Das Studio
  • Year Completion year of this architecture project Year:  2024

Twin Houses / Meraki Arquitectura + Diseño

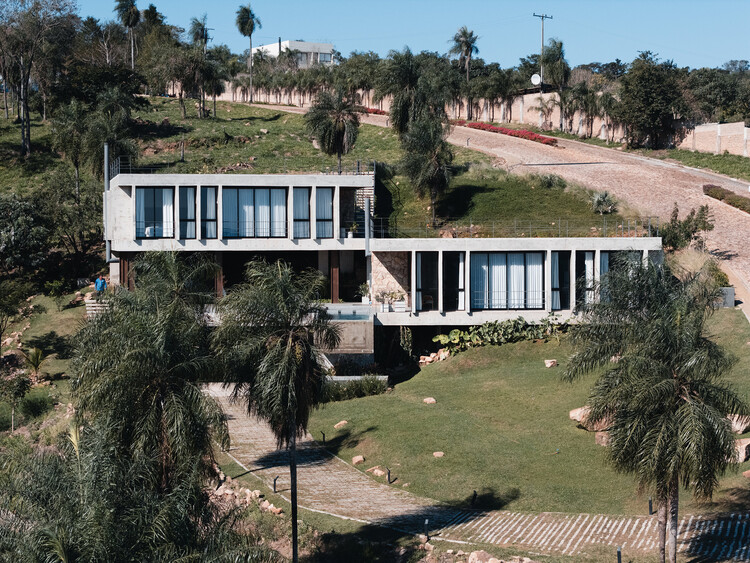
Twin Houses / Meraki Arquitectura + Diseño - Exterior Photography, Houses, StairsTwin Houses / Meraki Arquitectura + Diseño - Exterior Photography, Houses, Stairs, ColumnTwin Houses / Meraki Arquitectura + Diseño - Exterior Photography, Houses, StairsTwin Houses / Meraki Arquitectura + Diseño - Interior Photography, Houses, Lighting, ChairTwin Houses / Meraki Arquitectura + Diseño - More Images+ 10

•
San Bernardino, Paraguay
  • Area Area of this architecture project Area:  750 m²
  • Year Completion year of this architecture project Year:  2024
  • Manufacturers Brands with products used in this architecture project
    Manufacturers:  Docol

HOOD Café / Ponomarenko Volodymyr

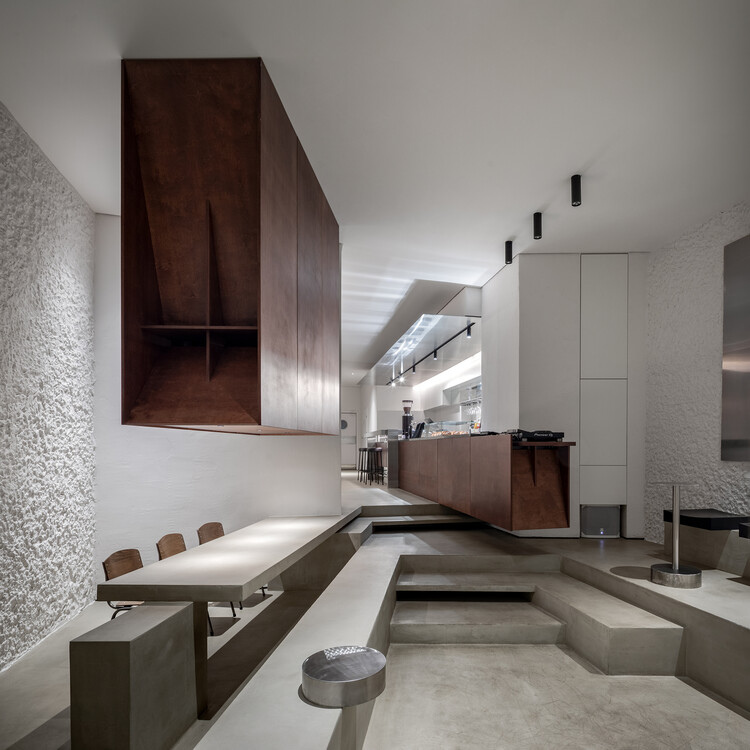
HOOD Café / Ponomarenko Volodymyr - Interior Photography, Coffee Shop, ChairHOOD Café / Ponomarenko Volodymyr - Interior Photography, Coffee ShopHOOD Café / Ponomarenko Volodymyr - Interior Photography, Coffee Shop, Table, Chair, LightingHOOD Café / Ponomarenko Volodymyr - Interior Photography, Coffee Shop, Kitchen, Countertop, ChairHOOD Café / Ponomarenko Volodymyr - More Images+ 18

  • Area Area of this architecture project Area:  108 m²
  • Year Completion year of this architecture project Year:  2025
  • Manufacturers Brands with products used in this architecture project
    Manufacturers:  Propro

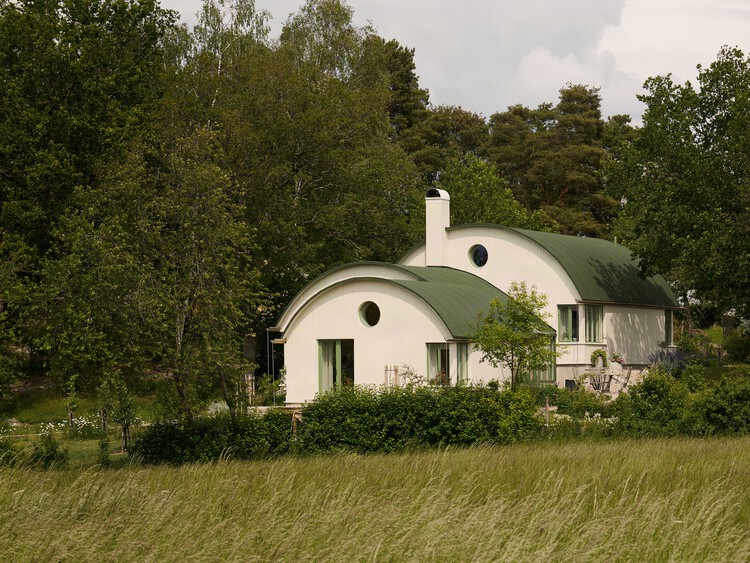
Villa Färingsö - Artist's House / Strombro Building Workshop

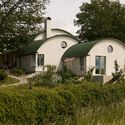
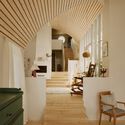
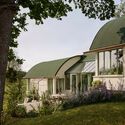
Villa Färingsö - Artist's House / Strombro Building Workshop - Exterior Photography, Houses, GardenVilla Färingsö - Artist's House / Strombro Building Workshop - Interior Photography, Houses, Stairs, Beam, Lighting, ChairVilla Färingsö - Artist's House / Strombro Building Workshop - Interior Photography, Houses, Lighting, ChairVilla Färingsö - Artist's House / Strombro Building Workshop - Exterior Photography, Houses, GardenVilla Färingsö - Artist's House / Strombro Building Workshop - More Images+ 17

VB House / Sommet

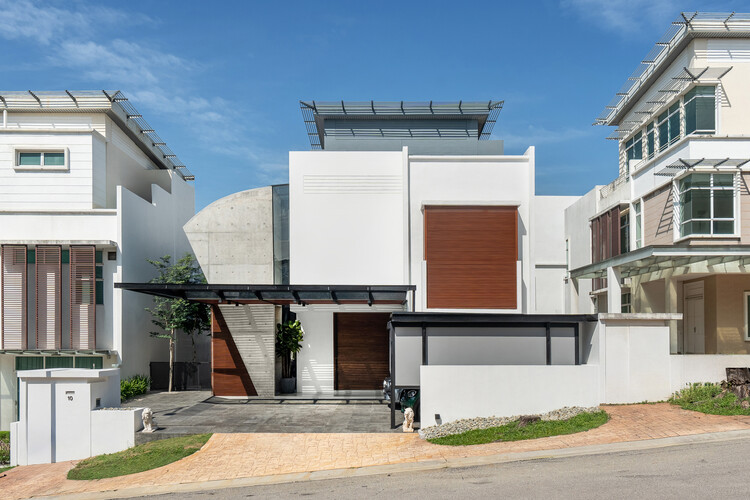
VB House / Sommet - HousesVB House / Sommet - Interior Photography, Houses, BalconyVB House / Sommet - Interior Photography, Houses, Table, ChairVB House / Sommet - HousesVB House / Sommet - More Images+ 30

  • Architects: Sommet
  • Area Area of this architecture project Area:  654 m²
  • Year Completion year of this architecture project Year:  2025
  • Manufacturers Brands with products used in this architecture project
    Manufacturers:  Knauf, Aluminier, AutoCAD, Ramon Soler, VASA

Residential Building on Circunvalação / Caiano Morgado Arquitectos Associados

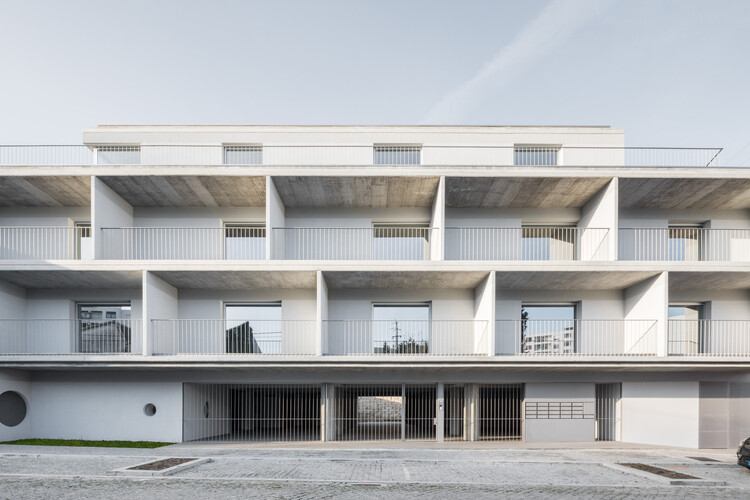
Residential Building on Circunvalação / Caiano Morgado Arquitectos Associados - Interior Photography, Apartments, Kitchen, BalconyResidential Building on Circunvalação / Caiano Morgado Arquitectos Associados - Interior Photography, ApartmentsResidential Building on Circunvalação / Caiano Morgado Arquitectos Associados - Interior Photography, ApartmentsResidential Building on Circunvalação / Caiano Morgado Arquitectos Associados - ApartmentsResidential Building on Circunvalação / Caiano Morgado Arquitectos Associados - More Images+ 16

Bridge of Happiness / HCCH Studio

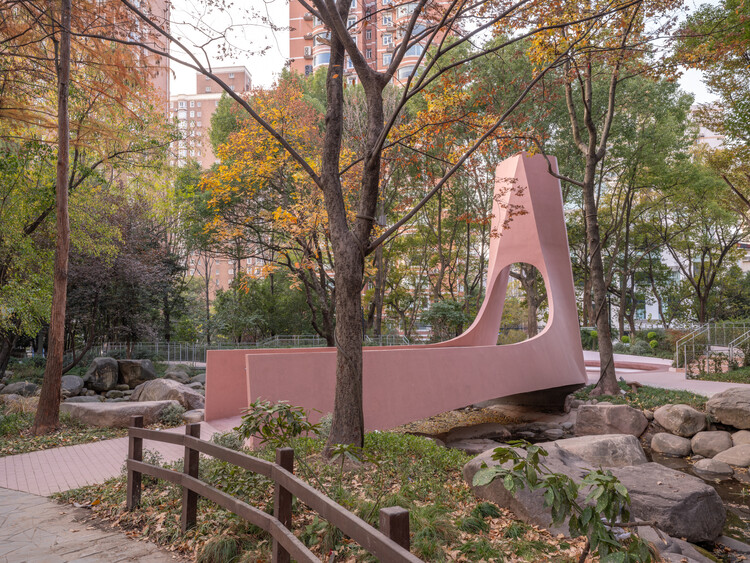
Bridge of Happiness / HCCH Studio - Installations & StructuresBridge of Happiness / HCCH Studio - Installations & StructuresBridge of Happiness / HCCH Studio - Interior Photography, Installations & Structures, ArchBridge of Happiness / HCCH Studio - Installations & StructuresBridge of Happiness / HCCH Studio - More Images+ 25

  • Architects: HCCH Studio
  • Area Area of this architecture project Area:  40 m²
  • Year Completion year of this architecture project Year:  2025
  • Professionals: FISH Design

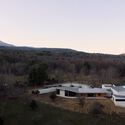
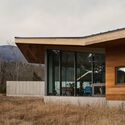
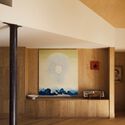
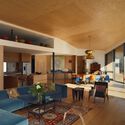
Artist Residence and Studio in NY / Horizontal Design

Artist Residence and Studio in NY / Horizontal Design - HousesArtist Residence and Studio in NY / Horizontal Design - Exterior Photography, HousesArtist Residence and Studio in NY / Horizontal Design - HousesArtist Residence and Studio in NY / Horizontal Design - Interior Photography, Houses, Table, Chair, LightingArtist Residence and Studio in NY / Horizontal Design - More Images+ 20

•
Catskill, United States
  • Architects: Horizontal Design
  • Area Area of this architecture project Area:  1026 m²
  • Year Completion year of this architecture project Year:  2025
  • Manufacturers Brands with products used in this architecture project
    Manufacturers:  Benjamin Moore, Clopay, Mitsubishi Electric, Novawood

Compass Bonfire / messina | rivas

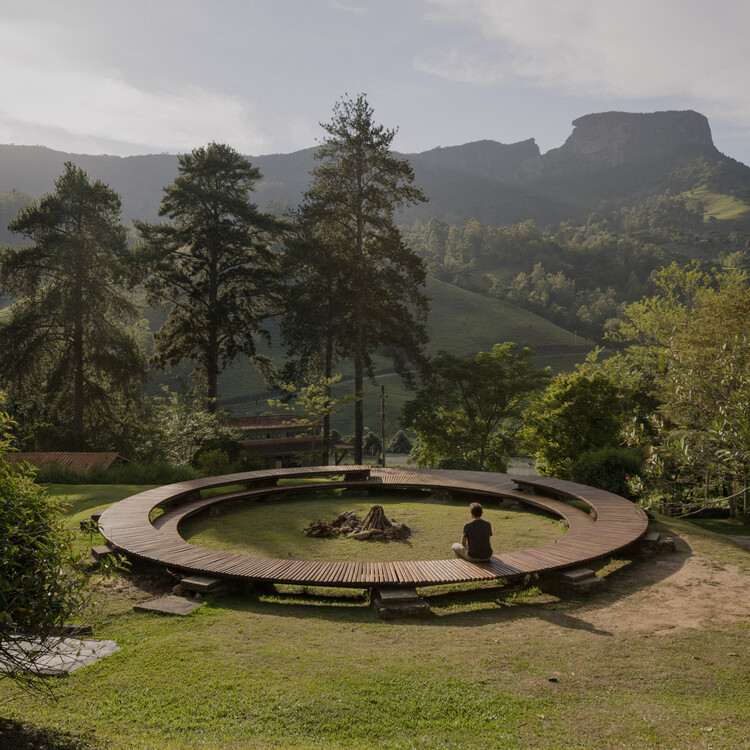
Compass Bonfire / messina | rivas - Exterior Photography, Installations & StructuresCompass Bonfire / messina | rivas - Interior Photography, Installations & StructuresCompass Bonfire / messina | rivas - Installations & StructuresCompass Bonfire / messina | rivas - Installations & StructuresCompass Bonfire / messina | rivas - More Images+ 14

•
São Bento do Sapucaí, Brazil
  • Architects: messina | rivas
  • Area Area of this architecture project Area:  210 m²
  • Year Completion year of this architecture project Year:  2025

Fitzroy North Terrace / Field Office Architecture

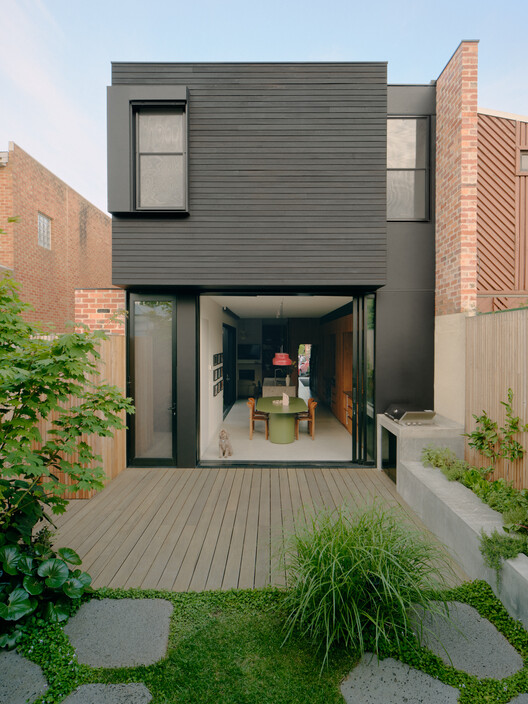
Fitzroy North Terrace / Field Office Architecture - ExtensionFitzroy North Terrace / Field Office Architecture - Interior Photography, Extension, Kitchen, Door, Countertop, ChairFitzroy North Terrace / Field Office Architecture - Interior Photography, Extension, Kitchen, Table, Lighting, Chair, CountertopFitzroy North Terrace / Field Office Architecture - Interior Photography, Extension, Kitchen, Door, Countertop, Lighting, Table, ChairFitzroy North Terrace / Field Office Architecture - More Images+ 14

•
Fitzroy North, Australia

Nanshan Junning Resort / Atelier Lai

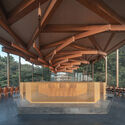
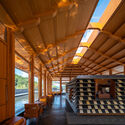
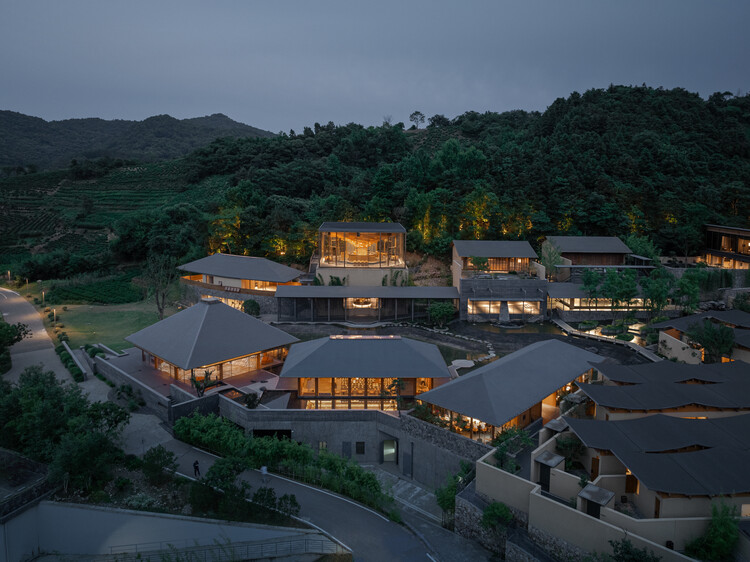
Nanshan Junning Resort / Atelier Lai - HotelsNanshan Junning Resort / Atelier Lai - HotelsNanshan Junning Resort / Atelier Lai - Interior Photography, Hotels, BeamNanshan Junning Resort / Atelier Lai - HotelsNanshan Junning Resort / Atelier Lai - More Images+ 92

•
Hefei, China

Interface House / Core Design Workshop

Interface House / Core Design Workshop - HousesInterface House / Core Design Workshop - Exterior Photography, Houses, Balcony, StairsInterface House / Core Design Workshop - Interior Photography, Houses, Kitchen, Countertop, ChairInterface House / Core Design Workshop - Interior Photography, Houses, Kitchen, Countertop, ChairInterface House / Core Design Workshop - More Images+ 19

•
Kuala Lumpur, Malaysia
  • Area Area of this architecture project Area:  4000 ft²
  • Year Completion year of this architecture project Year:  2025
  • Manufacturers Brands with products used in this architecture project
    Manufacturers:  Big Ass Fans

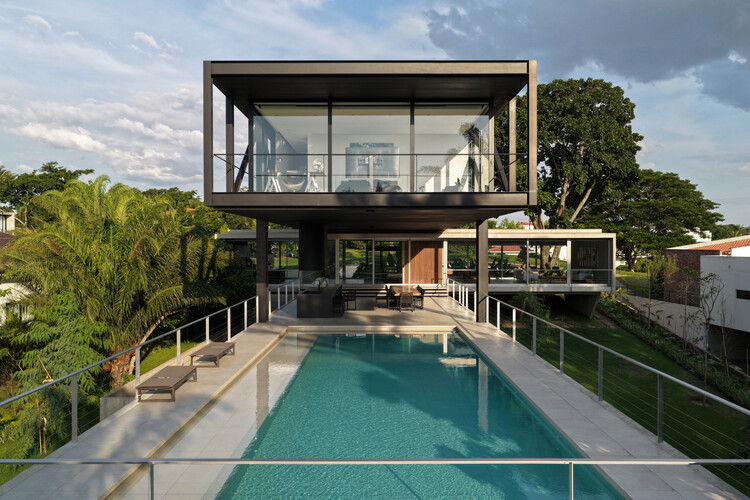
Country House in the Interior of São Paulo / David Bastos

Country House in the Interior of São Paulo / David Bastos - Exterior Photography, Houses, BalconyCountry House in the Interior of São Paulo / David Bastos - Interior Photography, Houses, Beam, ChairCountry House in the Interior of São Paulo / David Bastos - Interior Photography, Houses, Table, ChairCountry House in the Interior of São Paulo / David Bastos - HousesCountry House in the Interior of São Paulo / David Bastos - More Images+ 26

  • Architects: David Bastos
  • Area Area of this architecture project Area:  922 m²
  • Year Completion year of this architecture project Year:  2025
  • Manufacturers Brands with products used in this architecture project
    Manufacturers:   Trousseau , Artefacto, Brasigran, Construflama Lareiras e Churrasqueiras, Deca, +10

Valbona Early Childhood Education Center / Colucci&Partners

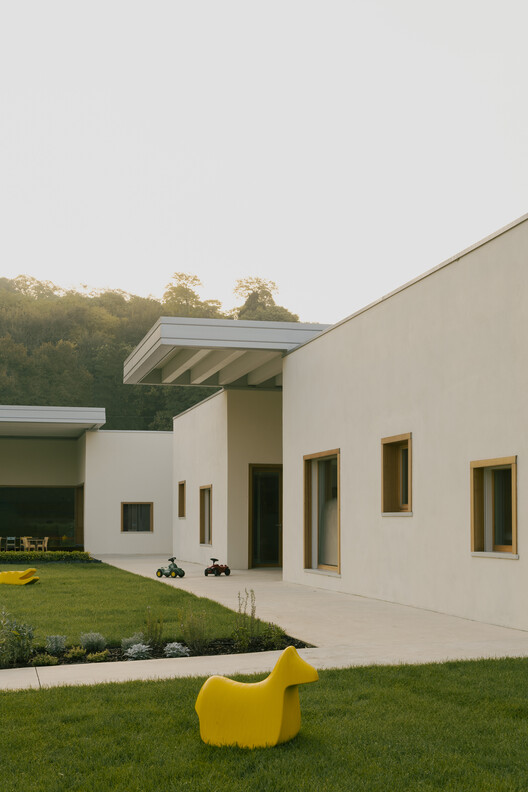
Valbona Early Childhood Education Center / Colucci&Partners - KindergartenValbona Early Childhood Education Center / Colucci&Partners - Interior Photography, KindergartenValbona Early Childhood Education Center / Colucci&Partners - Interior Photography, KindergartenValbona Early Childhood Education Center / Colucci&Partners - Interior Photography, Kindergarten, ChairValbona Early Childhood Education Center / Colucci&Partners - More Images+ 17

  • Architects: Colucci&Partners
  • Area Area of this architecture project Area:  803 m²
  • Year Completion year of this architecture project Year:  2024
  • Manufacturers Brands with products used in this architecture project
    Manufacturers:  Celenit