1. ArchDaily
  2. Selected Projects

Selected Projects

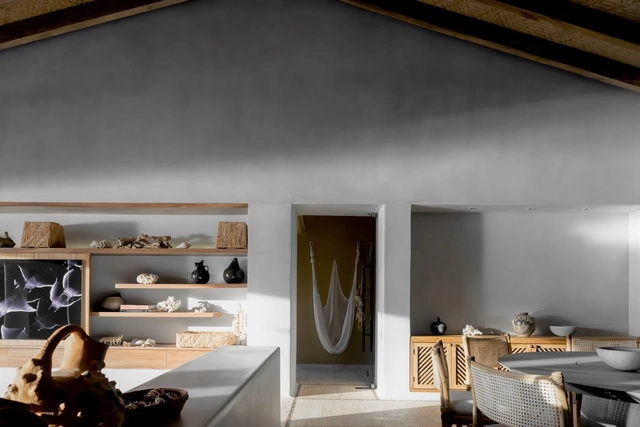
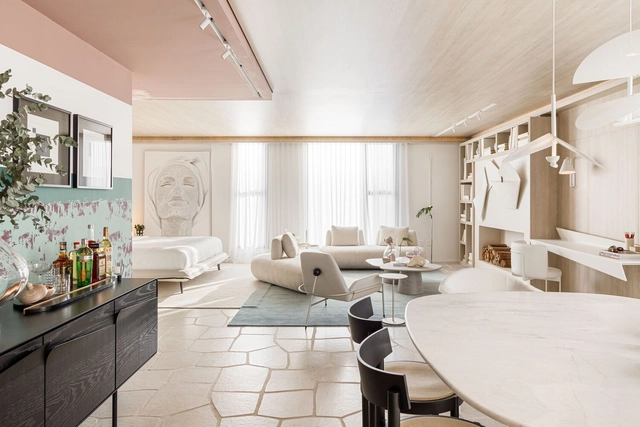
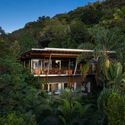
Punta Ixtapa House / Pseudónimo + Andrea Nova Interior Design

Ixtapa Zihuatanejo, Mexico

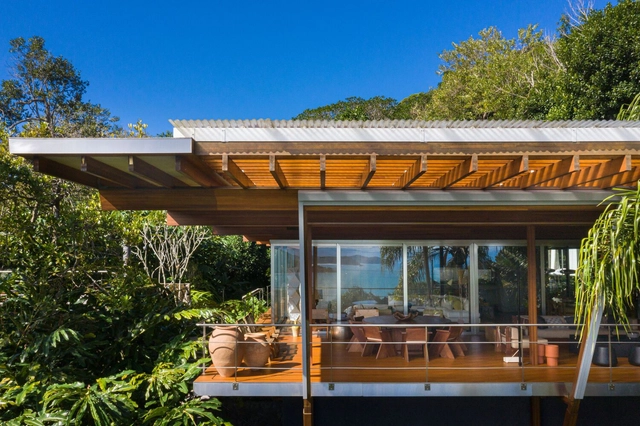
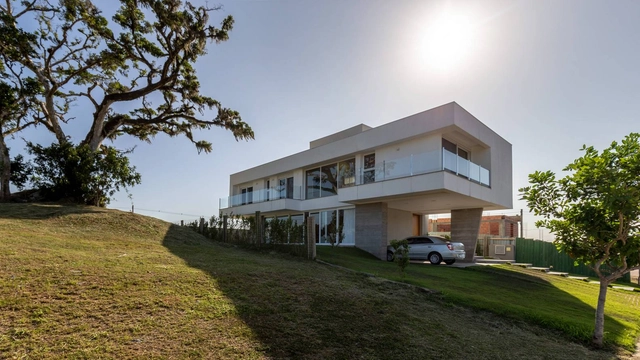
Sahy House / Andrade Morettin Arquitetos Associados

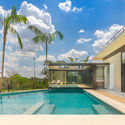
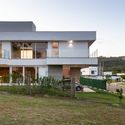
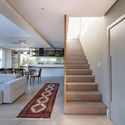
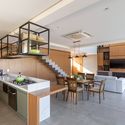
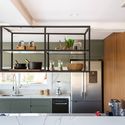
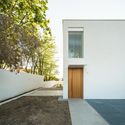
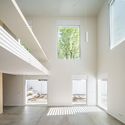
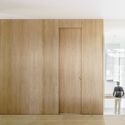
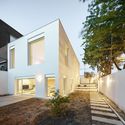
Sahy House / Andrade Morettin Arquitetos Associados - Exterior Photography, SustainabilitySahy House / Andrade Morettin Arquitetos Associados - Interior Photography, Sustainability, KitchenSahy House / Andrade Morettin Arquitetos Associados - Interior Photography, SustainabilitySahy House / Andrade Morettin Arquitetos Associados - Exterior Photography, SustainabilitySahy House / Andrade Morettin Arquitetos Associados - More Images+ 18

São Sebastião, Brazil
  • Area Area of this architecture project Area:  459
  • Year Completion year of this architecture project Year:  2020
  • Manufacturers Brands with products used in this architecture project
    Manufacturers:  AutoDesk, Viroc

Shelter Under the Leaves / Paolo Sarra + Punto Arq.

Shelter Under the Leaves / Paolo Sarra + Punto Arq. - Interior Photography, Hotels, Facade, Door
© Fabián Martínez

Shelter Under the Leaves / Paolo Sarra + Punto Arq. - Interior Photography, HotelsShelter Under the Leaves / Paolo Sarra + Punto Arq. - Interior Photography, Hotels, FacadeShelter Under the Leaves / Paolo Sarra + Punto Arq. - Interior Photography, HotelsShelter Under the Leaves / Paolo Sarra + Punto Arq. - Interior Photography, HotelsShelter Under the Leaves / Paolo Sarra + Punto Arq. - More Images+ 28

Campeche, Mexico
  • Architects: Paolo Sarra, Punto Arq.
  • Area Area of this architecture project Area:  220
  • Year Completion year of this architecture project Year:  2021
  • Manufacturers Brands with products used in this architecture project
    Manufacturers:  Kimikolor, Mosaicos La Peninsular

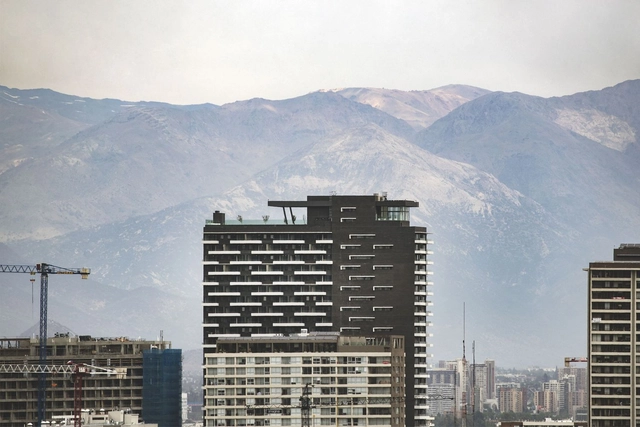
Urbano Ñuñoa Building / ASL Arquitectos

Urbano Ñuñoa Building / ASL Arquitectos - Exterior Photography, Mixed Use ArchitectureUrbano Ñuñoa Building / ASL Arquitectos - Exterior Photography, Mixed Use ArchitectureUrbano Ñuñoa Building / ASL Arquitectos - Exterior Photography, Mixed Use ArchitectureUrbano Ñuñoa Building / ASL Arquitectos - Exterior Photography, Mixed Use ArchitectureUrbano Ñuñoa Building / ASL Arquitectos - More Images+ 16

  • Architects: ASL Arquitectos
  • Area Area of this architecture project Area:  33745
  • Year Completion year of this architecture project Year:  2019

Neurosensory Hotel Room / Piacesi Arquitetos Associados

Neurosensory Hotel Room / Piacesi Arquitetos Associados - Interior Photography, Hotels Interiors, BedNeurosensory Hotel Room / Piacesi Arquitetos Associados - Interior Photography, Hotels Interiors, BedNeurosensory Hotel Room / Piacesi Arquitetos Associados - Interior Photography, Hotels InteriorsNeurosensory Hotel Room / Piacesi Arquitetos Associados - Interior Photography, Hotels Interiors, BathroomNeurosensory Hotel Room / Piacesi Arquitetos Associados - More Images+ 3

Belo Horizonte, Brazil
  • Area Area of this architecture project Area:  70
  • Year Completion year of this architecture project Year:  2016
  • Manufacturers Brands with products used in this architecture project
    Manufacturers:  Abatjour de Arte, Deca, Donatelli, ME Mármores e Granitos, Papilo Tapetes, +2

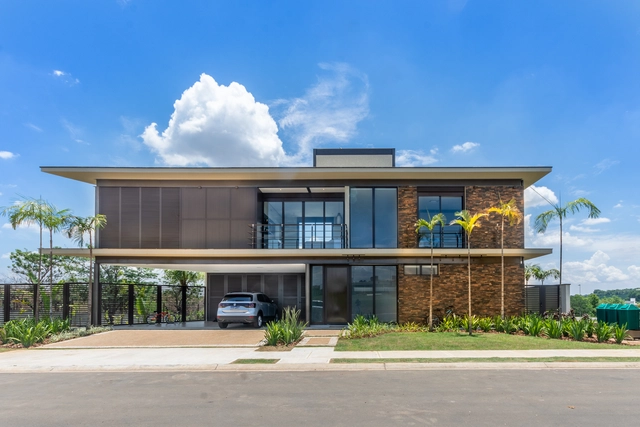
L&M House / Uffizi Arquitetura

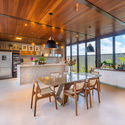
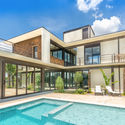
L&M House / Uffizi Arquitetura - Exterior Photography, Houses, FacadeL&M House / Uffizi Arquitetura - Interior Photography, HousesL&M House / Uffizi Arquitetura - Exterior Photography, Houses, FacadeL&M House / Uffizi Arquitetura - Exterior Photography, HousesL&M House / Uffizi Arquitetura - More Images+ 21

Jaguariúna, Brazil
  • Architects: Uffizi Arquitetura
  • Area Area of this architecture project Area:  298
  • Year Completion year of this architecture project Year:  2020
  • Manufacturers Brands with products used in this architecture project
    Manufacturers:  Lumion, AutoDesk, Portobello, Trimble

House and Studio / ARDE Arquitetura + Design

House and Studio / ARDE Arquitetura + Design - Exterior Photography, Houses, Facade
© JCS

House and Studio / ARDE Arquitetura + Design - Interior Photography, HousesHouse and Studio / ARDE Arquitetura + Design - Interior Photography, HousesHouse and Studio / ARDE Arquitetura + Design - Interior Photography, HousesHouse and Studio / ARDE Arquitetura + Design - Interior Photography, HousesHouse and Studio / ARDE Arquitetura + Design - More Images+ 20

Odemira, Portugal
  • Area Area of this architecture project Area:  210
  • Year Completion year of this architecture project Year:  2020
  • Manufacturers Brands with products used in this architecture project
    Manufacturers:  GRAPHISOFT, Sanindusa, Velux, Weber

Defensores de Chaves House / Atelier Pupa

Defensores de Chaves House / Atelier Pupa - Interior Photography, Apartment InteriorsDefensores de Chaves House / Atelier Pupa - Interior Photography, Apartment InteriorsDefensores de Chaves House / Atelier Pupa - Interior Photography, Apartment Interiors, StairsDefensores de Chaves House / Atelier Pupa - Interior Photography, Apartment Interiors, ChairDefensores de Chaves House / Atelier Pupa - More Images+ 21

  • Architects: Atelier Pupa
  • Area Area of this architecture project Area:  150
  • Year Completion year of this architecture project Year:  2019
  • Manufacturers Brands with products used in this architecture project
    Manufacturers:  Koklatt

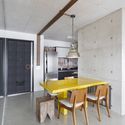
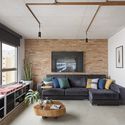
Cosmopolitan Loft / Mariana Pesca Arquitetura

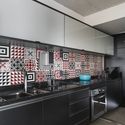
Cosmopolitan Loft / Mariana Pesca Arquitetura - Interior Photography, Apartment Interiors, Kitchen, ChairCosmopolitan Loft / Mariana Pesca Arquitetura - Interior Photography, Apartment Interiors, ChairCosmopolitan Loft / Mariana Pesca Arquitetura - Interior Photography, Apartment InteriorsCosmopolitan Loft / Mariana Pesca Arquitetura - Interior Photography, Apartment Interiors, CountertopCosmopolitan Loft / Mariana Pesca Arquitetura - More Images+ 12

Florianópolis, Brazil
  • Area Area of this architecture project Area:  78
  • Year Completion year of this architecture project Year:  2021
  • Manufacturers Brands with products used in this architecture project
    Manufacturers:  NATUZZI, Portobello

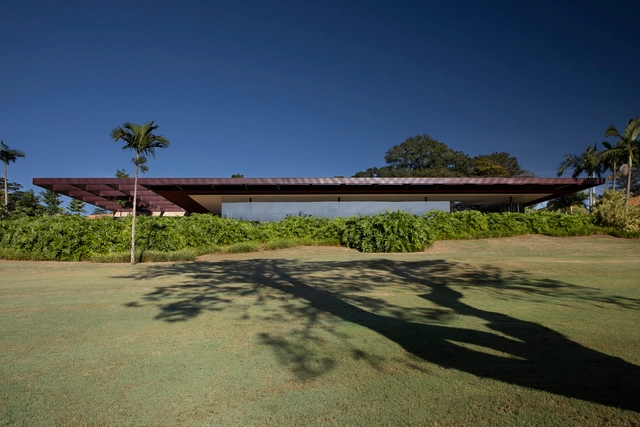
Ipê Golf Club / N2B Arquitetura

Ipê Golf Club / N2B Arquitetura - Interior Photography, Recreation & TrainingIpê Golf Club / N2B Arquitetura - Exterior Photography, Recreation & TrainingIpê Golf Club / N2B Arquitetura - Exterior Photography, Recreation & TrainingIpê Golf Club / N2B Arquitetura - Interior Photography, Recreation & TrainingIpê Golf Club / N2B Arquitetura - More Images+ 19

Ribeirão Preto, Brazil
  • Architects: N2B Arquitetura
  • Area Area of this architecture project Area:  1294
  • Year Completion year of this architecture project Year:  2020
  • Manufacturers Brands with products used in this architecture project
    Manufacturers:  Brich, CityAr, Euro Piso, Lucenera, Mundial Estruturas Metálicas

Figueira House A+M / Corteo Arquitetos

Figueira House A+M / Corteo Arquitetos - Exterior Photography, HousesFigueira House A+M / Corteo Arquitetos - Interior Photography, HousesFigueira House A+M / Corteo Arquitetos - Interior Photography, Houses, Kitchen, ChairFigueira House A+M / Corteo Arquitetos - Interior Photography, Houses, Kitchen, CountertopFigueira House A+M / Corteo Arquitetos - More Images+ 25

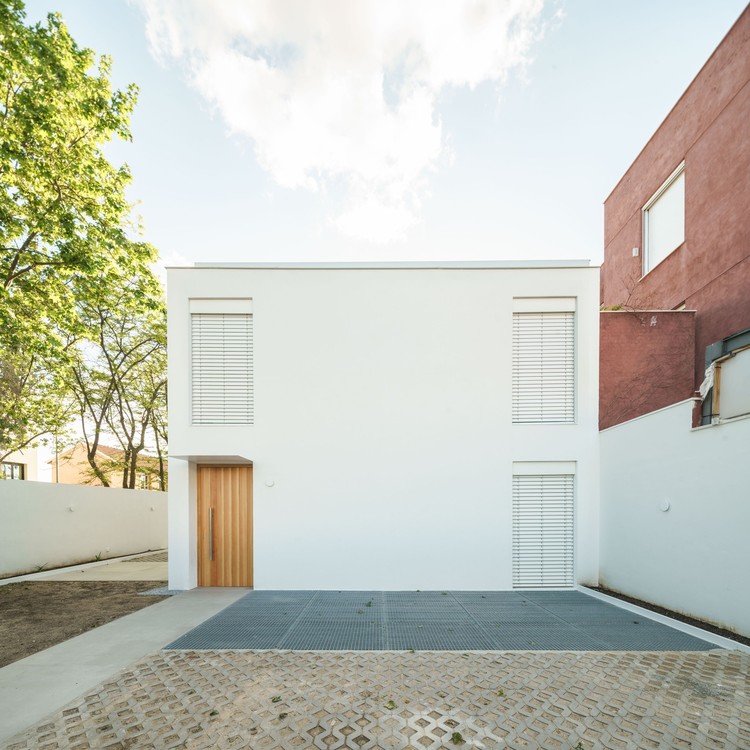
Woodcase House / Ayllón Paradela Deandrés Architects

Woodcase House / Ayllón Paradela Deandrés Architects - Interior Photography, HousesWoodcase House / Ayllón Paradela Deandrés Architects - Interior Photography, HousesWoodcase House / Ayllón Paradela Deandrés Architects - Interior Photography, HousesWoodcase House / Ayllón Paradela Deandrés Architects - Exterior Photography, HousesWoodcase House / Ayllón Paradela Deandrés Architects - More Images+ 16

Madrid, Spain

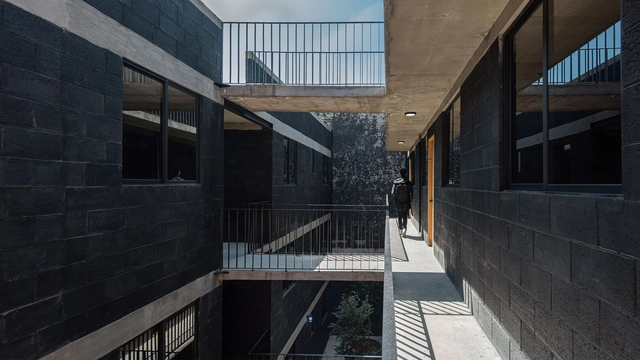
Héroes 227 Building / ARQMOV Workshop

Héroes 227 Building / ARQMOV Workshop - Interior Photography, Social HousingHéroes 227 Building / ARQMOV Workshop - Interior Photography, Social Housing, ChairHéroes 227 Building / ARQMOV Workshop - Interior Photography, Social Housing, DoorHéroes 227 Building / ARQMOV Workshop - Interior Photography, Social HousingHéroes 227 Building / ARQMOV Workshop - More Images+ 19

Ciudad de México, Mexico
  • Architects: ARQMOV Workshop
  • Area Area of this architecture project Area:  1867
  • Year Completion year of this architecture project Year:  2021
  • Manufacturers Brands with products used in this architecture project
    Manufacturers:  Holcim, Simon, Adobe Systems Incorporated, AutoDesk

República do Líbano Building / HUS Arquitetos

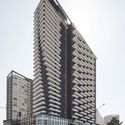
República do Líbano Building / HUS Arquitetos - Exterior Photography, ApartmentsRepública do Líbano Building / HUS Arquitetos - Exterior Photography, ApartmentsRepública do Líbano Building / HUS Arquitetos - Exterior Photography, Apartments, FacadeRepública do Líbano Building / HUS Arquitetos - Exterior Photography, ApartmentsRepública do Líbano Building / HUS Arquitetos - More Images+ 11

São Paulo, Brazil
  • Architects: HUS Arquitetos
  • Area Area of this architecture project Area:  796
  • Year Completion year of this architecture project Year:  2019
  • Manufacturers Brands with products used in this architecture project
    Manufacturers:  Atlas Schindler

Red Mote Theater / XhARA + Tapia Construcciones

Red Mote Theater / XhARA + Tapia Construcciones - Interior Photography, Community
© Eduardo Tapia, Joaquín Trillo

Red Mote Theater / XhARA + Tapia Construcciones - Exterior Photography, Community Red Mote Theater / XhARA + Tapia Construcciones - Interior Photography, Community , BeamRed Mote Theater / XhARA + Tapia Construcciones - Exterior Photography, Community Red Mote Theater / XhARA + Tapia Construcciones - Exterior Photography, Community , ChairRed Mote Theater / XhARA + Tapia Construcciones - More Images+ 10

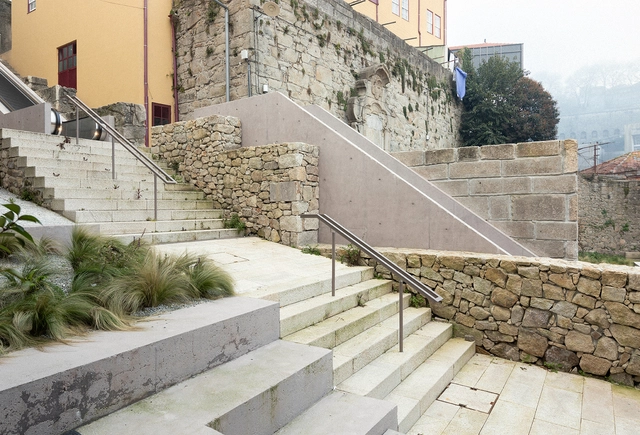
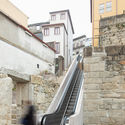
Monte dos Judeus Steps / depA architects + Pablo Pita Arquitectos

Monte dos Judeus Steps / depA architects + Pablo Pita Arquitectos - Exterior Photography, Transportation Monte dos Judeus Steps / depA architects + Pablo Pita Arquitectos - Interior Photography, Transportation , FacadeMonte dos Judeus Steps / depA architects + Pablo Pita Arquitectos - Exterior Photography, Transportation Monte dos Judeus Steps / depA architects + Pablo Pita Arquitectos - Exterior Photography, Transportation , StairsMonte dos Judeus Steps / depA architects + Pablo Pita Arquitectos - More Images+ 24

  • Area Area of this architecture project Area:  760
  • Year Completion year of this architecture project Year:  2021
  • Manufacturers Brands with products used in this architecture project
    Manufacturers:  Liftech

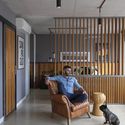
Aleixo Garcia Apartment / Antonio Armando de Araújo - Arquitetura e Design

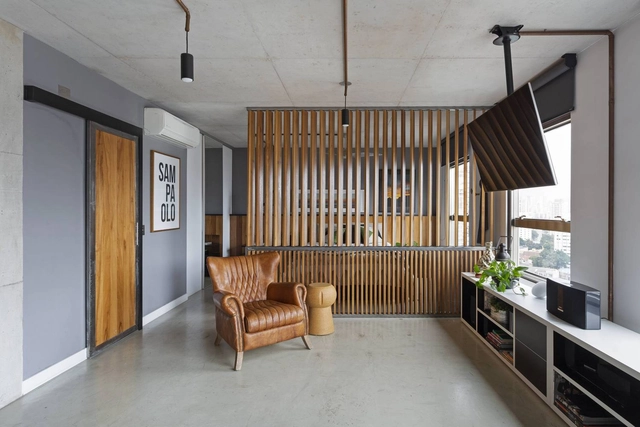
Aleixo Garcia Apartment / Antonio Armando de Araújo - Arquitetura e Design - Interior Photography, Apartment Interiors, DoorAleixo Garcia Apartment / Antonio Armando de Araújo - Arquitetura e Design - Interior Photography, Apartment Interiors, ChairAleixo Garcia Apartment / Antonio Armando de Araújo - Arquitetura e Design - Interior Photography, Apartment InteriorsAleixo Garcia Apartment / Antonio Armando de Araújo - Arquitetura e Design - Interior Photography, Apartment Interiors, KitchenAleixo Garcia Apartment / Antonio Armando de Araújo - Arquitetura e Design - More Images+ 20

Shenzhen Liuxiandong Chuangzhi Cloud City / MENG Architects

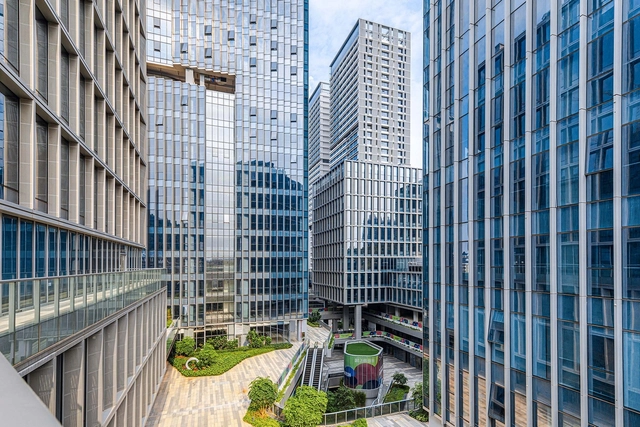
Shenzhen Liuxiandong Chuangzhi Cloud City / MENG Architects - Exterior Photography, Office BuildingsShenzhen Liuxiandong Chuangzhi Cloud City / MENG Architects - Exterior Photography, Office Buildings, FacadeShenzhen Liuxiandong Chuangzhi Cloud City / MENG Architects - Exterior Photography, Office Buildings, FacadeShenzhen Liuxiandong Chuangzhi Cloud City / MENG Architects - Exterior Photography, Office BuildingsShenzhen Liuxiandong Chuangzhi Cloud City / MENG Architects - More Images+ 23

深圳市, China