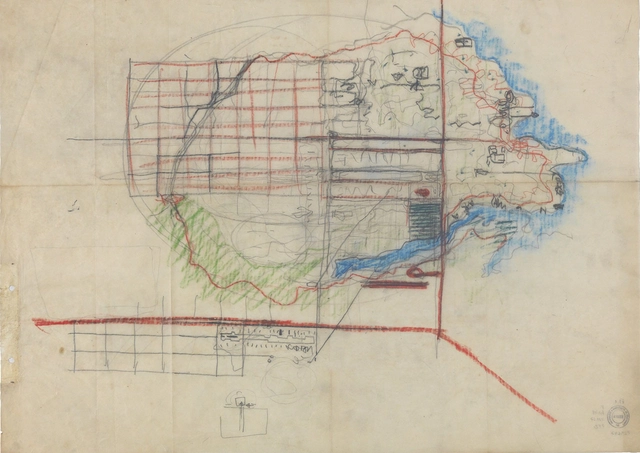
As part of the programming for the exhibition Infinito Vão, Casa da Arquitectura invited a group of architects from different generations featured in the exhibition on 90 years of Brazilian architecture for a series of talks hosted at the Instituto Moreira Salles in São Paulo. Architects Ruy Ohtake and Marcos Acayaba participated in this event, moderated by one of the exhibition's curators, Guilherme Wisnik.
https://www.archdaily.com/1122706/ruy-ohtake-marcos-acayaba-and-guilherme-wisnik-conversation-against-the-plateaus-my-noseCasa da Arquitectura
Last year I was invited to teach design studio for the first time by Tsinghua University in Beijing, home to the top architecture school in China and one of the strongest in the world, according to the latest international ratings. There, I met husband-and-wife teaching practitioners Qing Fei and Frank Fu. As soon as I witnessed their unorthodox way of teaching by challenging students with rigorous questioning, I wanted to interview them. Their innovative approach did not fit my impression of how architecture is tackled in China. Fei and Fu are Tsinghua graduates; they moved to America in the late 1980s where they studied, worked, and researched both art and architecture for almost two decades.
Now that it's time for the Easter Holidays, kids (and young-at-heart adults) will be busy searching for colorful eggs hidden here and there. As for you architecture lovers, illustrator Chanel Dehond took egg hunts to the next level and found a way to make the activity a bit more relatable.
Take a look at Dehond's eggceptional collection of illustrations, inspired by some of your favorite structures from all over the world.
The daily routine of psychologist and CAPS* (Psychosocial Care Center) coordinator Antoniella Santos Vieira centers on listening and walking: during the day, she listens to the stories of people experiencing homelessness, those struggling with alcohol and drug abuse, among other challenges. It is this challenging territory – half urban, half rural – that she traverses, showing that the center offers a range of services – such as yoga and pilates – in addition to psychological support.
If you come to think of it, the urban development of the world's largest cities is like playing a game of Tetris; No matter how condensed or crowded, for architects, there is always room for more. However, this act of 'structural stacking' often creates unique architectural compositions.
As a follow-up to his first photo-series, Singaporean photographer and visual artist Kevin Siyuan put together 'Corridors of Diversity', a short montage of communal corridors and HDB (Housing and Development Board) block facades, featuring the dynamic designs and forms of Singapore's densely built environment.

In mid-April, world-renowned Swiss architect Mario Botta and filmmaker Loretta Dalpozzo attended the Sino-Swiss Architectural Dialogue at Tsinghua University. Initiated by the Embassy of Switzerland in China and co-organized by the Swiss Consulates General in Shanghai and Chengdu, the event also hosted the premiere of the documentary “Mario Botta: Beyond Space.”
https://www.archdaily.com/1070503/mario-botta-documentary-beyond-space-releasedMilly Mo
On the weekend of the 5th-7th of April, the city of Weimar celebrated the opening of the recently-completed Bauhaus Museum, along with its permanent exhibition of the 100-year history of Bauhaus.
Located near the Neue Museum, the concrete structure was designed by German architect Prof. Heike Hanada. The architect followed the school’s minimalist approach, and developed a 5-storey cubic building, with a clearly defined geometric form and horizontal grooves all around the facade. The museum’s permanent exhibition, which was designed and curated by Barbara Holzer of Holzer Kobler Architekturen, houses the world’s oldest Bauhaus collection, bringing forth debates on contemporary design and showcasing the school’s most notable inventions.
In an exclusive interview with ArchDaily, Holzer explains the creative process of designing the exhibition space, and some of the challenges she faced while exhibiting Bauhaus' distinguished works.
#donotsettle is a project about Architecture and Experience. Watch 100+ more videos related to Architecture on their YouTube Channel, or see what we are up to on Instagram and Facebook.
10 Years in the Making
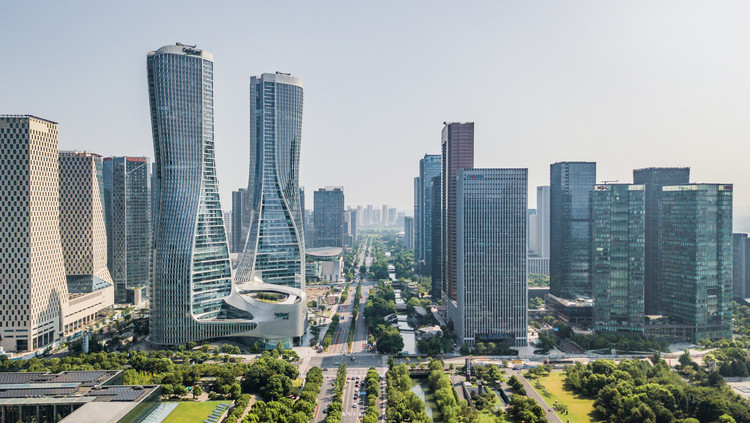
When Raffles City was completed in the second half of 2017, it undoubtedly marked an important moment for UNStudio. This large-scale project (almost 400 000 sqm) formed the first presence of UNStudio in the ‘Middle Kingdom’. And they entered the large market with a bang. The 2 towers rise to 250 meters in height, gently weave, twist and turn to form a dynamic ensemble while incorporating a large-scale mall at its base. The project is located in Hangzhou, a city about 150 km from China’s financial center Shanghai. While Hangzhou isn’t that well known outside China, the city is one of the most prosperous on the mainland. Nowadays perhaps more famous by being the home of technology juggernaut Alibaba than the more idyllic west lake, Hangzhou is rapidly developing with new areas, districts and financial centers. Raffles City is a key point in one of those new districts. Located along the river, Qianjiang New Area is aiming high. Skyscraper after skyscraper rising out of the ground, the one bolder than the other. But no doubt that UNStudio’s dynamic lines shape the new face of Hangzhou.
On March 1, 1967, João Batista Vilanova Artigas, Brazilian modernist architect, proffered at the College of Architecture and Urbanism of Sao Paulo University an inaugural lesson that marks his return to the university after the exile imposed by the Brazilian military coup. This lesson became one of the most influential concept to the next generation of Brazilian architects and we share here the entire speech.
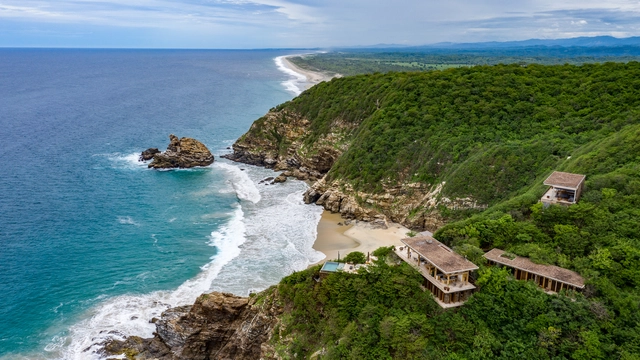
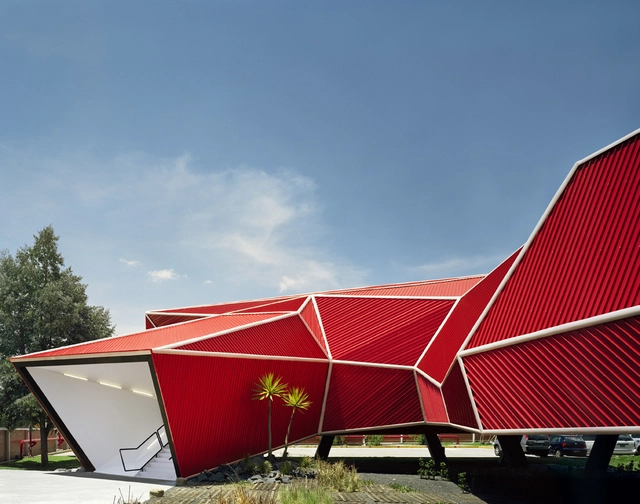
One of the most important factors when designing is the specific climate of the site, this can represent a difficulty when dealing with extreme climates and it is necessary to use insulating materials that adapt to changing conditions. However, when talking about Mexico and its privileged climate, this becomes an advantage for architects, allowing the creation of microclimates and spaces that fade into the transition of what is the inside and the outside.
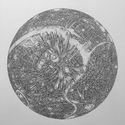
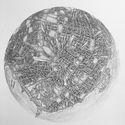
Amer Ismail, architect-turned-artist based in London, has developed a spectacular set of intricate “Globe Drawings” of cities around the world. Beginning in 2016, Ismail developed these 5-point-perspective drawings with heavy inspiration from artist Stephen Wiltshire. Having spent many years drawings architecture, including time at Foster+Partners, Ismail tasked himself with developing a series that encompassed his “interest for architecture, city planning, travel, drawings, and Star Wars.”
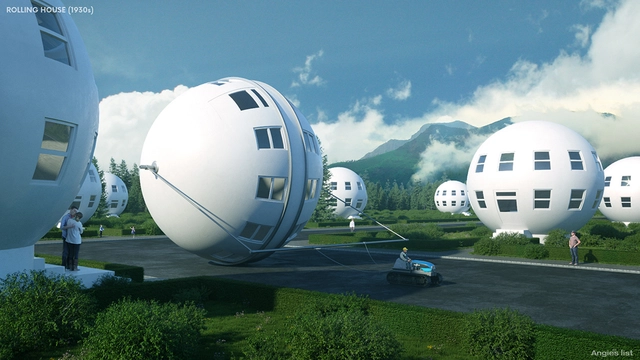
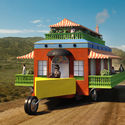
It is often claimed that “there is nothing more outdated than science fiction.” Indeed, history is awash with speculation on future ways of living, as futurists imagine how advancements in technology, trends, and social norms could alter how we live, and what we live in. The period between 1958 and 1963 could be described as “The Golden Age of American Futurism” where technological milestones such as the founding of NASA coincided with cultural icons such as The Jetsons. Some of this era’s wildest ideas centered on how the houses of the future would look.
Denver Botanic Gardens / Burkettdesign. Image Courtesy of Swisspearl
At the start, train cars stand ready with cement and bales of fibers. A machine processes the mixture layer by layer into panels of the desired size and thickness. However, some specific production knowledge must be considered in the manufacture of the building material. Marco Ziethen, Swisspearl’s head of production technology, explains us the fabrication process of fiber cement.
In their day-to-day work, architects face a lot of distractions and challenges: managing clients, collaborators and contractors; keeping up to date with the latest software and technologies; drafting planning applications and paperwork; and if you're lucky, even getting to design some things in between. Originally published by ArchSmarter, this article offers 21 tips on how to maximize your productivity and minimize unnecessary work.
Who hasn't wished to experience the settings of Tim Burton's Charlie and the Chocolate Factory up close? Adding layers of desire and enchantment, fiction seems to have inspired a series of projects designed specifically for the production, presentation, and sale of chocolate.
Last week, we asked our social media followers, "What does public architecture mean to you?" These thoughts are intrinsic to the architectural debate and come into play in various types of projects, especially in those related tothe planning of common-use spaces in cities.
Portrait of Álvaro Siza, drawn by his wife: Maria Antónia Siza Ca. 1970-73, India ink on paper (30 × 21 cm). Image Courtesy of Tchoban Foundation
The Tchoban Foundation - Museum for Architectural Drawing in Berlin shared with us this article about the exhibition Siza: Unseen and Unknown curated by architect António Choupina together with Dr. h. c. Kristin Feireiss. According to them, "this exhibition was conceived as a family show, not in the sense of an architectural dynasty but rather as a lyrical collection of drawings from the architect’s private surroundings". The selected drawings are from the Siza family’s own collection and include sketches from known and less well-known projects, as well as architectural fantasies.
Álvaro Siza was born in 1933, on the same year that the Bauhausclosed its doors. He is perhaps the last living modernist or, at the very least, the most significant voice to carry out the unfinished modernist project all the way into the 21st century.
Siza: Unseen and Unknownshowcases this continuity through 100 sketches, as well as its unavoidable contradictions. These drawings are from his most personal archive, in addition to small collections of close friends and family. Hence, they focus not only on the professional legacy but also on the familial one, where Maria Antónia Siza (1940-1973) takes centre stage. His wife will draw him, he will draw her and the loving embrace of the human body will be transversal to architecture, art, life.
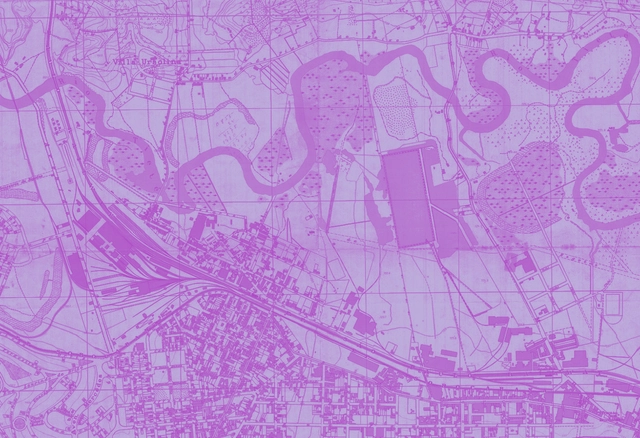
Sara Brasil Mapping. Lapa Region - São Paulo - modified
The flooding issues in São Paulo, which have shown signs of worsening due to changing rainfall patterns, can only be effectively addressed by combining different approaches and drainage solutions—specifically those of urban planning and engineering. This means both improving the system of stormwater retention basins and promoting drainage solutions with urban design quality, such as linear parks, renaturalization, and network structuring linked to mobility axes. More importantly, these solutions must be implemented in areas where those most affected by disasters live: lands prone to landslides and flooding, occupied by vulnerable housing and severely lacking in infrastructure, such as favelas, informal settlements, and peripheral neighborhoods.


.jpg?1555740229&format=webp&width=640&height=580)


.jpg?1555740229)