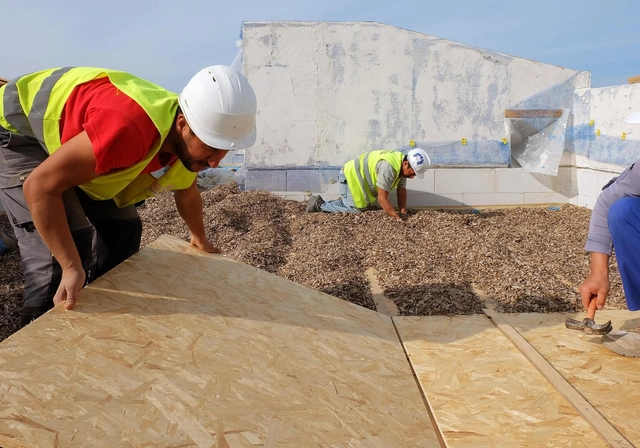
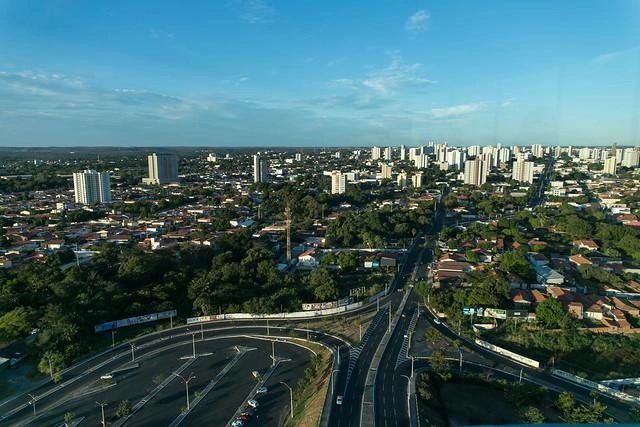
Program Minha Casa Minha Vida - Luís Correia/PI. Foto: Otávio Nogueira, via Flickr. Licencia CC BY 2.0
Having explored the design that establishes 'emotional ownership' and the antipatrons of social housing, Nikos A. Salingaros, David Brain, Andrés M. Duany, Michael W. Mehaffy and Ernesto Philibert-Petit continue their series of articles on social housing in Latin America. This time, the proposal studies how control influences the urban form and the form of housing.
https://www.archdaily.com/917182/socially-organized-housing-the-geometry-of-controlNikos A. Salingaros, David Brain, Andrés M. Duany, Michael W. Mehaffy & Ernesto Philibert-Petit
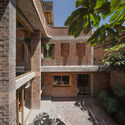
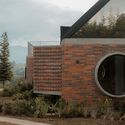
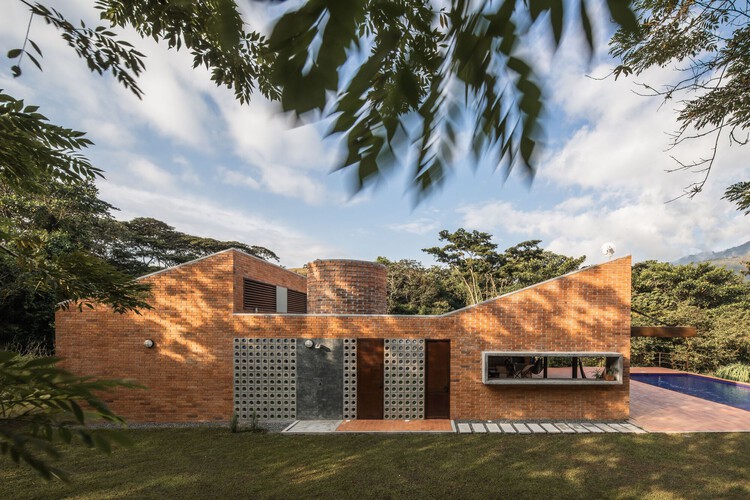
Brick is one of the most widely used materials in Colombia, helping local architecture stand out globally. This prominence is due to the exceptional quality of the clay found in several regions of the country. Beyond cladding the majority of the buildings that define Bogotá's urban landscape, the material is used in all its forms, from adobe to floor tiles in rural homes.
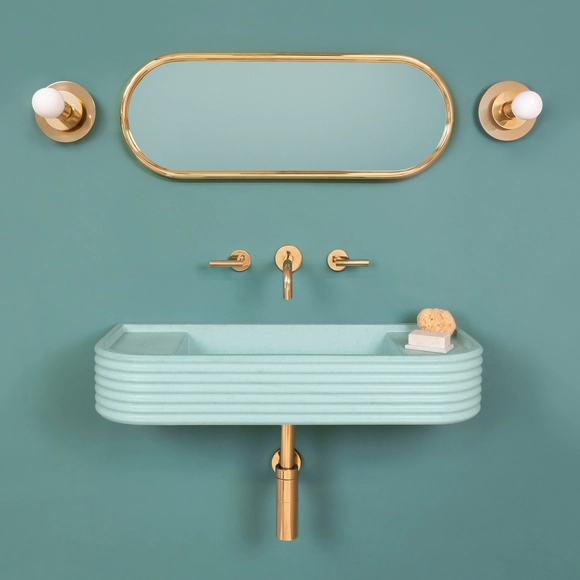
British company Kast has launched a new version of its traditional pigmented concrete sinks. Since concrete is an extremely versatile material, which combines the characteristics of natural stone with the ability to be molded in different forms, the products show carved surfaces with highly defined textures. The exploration of their linear patterns ranges from smooth horizontal ripples to diagonal folds or 'sharp' and vertical grooves. The organic variations in the colors and textures of the surfaces create a different aesthetic that comes directly from the character of the material.
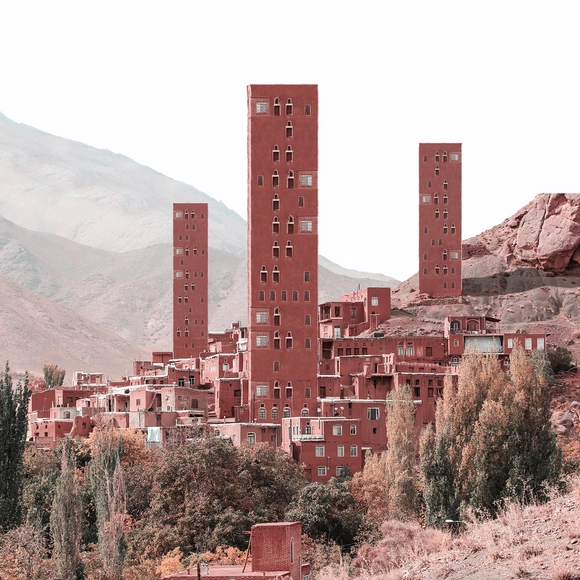
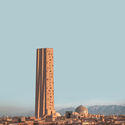
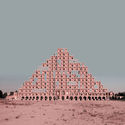
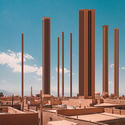
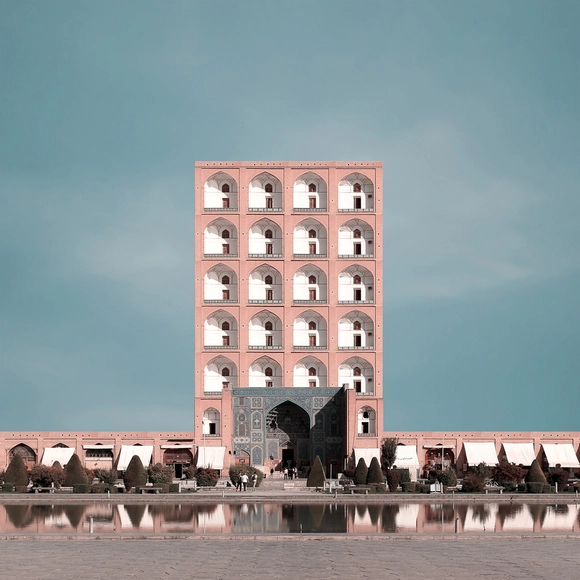
Traditional Iranian architectural monuments are often built low to the ground due to the lack of beam and column technology. Palaces, mosques, and public buildings are thus built with only one or two floors, and Iranian architecture rarely features towers or high-rise buildings as a result.
https://www.archdaily.com/921683/traditional-iranian-monuments-reimagined-as-high-rise-buildingsLilly Cao
It is expected that within the next few of decades, Earth will have absolutely nothing left to offer whoever/whatever is capable of surviving on it. Although the human race is solely responsible for the damages done to the planet, a thin silver lining can still be seen if radical changes were to be done to the way we live on Earth and how we sustain it.
Since architects and designers carry a responsibility of building a substantial future, we have put together an A-Z list of every sustainability term that you might come across. Every week, a new set of letters will be published, helping you stay well-rounded on everything related to sustainable architecture and design. Here are the terms that start with letters J, K, and L.
It is already happening: the Internet of Things allows many devices to be digitally integrated into automated systems to be managed directly from our smartphones. If a user speaks to their phone and says, for example, the word "cleaning," home automation could raise the blinds, turn on the lights, and activate a robot vacuum. Amazon, with Alexa, and Google, with Google Home, are some of the virtual assistants that enable this integration; users simply download the application, link the devices, and give the command to their phone, which then activates the functions required to complete a specific task or create a scene.
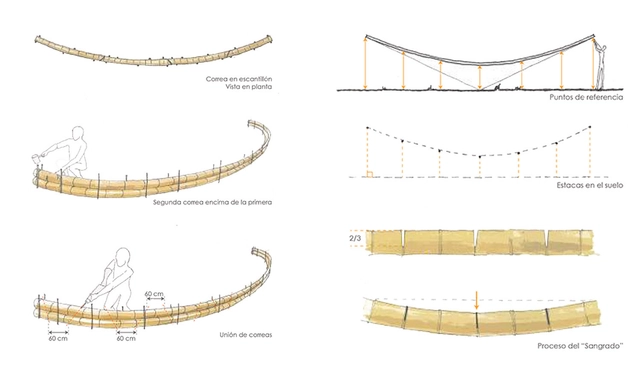
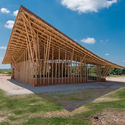
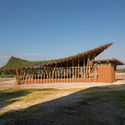
Bamboo is a building material that has been used since antiquity in various structures. It has proven its superiority over modern materials like plastic and steel thanks to its countless benefits, not to mention an incomparable aesthetic appeal that has positioned it as one of today's major architectural trends.
Christophe Benichou Architecture's recent project Sesame is solitary and monolithic. Located in a desert, its facades are split open and fragmented, leaving parts of the walls slightly ajar. In each of these cavities sit icons of domesticity, including a bed, table, bathtub, sink, and toilet.
https://www.archdaily.com/921678/christophe-benichou-architecture-designs-minimalist-desert-residenceLilly Cao
The Midnight Charetteis an explicit podcast about design, architecture, and the everyday. Hosted by architectural designers David Lee and Marina Bourderonnet, it features a variety of creative professionals in unscripted and long-format conversations that allow for thoughtful takes and more personal discussions. Honesty and humor are used to cover a wide array of subjects: some episodes provide useful tips for designers, while others are project reviews, interviews, or simply explorations of everyday life and design. The Midnight Charetteis available for free on iTunes, YouTube, Spotify, and all other podcast directories.
On this episode of The Midnight Charette podcast, hosts David Lee and Marina Bourderonnet discuss how to design a résumé to get hired, covering what to include if you have little experience, résumé length, what offices look for in a résumé, how to stand out, how it should be structured, custom graphics, font size, including addresses and headshots, and more. If you have any questions or advice about portfolios or any other design-related topics, leave a voicemail at The Midnight Charette hotline: 213-222-6950.
https://www.archdaily.com/921655/how-to-make-a-resume-to-get-hiredThe Second Studio Podcast
The importance of nature and sustaining it has become a crucial feature in most contemporary projects. While some architects sustain nature by constructing with environmental-friendly material, others make way for the greenery to intervene with the structure, blurring the boundaries between man-made and Earth.
Life Reusing Posidonia. Image Cortesía de IBAVI (Instituto Balear de la Vivienda)
Continuing with the series of articles by Nikos A. Salingaros, David Brain, Andrés M. Duany, Michael W. Mehaffy, and Ernesto Philibert-Petit on the study of social housing in Latin America, this installment discusses construction work processes and operating systems. Review past publications and the new article below.
https://www.archdaily.com/1120293/maintenance-strategy-for-social-housing-in-latin-americaNikos A. Salingaros, David Brain, Andrés M. Duany, Michael W. Mehaffy & Ernesto Philibert-Petit
Public authorities must make use of planning instruments available by law to promote coordinated land management and, thus, guarantee access to the city for all. Photo: Mariana Gil/WRI Brasil
From the ground up, we build our cities. The places where we live, work, walk, and spend our lives are all built on the same surface. Land is one of a city's most valuable assets, and promoting the coordinated management of this territory is essential to ensuring that everyone has their place and that it is equitably distributed.
Villages and cities in Iran have always had a fixed low-rise horizontal skyline due to the lack of beam and column technology. Although some cities have already adopted contemporary styles and have constructed soaring skyscrapers, but the majority of towns remain committed to traditional building techniques.
Iranian architect Mohammad Hassan Forouzanfar decided to give traditional Iranian architecture a structural upgrade but kept its main features intact. In his conceptual creations titled "Retrofuturism", the architect used traditionally-designed houses as a starting point, but introduced them to the modern world of skyscrapers and surreal forms, mixing both styles together.
Design:ED Podcast is an inside look into the field of architecture told from the perspective of individuals that are leading the industry. This motivational series grants unique insight into the making of a successful design career, from humble beginnings to worldwide recognition. Every week, featured guests share their personal highs and lows on their journey to success, that is sure to inspire audiences at all levels of the industry. Listening to their stories will provide a rare blueprint for anyone seeking to advance their career, and elevate their work to the next level.
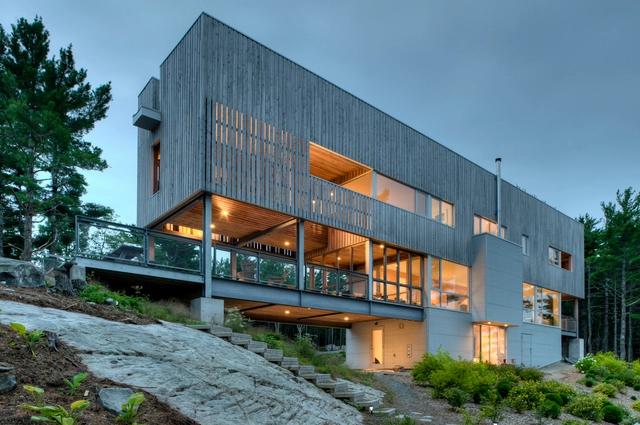
In this episode, Brian MacKay-Lyons discusses the importance of maintaining your integrity as a designer, the lessons he learned from working closely with Charles Moore, and how he began his own firm MacKay-Lyons Sweetapple in Nova Scotia.
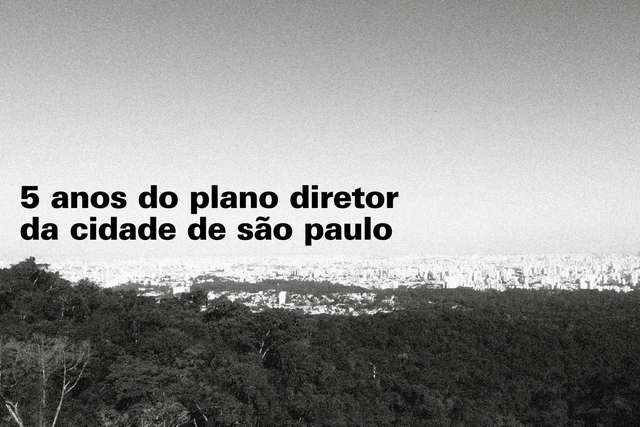
Five years ago, São Paulo approved its Master Plan, a social pact to transform the city by 2029. While a significant portion of the planned actions have been carried out or are currently underway, just as many remain on paper. Assessing this period is essential to achieving the ultimate goal of this entire process: improving the quality of life for its residents, especially those who need it most.
Past, Present, Future is an interview project by Itinerant Office, asking acclaimed architects to share their perspectives on the constantly evolving world of architecture. Each interview is split into three video segments: Past, Present, and Future, in which interviewees discuss their thoughts and experiences of architecture through each of those lenses. The first episode of the project featured 11 architects from Italy and the Netherlands and Episode II is comprised of interviews with 13 architects from Spain, Portugal, France, and Belgium.
Architecture lost itself in an identity crisis not long ago. The discipline wandered in self-reflection, reexamining how practitioners go about their work, how the built environment should appear, and why. Movements came and went. Promising paths dead-ended. Eventually, the profession gave up looking for ways out of its uncertainty, leaving us where we are today.
In premodern eras, new construction techniques, evolving opinions on art, and shifting societal beliefs drove styles. Advances were slow, but once established, became long-lived norms. The Gothic period lasted four centuries, the Renaissance three. From the nineteenth century on, though, more than a hundred aesthetic and philosophical movements lived quickly and died. As historian Charles Jencks notes, there were “a plurality of live architectural traditions” even during the International Style’s forty-year hegemonic heyday.









.jpg?1563519226)
.jpg?1563519226 "© ANU Design Group")
.jpg?1563518433 "© ANU Design Group")
.jpg?1563518775 "© ANU Design Group")
.jpg?1563519897 "© ANU Design Group")
.jpg?1563518401)