1. ArchDaily
  2. Articles

Articles

How Culture Shapes Kitchens: Exploring Influences and Design Differences between Japan and the United States

Subscriber Access | 

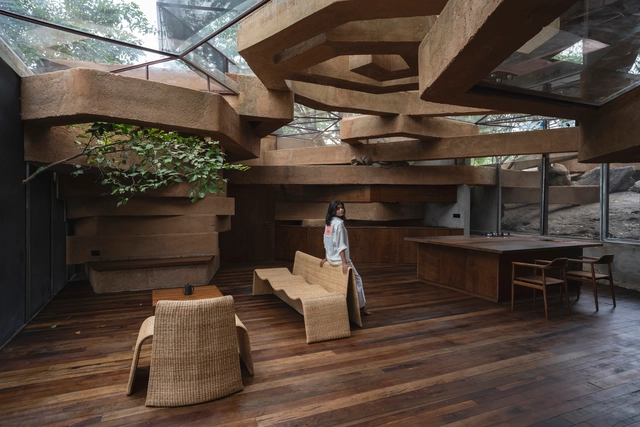
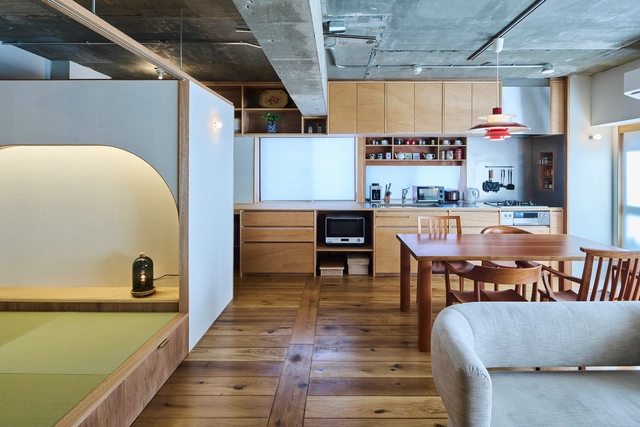
Kitchens encapsulate the essence of culture, acting as dynamic museums that preserve age-old recipes, processes, and traditions. Influenced by ethnic practices and culinary customs, kitchen architecture varies greatly across continents. In this context, kitchens transcend their domestic role and become insightful manifestations of cultural, societal, and regional factors. They not only serve as functional spaces for cooking and meal preparation but also stand as reflections of the rich tapestry of culture and lifestyles embraced by the individuals who inhabit them.

How Culture Shapes Kitchens: Exploring Influences and Design Differences between Japan and the United States - Imagen 1 de 4How Culture Shapes Kitchens: Exploring Influences and Design Differences between Japan and the United States - Imagen 2 de 4How Culture Shapes Kitchens: Exploring Influences and Design Differences between Japan and the United States - Imagen 3 de 4How Culture Shapes Kitchens: Exploring Influences and Design Differences between Japan and the United States - Imagen 4 de 4How Culture Shapes Kitchens: Exploring Influences and Design Differences between Japan and the United States - More Images+ 1

Design Challenge: Balancing Site Impact With Sun and Shade

 | Sponsored Content

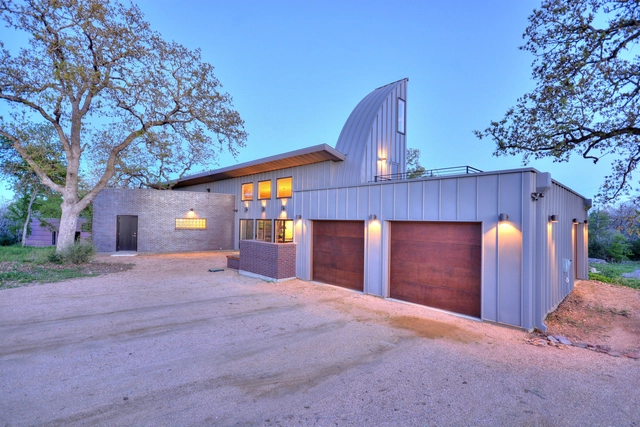
When François Lévy was asked to design a country home on a substantial piece of land, he immediately faced an issue: locating the building in a spot which required as little re-grading as possible while being able to reap the benefits of solar energy. The most desirable location —given site access and a range of mature oaks— would have left the building sitting slightly out of grade. And, if he had chosen the most obvious building orientation (long and narrow with broad elevations facing north and south), part of it would jut out of the ground and some crucial trees would be lost.

Vernacular Elements Applied in Contemporary Housing

Subscriber Access | 

Vernacular architecture is a complex concept that has different meanings depending on where we are, and it is present in various architectural typologies. It is connected to its roots and place of origin, elements that define many of its characteristics based on specific aspects such as culture, climate, topography, vegetation, and the availability of materials and resources in each region. Its constructions are also often linked to traditional building techniques from each place. These techniques were developed by populations in a broader historical context based on available resources.

Vernacular Elements Applied in Contemporary Housing - Image 1 of 4Vernacular Elements Applied in Contemporary Housing - Image 2 of 4Vernacular Elements Applied in Contemporary Housing - Image 3 of 4Vernacular Elements Applied in Contemporary Housing - Image 4 of 4Vernacular Elements Applied in Contemporary Housing - More Images+ 12

Design for Climate Adaptation at the UIA World Congress of Architects 2023

The UIA World Congress of Architects 2023 is an invitation for architects from around the world to meet in Copenhagen July 2 – 6 to explore and communicate how architecture influences all 17 UN Sustainable Development Goals (SDGs). For more than two years, the Science Track and its international Scientific Committee have been analyzing the various ways in which architecture responds to the SDGs. The work has resulted in the formulation of six science panels: design for Climate Adaptation, design for Rethinking Resources, design for Resilient Communities, design for Health, design for Inclusivity, and design for Partnerships for Change. An international call for papers was sent out in 2022 and 296 of more than 750 submissions from 77 countries have been invited to present at the UIA World Congress of Architects 2023 in Copenhagen. ArchDaily is collaborating with the UIA to share articles pertaining to the six themes to prepare for the opening of the Congress.

In this second feature, to learn more about the science panel on design for Climate Adaptation we met with Billie Faircloth, Partner and Research Director at KieranTimberlake, Adjunct Professor at the University of Pennsylvania, and Maibritt Pedersen Zari, Associate Professor at the School of Future Environments, Auckland University of Technology.

Design for Climate Adaptation at the UIA World Congress of Architects 2023 - Image 1 of 4Design for Climate Adaptation at the UIA World Congress of Architects 2023 - Image 2 of 4Design for Climate Adaptation at the UIA World Congress of Architects 2023 - Image 3 of 4Design for Climate Adaptation at the UIA World Congress of Architects 2023 - Image 4 of 4Design for Climate Adaptation at the UIA World Congress of Architects 2023 - More Images+ 57

Vice President Harris Makes the Case for Nature-based Solutions

This Earth Day, U.S. Vice President Kamala Harris highlighted the many benefits of nature-based solutions and recognized the important role of landscape architects in this work. At the University of Miami, she also announced $562 million in funding for coastal resilience projects, supporting 149 projects in 30 states, through the Climate-Ready Coasts Initiative of the National Oceanic and Atmospheric Administration (NOAA). Vice President Harris’ remarks build on the Biden-Harris administration’s support for planning and designing with ecological systems in an equitable way.

Vice President Harris Makes the Case for Nature-based Solutions - Image 1 of 4Vice President Harris Makes the Case for Nature-based Solutions - Image 2 of 4Vice President Harris Makes the Case for Nature-based Solutions - Image 3 of 4Vice President Harris Makes the Case for Nature-based Solutions - Image 4 of 4Vice President Harris Makes the Case for Nature-based Solutions - More Images+ 1

3D Printing Lightweight, Insulated Walls Using Cement-Free Mineral Foam

Harnessing the power of moldless manufacturing through large-scale robotic 3D printing, research at ETH Zürich in collaboration with FenX AG delves into the use of cement-free mineral foam made from recycled waste. The objective is to build wall systems that are monolithic, lightweight, and immediately insulated, minimizing material use, labor requirements, and associated costs.

Norman Foster Foundation and Holcim Present New Concept for an “Essential Home”

 | Sponsored Content

Currently at 103 million, the number of people forcibly displaced from their homes is continuously growing. Many seek shelter in settlements that are meant to be temporary, but where displaced people end up living years, even decades.

The Norman Foster Foundation and Holcim, global leader in sustainable building solutions, came together to form a response to this problem based on two firm beliefs: everyone has the right to a home, and everyone should have access to sustainable building.

Learning From Manaus: Getting to Know the Work of Laurent Troost Architecture

Subscriber Access | 

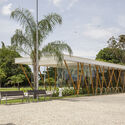
Architecture involves mobilizing several aspects of the environment where the building is located: the socio-cultural, political and economic context, aesthetics, legislation, and functionality. Functionality includes use efficiency, occupancy, and comfort. Laurent Troost's work has shown the articulation between these various factors, with particular attention to comfort, especially thermal comfort. His projects prioritize natural ventilation over artificial air conditioning, which has become almost mandatory in current city models.

Learning From Manaus: Getting to Know the Work of Laurent Troost Architecture - Imagem 1 de 4Learning From Manaus: Getting to Know the Work of Laurent Troost Architecture - Imagem 2 de 4Learning From Manaus: Getting to Know the Work of Laurent Troost Architecture - Imagem 3 de 4Learning From Manaus: Getting to Know the Work of Laurent Troost Architecture - Imagem 4 de 4Learning From Manaus: Getting to Know the Work of Laurent Troost Architecture - More Images+ 5

The Story of the World's Largest Floating Plastic Island (and What to Do With It)

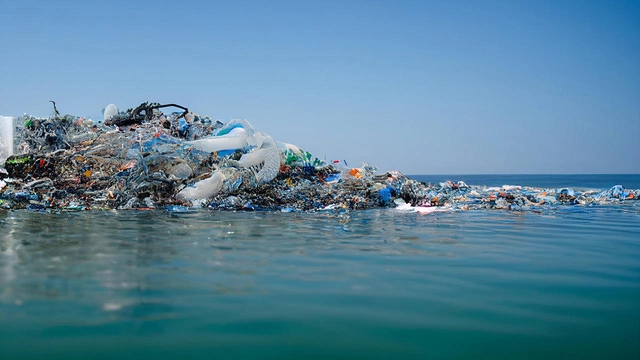
Environmental issues urgency and increasing temperatures on the planet are nothing new. There are many factors contributing to environmental degradation. However, two can be viewed as representative of critical points in the current world system: plastic and waste disposal, better known as garbage.

The environmental crisis cannot be attributed solely to these two examples. They are used here as examples to mobilize issues involving multiple agents, materials, and diverse methods. These issues lead to devastating consequences, increasingly irreversible.

How to Organize a Commercial Space? Distribution and Circulation Strategies in the Design of Stores and Premises

Subscriber Access | 

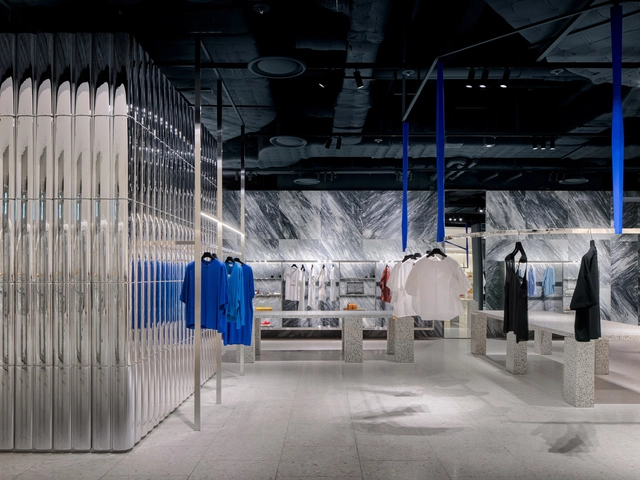
Within the realm of commercial architecture, the design of spatiality can adopt multiple approaches, conceiving proposals that achieve a balance between aesthetics and functionality. Taking into consideration that various cultural variables, social tensions, and economic interests are involved, the construction of these spaces directly involves the interaction between users, brands, and their products, participating in the experience on-site from colors and materials to lighting, climate control, sounds, aromas, and more.

Norman Foster Designs Display Cases for Retrospective at the Centre Pompidou

 | Sponsored Content

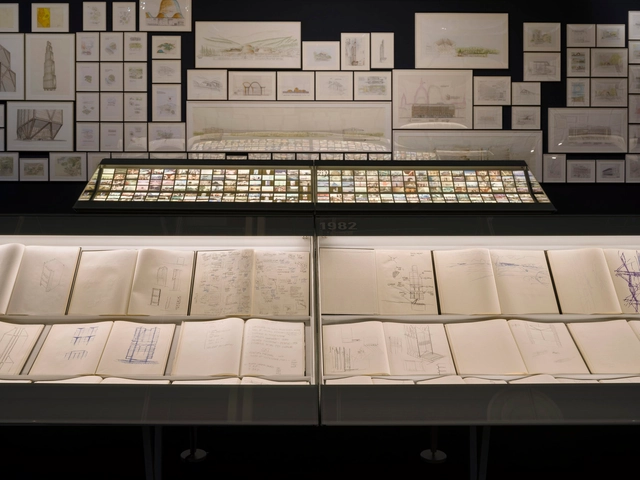
The largest exhibition of Norman Foster’s work to date, hosted by the Centre Pompidou, explores six decades of the architect’s illustrious career through a host of revealing sketchbooks, drawings, images, original models, and videos. The exhibition was designed by Norman Foster and executed with Foster + Partners and the Norman Foster Foundation. A custom-made series of modular display cases was designed by Norman Foster and a team from the Norman Foster Foundation and engineered by Goppion, world leader in the manufacture and installation of museum display cases, to display the architect’s sketchbooks and transparencies.

What Is Mass Timber?

Subscriber Access | 

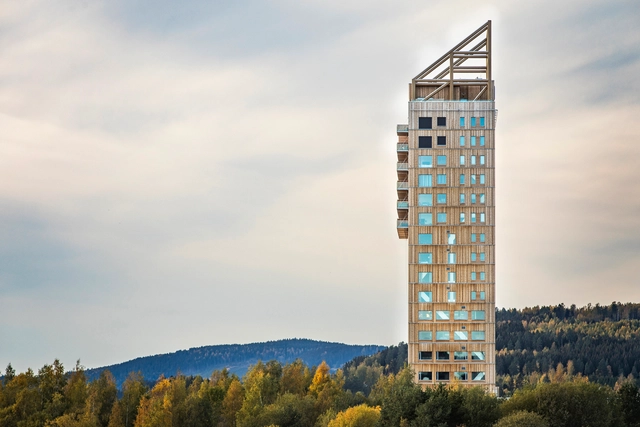
Wood is the concrete of the future. As timber construction becomes increasingly popular, you have probably heard this phrase. However, we are not talking about traditional construction techniques using timber, but rather about this well-known material combined with cutting-edge technology.

What Is Mass Timber? - Image 1 of 4What Is Mass Timber? - Image 2 of 4What Is Mass Timber? - Image 3 of 4What Is Mass Timber? - Image 4 of 4What Is Mass Timber? - More Images+ 7

Why the Global South Needs Different Sustainability Benchmarks

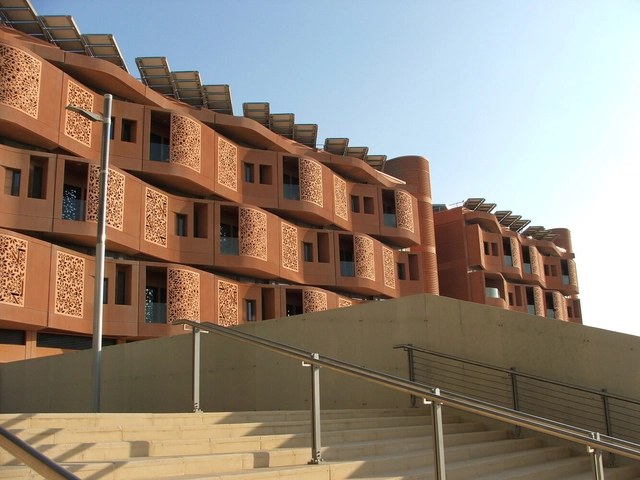
As world governments grapple with environmental crises, the construction industry rushes to reevaluate sustainable design and develop new ways of measuring its efficiency. Consequently, green building certification systems (GBCS) started gaining traction in the 20th century to evaluate and promote sustainable construction practices. The Global South faces distinctive challenges in building sustainable cities. Its developing nations demand an exclusive approach to designing an appropriate, economical, and inspiring architecture for their promising futures.

Why the Global South Needs Different Sustainability Benchmarks  - Image 1 of 4Why the Global South Needs Different Sustainability Benchmarks  - Image 2 of 4Why the Global South Needs Different Sustainability Benchmarks  - Image 3 of 4Why the Global South Needs Different Sustainability Benchmarks  - Image 4 of 4Why the Global South Needs Different Sustainability Benchmarks  - More Images

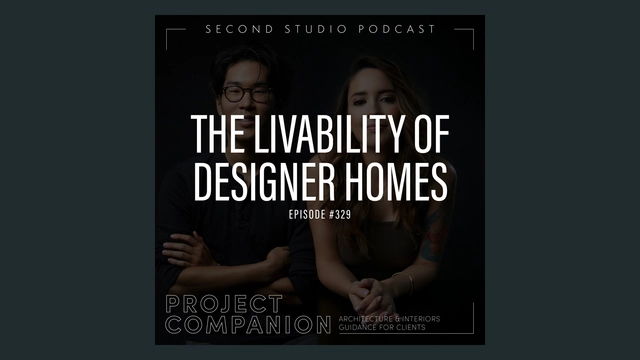
The Second Studio Podcast: The Livability of Designer Homes

The Second Studio (formerly The Midnight Charette) is an explicit podcast about design, architecture, and the everyday. Hosted by Architects David Lee and Marina Bourderonnet, it features different creative professionals in unscripted conversations that allow for thoughtful takes and personal discussions.

A variety of subjects are covered with honesty and humor: some episodes are interviews, while others are tips for fellow designers, reviews of buildings and other projects, or casual explorations of everyday life and design. The Second Studio is also available on iTunes, Spotify, and YouTube.

This week David and Marina, Partners at FAME Architecture & Design discuss the livability of designer homes. The two cover designing for function and aesthetics, material resilience, lifestyle changes, space efficiency, designing based on reference images, and the benefits of adapting to design-forward living environments.

Overcoming Barriers: Social Justice in Latin American Architecture

Subscriber Access | 

February 20th marks a new edition of the World Day of Social Justice. The theme, "Overcoming barriers and unlocking opportunities", is a perfect occasion to reflect on the importance of equity in all areas of society - and especially from architecture and urbanism. And yes: they both have a fundamental role in building accessible cities and are important tools for addressing the challenges of economic inequality and social exclusion.

What are the Spatial Possibilities for Enclosures Within the Highway Interchange?

Subscriber Access | 

Highway interchanges have evolved from important infrastructures that help distribute traffic to unique landmarks that define cities. As multiple road networks embrace and form distinctive sculptures, these road intersections range from singular bridge connections and roundabouts to numerous, layered and multi-layered interchanges. They twist, turn, loop, and wrap around sparse land, vegetation, or existing structures in a bid to transfer travelers from one roadway to another. However, they also create a moment of enclosure, forming partially bounded areas and a sense of space. These spaces could be viewed as liminal and transitional, with no fixed typology able to be hosted. But that blurring character calls for ideas of urban intervention to disrupt the notion of what these spaces can be. They can be readapted from car-dominant sculptures into more human-friendly places and re-integrated as extended schemes of the city's architecture.  

What are the Spatial Possibilities for Enclosures Within the Highway Interchange? - Image 1 of 4What are the Spatial Possibilities for Enclosures Within the Highway Interchange? - Image 2 of 4What are the Spatial Possibilities for Enclosures Within the Highway Interchange? - Image 3 of 4What are the Spatial Possibilities for Enclosures Within the Highway Interchange? - Image 4 of 4What are the Spatial Possibilities for Enclosures Within the Highway Interchange? - More Images+ 9

Balancing Form and Function: The Art of Designing a Good Chair

 | Sponsored Content

Designing a good chair is a much more challenging task than we might think. To begin with, several factors must be addressed, such as ergonomics, aesthetics, materials, functionality and durability. In addition, it is essential to define the purpose for which it will be used: an office chair has different requirements than a reading armchair or a dining chair, for example. Only when all these elements are carefully balanced and thought-out can you achieve a truly excellent chair. And often, a good design can end up triggering many other variations throughout the years.

Tropical Houses: Creating a Dialogue Between Nature and the Built Environment

Subscriber Access | 

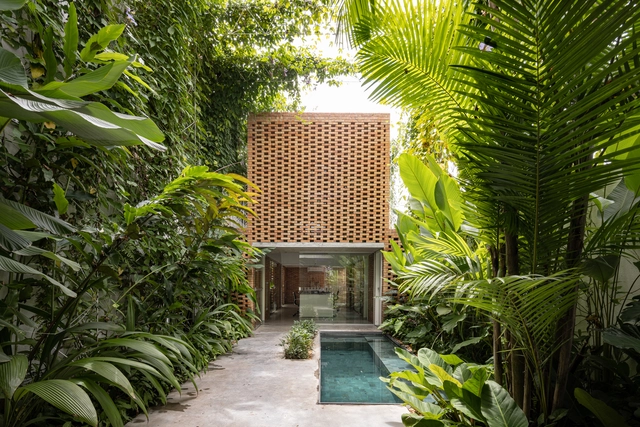
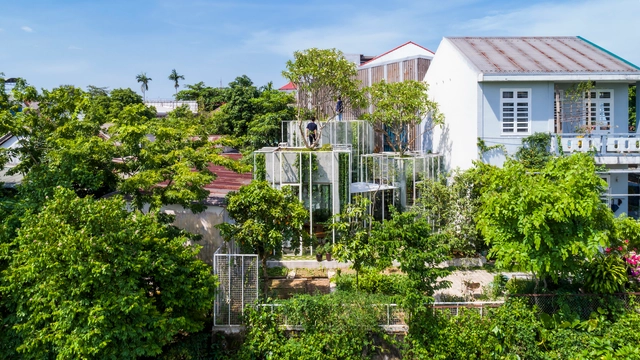
The tropical climate is famous for its exuberant flora. It's no wonder that architectural projects in the region maintain a constant dialogue between nature and the built environment. Biophilia's benefits to users are not news, after all. However, high temperatures, frequent rains, and high humidity levels present unique challenges for reconciling the connection between the interior and exterior with the construction of houses that are comfortable and efficient over time. In the search for solutions that meet needs and demands, we have selected residential projects that appropriate the context to become unique in this environment.

Tropical Houses: Creating a Dialogue Between Nature and the Built Environment - Image 1 of 4Tropical Houses: Creating a Dialogue Between Nature and the Built Environment - Image 2 of 4Tropical Houses: Creating a Dialogue Between Nature and the Built Environment - Image 3 of 4Tropical Houses: Creating a Dialogue Between Nature and the Built Environment - Image 4 of 4Tropical Houses: Creating a Dialogue Between Nature and the Built Environment - More Images+ 38