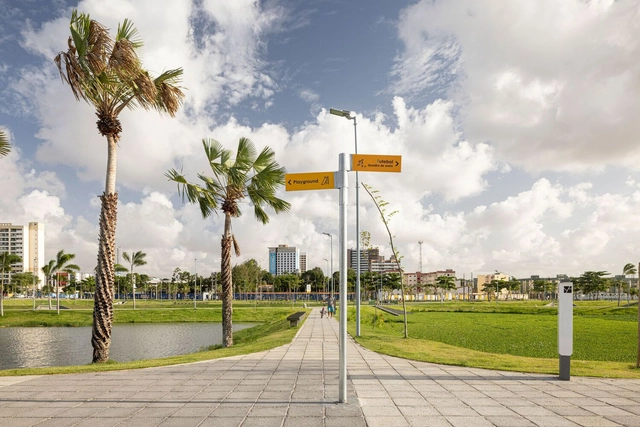
It’s easy to feel lost and anxious in a new environment. Even with the satellite-accurate quality of modern map apps in our back pockets, modern humans still get stressed when their internal map of the immediate area draws a blank.
While digital maps help us to find the fastest route through streets, when our need for direction is most urgent – such as finding the right department in a vast hospital campus, the relief of a toilet in a foreign airport, or the right platform 30 seconds before a train departs – even with innovative IPS technology, digital interfaces still come a distant second to well-placed signs or other, more intuitive, solutions.
In medieval cities, walls played a crucial function, acting both as a defense against external threats and as a symbol of power and control, while also regulating local trade. The access to the interior of these cities was strictly controlled by guarded gates, drawbridges, and portcullises, ensuring the free flow of local residents and simultaneously obstructing travelers and potential invaders. While fortified towers and armed guards are now primarily associated with prisons, creating access conditions that promote security, reliability, and practicality remains a challenge for architects and designers, especially in complex infrastructure projects such as airports, hospitals, and educational centers.
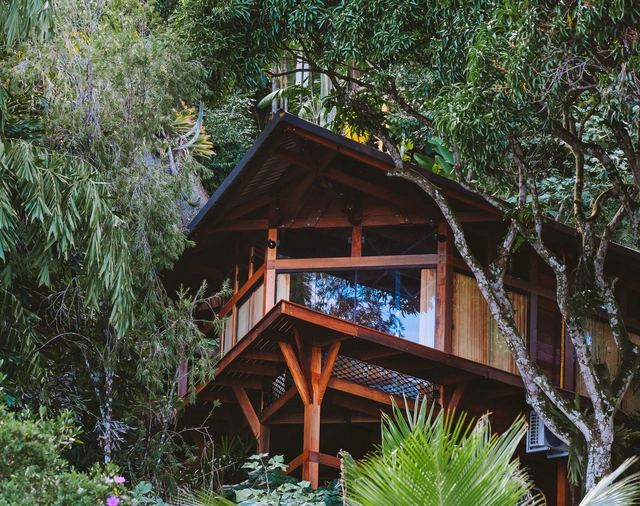
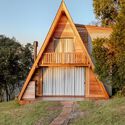
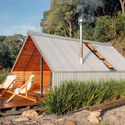
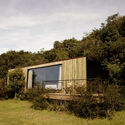
“The first man wanted to build a shelter that would cover him without burying him.” With some logs found in the forest, he built a square covered with straw so that neither the sun nor the rain could enter, and thus, he felt safe. The description above refers, in a simplified way, to the theory of the primitive hut developed by the abbot Marc-Antoine Laugier in the mid-1700s. The small rustic hut described by Laugier is a model upon which he imagined the magnificence of architecture. It provides an important reference point for all speculation about construction foundations and represents the first architectural idea."
Tactile surfaces, rich materials and sculptural curves take center stage in the new SpringSummer23 collection from Danish furniture manufacturer BoConcept. Known for its simple Scandinavian design DNA, this season’s new range of furniture and accessories invite the senses to get involved, to carefully observe and touch these new pieces with their captivating materiality and rondure.
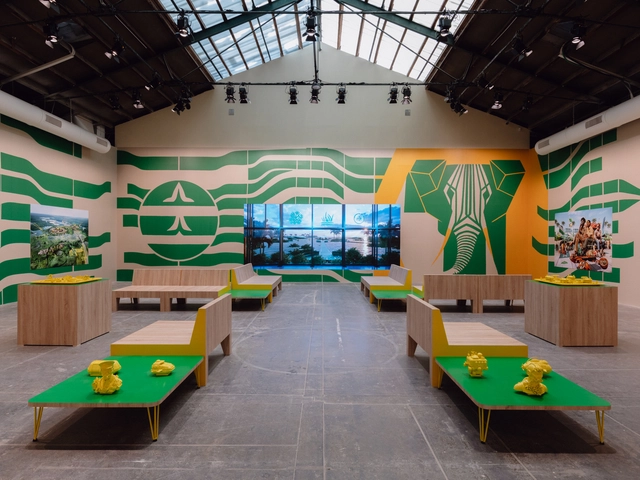
The often difficult relationship between art or artists and algorithms will be at the center of an exhibition at the Venice Architecture Biennale, entitled "CHAOS//LOOP 2023". Developed by Christof Babinsky, CEO of ASB GlassFloor, the exhibition will include ten works of art using digital technology and exhibited on LED panels called "Digital Wallpaper," which also extend the scope of architectural design and are now being put into a new context in Venice.
Water scarcity is seasonal in many regions, and harvesting and storing rainwater is an effective way to prepare. Another approach is to reuse domestic graywater. Gardens and green roofs can be used as cisterns for this purpose.
João Manuel Feijó, an agronomist and specialist in biophilic design, explains that graywater is wastewater from showers, sinks, bathtubs, washing machines, and dishwashers. It accounts for a large percentage of residential wastewater: between 50% and 80%.
Sebastián Bravo leads Oficina Bravo, an architectural practice founded in Santiago de Chile that has been developing projects with a clear strategy: to contribute to the city by efficiently using architectural, economic, and constructive resources through renovation and remodeling. Among their projects are spaces that openly interact with the immediate context, including works of patrimonial, administrative, and residential value such as Casa Compañía and Zagreb Office, as well as a large series of gastronomic and commercial spaces such as Felix Café and Apolo Helados.
Due to its design process and its ability to transform and restore spaces, Oficina Bravo was selected by ArchDaily as one of the best new architectural practices of 2023. They make a point of talking with clients, understanding them, and involving them in the process. This, they say, is the only thing that ensures that the ideas behind the project survive with dignity.
We have selected seven coffee and ice cream shops in Santiago that were designed by Oficina Bravo, while also conducting an interview to get to know their inspirations, working methods, and future projects. The result is a true daily guide for you to enjoy their work, their design process, and a good cup of coffee.
Let’s talk. Good communication is key to building and maintaining working relationships, be they personal, romantic, business, or geopolitical. The importance of communication with and respect for one’s neighbors is a lesson that has featured heavily in many texts and teachings from all religions and cultures for millennia, possibly sparking civilization itself.
Some of the fastest growing economies are keen to shout from their garden rooftops about their growing environmentalism, infrastructure, attractive investment opportunities, and rising architectural scene, but also to keep alive the history and culture of their past, and build socially active environments.
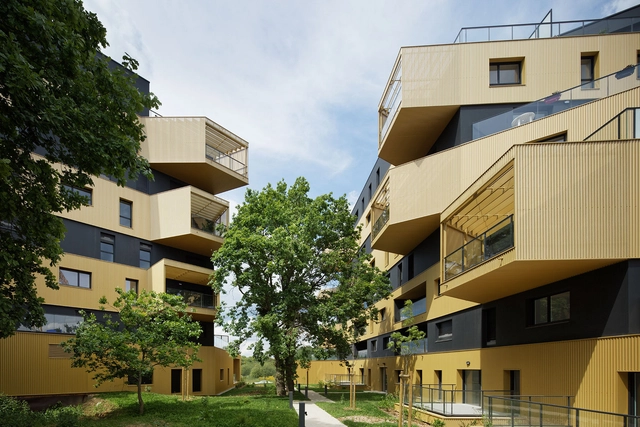
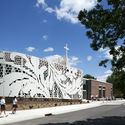
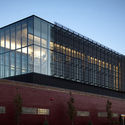
These four building projects from across East Asia and Europe both visually and symbolically invite guests inside to see how they operate, building positive relationships with residents of the building and the city, and visitors from beyond.
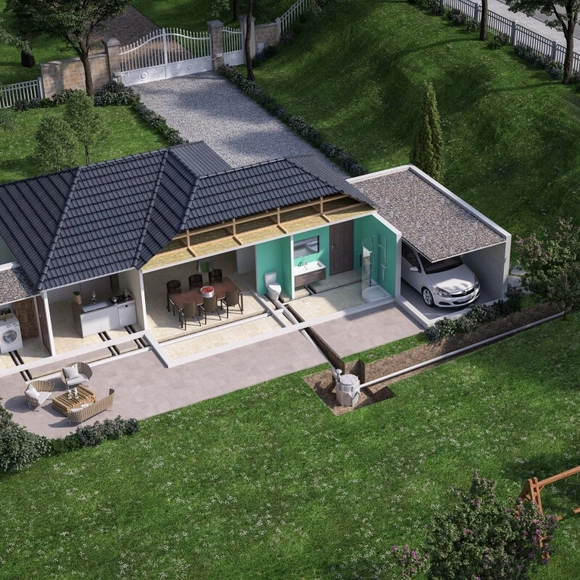
Ancient civilizations like the Egyptians, Greeks, and Romans understood long ago the importance of sanitation and wastewater management, building elaborate sewage systems by using underground drainage channels to carry wastewater away from their cities. These systems relied on gravity to transport wastewater to nearby bodies of water, since water cannot flow upward without being pumped. Today, many sewage systems continue using gravity in a similar way, with a suitable slope that facilitates the flow of wastewater downhill to treatment facilities or other infrastructure. This also occurs inside private lots, where a height difference is needed between the building's piping and the urban drainage or sewage system. But there are times when the available height difference is not sufficient, or when the system is lower than necessary, causing gravity to get in the way, and making the system impossible to function in turn.
OUTIN. DESIGN A multidisciplinary, collaborative design firm. Its services span architecture (social and community interaction, innovative retail spaces, exhibitions, co-working spaces, boutique hotels), residential and lifestyle spaces, FF&E design and installation, and product design and fixture R&D. The four design teams under OUTIN. DESIGN operate independently while frequently collaborating on cross-disciplinary projects.
R.E.C The team responsible for architecture (social and community interaction, innovative retail spaces, exhibitions, co-working spaces, boutique hotels), art direction, and strategic consulting. Its name stems from reflections on "Time Recycle"—the "long-term cycle" of 24 hours, 1440 minutes, and 86400 seconds. From understanding the essence of things to designing solutions, the team integrates the cycle and symbiosis of time. This ensures our projects are both poetic and pragmatic, combining research-driven design with the sustainable commercial performance of each project.
WMT The team responsible for residential and lifestyle sectors. Its core concept, "inspiring turning points in life," embodies new inspirations and forms while stimulating new lifestyles. All of our designs express a flexible, practical approach to relaxation and personalized concepts, ultimately creating warm and welcoming living spaces. Over the years, this has formed WMT's core value—"Comfortable life comes from WMT."
SIBAN The team responsible for interior FF&E design services. It focuses on the intersection of social architectural spaces, innovative commerce, and daily life. SIBAN has years of experience in FF&E design and master planning for international home brand exhibition spaces, giving them a global vision and deep understanding of brand display. In residential FF&E styling, the team focuses on reflecting non-replicable, unique living states within private spaces, rejecting purely formalistic, decorative arrangements.
JEDI 404 The creative incubation team responsible for product design and fixture research and development. JEDI 404 seeks to construct original design concepts through "non-existent" and unconventional paths, perceiving and gathering raw emotions from design practice and multidimensional spaces. JEDI 404 builds a boundaryless platform where diverse imaginations converge to co-create infinite possibilities of objects.
Social Housing is a principal element for a more democratic city. These housing structures provide decent dwellings for all citizens in urban areas and connect them to the rest of the city and its services.
Unfortunately, in many countries, the term "Social Housing" still has a negative connotation. It is often seen as a project that seeks to build the largest number of units with cheap materials, and little-to-no concern for the quality of life of its residents. Often times, it is designed for monetary reasons, as opposed to a project that serves the city and its people. Although this fact is recurrent, there are several examples that portray the opposite, in which architects manifest their political point of view through exceptional projects with innovative solutions that improve the urban experience.
The key to successfully designing or recovering public spaces is to achieve a series of ingredients that enhance their use as meeting places. Regardless of their scale, some important tips are designing for people's needs, the human scale, a mix of uses, multifunctionality and flexibility, comfort and safety, and integration to the urban fabric.
To give you some ideas on how to design urban furniture, bus stops, lookouts, bridges, playgrounds, squares, sports spaces, small parks, and urban parks, check out these 100 notable public spaces.
Enlace. Image Courtesy of Brick Industry Association
Since 1989, the Brick Industry Association (BIA) has sponsored one of the most prestigious architectural award programs in the US: the Brick in Architecture Awards. As the only national association to represent both manufacturers and distributors, BIA is an authority in the clay brick industry. Throughout the years, the Brick in Architecture Awards has become a premiere architectural award featuring clay brick.
This year, the award introduced a new Thin Brick category, and 45 winning projects spanning the United States, Australia, Canada, China and Germany. As this video shows, winners include nine Best in Class, 10 Gold, eight Silver, 17 Bronze and an overall Craftsmanship Award.
Due to its ability to mold and create different shapes, concrete is one of architecture's most popular materials. While one of its most common uses is as a humble foundation, its plasticity means that it is also used in almost all types of construction, from housing to museums, presenting a variety of details of work that deserves special attention.
Check out this collection of 40 projects that highlight the use of concrete. Impressive!
The American Midwest is making a new name for itself. While cities like New York and Los Angeles are known as global design capitals, dynamic modern architecture has begun emerging across the country’s fly-over states. Advocating world-class architecture, sustainability, and craft, Kansas City has become a leader in great American design.
Incorporating indoor-outdoor living into a home isn’t just limited to warm climates and beach front properties. Connecting homes to nature through copious amounts of glass creates serene environments while maintaining stable home temperatures. Below, see how five homes utilize sliding glass doors regardless of the weather, while maintaining energy performance.
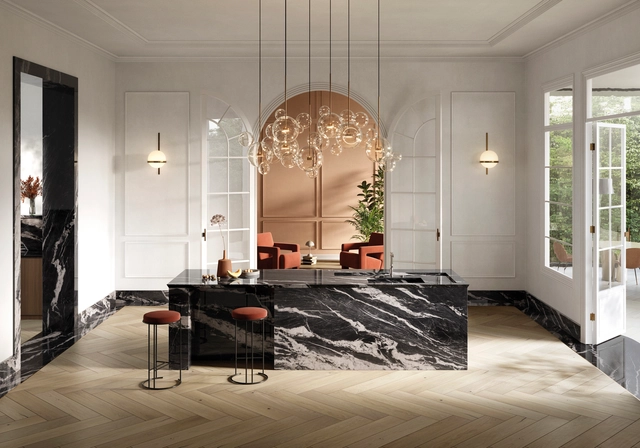
Aplicación de colección XTONE Cyclone Black. Image Cortesía de Porcelanosa
This year, Porcelanosa celebrates 50 years of inspiring architects, stimulating creative exploration in design, and bringing memorable projects to life. Since its founding in 1973 in Vila-real, Spain, Porcelanosa has become a benchmark for architecture, design, and interior design, focusing its production on flooring, single-fired wall tiles, stoneware, and porcelain tiles. Moving away from traditional red clay manufacturing, José Soriano and brothers Héctor and Manuel Colonques introduced the distinctive touch of ceramics to design.
Alongside developing comprehensive space design solutions, year after year, Porcelanosa sets trends in materials, textures, and interior design. Additionally, since 2018, the company has organized an international exhibition showcasing annual design trends in flooring, wall coverings, kitchens, bathrooms, and other elements such as wardrobes, furniture, and lighting.