The Fab City Global Initiative in collaboration with the City Hall of Paris and the Fab City Grand Paris Association are organizing this year’s Fab City Global Initiative in Paris, France from July 11-13. The three-day program will take place at the Parc de la Villette, and bring together 18 Fab City Members and international city leaders to discuss and imagine ways to define the future of productive cities. This global collaboration project combines innovation ecosystems, governments, and industries that enable cities to become more sustainable through 2054.
Architecture News
Explore the Future of Productive Cities at the 2018 Fab City Summit in Paris
https://www.archdaily.com/897619/explore-the-future-of-productive-cities-at-the-2018-fab-city-summit-in-parisKaley Overstreet
Participants Announced for the 4th Istanbul Design Biennial
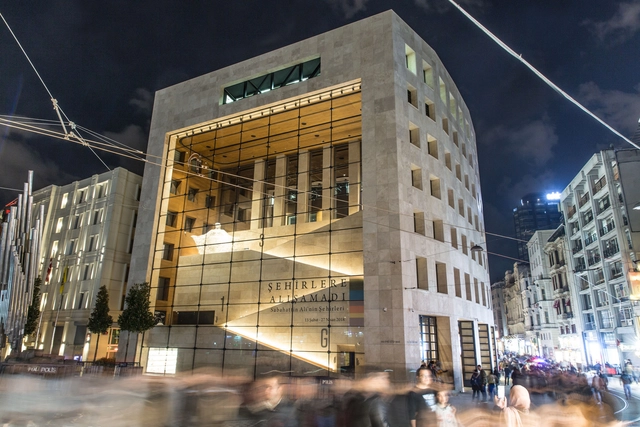
The 4th Istanbul Design Biennial, curated by Jan Boelen with Nadine Botha and Vera Sacchetti, has just announced the participants of this year’s edition. Under the theme “A School of Schools”, it seeks to explore how design education, and education in general, can evolve and adapt in a new age of artificial intelligence.
Organized by the Istanbul Foundation for Culture and Arts (İKSV) and sponsored by VitrA, the Biennial will bring together old and new knowledge, academic and amateur, professional and personal, engaging multigenerational, transdisciplinary practitioners from Turkey and abroad. The event will run for six weeks, from September 22 to November 4, and willinhabit six of the city’s most iconic cultural institutions, which will play host to the biennial's many schools, exploring the multiple dimensions of design as learning.
Details about the venues and participants:
https://www.archdaily.com/897625/participants-announced-for-the-4th-istanbul-design-biennialDavid Basulto
Heatherwick Studio and SPPARC Transform 19th Century London Exhibition Hall into Creative Hub

New images have been released of the $925million (£700million) redevelopment of west London’s Olympia Exhibition Centre, designed by Heatherwick Studio and SPPARC Architecture. The project will see an extensive renovation of the existing exhibition halls, and the addition of creative offices, studios, and co-working space.
The 130-year-old center will be transformed into a creative hub with 2.5 acres of public space, intended to “support ambitious enhancement to focus on creative industries, entrepreneurship, and new green space for community and visitors.”
https://www.archdaily.com/897589/heatherwick-studio-and-spparc-transform-19th-century-london-exhibition-hall-into-creative-hubNiall Patrick Walsh
Award-Winning Sketching App 'Concepts' Releases New Update Including Customized Brushes

Being a 21st-century designer is not always a walk in the park, but it certainly has its perks. Fortunately, innovative product and software designers have created numerous programs that transform our ideas and visions into visual and tangible reality.
Concepts, the “next-generation design platform” is an iOS application, suitable for all design and engineering fields. Accommodating almost 80% of all design tasks, product designers, fashion designers, game designers, and industrial engineers can benefit from what the application has to offer. The TopHatch creation - which is trusted by leading designers at Disney, Apple, Nike, PlayStation, Unity, and several other leading corporations - was initiated as a simple prototype, and gradually built on feedback and innovative updates.
Following our Top Apps for Architects article, the award-winning vector-based app, is launching a brand new update, with exclusive features that enable a limitless, customized, and more precise creative experience, exclusively shared with ArchDaily readers.
What’s New?


https://www.archdaily.com/897368/award-winning-sketching-app-concepts-releases-new-update-including-customized-brushesDima Stouhi
MAD's First US Project 'Gardenhouse' Tops Out in Beverly Hills

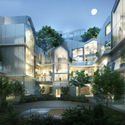
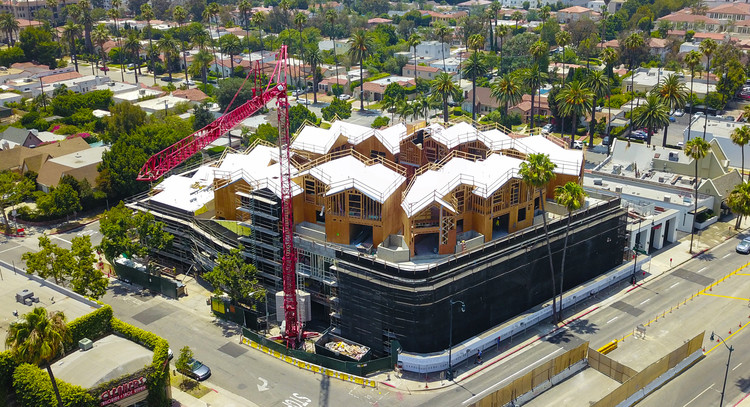
MAD Architects’ first project in the U.S., an 18-unit residential complex, has topped out in Beverly Hills. The project named ‘Gardenhouse’, is founded upon the idea of coalescing nature and the built environment in a dense urban center, providing residents an experience similar to that of living in a “hilltop village”. Once fully completed, Gardenhouse will feature a terraced arrangement of urban villas atop a plant-covered podium.


.jpg?1530607923 "Interior. Image Courtesy of MAD Architects")
https://www.archdaily.com/897474/mads-first-us-project-gardenhouse-tops-out-in-beverley-hillsJoanna Wong
Iconic Vlooyberg Tower in Belgium Heavily Damaged by Arson

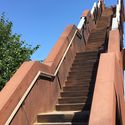
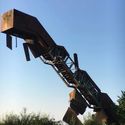

The iconic Vlooybergtoren in Tielt-Winge, Belgium, designed by Close to bone, has been heavily damaged by an explosion. The striking piece of landscape architecture, opened in May 2015, was badly damaged on Saturday night/Sunday morning, as reported by national news outlet VRT.
VRT is reporting that an arson attack was responsible, with Mayor Rudi Beeken stating “there are clear signs that this was not an accident”.

https://www.archdaily.com/897515/iconic-vlooyberg-tower-in-belgium-heavily-damaged-by-suspected-arson-explosionNiall Patrick Walsh
Eduardo Souto de Moura and META Unveil Proposed Exhibition Hall for Urban Renewal in Bruges
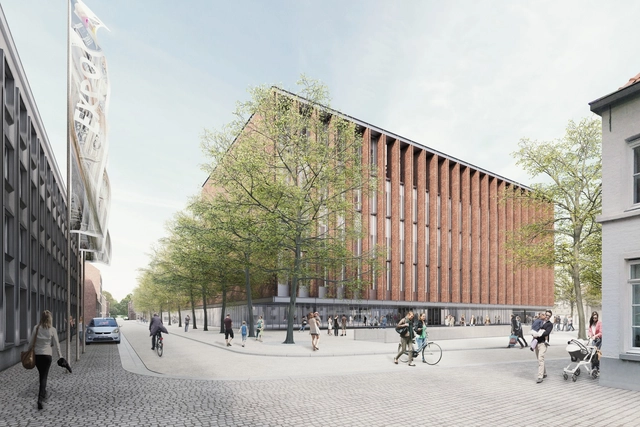
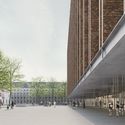
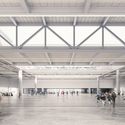
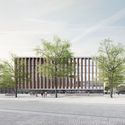
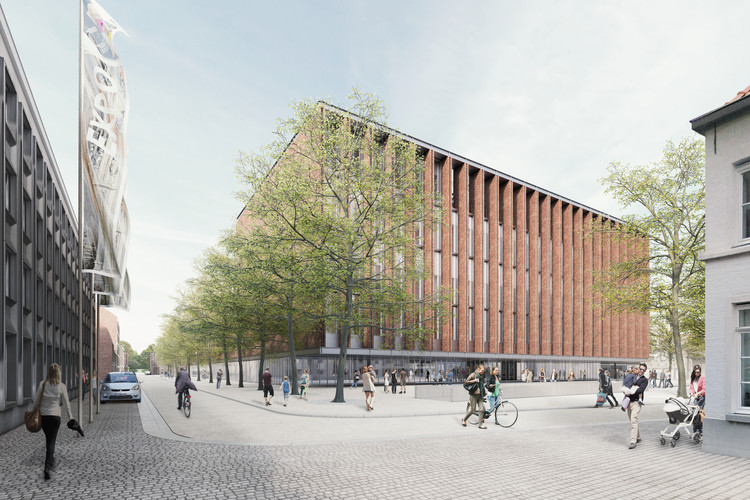
Eduardo Souto de Moura, in collaboration with META architectuurbureau, has released images of a proposed urban renewal project in the Belgian city of Bruges. The Beursplein & Congresgebouw consists of a new exhibition hall and covered public square on the site of a recently demolished trade fair complex.
The $46million (€40million) scheme seeks to act as a catalyst for urban renewal at the center of Bruges, with a dual role of exhibition hall and conference center capable of receiving business delegates on weekdays, and tourists on weekends.
.jpg?1530628241 "© infunctievan")
https://www.archdaily.com/897500/eduardo-souto-de-moura-and-meta-unveil-proposed-exhibition-hall-for-urban-renewal-in-brugesNiall Patrick Walsh
51N4E wins 2018 European Prize for Urban Public Space
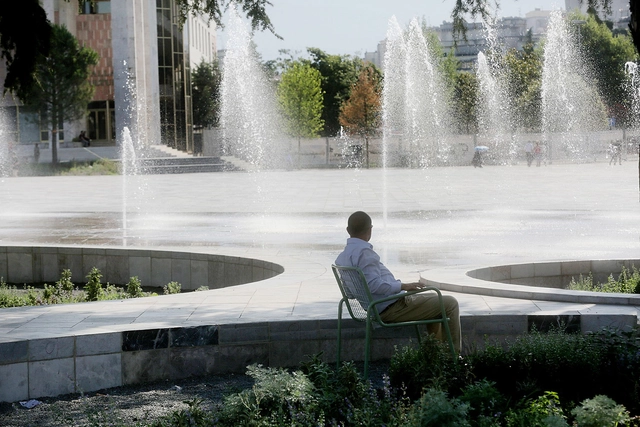
Brussels-based architecture firm 51N4E have won first prize for their Skanderbeg Square project in Tirana, Albania. The European Prize for Urban Public Space is a biennale competition that promotes creating, restoring, and improving public spaces within European cities, and have chosen this year’s winners for their impressive transformation of the city’s central square.
51N4E’s restructuring and renovation of the Skanderbeg Square is a result of winning an international architecture competition back in 2008. After the project was paused in 2010 for administrative changes, and resumed in 2015, the end result is a series of urban interventions, “inviting public and semi-public neighboring functions to spread into the exterior space”.



https://www.archdaily.com/897235/51n4e-wins-2018-european-prize-for-urban-public-spaceDima Stouhi
This Instagram Celebrates a Unique Style of Architectural Illustration

Instagram and social media are fundamentally changing the way we design in the 21st century. There is an inspirational component to the content we see and cite on the internet, but beyond the pretty pictures lies an opportunity for growth and learning. Zean Macfarlane (@zeanmacfarlane) has found his niche on Instagram somewhere in the middle. The "daily architecture" posts feature process sketches, articulated elevations, and graphic design; but the fun doesn't stop there.
Macfarlane's account also includes a link to tutorial ebooks where you can learn his unique graphic style and begin to apply the effects and techniques into your own drawings. The entire grid of posts acts as a digital artboard, rich with playful forms and careful composition. See for yourself why he has amassed a following of nearly 50k people.
You can see more of Zean's work after the break.
https://www.archdaily.com/897297/this-instagram-celebrates-a-unique-style-of-architectural-illustrationCollin Abdallah
Download All of COAM Architecture Journal's Issues From the Last 100 Years for Free

The College of Architects of Madrid (COAM) has made the initial digitization process of their Architecture Journal public, making one of the most important and influential Spanish architectural publications of the twentieth century available to everyone. COAM is a publication known as a platform for debate, thought, and a vital resource for architects, urban planners, and professionals from other closely related sectors.
Founded in 1918 as the official publication of the Central Society of Architects, the journal ARQUITECTURA, became the first publication of the Spanish architectural press. However, the Spanish Civil War would halt its normal development, transforming the magazine, as was required by the new times, into the National Journal of Architecture. It was edited until 1946 by the Directorate General of Architecture, then eventually placed in the hands of the Ministry of the Interior.
https://www.archdaily.com/897336/download-all-of-coam-architecture-journals-issues-from-the-last-100-years-for-freeJavier García Librero
Brazilian Artist Ernesto Neto Creates Giant Installation in Zurich's Central Station
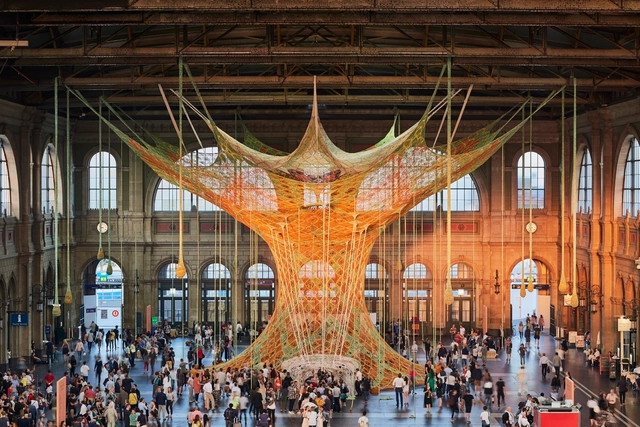
Brazilian contemporary artist Ernesto Neto recently realized a colorful sculpture made of hand-knotted cotton strips in the atrium of Zurich's Central Station. Titled Gaia Mother Tree, the installation resembles a giant tree and extends from the station's roof to its floor.
Exhibited by the Fondation Beyeler, Neto's sculpture is an immersive work of art, a space that one can enter into and walk around or remain and meditate. The Gaia Mother Tree will be on display until July 29th. A series of activities for adults and children, including musical concerts, workshops and debates, is scheduled to take place under the net of cotton.
https://www.archdaily.com/897449/brazilian-artist-ernesto-neto-creates-giant-installation-in-zurichs-central-stationRomullo Baratto
Bjarke Ingels and Jakob Lange Launch Fundraiser for Giant Reflective Orb at Burning Man 2018

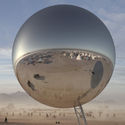
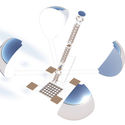
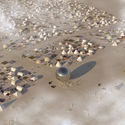
Bjarke Ingels and Jakob Lange have launched an Indiegogo fundraiser for an 80-foot-diameter ORB to be constructed for the 2018 Burning Man festival at Black Rock City, Nevada. Scaled at 1/500,000th of the earth’s surface, the reflective sphere sits “at the axis of art & utility, capturing the entire Black Rock City in an airborne temporal monument that mirrors the Burning Man experience to the Burners as single beings in the midst of an intentional community."
As well as acting as a wayfinder for navigating The Playa, the ORB sits as a tribute to mother earth and human expression, designed to blend with its surroundings during the night, and leave no trace following its deflation.


https://www.archdaily.com/897446/big-ideas-launches-fundraiser-for-giant-reflective-orb-at-burning-man-2018Niall Patrick Walsh
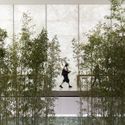
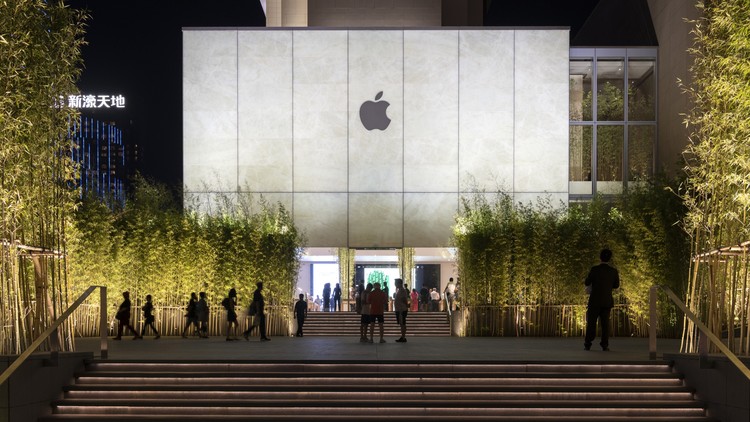
Stone, Glass, and Bamboo Meet in Foster + Partners' Recently-Opened Apple Store in Macau
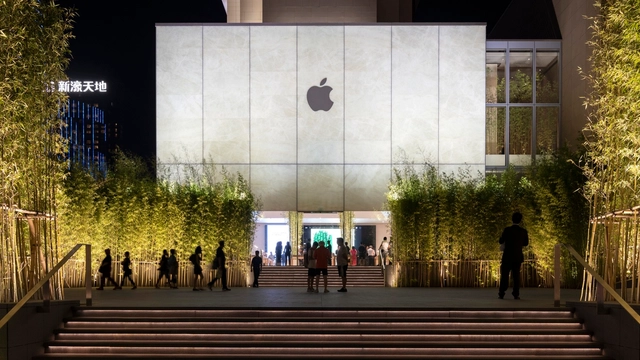
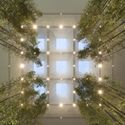
Foster + Partners has published photographs of their recently-opened Apple Store in Macau, intended as a “new oasis of calm” against the city’s buzz and excitement. The store, opened on June 29th, was designed in response to a brief calling for “an inviting, contemplative space, where technology, entertainment, and arts come together to make a positive contribution to the city.”
Apple Cotai Central was designed in a close collaboration between Foster + Partners and Apple’s chief design officer Sir Jonathan Ive, a collaboration which has previously produced Apple stores at Michigan Avenue in Chicago, and Regent Street in London.


https://www.archdaily.com/897443/stone-glass-and-bamboo-meet-in-foster-plus-partners-recently-opened-apple-store-in-macauNiall Patrick Walsh
New Details Released of Estudio Carme Pinós' 2018 MPavilion in Melbourne
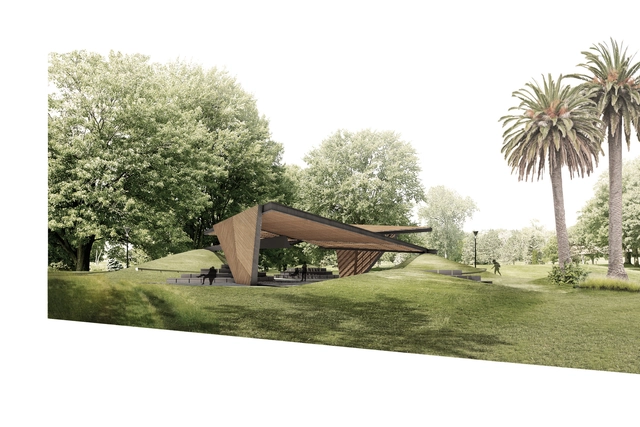
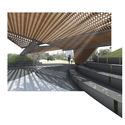
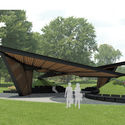
The Naomi Milgrom Foundation has released images of the MPavilion 2018, designed by Barcelona-based architect Carme Pinós of Estudio Carme Pinós, and situated in Melbourne, Australia. The fifth MPavilion in an ongoing series, the Estudio Carme Pinós design seeks to invite interaction at an intersection between people, design, nature, and the city.
The first Spanish architect to design an MPavilion, Carme Pinós follows on from past MPavilion designers such as OMA in 2017, Studio Mumbai in 2016, and AL_A in 2015.



https://www.archdaily.com/897433/new-details-released-of-estudio-carme-pinos-2018-mpavilion-in-melbourneNiall Patrick Walsh
Pampulha Art Museum Reopens Its Doors After Suspending Activities
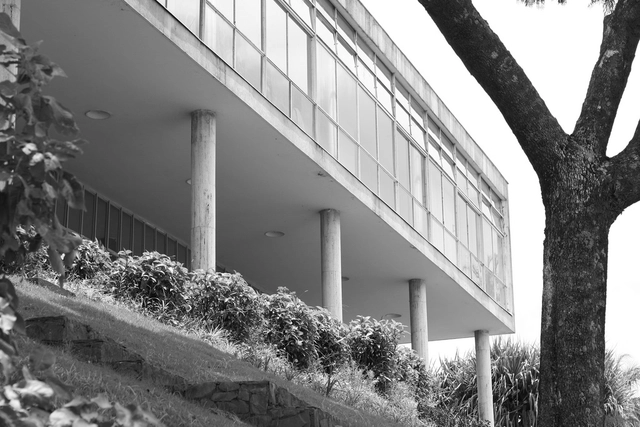
The Belo Horizonte Municipal Secretariat of Culture has reopened the Pampulha Art Museum following a suspension of its projects, exhibitions, and the Bolsa Pampulha program. Since the 16th of this month, visitors can participate in the *Museu por Dentro* (Museum from Within) project, which offers a closer look at the museum's history, architecture, and collection, as well as its surrounding landscape.
The new initiative offers various activities, such as a guided tour of the building's interior and telescope viewing of the Pampulha Modern Ensemble, which includes the Church of Saint Francis of Assisi, the Casa do Baile, the Yacht Tennis Club, the Kubitschek House, and the Art Museum itself.
https://www.archdaily.com/1114580/pampulha-art-museum-reopens-its-doors-after-suspending-activitiesRomullo Baratto
Micro-Architecture: 40 Big Ideas for Small Cabins


In spite of their apparent simplicity, small cabins have always been a welcome design challenge in which scale, materiality and habitability must be resolved in order to take maximum advantage of minimal spaces. Perhaps the most famous exercise in cabin design, the Le Corbusier-designed 16m2 cabanon was a container of ideas in which the Swiss architect explored the "modulor"-- an understanding of the fundamentality of human scale. In the ensuing half-century, many prominent architects have ventured into cabin design both experimentally and at a primitive level, especially as a small refuge in harmony within a natural context.
We have selected 40 small cabin designs from around the world that explore different types of solutions according to context and programmatic needs.
https://www.archdaily.com/896926/micro-architecture-40-big-ideas-for-small-cabinsDiego Hernández
IMPLMNT Highlights “Connection and Transformation” in Award-Winning Proposal for New Lithuanian Cultural Center
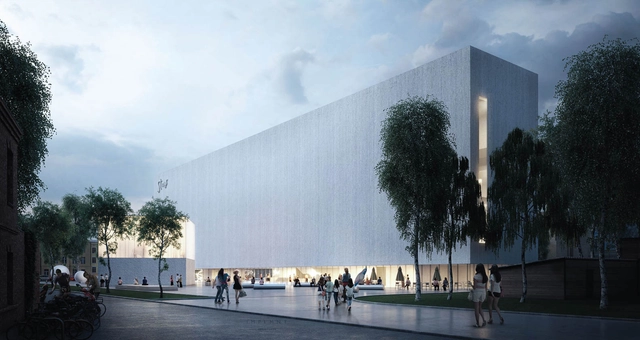
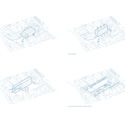
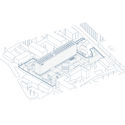
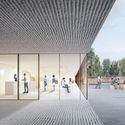
Lithuanian city Panevezys will have a new cultural hub thanks to the winning design of architecture firm, IMPLMNT. The proposed design of the Stasys Eidrigevicius Arts Centre, which will be built in the northern part of the city center, won the competition due to its function, location, architecture, and the social/economic value it will be adding to the city.
The center will take the place of an existing movie theater, a historic landmark in the Lithuanian city. After performing structural analysis on the existing theater, a study of the conditions indicated that it can no longer be preserved or saved. Keeping in mind the importance of the movie theater to the city, the architects at IMPLMNT decided to draw inspiration from the existing building, as well as use its proportions to create the newly-designed structure.


https://www.archdaily.com/897316/implmnt-highlights-connection-and-transformation-in-award-winning-proposal-for-new-lithuanian-cultural-centerDima Stouhi
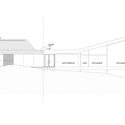
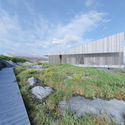
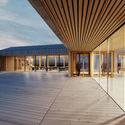
Vega Archipelago to be Home to Norway’s First UNESCO World Heritage Visitor Center
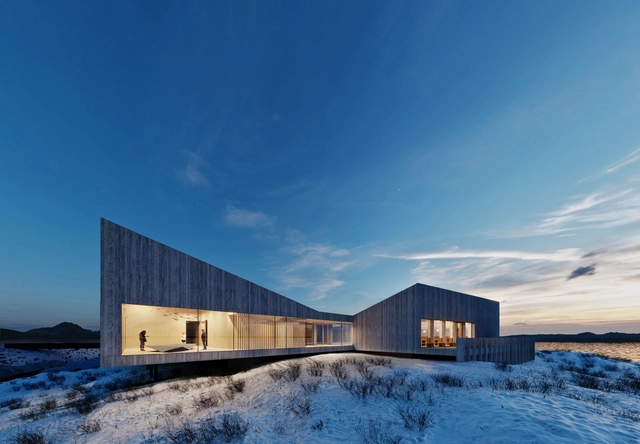
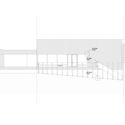
Oslo-based architecture firm Ekberg Lous Arkitekter have designed Norway’s first World Heritage Visitor Center, after having won the open international architectural competition in 2008. Following the competition, the project was halted for seven years due to a lack of funding, but has been given the green light in 2015 with revised plans and a new site. The center, which will be built on the tip of the northern shore of Vega Island, is expected to be a gathering point for both locals and foreigners. It will provide visitors with knowledge about the natural and cultural values of the Vega Archipelago and world heritage sites in general. The center is set to be open in spring 2019.

https://www.archdaily.com/897071/vega-archipelago-to-be-home-to-norways-first-unesco-world-heritage-visitor-centerDima Stouhi