1. ArchDaily
  2. Architecture News

Architecture News

The Place of Sharing: A House for Play and More...

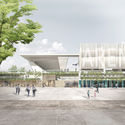
“The Place of Sharing” is already taking shape on site. On the third day of work, foundations are being prepared and steel structures installed to support the Casa de Brincar e Não Só – Not Only a Playhouse, which is being built through August 10 at the Guarda Housing Complex (CHG) in Perafita, Matosinhos, Portugal. The initiative is part of the Self-Construction Laboratory organized by Casa da Arquitectura – Portuguese Center for Architecture.

Artist Alex Chinneck Unzips Derelict 1960s Office Building to Create Mind-Bending Illusion

A post shared by HYPEBEAST Art (@hypebeastart) on

UK-based artist Alex Chinneck has unveiled his latest architectural installation, transforming the walls of a soon-to-be-demolished 1960s office building on the former Kent Wool Growers site in Ashford, England. “Open to the Public” features an eight-meter-high double zip running down the side of the building, revealing the forlorn interior.

The double zip descending the short elevation is joined by a long single zip running the full length of the building, peeling back the walls and windows in a move inspired by the area’s history of textiles and fabric.

With a focus on the elections, architects propose a housing policy with multiple solutions

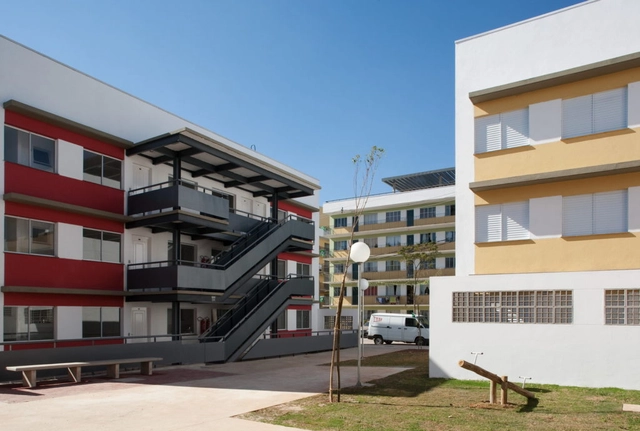
Featuring a total of 53 proposals, the Council of Architecture and Urbanism of Brazil and the Institute of Architects of Brazil launched the “Open Letter to Candidates in the 2018 Elections for the Right to the City.” The issue of social housing is one of the highlights of the proposed “Solidary and Inclusive Urban Planning.” For these organizations, it is crucial to establish a housing policy consisting of diverse solutions rather than a single model based on the construction of massive housing complexes, typically on the outskirts of cities, as is currently the case.

Insight into Secretive Unbuilt NEOM Megacity ahead of Saudi Royal Visit

Following the October 2017 unveiling of NEOM, Saudi Arabia’s $500-billion futuristic city billed as a “startup the size of a country,” details of the project's progression have been scarce. Situated close to the border with Jordan and the Red Sea, the remote area has been sealed off to visitors, leaving onlookers to speculate with minimal details, such as the announcement by Japan’s Softbank that they were investing in the megacity.

However, news carried by Reuters suggests that the project may be far more advanced than originally expected, reporting that Saudi Arabia’s King Salman has arrived in NEOM for a holiday. The news marks a break in tradition from the King’s holiday choices, typically a villa in Morocco or the South of France. Reuters also detail a design document revealed to them offering the first descriptions of what the architecture of NEOM may contain.

11 Kanye West Albums Reimagined as Architecture

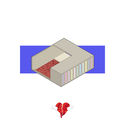
Designer Amaory B. Portorreal has produced a series of illustrations depicting houses inspired by the music of Kanye West. The series is in response to the hip-hop artist’s recent announcement that he would be launching a new architecture venture focusing on low-income housing.

More than a commentary on West’s interactions with architecture, the series presents an intriguing example of the connection between music and architecture, transitioning from a lyrical, melodic art form to one based on space and materiality.

11 Kanye West Albums Reimagined as Architecture - Image 1 of 411 Kanye West Albums Reimagined as Architecture - Image 2 of 411 Kanye West Albums Reimagined as Architecture - Image 3 of 411 Kanye West Albums Reimagined as Architecture - Image 4 of 411 Kanye West Albums Reimagined as Architecture - More Images+ 7

Full-Size Replica of Le Corbusier's Villa Savoye Sunk in Danish Fjord

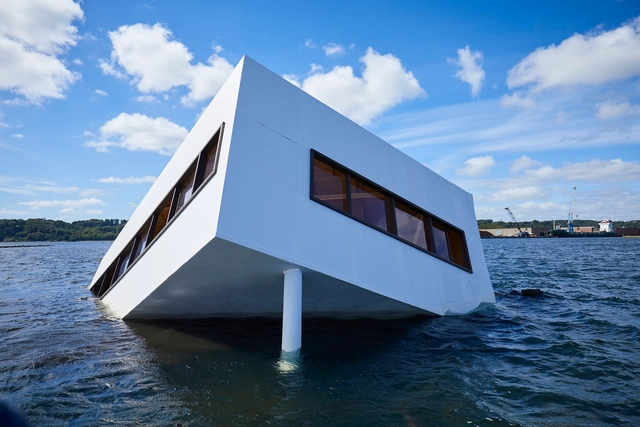
A giant replica of Le Corbusier’s iconic Villa Savoye has been half-sunk off a Danish fjord as part of the country’s Floating Art 2018 festival. The installation titled “Flooding Modernity” has been designed by artist Asmund Havsteen-Mikkelsen as a “comment on the sinking of the public sphere after the disclosure of the Cambridge Analytica scandal and the manipulation of democratic elections through social media.”

As part of the summer art festival hosted by the city of Vejle and the Veijle Art Museum, the five-tonne model was towed into the fjord and sunk to sit as a half-submerged testament to a once visionary future.

Full-Size Replica of Le Corbusier's Villa Savoye Sunk in Danish Fjord - Image 1 of 4Full-Size Replica of Le Corbusier's Villa Savoye Sunk in Danish Fjord - Image 2 of 4Full-Size Replica of Le Corbusier's Villa Savoye Sunk in Danish Fjord - Image 3 of 4Full-Size Replica of Le Corbusier's Villa Savoye Sunk in Danish Fjord - Image 4 of 4Full-Size Replica of Le Corbusier's Villa Savoye Sunk in Danish Fjord - More Images+ 10

2018 Brick in Architecture Award Winners Announced

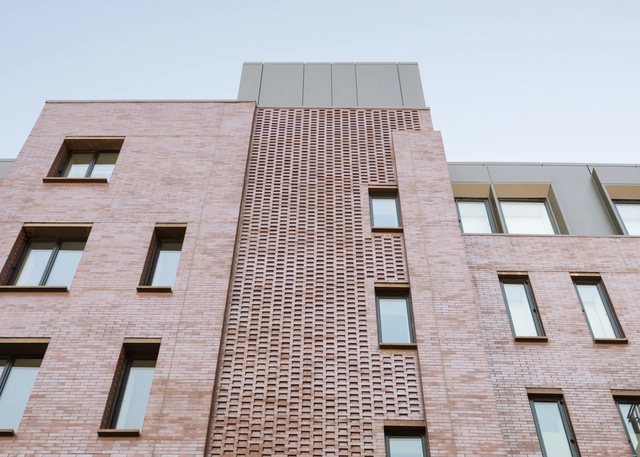
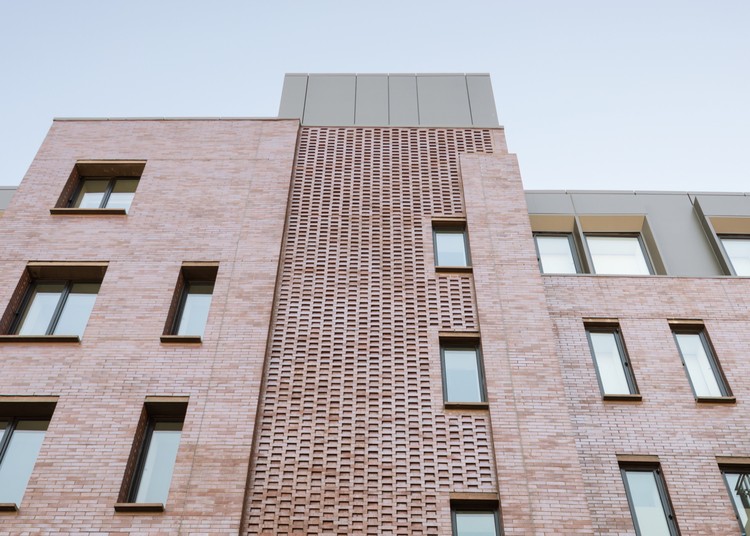
The Brick Industry Association (BIA) has announced the winners of the 2018 Brick in Architecture Awards, given to “the country’s most visionary projects incorporating fired-clay brick.” This year, 19 projects were selected from 88 total entries, spanning commercial, educational, landscaping, and residential categories.

“Fired-clay brick offers unlimited aesthetic flexibility, and is an integral part of any sustainable, low maintenance building strategy,” said Ray Leonhard, BIA’s president and CEO.

Full details on the awards and winners are available on the official website here. Below, we have organized the winning schemes by category.

2018 Brick in Architecture Award Winners Announced - Image 1 of 42018 Brick in Architecture Award Winners Announced - Image 2 of 42018 Brick in Architecture Award Winners Announced - Image 3 of 42018 Brick in Architecture Award Winners Announced - Image 4 of 42018 Brick in Architecture Award Winners Announced - More Images+ 53

Fundraiser Launched for Giant Burning Man Installation Made from 3000 NASA Space Blankets

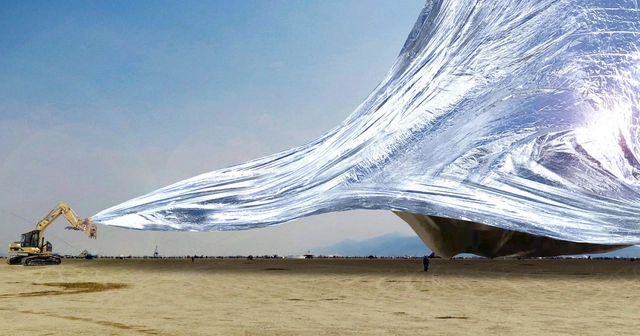
Moscow-based designer Alex Shtanuk has launched an Indiegogo campaign for his 107,000-square-foot (10,000-square-meter) blanket woven from over 3000 NASA Space blankets, to feature at this year’s Burning Man festival at Black Rock City, Nevada.

“The Blanket” seeks to “bring the waves of the ancient Lake Lahontan back to Playa,” influenced by wind conditions to mirror surreal forms such as waves, mountains, or giant sculptures. With an exterior metallic coating, the blanket will reflect 97% of radiated heat, creating a cool, refreshing environment underneath for those seeking shelter from the hot Playa sun.

Fundraiser Launched for Giant Burning Man Installation Made from 3000 NASA Space Blankets - Image 1 of 4Fundraiser Launched for Giant Burning Man Installation Made from 3000 NASA Space Blankets - Image 2 of 4Fundraiser Launched for Giant Burning Man Installation Made from 3000 NASA Space Blankets - Image 3 of 4Fundraiser Launched for Giant Burning Man Installation Made from 3000 NASA Space Blankets - Image 4 of 4Fundraiser Launched for Giant Burning Man Installation Made from 3000 NASA Space Blankets - More Images+ 3

AJ Student Survey Results Pose a Worrying Question: Is Architecture Becoming an Elitist Subject?

The Architects' Journal’s 2018 student survey has revealed troublesome, though perhaps not surprising, trends within the profession. The results of the survey, drawn from nearly 500 students in the UK, suggest that the economically fortunate are more likely to succeed within a culture that promotes unsociable and unhealthy working hours.

The numbers paint a bleak picture of the architecture student lifestyle in the UK, where, including tuition fees, students are now forking out an average of £24,000 per year. 44% of respondents identified this as the largest problem for them and their peers.

So as the traditional route into the profession becomes “increasingly out of reach for many,” is it time for schools and offices to reevaluate their methods in order to maintain a diverse, accessible architecture?

AJ Student Survey Results Pose a Worrying Question: Is Architecture Becoming an Elitist Subject? - 4 的图像 4AJ Student Survey Results Pose a Worrying Question: Is Architecture Becoming an Elitist Subject? - 1 的图像 4AJ Student Survey Results Pose a Worrying Question: Is Architecture Becoming an Elitist Subject? - 2 的图像 4AJ Student Survey Results Pose a Worrying Question: Is Architecture Becoming an Elitist Subject? - 3 的图像 4AJ Student Survey Results Pose a Worrying Question: Is Architecture Becoming an Elitist Subject? - More Images

6 Projects in Brazil, Mexico, Peru, and USA Selected as Finalists for the 2018 Mies Crown Hall Americas Prize

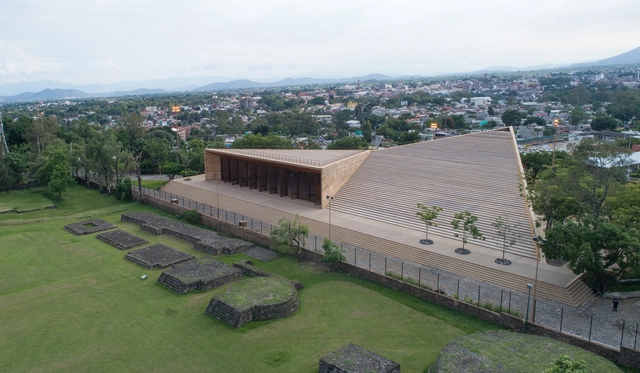
Minutes ago in Detroit, Director Dirk Denison and 2018 MCHAP Jury Chair Ricky Burdett announced the six finalists of the 2018 edition of the Mies Crown Hall America Prize. Selected from a longer list of 31 projects announced earlier this summer in Venice, these outstanding works of architecture will compete for the top honor, the MCHAP Award, which will be announced in October. The authors of the winning award will take home $50,000 to fund research and a publication and will be recognized as the MCHAP Chair in IIT’s College of Architecture.

The six finalist buildings were completed between January 2016 and December 2017. The descriptive texts, provided by the MCHAP jury, celebrate the merits of each individual project.

UM Architect's New Zhangjiang City Gate Reconnects Occupants with Nature

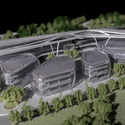
Chinese cities have been on a stride for decades, and are expected to become the world’s leading economy within the next few years. With all the ongoing architectural developments, nature remained key in most architects’ design developments, honoring the Chinese landscape and integrating it within their projects. The Zhangjiang New District is one of China’s new ongoing developments, housing numerous structures and architectural installations. Architecture firm UM has been selected to design the “City Gate,” a new iconic landmark in the New District, which will act as a transition between the extensive urbanism of Gan Zhou and its surrounding nature.

One of the main purposes of the project was to create an environment that caters to both the residential and commercial needs of the region, making the best of the project’s prominent location. The project, which was inspired by Ximeng Wang’s “Thousand Miles of Mountains and Rivers,” a timeless piece of Chinese art, reconnects the occupants with nature and allows them to experience its offerings with all their senses.

UM Architect's New Zhangjiang City Gate Reconnects Occupants with Nature - Image 1 of 4UM Architect's New Zhangjiang City Gate Reconnects Occupants with Nature - Image 4 of 4UM Architect's New Zhangjiang City Gate Reconnects Occupants with Nature - Image 3 of 4UM Architect's New Zhangjiang City Gate Reconnects Occupants with Nature - Image 2 of 4UM Architect's New Zhangjiang City Gate Reconnects Occupants with Nature - More Images+ 3

Look Inside the Vatican Venice Biennale Chapels in New Video from Spirit of Space

Look Inside the Vatican Venice Biennale Chapels in New Video from Spirit of Space  - Image 1 of 4
Norman Foster. Image Courtesy of Foster + Partners

Vatican City participated in the Venice Architecture Biennale for the first time this year, inviting the public to explore a sequence of unique chapels designed by renowned architects including Norman Foster and Eduardo Souto de Moura. Located in the woods that cover the island of San Giorgio Maggiore, the chapels offer interpretations of Gunnar Asplund’s 1920 chapel at Woodland Cemetery in Stockholm, a seminal example of modernist memorial architecture set in a similarly natural wooded context.

A new video produced by Spirit of Space offers a brief virtual tour of the structures that make up the Holy See’s pavilion, lingering on each just long enough to show different views and angles. As members of the public circulate through the chapels in each shot, the scenes give an impression of how each chapel guides circulation.

Iotti + Pavarani Architetti Design 'New Pisa Stadium' Just Meters Away from the Leaning Tower

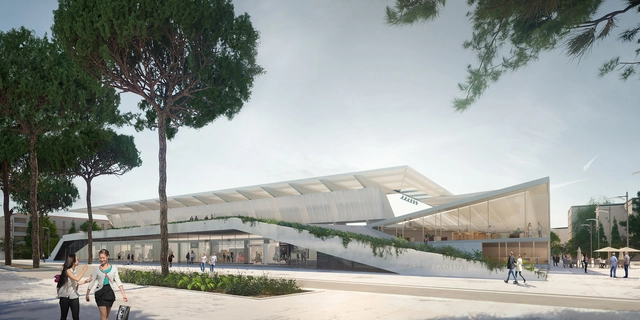
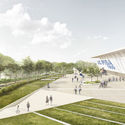
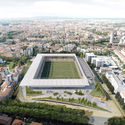
Iotti + Pavarani Architetti have designed a 'New Pisa Stadium' for A.C. Pisa on an existing stadium just 200 meters away from Piazza dei Miracoli (home to the Leaning Tower of Pisa). After winning the first prize in a restricted competition in 2017, the project is currently under feasibility study, awaiting construction development.

Iotti + Pavarani Architetti Design 'New Pisa Stadium' Just Meters Away from the Leaning Tower - Image 1 of 4Iotti + Pavarani Architetti Design 'New Pisa Stadium' Just Meters Away from the Leaning Tower - Image 2 of 4Iotti + Pavarani Architetti Design 'New Pisa Stadium' Just Meters Away from the Leaning Tower - Image 3 of 4Iotti + Pavarani Architetti Design 'New Pisa Stadium' Just Meters Away from the Leaning Tower - Image 4 of 4Iotti + Pavarani Architetti Design 'New Pisa Stadium' Just Meters Away from the Leaning Tower - More Images+ 8

Thyssenkrupp's "High-Rise Elevator Test Tower" in Atlanta to Experiment with Cable-Free, Sideways-Moving Systems

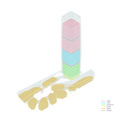
Thyssenkrupp Elevator, one of the world’s largest elevator companies, has revealed images of their proposed headquarters near The Battery Atlanta in Cobb County, Georgia. The headquarters will take the form of a “state-of-the-art 420-foot (128-meter)-tall elevator qualification and test tower, the tallest of its kind in the U.S. and one of the tallest in the world."

Featuring 18 shafts, the tower will be a testing ground for new concepts and product pilots, including high-speed elevators, two-cabins-per-shaft systems, and the world’s first cable-free and sideways-moving elevator systems.

Thyssenkrupp's "High-Rise Elevator Test Tower" in Atlanta to Experiment with Cable-Free, Sideways-Moving Systems - Image 1 of 4Thyssenkrupp's "High-Rise Elevator Test Tower" in Atlanta to Experiment with Cable-Free, Sideways-Moving Systems - Image 2 of 4Thyssenkrupp's "High-Rise Elevator Test Tower" in Atlanta to Experiment with Cable-Free, Sideways-Moving Systems - Image 3 of 4Thyssenkrupp's "High-Rise Elevator Test Tower" in Atlanta to Experiment with Cable-Free, Sideways-Moving Systems - Image 4 of 4Thyssenkrupp's High-Rise Elevator Test Tower in Atlanta to Experiment with Cable-Free, Sideways-Moving Systems - More Images

OMA, BIG, and UNStudio Among Prominent Firms to Reveal Visions for Landmark Melbourne Southbank

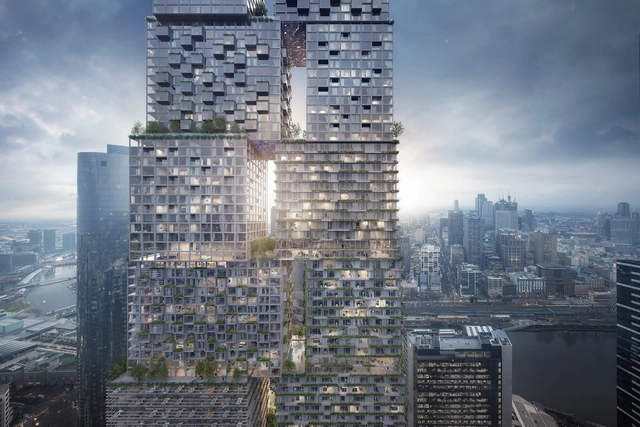
A prominent shortlist including BIG, OMA, and UNStudio have revealed their visions for Melbourne’s landmark Southbank Precinct overhaul. The $2 billion project will be the largest single-phase project in the history of Victoria, Australia, intended as “a state-of-the-art, mixed-use environment” to be “centered around innovation in architecture and design.”

The six shortlisted schemes include twisting towers, interlocking blocks, and stacked neighborhoods, all focusing on the 6,000-square-meter BMW Southbank site. The designs were revealed at a public symposium on July 27th featuring speakers from the shortlisted firms.

OMA, BIG, and UNStudio Among Prominent Firms to Reveal Visions for Landmark Melbourne Southbank - Image 1 of 4OMA, BIG, and UNStudio Among Prominent Firms to Reveal Visions for Landmark Melbourne Southbank - Image 2 of 4OMA, BIG, and UNStudio Among Prominent Firms to Reveal Visions for Landmark Melbourne Southbank - Image 3 of 4OMA, BIG, and UNStudio Among Prominent Firms to Reveal Visions for Landmark Melbourne Southbank - Image 4 of 4OMA, BIG, and UNStudio Among Prominent Firms to Reveal Visions for Landmark Melbourne Southbank - More Images+ 19

Athos Bulcão, 100 years, 100 days, 100 photos

This year, Athos Bulcão, one of the most active artists working at the intersection of art and modern Brazilian architecture, would have turned 100. Bulcão dedicated a significant portion of his career to merging traditional tilework with modern architectural design—and succeeded. His work defines some of the most iconic buildings of Brazilian modernism, most notably in Brasília. 

NCARB Releases New Ethics Standards With a Focus on Harassment

On July 2nd, the National Council of Architectural Registration Boards (NCARB) released a new set of model ethical standards that they hope will be adapted by their regional licensing boards, in turn setting a precedent for ethical standards across the American architecture profession. While in the past, the NCARB’s ethical standards have largely addressed professional issues like the role of the architect to ensure public safety and his or her transparency when interacting with clients, the updated document focuses on personal concerns that often overlap with the workplace.

"Our cities are crying out for help": CAU and IAB release a letter to candidates in the 2018 elections

Our cities are crying out for help. Brazil has the technical expertise to address urban problems, and there is no shortage of plans or laws to do so. However, implementing them is imperative—a task that requires a decisive political commitment to enact an urban reform based on the social function of the city, as established in the 1988 Constitution and regulated by the City Statute. 

With this goal in mind, the Council of Architecture and Urbanism of Brazil and the Institute of Architects of Brazil launched the “Open Letter to Candidates in the 2018 Elections for the Right to the City.”