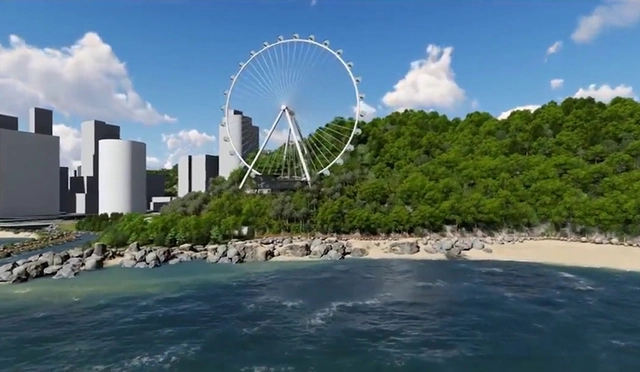
The proposal to build South America's largest Ferris wheel in Balneário Camboriú (SC) underwent another public hearing this Monday (11)—this time to present the project's Neighborhood Impact Assessment (EIV), which plans for a 57,200-square-meter complex in the Praia do Coco area.
Henning Larsen has released details of its winning design for the NØRR office and cultural center in Saint-Denis, near the French capital of Paris. The 55,000-square-meter scheme draws inspiration from rural French villages, creating an intimate setting for urban and professional life derived from Scandinavian-styled human scales.
The scheme’s design was driven by an ethos of a professional world that would not forfeit the fundamentals of human wellness, with 50,000 square meters of working space engaging in direct dialogue with lush terraces, natural daylight, and a tight sense of community.
https://www.archdaily.com/913293/henning-larsens-paris-office-complex-merges-working-and-living-inspired-by-french-rural-villagesNiall Patrick Walsh
Wonderwoods by MVSA Architects + Stefano Boeri Architetti. Image via MIPIM
MIPM and The Architectural Review have recognized “Wonderwoods” by MVSA Architects and Stefano Boeri Architetti as the overall winner for their Future Projects Award 2019. Developed for client G&S Vastgoed, the twin 90-meter towers in Utrecht, The Netherlands, provide a balance between nature and the city.
The defining feature of the scheme is a living green façade absorbing 5.4 tonnes of CO2 per year, behind which sits a mix of homes, offices, and public facilities. The scheme is one of several projects to win at the 2019 awards, with 16 award categories celebrating the flourishing of nature in the city, seeking to “restore our ability to connect with the natural world as our planet undergoes the largest wave of urban growth in history.”
https://www.archdaily.com/913291/wonderwoods-by-mvsa-architects-and-stefano-boeri-architetti-is-the-mipim-ar-future-project-of-the-yearNiall Patrick Walsh
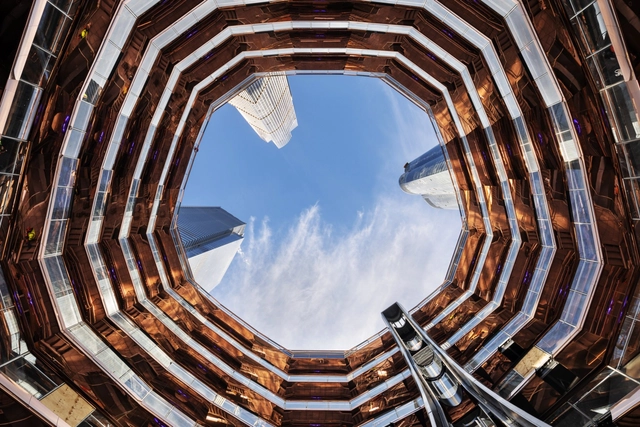
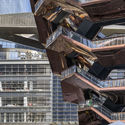
Vessel. Image Courtesy of Michael Moran for Related-Oxford
New York City’s long-awaited Hudson Yards has finally opened its doors to the public for the first time. Built on Midtown Manhattan’s West Side, the project is New York’s largest development to date and the United States’ largest private real estate development, covering almost 14 acres of land (more than 56,000 sqm) with polished residential towers, offices, plazas, gardens, shopping centers, and restaurants, all designed by some of the world’s most iconic architects.
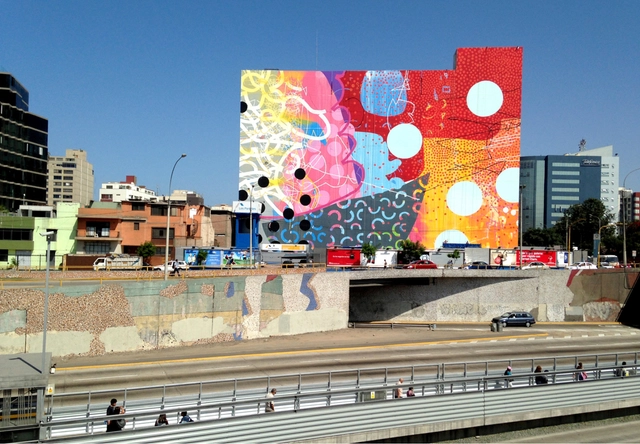
Blind walls that speak: a highly impactful intervention is underway, notable for its history, scale, and relevance.
The Paseo de la República Vía Expresa was inaugurated in 1967, more than 50 years ago. Coincidentally, its route aligns with one of the main branches of the Qhapaq Ñan (Inca Trail) that once crossed the Rímac Valley. As one of Lima's most vital thoroughfares, it spans 66 blocks, cutting through the city from north to south across the districts of Lima Centro, Lince, La Victoria, San Isidro, Surquillo, Miraflores, and Barranco. It is popularly known as the zanjón ("the ditch") because of its sunken, multi-lane design. While critics initially argued that low traffic volumes did not justify its construction, today the highway is heavily congested. In addition to hosting the Metropolitano bus rapid transit system along its entire length, bumper-to-bumper traffic jams are a daily reality during rush hour.
Today, the zanjón has a distinctly gray appearance, serving as a prominent showcase of concrete in Lima. Although it was once a canvas for mosaic murals—some fragments of which survive to this day—the walls now appear neglected amid spontaneous graffiti. Notable artists such as Fernando de Szyszlo, José Carlos Ramos, Bárbara Kukier, and Enrique Bustamante participated in these original mosaic murals along the Vía Expresa. During the 1980s, the mayor of Lima at the time, Eduardo Orrego, supported the creation of the "world's largest mural," which was intended to span Paseo de la República from Plaza Grau to the exit in Barranco. Although ambitious for its time, the project was left unfinished and remains pending.
International Congress Centre. Image Courtesy of Studio Fuksas
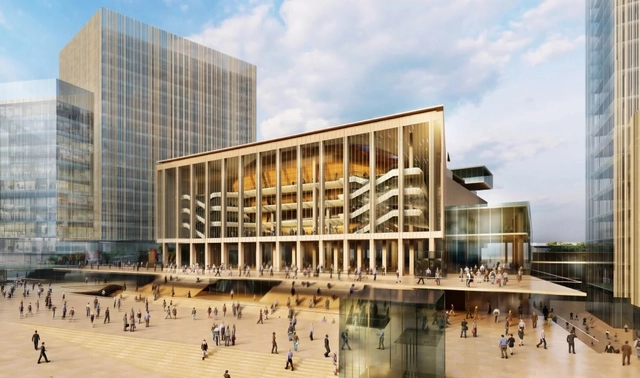
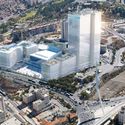
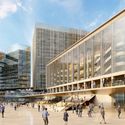
Italian practice Studio Fuksas has been selected to build the new International Congress Center of Jerusalem. Sited in the “City Gateway”, the project is part of a larger expansion of the city's central business district. The new Congress Center will be built around the existing Ussishkin Hall Building, which will be redesigned to host international shows and conferences. The expansion will make the Jerusalem ICC the largest conference center in the Middle East.
The new graphic identity of the 2019 Chicago Architecture Biennial. by LA-based ELLA. Image Courtesy of Chicago Architecture Biennial
The third Chicago Architecture Biennial will occur from September 19, 2019, to January 5, 2020, and yesterday the first group of contributors to the 2019 edition and publication was announced. This year’s theme, “...and other such stories,” will bring together a multi-faceted and international exploration of architecture and the built environment. Newly commissioned projects for the Biennial will highlight issues including public housing, social justice, and the appropriation and preservation of the natural environment.
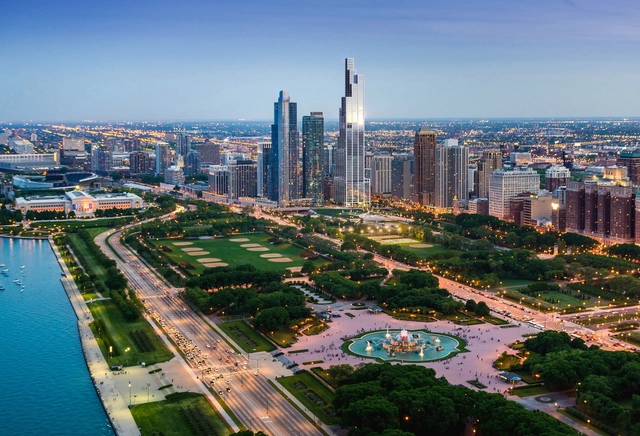
NEMA Chicago. Image Courtesy of Rafael Viñoly Architects
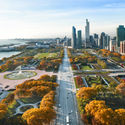
Architect Rafael Viñoly has revealed new images for NEMA, a skyscraper set to become the tallest residential rental tower in Chicago. Designed to evoke the structural system of the Willis Tower, the project is sited on the southwestern edge of Grant Park. The 76-story residential tower will create 800 rental units and is designed to be LEED Silver. The new skyscraper will include expansive views of the city's skyline as it frames Lake Michigan and Grant Park.
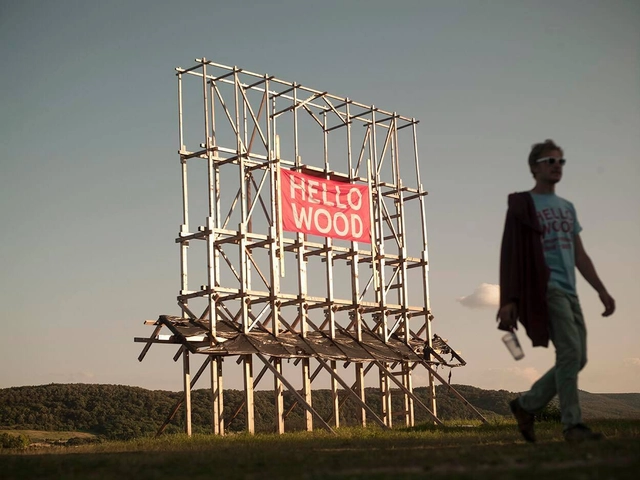
For its tenth year running, Hello Wood is once again hosting its popular international summer school for young architects to help foster a “thinking through making” mentality. The architecture and design studio is putting out an open call for the jubilee event, which is themed around the folklore tradition of Carnival and will give would-be attendees an opportunity to pitch what they feel are the most pressing issues facing our society and how architecture can solve these concerns. The annual event has a global reach, with the previous summer schools participated by 900 students from across 40 countries and 80 universities, including workshop leaders from notable studios such as Kengo Kuma and Urban Think-Tank.
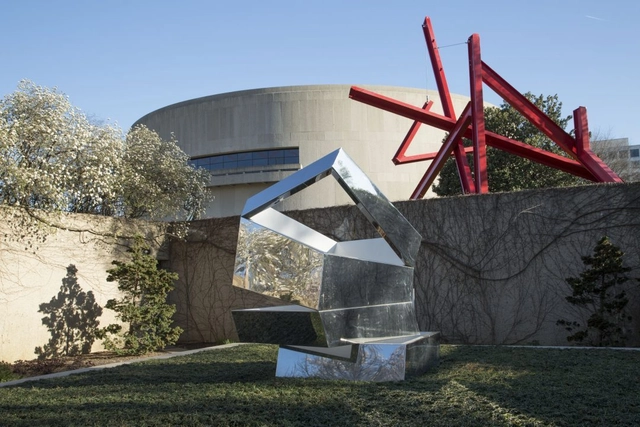
Existing Sculpture Garden. Image Courtesy of Hirshhorn Museum
The Smithsonian's Hirshhorn Museum sculpture garden will be renovated for the first time since the 1980s by Japanese artist and architect Hiroshi Sugimoto. Currently featuring works by Auguste Rodin, Jimmie Durham, and Yoko Ono, the sculpture garden will be opened up to the National Mall and create space for large-scale contemporary works and performances. The new concept aims to raise visibility for the garden and welcome more visitors to the museum.
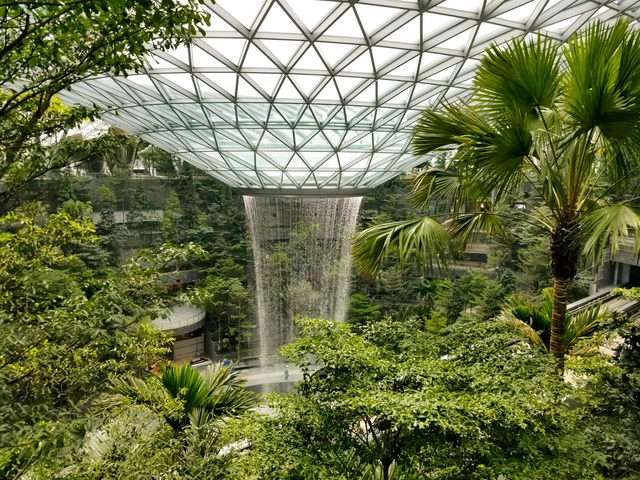
Safdie Architects have published an update of their iconic Jewel Changi Airport, as construction continues in Singapore. Featuring the world’s tallest indoor waterfall, a lush indoor forest, and a green trail of airport amenities, the scheme is set to open on April 17th of this year.
Jewel Changi Airport seeks to reinvent the public concourse not just as an in-between space for travelers, but as a major public attraction. Public transit form the city passes through the city and the large garden and shopping space within the central dome establishes it as a node for public gathering. In the future, an event space on the north side of the park will host public events for up to 1000 people.
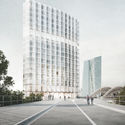
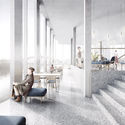
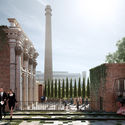
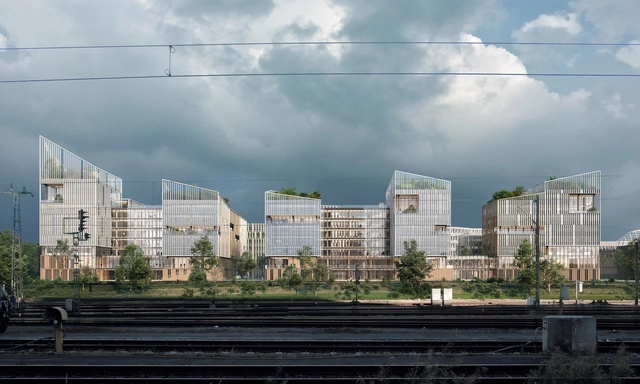
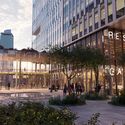
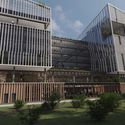
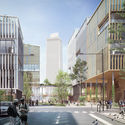
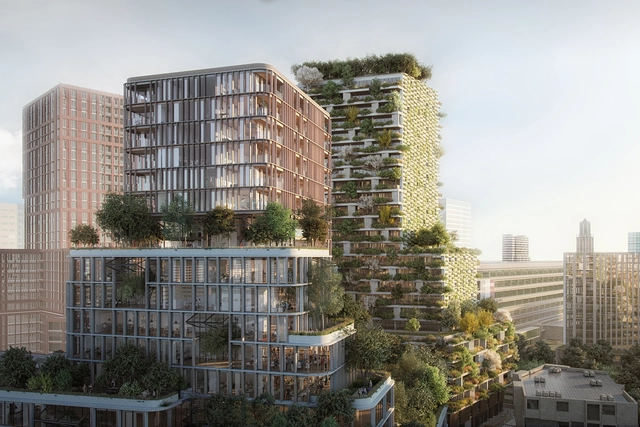
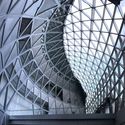
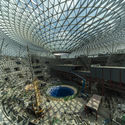
KCAP has released images of their proposed HS Kwartier urban vision for The Hague in the Netherlands. As cities such as The Hague face the challenge of providing more inner-city housing, former industrial and port areas are increasingly being reimagined as attractive areas for living and working. KCAP’s HS Kwartier scheme, situated in the post-industrial Laakhavens region, seeks to “give an impulse to both the environment around Hollands Spoor station and the connections with the center of The Hague."
Under KCAP’s urban vision, the area around the Hollands Spoor station will be characterized by excellent accessibility and a mix of various functions. A mixed-use urban program of 245,000 square meters will include large amounts of housing, offices, education, student housing, hotels, culture, restaurants, and retail.
The Royal Institute of British Architects have announced fourteen buildings shortlisted from 48 entries for this year's RIBA South West Awards. The work includes six projects are by new and established practices based in the South West, as well as a series of new and reconfigured houses. All shortlisted buildings will be assessed by a regional jury with the winning buildings announced at an awards ceremony this May.
The "Building of the Year" has reached its tenth edition and is now considered the world's largest crowd-voted architecture award, showcasing the projects that you, our readers, consider the most significant of the year. In the 2019 edition, "Sesc 24 de Maio," one of the most recent landmarks of Brazilian architecture, was voted the winner in the Public Architecture category, while the Portuguese "Capelas Imaculada e Cheia de Graça" project also stood out in the Religious Architecture category. However, this is not the first time both countries have been featured among the award winners. With this in mind, we look back at the last five years of the awards, showcasing the Brazilian and Portuguese projects that stood out across various categories to offer a glimpse of the best work being produced in both Portuguese-speaking nations.
Expanded polystyrene (EPS) is a plastic material widely used for thermal insulation (and in some cases, acoustics) in building envelopes.
So is it possible to recycle it and apply it again in other construction processes? Yes, EPS can be crushed and compacted to be used in the manufacture of new plastic products. But it can also be recycled and live again in the construction of architectural and urban projects in the form of paints and coatings.
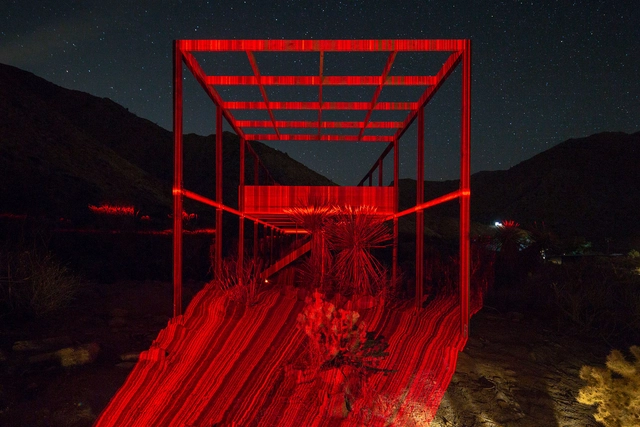
Space Saloon has announced a new week long experimental design-build festival in Southern California. Dubbed FIELDWORKS, the festival aims to rethink design-build and hands-on education. Following the success of the first workshop, LANDING, the group is returning to Southern California and the Morongo Valley. The community-in-residence program brings teams of students and designers together to develop site-specific projects that question notions of context and place.
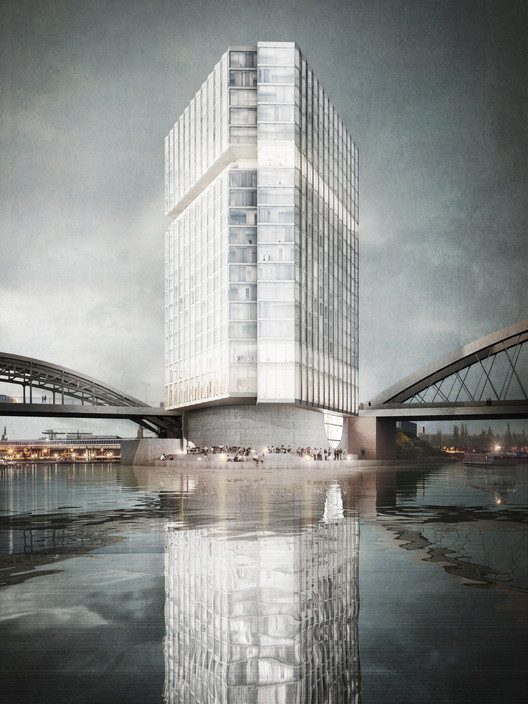
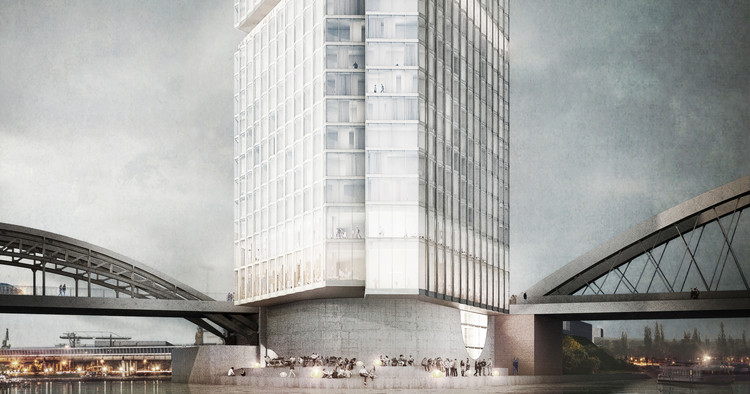
Barkow Leibinger has unveiled details of their competition-winning proposal for the Waterfront Hotel and Boarding House in Molenkopf, Frankfurt am Main, Germany. Located at a prominent site on the city’s Molenspitze, the west-facing triangular point of land sits at the end of an industrial peninsula used for warehouses and container shipping at Frankfurt’s East Bay.
The Barkow Leibinger scheme manifests as a triangular pinwheel with offset corners defined by the depths of hotel rooms. The mass of the 60-meter-tall building is further broken down by a “folded accordion façade” to maximize the panoramic views of the European Central Bank, and Frankfurt skyline attainable from the site.
MODUL architectural bureau has released details of their proposed transformation of an old factory building into a modern showroom in Voskresensk, on the outskirts of Moscow. The scheme, dedicated to the exhibition of stone materials, is organized around a wide-ranging series of immersive spaces, serving clients and designers with work and recreational infrastructure.
To address the existing working factory in the complex, the site has been divided into an “intervention” zone and a “production” zone, the logistics of which could not be dislocated during design and construction. Under the proposal, a large warehouse has been designed to accommodate stone slabs, freeing up the historic factory building as a place of exhibition.
https://www.archdaily.com/913141/modul-architectural-bureau-transforms-industrial-factory-into-dramatic-exhibition-hall-outside-moscowNiall Patrick Walsh
















_KCAP_and_WAX.jpg?1552566646&format=webp&width=640&height=580)
_KCAP_and_WAX.jpg?1552566646 "© KCAP and WAX")
_KCAP_and_WAX.jpg?1552566575 "© KCAP and WAX")
_KCAP_and_WAX.jpg?1552566720 "© KCAP and WAX")
_KCAP_and_WAX.jpg?1552566559 "© KCAP and WAX")
_KCAP_and_WAX.jpg?1552566646)