1. ArchDaily
  2. Architecture News

Architecture News

Archibnb Draws Architectural Floor Plans for Your Airbnb Listings

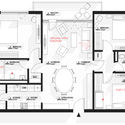
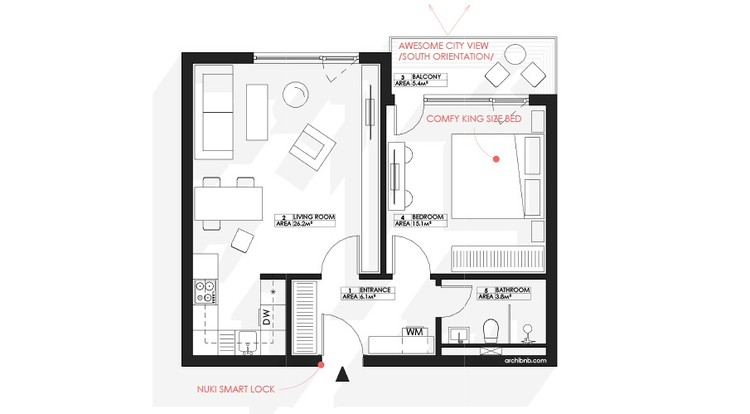
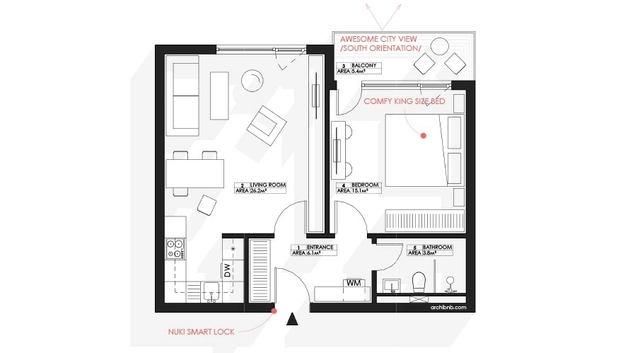
Drawing service Archibnb has begun creating architectural floor plans for Airbnb listings. Trading in rough sketches for professional plans, the team aims to make Airbnb listings more competitive by providing additional clarity on room privacy, layout and amenities. Hosts create a sketch and include any photos or information on the listing, and within three working days the final plan is delivered for $49.00 per property.


Archibnb Draws Architectural Floor Plans for Your Airbnb Listings - Image 1 of 4Archibnb Draws Architectural Floor Plans for Your Airbnb Listings - Image 2 of 4Archibnb Draws Architectural Floor Plans for Your Airbnb Listings - Image 3 of 4Archibnb Draws Architectural Floor Plans for Your Airbnb Listings - Image 4 of 4Archibnb Draws Architectural Floor Plans for Your Airbnb Listings - More Images+ 9

A Dramatic Optical Illusion Celebrates the Louvre Pyramid's 30th Anniversary

A Dramatic Optical Illusion Celebrates the Louvre Pyramid's 30th Anniversary  - Image 1 of 4
© JR via Instagram

As Paris’ famous Louvre Pyramid, designed by IM Pei, celebrates its 30th anniversary, artist JR has created a giant collaborative piece of art filling up the entire Napoleon Court. “The Secret of the Great Pyramid” was created with the help of 400 volunteers, generating a giant optical illusion of pyramid disappearing into an underground abyss.

The intervention was created by hundreds of volunteers cutting and pasting 2000 strips of paper, on a scale previously unexplored by the artist. Far from a precious fixture, the artwork is intended to be distressed and destroyed by pedestrians walking across the artwork.

CHYBIK + KRISTOF Begins Construction of Arched Winery and Amphitheater in the Czech Republic

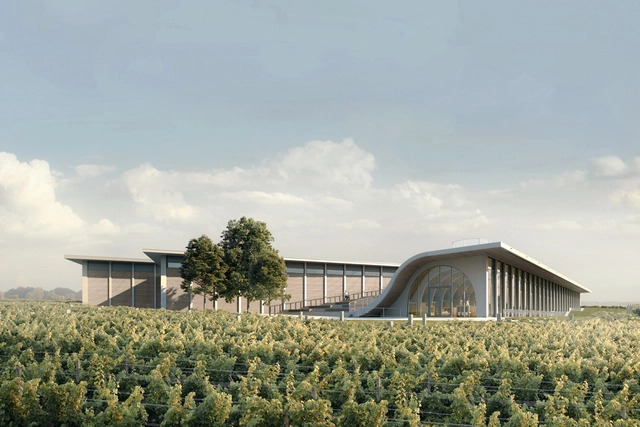
CHYBIK + KRISTOF Architects has begun construction on the Lahofer Winery in the Czech Republic, seeking to create a space “symbiotic with the surrounding nature of the vineyards.” Encompassing a winemaking facility, visitor center, tasting room, and rooftop amphitheater, the scheme will be a fusion of tradition, nature, and modern winemaking practices.

The scheme’s three interconnected structures vary in height, lying under an undulating roof serving as a public amphitheater, hosting concerts and cultural events for visitors and locals. The scheme responds to the architectural language of the Moravian landscape, with a lightened volume and aesthetic that avoids impacting too heavily on the landscape.

CHYBIK + KRISTOF Begins Construction of Arched Winery and Amphitheater in the Czech Republic - Image 1 of 4CHYBIK + KRISTOF Begins Construction of Arched Winery and Amphitheater in the Czech Republic - Image 2 of 4CHYBIK + KRISTOF Begins Construction of Arched Winery and Amphitheater in the Czech Republic - Image 3 of 4CHYBIK + KRISTOF Begins Construction of Arched Winery and Amphitheater in the Czech Republic - Image 4 of 4CHYBIK + KRISTOF Begins Construction of Arched Winery and Amphitheater in the Czech Republic - More Images+ 4

Jamaica's New Houses of Parliament Unveiled

Hines Architecture + Design and Design Collaborative have been selected to design Jamaica's new Houses of Parliament in Kingston. Joining Christopher Bent and Gregory Lake, the winning team was selected as the People's Choice winner and beat out 23 other submissions. Dubbed “Out of Many, One People,” the winning proposal will be constructed in Kingston’s National Heroes Park.

Jamaica's New Houses of Parliament Unveiled - Image 1 of 4Jamaica's New Houses of Parliament Unveiled - Image 2 of 4Jamaica's New Houses of Parliament Unveiled - Image 4 of 4Jamaica's New Houses of Parliament Unveiled - Image 3 of 4Jamaica's New Houses of Parliament Unveiled - More Images+ 2

Exhibition "Lina Bo Bardi: Habitat" Opens at MASP This Week

An Italian architect who adopted Brazil, broke down hierarchies between the arts, and shaped a new language of modernism—merging her own radical vision with references from Brazilian culture—will be the subject of an exhibition this April at MASP. In 2020, the show will travel to Mexico and the US.

Paradigma Ariadné Designs Masterplan for Budapest South Gate Competition

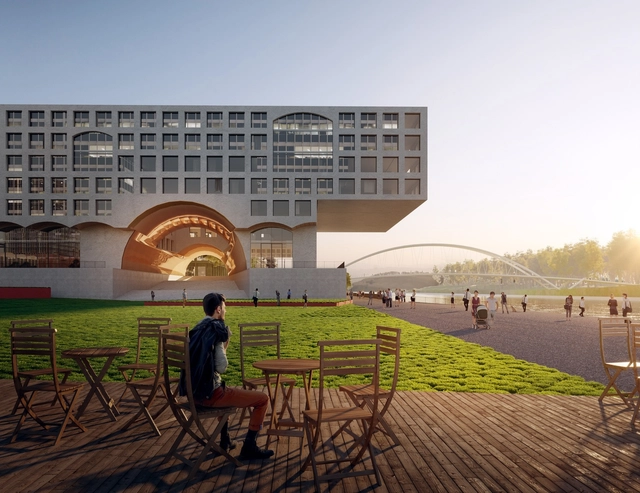
Paradigma Ariadné received an honorable mention in the Budapest South Gate Competition for their masterplan project in Hungary. Working with urban planners Spacefor Architect, as well as landscape and traffic designers Lépték Terv and Krisztina Mihálffy, the team's proposal was designed as a new neighborhood in Budapest for university students along the Danube river.

Paradigma Ariadné Designs Masterplan for Budapest South Gate Competition - Imagen 1 de 4Paradigma Ariadné Designs Masterplan for Budapest South Gate Competition - Imagen 2 de 4Paradigma Ariadné Designs Masterplan for Budapest South Gate Competition - Imagen 3 de 4Paradigma Ariadné Designs Masterplan for Budapest South Gate Competition - Imagen 4 de 4Paradigma Ariadné Designs Masterplan for Budapest South Gate Competition - More Images+ 5

Voting Open for the 2019 Obra do Ano Award

For the fourth time, we are giving our readers the responsibility of recognizing and awarding the projects that have had the greatest impact on the profession through the ArchDaily Brasil Building of the Year 2020 Award. By voting, you become part of an unbiased network of jurors recognizing the most relevant projects of the past year.

Over the next three weeks, the collective intelligence of our readers will filter through hundreds of projects from Portuguese-speaking countries—Brazil, Portugal, Mozambique, Angola, Guinea-Bissau, East Timor, Equatorial Guinea, Macau, Cape Verde, and São Tomé and Príncipe—published in 2019, selecting the best built works in Portuguese-speaking territories.


Nominations Open for the 2019 Building of the Year Award

With the launch of ODA19, this year we celebrate the eleventh anniversary of the Obra del Año (ODA) Award, the highest accolade in the architectural world where the winners are chosen by popular vote. Starting today, Monday, April 1, and for the next three weeks, our readers are responsible for determining which projects inspired us during 2018, faithfully representing the identity of our local contexts while shaping the way architecture is practiced around the world.

Over the next three weeks, the entire ArchDaily en Español network (Plataforma Arquitectura, ArchDaily México, ArchDaily Colombia, and ArchDaily Perú) will serve as the platform to celebrate the best built architecture in Spain and Spanish-speaking countries in Latin America.


SEArch+ and Apis Cor Win Latest NASA Competition for 3D Printed Habitats on Mars

SEArch+ and Apis Cor have won first place in the Virtual Construction level of NASA’s 3D-Printed Habitat Centennial Challenge, seeking to create sustainable shelters suitable for the Moon, Mars, and beyond. Using resources available on-site in these locations, the female-led, New York-based space research and design practice proposed the MARS X HOUSE, offering a robust, durable 3D-printed habitat using autonomous robotics.

Led by SEArch+ co-founder Melodie Yashar, the scheme employs evidence-based design for the form and constructability of the future habitat, intended for a crew of four to live and work on Mars for one Earth year. The habitat is designed to exceed radiation standards in order to ensure human health while connecting the crew with natural light and views of the Martian landscape.

SEArch+ and Apis Cor Win Latest NASA Competition for 3D Printed Habitats on Mars - Image 1 of 4SEArch+ and Apis Cor Win Latest NASA Competition for 3D Printed Habitats on Mars - Image 2 of 4SEArch+ and Apis Cor Win Latest NASA Competition for 3D Printed Habitats on Mars - Image 3 of 4SEArch+ and Apis Cor Win Latest NASA Competition for 3D Printed Habitats on Mars - Image 4 of 4SEArch+ and Apis Cor Win Latest NASA Competition for 3D Printed Habitats on Mars - More Images+ 10

Michel Rojkind: The New Senior Vice President of Architecture at WeWork

Michel Rojkind: The New Senior Vice President of Architecture at WeWork - Image 1 of 4Michel Rojkind: The New Senior Vice President of Architecture at WeWork - Image 2 of 4Michel Rojkind: The New Senior Vice President of Architecture at WeWork - Image 3 of 4Michel Rojkind: The New Senior Vice President of Architecture at WeWork - Image 4 of 4Michel Rojkind: The New Senior Vice President of Architecture at WeWork - More Images+ 4

Mexican architect Michel Rojkind has been named the senior vice president of architecture at WeWork. A native of Mexico City, Rojkind founded the Rojkind Arquitectos office in 2002 focusing on design, tactical and experiential innovation, maintaining an architectural vision that will shape integral experiences, connecting the complexities of each project to a deeper level to positively impact society and the environment. This vision was what led him to connect perfectly with the WeWork approach.

This Illustrated Comic of Mies van der Rohe Features Text by Norman Foster

This Illustrated Comic of Mies van der Rohe Features Text by Norman Foster - 2 的图像 4
via Fundacio Mies van der Rohe

Agustín Ferrer Casas has published an illustrated comic book charting the life and work of the renowned architect Mies van der Rohe. Featuring texts by Anatxu Zabalbeascoa and Norman Foster, MIES is a biopic inspired by Ferrer Casas’ reading of Mies van der Rohe: Menos es más by Anatxu Zabalbeascoa.

The presentation of the graphic novel is part of the Fundacio Mies van der Rohe's efforts to support new languages for the dissemination of knowledge of architecture that will be of interest to both professionals and those who want to learn about modern architecture through a rich, visual medium.

John Wardle's Southbank Centre Conservatory Opens in Australia

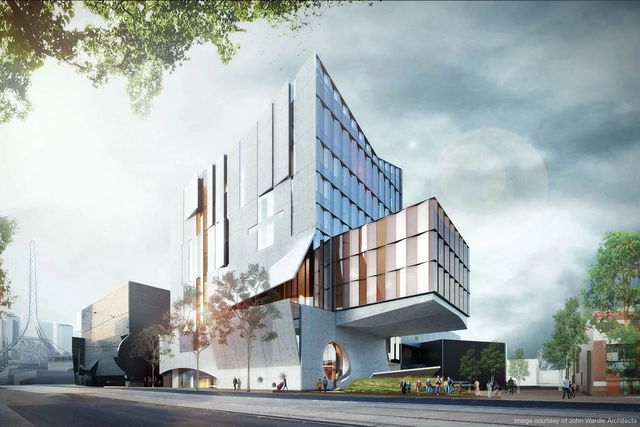
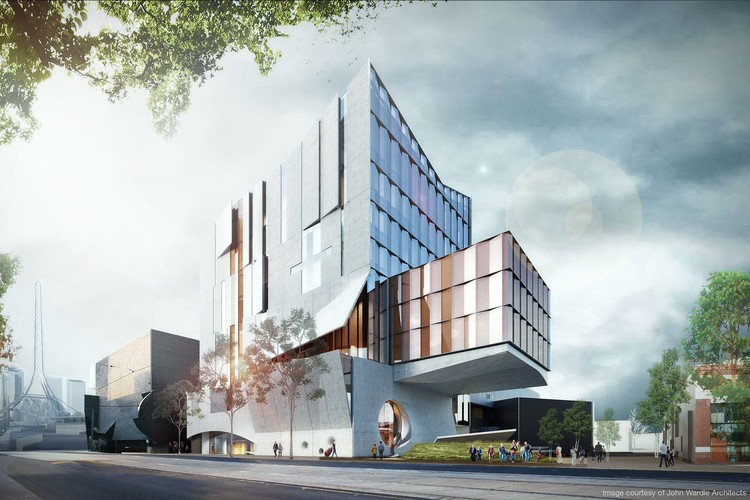
John Wardle Architects' Ian Potter Southbank Centre for the University of Melbourne's Conservatorium of Music has opened to faculty and students. The $109 million project was designed as part of the larger Southbank campus transformation in Australia. Made to house more than 1,000 music students, the project includes a series of performance areas, studios and rehearsal spaces. The Southbank Centre also features one of the world's largest oculus windows.

John Wardle's Southbank Centre Conservatory Opens in Australia - Image 1 of 4John Wardle's Southbank Centre Conservatory Opens in Australia - Image 2 of 4John Wardle's Southbank Centre Conservatory Opens in Australia - Image 3 of 4John Wardle's Southbank Centre Conservatory Opens in Australia - Image 4 of 4John Wardle's Southbank Centre Conservatory Opens in Australia - More Images+ 5

Tomie Ohtake Institute Hosts the Exhibition "Oscar Niemeyer (1907-2012) – Territories of Creation"

Following runs in Rio de Janeiro in 2017 and Brasília, the exhibition “Oscar Niemeyer (1907-2012) – Territories of Creation”, organized to mark the architect's 110th birth anniversary, arrives at the Tomie Ohtake Institute with several new additions.

Volume Zero Announces Winners of RE School Competition, Imagining the Future of Remote Education

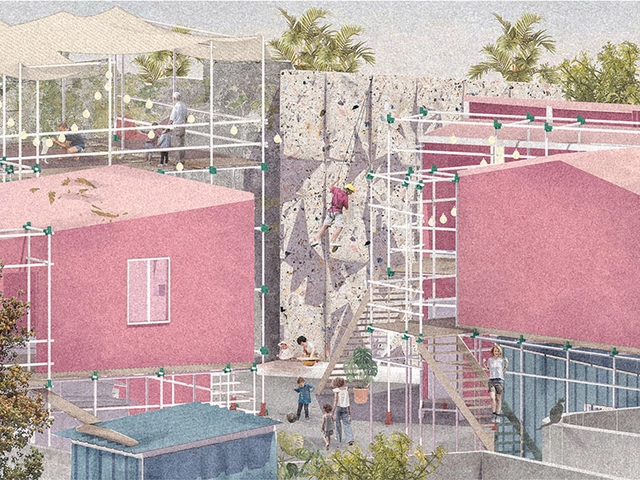
Volume Zero has announced the results of their RE School architecture competition 2018, which challenged participants to design and innovative school that brings education to children living in the most inaccessible areas of the world. Serving as a hub for interaction between local communities, the winning schemes ranged from a school floating above a shanty area to a transportable building made of hands-on material.

Below, we have republished the three winners from the competition. For more information about the competition, honorable and special mentions, visit the official website here.

Benthem Crouwel Designs the Netherlands’ Most Sustainable Office Renovation

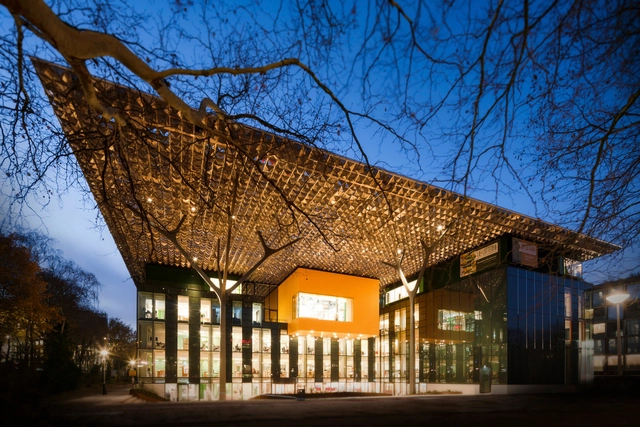
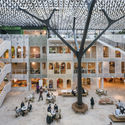
Dutch firm Benthem Crouwel Architects have transformed an office building in Amsterdam into the most sustainable renovated property in the Netherlands. Now the new head office for the Dutch Charity Lotteries, the building received BREEAM Outstanding rating for its sustainable design. The adaptive reuse features a series of slender, tree-shaped columns that support an iconic roof with nearly 7,000 polished aluminum leaves.

Benthem Crouwel Designs the Netherlands’ Most Sustainable Office Renovation - Imagem 1 de 4Benthem Crouwel Designs the Netherlands’ Most Sustainable Office Renovation - Imagem 2 de 4Benthem Crouwel Designs the Netherlands’ Most Sustainable Office Renovation - Imagem 3 de 4Benthem Crouwel Designs the Netherlands’ Most Sustainable Office Renovation - Imagem 4 de 4Benthem Crouwel Designs the Netherlands’ Most Sustainable Office Renovation - More Images

TOPOTEK 1 Wins Competition for Kuwait Foundation for the Advancement of Sciences

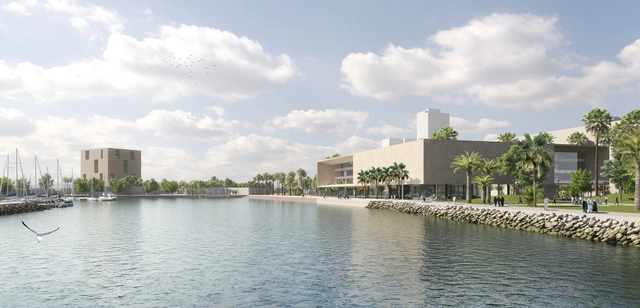
TOPOTEK 1 has won an international competition for the design of the Kuwait Foundation for the Advancement of Sciences. Unanimously selected from a list of 60 first stage entries and 10-second stage finalists, the winning scheme seeks to become “a cosmopolitan institution that promotes excellent and future-orientated science,” situated between a parkland and seaport.

Carefully integrated into the existing environment, the complex is characterized by a distinctive typology merging two buildings with a park landscape. Fostering a cohesive visual dialogue with the surroundings, the new low-rise buildings are connected by a new inviting public space.

TOPOTEK 1 Wins Competition for Kuwait Foundation for the Advancement of Sciences - Image 1 of 4TOPOTEK 1 Wins Competition for Kuwait Foundation for the Advancement of Sciences - Image 2 of 4TOPOTEK 1 Wins Competition for Kuwait Foundation for the Advancement of Sciences - Image 3 of 4TOPOTEK 1 Wins Competition for Kuwait Foundation for the Advancement of Sciences - Image 4 of 4TOPOTEK 1 Wins Competition for Kuwait Foundation for the Advancement of Sciences - More Images+ 6

JKMM Designs New Tammisaari Museum Outside Helsinki

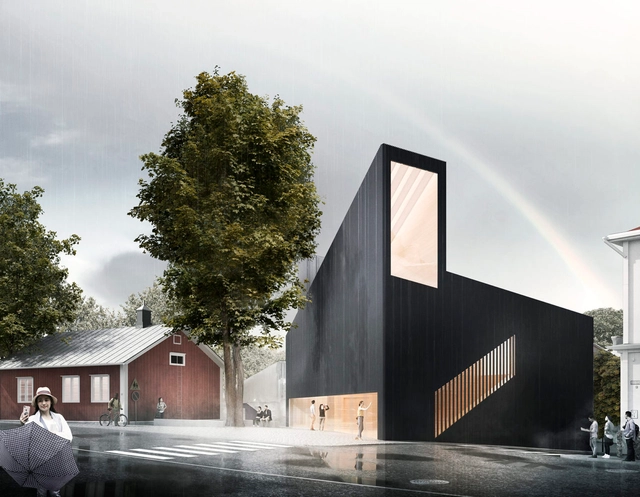
JKMM Architects has won the competition to design a new museum in the sea side town of Tammisaari outside Helsinki. Organised by the Albert de la Chapelle Art Foundation, the competition aims to create a museum for the foundation's art collection with space to exhibit the work. JKMM’s entry was designed to act as a landmark and beacon for the city's cultural quarter to invite the public from the town’s main square.

Rodrigo Melo Franco de Andrade Award: Applications Open for Initiatives Valuing Brazil's Cultural Heritage

Projects working to preserve and promote Brazilian Cultural Heritage can now access the official guidelines to participate in this year's Rodrigo Melo Franco de Andrade Award. Globally recognized for its cultural diversity, Brazil is a country whose identity reflects the influence of various groups that helped shape Brazilian society. For 32 years, the Rodrigo Award, organized by the National Institute of Historic and Artistic Heritage (Iphan), has encouraged and recognized those who work to preserve the country's cultural assets.