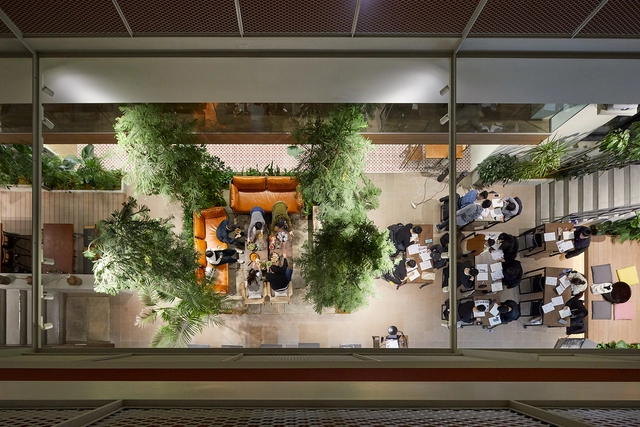
The interest in co-living is on the rise, a direction emphasized by the merger between the largest co-living operator in the US, Common, and their European equivalent, Habyt. The two companies manage more than 4,000 apartments in the US and 7,000 apartments in Europe and Asia, as reported by The Wall Street Journal. The term co-living refers to a modern form of group housing where residents share communal spaces for socializing, cooking, and gathering, and have access to shared amenities such as cleaning services or dog walking.
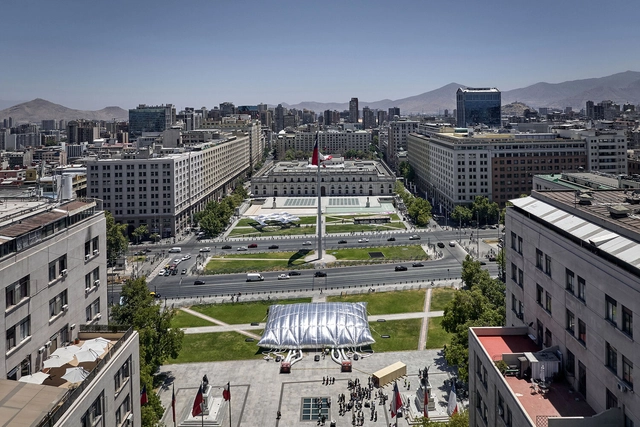
On Saturday, January 14, the latest edition of the Chilean Architecture and Urbanism Biennial opened in the area surrounding La Moneda Palace in Santiago. The theme explored through the exhibitions, lectures, and panel discussions is 'Vulnerable Habitats,' addressing the country's pressing issues surrounding the housing deficit and access to housing, alongside the vulnerability of public spaces, heritage, and the environment in Chilean cities and territories.
ZGF Architects, alongside Barcelona-based firms MIRAG and Double Twist, has been selected as the winner of the architectural competition to design a transdisciplinary, net-positive Research Center. The project aims to foster new fields of knowledge and adopt diverse approaches toward achieving planetary well-being. Located on a historic site in Barcelona, the Mercat del Peix Research Center will bring together global experts in experimental sciences, social sciences, and the humanities to address the world's most complex and pressing challenges regarding the future of our planet, including biodiversity loss and the economics and governance of climate change.
Through the “Search History” exhibition at MAXXI Museum in Rome, Lara Lesmes and Fredrik Hellberg, directors of the architecture and art studio Space Popular, set out to explore the work of Also Rossi and to translate his notions of “urban fact” and “analogous city” to the virtual realm. The installation is a reflection on the proliferation of metaverse platforms and the concept of virtual urbanism. The exhibition is part of the fifth edition of Studio Visit, a partnership between Alcantara and the MAXXI Museo nazionale delle arti del XXI secolo, which challenges designers to put forward a personal reinterpretation of the works of the masters in the MAXXI Architecture Collections.
Studio KO as the curator of the Uzbekistan National Pavilion at the 18thVenice Architecture Biennale. Uzbekistan’s response to this year’s overarching theme, Laboratory of the Future, is an exhibition titled “Unbuild Together.” It aims to bring into focus the country’s rich architectural heritage as a potential tool and inspiration for developing a more sustainable future. The curatorial team will include Karl Fournier, Olivier Marty, Jean-Baptiste Carisé, and Sophia Bengebara.
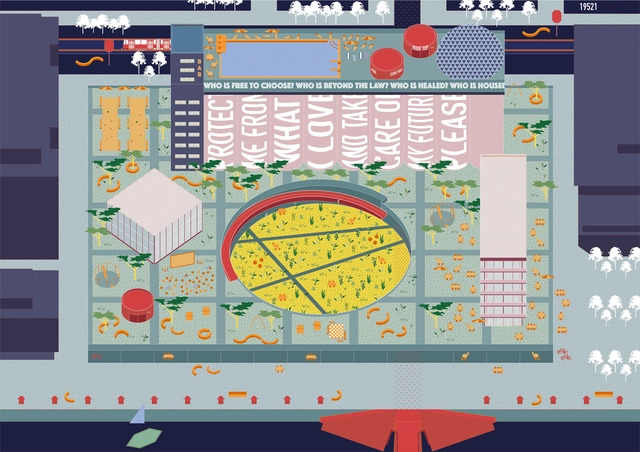
Primer Premio. “Protect Me from What I Love”, Lorenzo Maritan, Anna Serio (Italia). Image Cortesía de TerraViva Competitions
On the east side of Puerto Madero in the Autonomous City of Buenos Aires, the monumental structure of the Silos stands as one of the few port buildings still remaining in the area. To creatively reimagine the rehabilitation of the General Grain Board Silos, TerraViva Competitions organized this non-binding ideas competition, proposing the revitalization of the building through original concepts capable of enhancing both its interior spaces and its image within the city.
From the outset, several questions were raised regarding what type of intervention could be developed: what program could adapt to the building, how an obsolete structure could be transformed into a mixed-use space open to the community, and what functions could enrich the neighborhood and enhance its surrounding public space.
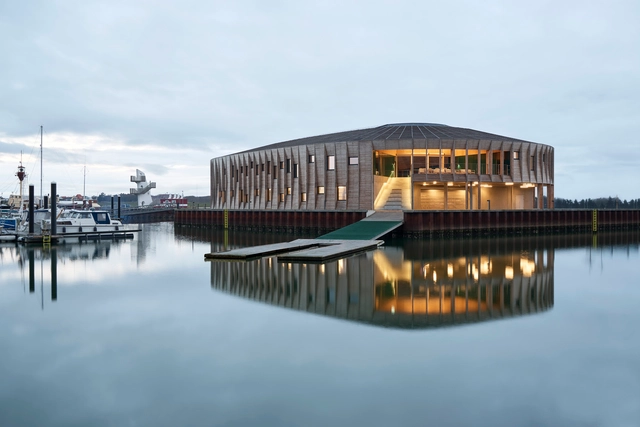
Developed by WERK Arkitekter and Snøhetta, the new maritime center on the coast of Esbjerg, Denmark, opens to the public. The wooden structure is conceived as a gathering space for watersports clubs and other visitors to the harbor, providing the coastal town with a maritime social hub. The circular structure protects the visitors from harsh weather conditions, while the large windows and amphitheater stairs open up views of the sea. Dubbed “The Lantern,” the project represents the winning design of a competition organized in 2019.
Jointly organized by the Central Society of Architects (SCA) and Clarín ARQ, the call for entries for the 2022 Clarín-SCA National Award for Architecture Students has concluded. Year after year, this award aims to establish a launching pad to boost the development of future architects, accepting preliminary projects developed either individually or in groups during the final two years of the degree (on this occasion, 2021 and 2022).
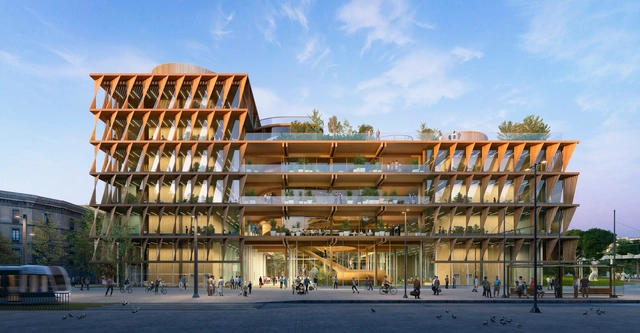
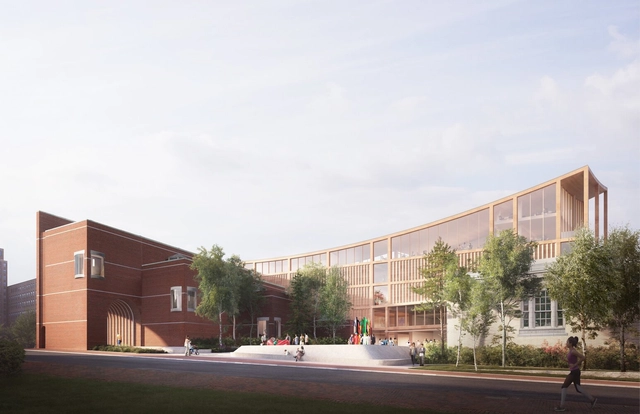
LEVER Architecture has been selected to lead the design team for the campus expansion of the Portland Museum of Art. The project aims to not only expand the existing campus but also to create a unified identity for the institution, one that ties together all the architecturally significant buildings on site. The winning proposal is primarily a mass timber structure inspired by Maine’s communities, history, and culture.
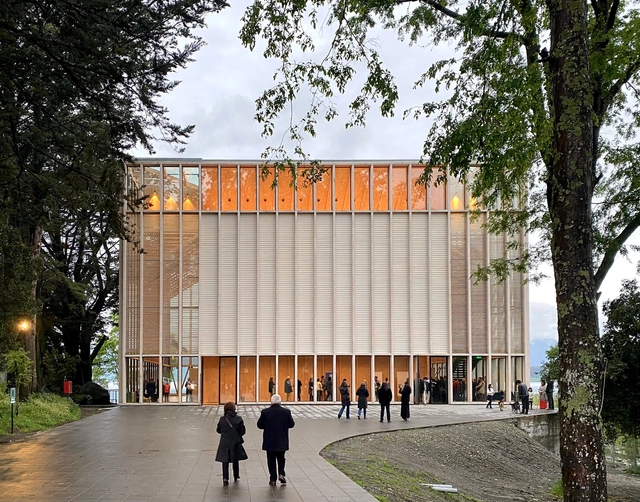
Designed by architects Tomás Villalón, Nicolás Norero, and Leonardo Quinteros, the Educational Theater of the Arts of Panguipulli has been chosen in Chile as the winning work in the architecture category of ESENCIALES x ArchDaily 2022.
https://www.archdaily.com/994307/educational-theater-of-the-arts-of-panguipulli-in-chile-wins-the-esenciales-x-archdaily-2022-awardArchDaily Team
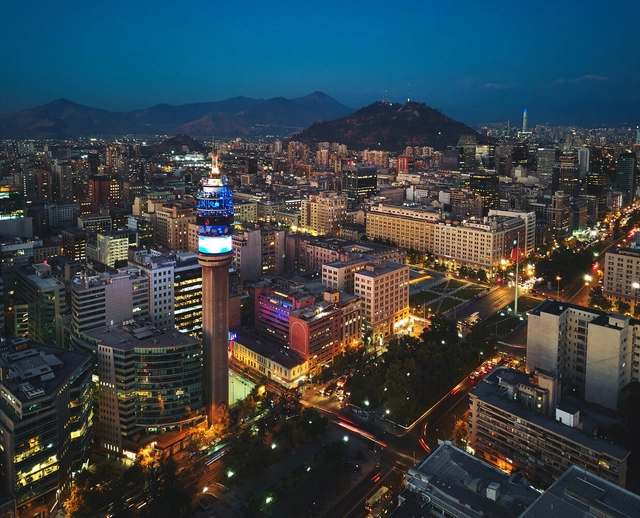
In early 2015, the Regional Government of Santiago in Chile launched a public competition for the redevelopment of the Alameda-Providencia axis, an 11.3-kilometer-long avenue that serves as the most important mobility corridor in the Chilean capital.
The winning proposal was awarded in October of that same year to a team comprised of the firms Lyon Bosch, Martic Arquitectos, and Groundlab. Although construction was scheduled to begin two years later, in March 2019, the project was canceled by the administration at the time due to budget constraints. They announced that only a segment of the western end of the corridor would be renovated, though no progress has been reported since.
Three years later, on December 28, 2022, President Gabriel Boric, alongside local mayors and authorities, signed a public cooperation agreement to reactivate the recovery and transformation of the Alameda-Providencia axis in its original scope: from Pajaritos Street in the east to Plaza Baquedano, popularly known as Plaza Italia or Plaza Dignidad.
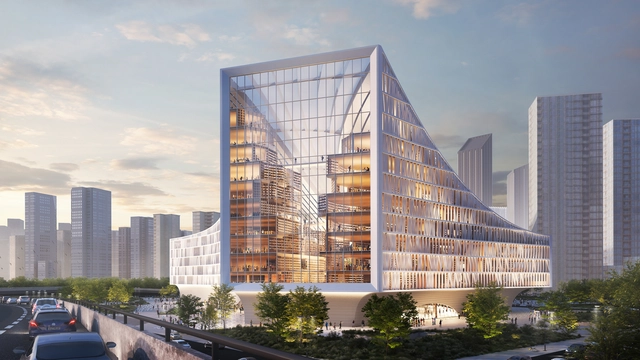
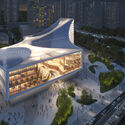
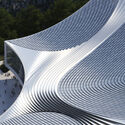
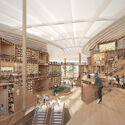
MVRDV, in collaboration with UAD, has been selected as the winner of the competition to design a new library for Wuhan, poised to become one of the largest libraries in China. The large-scale project creates diverse study environments and offers reading and studio spaces while also connecting to its surroundings via three large openings that display the life inside the buildings to invite visitors to enter. Spanning over 140,000 square meters, the distinctive building adapts its volume to reflect its position at the confluence of two main rivers in Wuhan and become a recognizable landmark for the city.
The Pan American Biennial of Architecture of Quito (BAQ2022) ended on November 18th. Organized by the Pichincha Provincial College of Architects of Ecuador (CAE-P), it has been held since 1978 with the aim of promoting dialogue, exchange, and reflection on architecture and the contemporary city. During this edition, the intention was to address the theme "Inflections: Seeing again", with the aim of providing a space for discussion and debate on architecture around the moments of inflection in history.
On the closing day, the winning projects for both the National Award and the Pan American Award were announced from among the nearly 60 selected finalists. At the same time, the winners of the Social Habitat and Sustainability Award were announced from among 8 selected finalists, as well as the two works that jointly won the Biennial Grand Prize. See all the winners below.
The Islamic Arts Biennale re-imagines the Western Hajj Terminal at King Abdulaziz Airport in Jeddah, Saudi Arabia, as a cultural space to create an evocative journey to explore Islamic heritage. The terminal, designed by Skidmore, Owings & Merrill and a winner of the 1983 Aga Khan Award, will be extended and complemented to create the setting for the event. Through the contributions of over 60 artists from over 20 countries, the biennale aims to become a platform to explore and reflect the diversity of the Muslim experience worldwide. Themed Awwal Bait, or The First House, the event intertwines commissioned works with never-before exhibited historical artifacts to convey a holistic perspective of the Islamic arts. The Biennale, curated by Sumayya Vally, now in its inaugural edition, will be open from January 2023 to April 2023.
Once again in its eighth edition, the Prix Versailles 2022 awards have honored the best achievements in contemporary architecture. A total of 24 projects from different parts of the world have been highlighted paying tribute to innovation, creativity, the reflection of local heritage, eco-efficiency, and the values of social interaction and participation upheld by the United Nations and aligned with the principles of intelligent sustainability considering the ecological, social and cultural impacts that surround the projects.
Primer Premio. Image Cortesía de Mariano Gonzalez Moreno
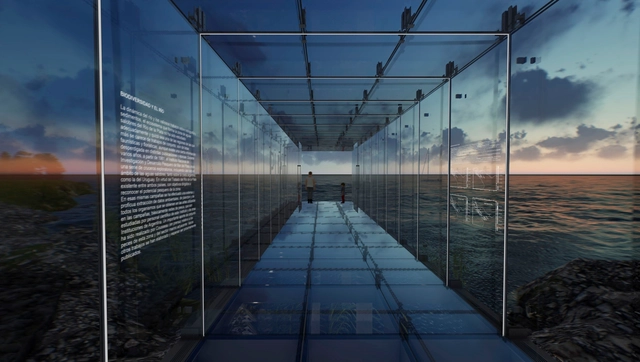
In commemoration of the International Year of Glass, VASA (Vidriería Argentina SA) commissioned the Central Society of Architects (SCA) to organize, run, and promote a national preliminary design competition for the construction of an Urban Pavilion. Sponsored by the Argentine Federation of Associations of Architects (FADEA), the initiative aimed to design a VASA Urban Pavilion that uses glass as its predominant material and is situated in a green public space, either urban or waterfront, within the Autonomous City of Buenos Aires (CABA).
Tagh Behesht Business Center in Tehran, Iran. Image Courtesy of Rvad Architecture and Design Studio
This week's curated selection of Best Unbuilt Architecture highlights office spaces submitted by the ArchDaily community. From a TV station in Vietnam to a bazaar-inspired business center in Iran, this round-up of unbuilt projects showcases how architects structure corporative spaces to serve as a model for sustainable, innovative, and future-oriented workplaces.




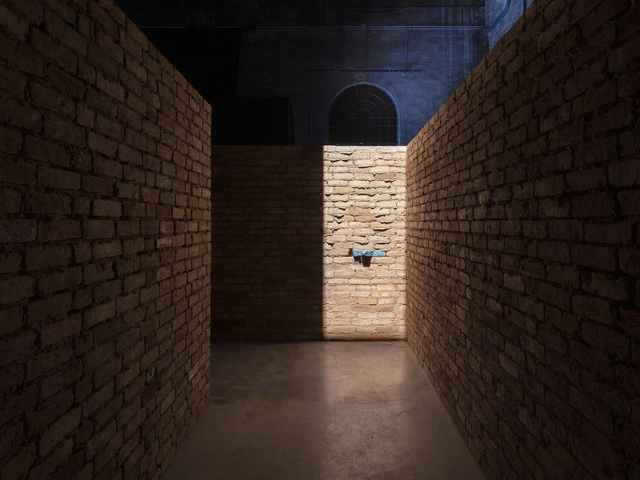







.jpg?1607936801&format=webp&width=640&height=580)
.jpg?1607936823 "© Paul Clemence")
.jpg?1607936894 "© Paul Clemence")
.jpg?1607936835 "© Paul Clemence")
.jpg?1607937090 "© Paul Clemence")
.jpg?1607936801)