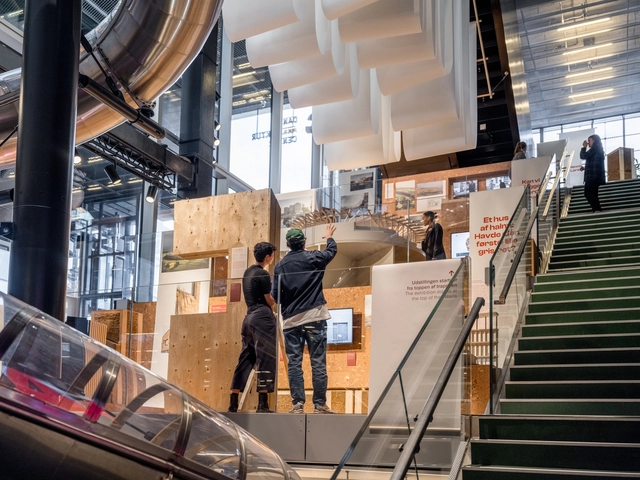
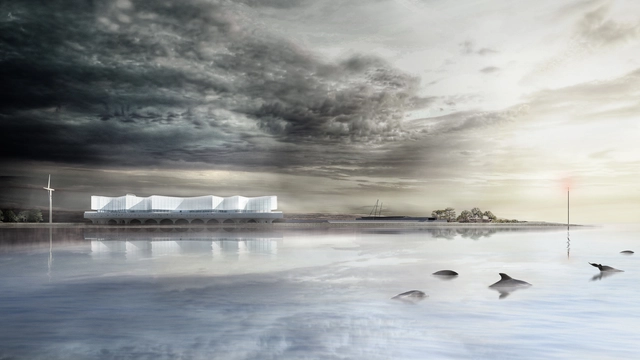
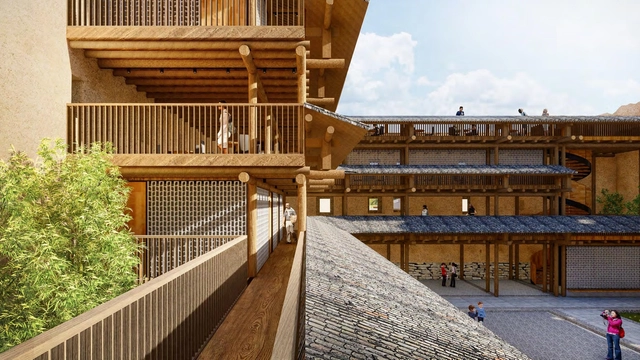
In a bid to explore new materials and methods for more sustainable construction, Henning Larsen opens the “Changing our Footprint” exhibition at the Danish Architecture Center in Copenhagen. The initiative, open from November 17, 2023, until March 3, 2024, aims to showcase ideas for more climate-friendly architecture and to start conversations on architecture and construction’s role in mitigating the effects of climate change. This represents the second iteration of the exhibition, as the first version opened at the Aedes Architecture Forum in Berlin earlier this year.
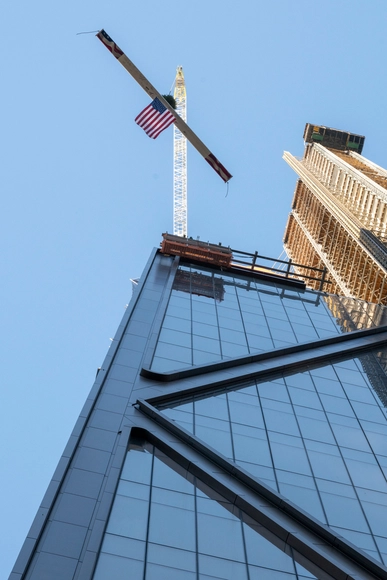
The final steel beam on JPMorgan Chase’s new headquarters was placed this week, reaching a height of 423 meters. Designed by Foster + Partners, the project at 270 Park Avenue in New York takes up to 14,000 future occupants. The event was attended by Norman Foster, founded and executive chairman of Foster + Partners, JPMorgan Chase Chairman & CEO Jamie Dimon, New York City Mayor Eric Adams, and local officials in the city. The design boasts an all-electric tower, with net-zero operational emissions, powered by a New York State hydroelectric plant.
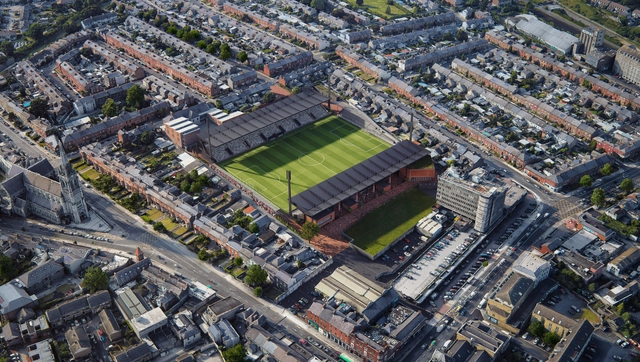
Marking a transformative milestone for Phibsborough, about 2 km north of Dublin's city center, Part 8 of the planning application for the Dalymount Park Stadium remodeling project has been submitted by the Dublin City Council (DCC). As part of a collaborative design effort, IDOM and Gilroy McMahon Architects have crafted proposals for the new stadium, which will have the capacity to accommodate approximately 8,000 spectators. The design also includes plans for the regeneration of the area, seeking new urban connections and incorporating a community center as an integral part of the project.
Courtesy of Communications Unit, Faculty of Architecture and Built Environment, University of Santiago, Chile
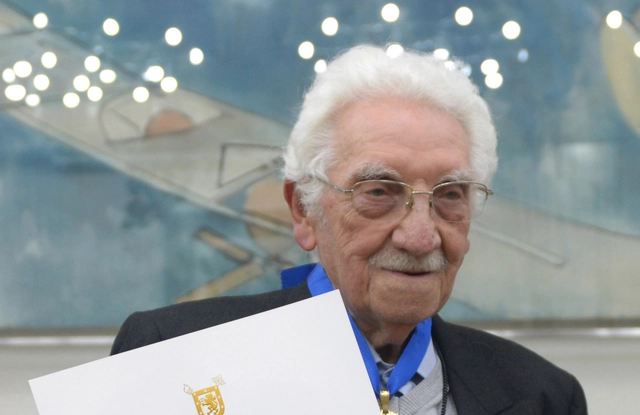
The Universidad de Santiago de Chile awarded its highest academic distinction to architect Miguel Lawner Steiman, who received an honorary doctorate on November 16.
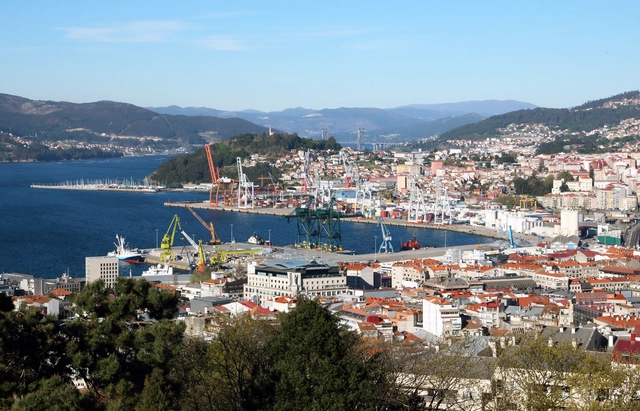
Vigo and San Fernando have been selected as host cities for the third edition of the TAC! Urban Architecture Festival by Spain's Ministry of Transport, Mobility, and Urban Agenda (MITMA), where temporary pavilions will be built to accommodate an extensive cultural program. Widely considered a benchmark for emerging ephemeral architecture, this edition of the festival seeks to showcase projects that highlight the potential of architecture, innovation, experimentation, and young talent.
The awards ceremony took place at the Palacio de Minería Museum in Mexico City to announce the 11 winning projects of the 2023 Interceramic Architecture and Interior Design Award across their respective categories, as well as the Lifetime Achievement Award in Architecture, presented to architect Gonzalo Gómez Palacio.
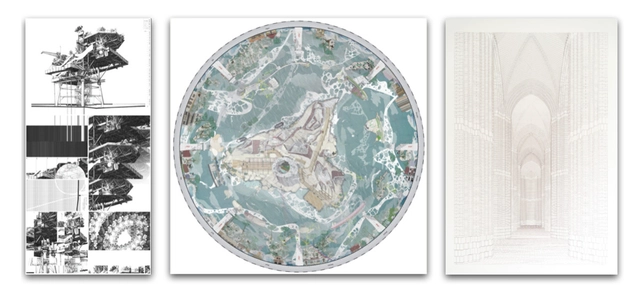
Left: ‘(Re)membering the See Monster’ by Eldry John Infante; Centre: The Archatographic Map of the Incomplete Landscape on Pedra Branca’ by Eugene Tan; Right: ‘Grundtvig’ by Ben Johnson. Image Courtesy of Architecture Drawing Prize
The Architecture Drawing Prize, now in its 7th edition, celebrates the art of drawing in three main categories: hand-drawn, digital, and hybrid. The Prize attracted nearly 250 drawings from around the world, a record for the competition, with the majority of entries being in the hand-drawn category. The winners of each category have been announced. The winning drawings, along with the shortlisted entries will be displayed at the World Architecture Festival in Singapore from 29 November until 1 December 2023, and at Sir John Soane’s Museum in London from 31 January to 3 March 2024. The Overall Winner will announced on 29 January 2024 as part of a webinar hosted by Sir John Soane’s Museum, ahead of the exhibition.
According to the jury, the technologies used by the entrants to find creative ways of depicting buildings generated probing discussions among the jury members, testing the nature and definition of architectural drawing. Sponsored by Iris Ceramica Group, the Architecture Drawing Prize is co-curated by Make Architects, Sir John Soane’s Museum and World Architecture Festival (WAF).
São Paulo-Belém Connection. Photo: Gabriela Di Bella
From November 23 to 25, "SP/Amazon Connection: Climate Action" will host a seminar on communication, art, and climate urbanism, featuring free workshops, debates, lectures, and exhibitions at the Centro Cultural Banco do Brasil São Paulo (CCBB SP). To conclude the event's programming, an art installation will be on display on the exterior wall of the CCBB Annex until December 25.
Conceived by Novo Acordo Verde (NAVE) and the Fervura platform, "SP/Amazon Connection: Climate Action" strategically uses artistic expression and the occupation of urban public space as tools to amplify information. It aims to connect the general public with topics like the climate crisis and the essential solutions needed for humanity and the environment to overcome history's greatest challenge.
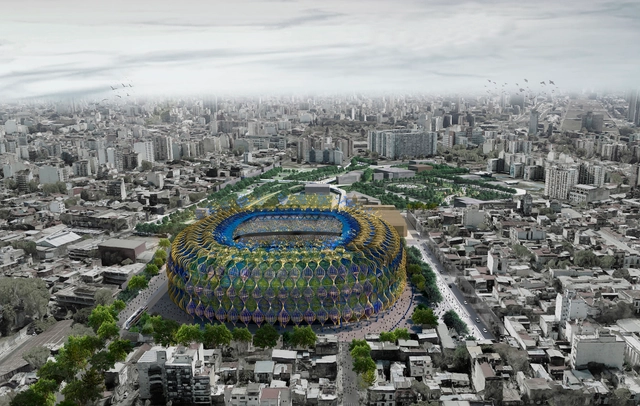
The School of Architecture and Design at the University of Morón (ESAD) has presented the expansion and renovation project for the Club Atlético Boca Juniors stadium, widely known as La Bombonera, located in the Autonomous City of Buenos Aires, Argentina. Led by Alejandro Borrachia alongside a team of ESAD professors and students, the project proposes rethinking the stadium's capacity and its adaptation to modern demands, aiming to address the needs of club members and officials, the social issues affecting local residents, and the city's environmental challenges.
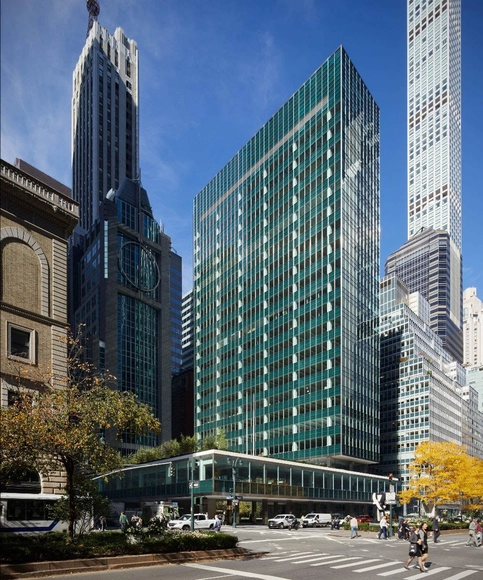
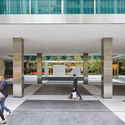
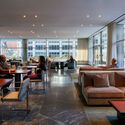
Skidmore, Owings & Merrill (SOM) has completed the restoration works for Lever House, one of New York’s Modernist landmarks. The building was completed in 1952, following SOM’s design. At that time, architecture critic Reyner Banham said of the building “it gave architectural expression to an age just as the age was being born.” Since then, SOM has retained a level of stewardship, revisiting the building and ensuring that the restoration works preserve the original image without compromising contemporary standards of performance.
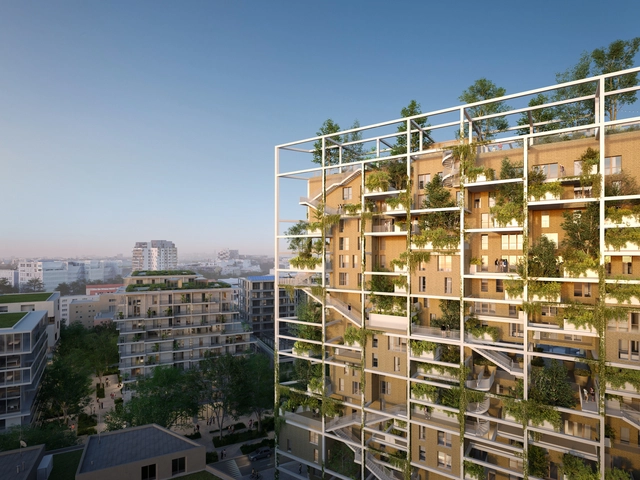
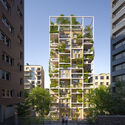
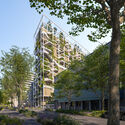
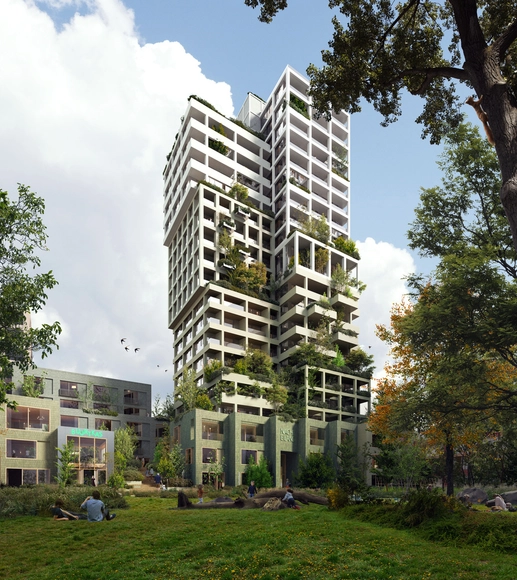
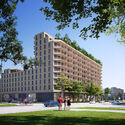
Construction on MVRDV’s La Serre started. Situated in the ZAC Léon Blum eco-district in Issy-les-Moulineaux, just outside of Paris, and designed by MVRDV, in collaboration with landscape architect Alice Tricon, and developer OGIC, the scheme aims to challenge conventional apartment living by integrating nature into the urban setting. The project features housing units, shops, and ample greenery, aiming to create a haven of biodiversity.
From the competition for the Gabriela Mistral Cultural Center to the competition for the restoration of Palacio Pereira, architectural competitions have enabled the design and construction of many iconic buildings in Chile's history. To recognize architectural competitions as a platform for professionals and students to not only showcase their creativity and skills, but also to secure the preliminary design that best meets a building's requirements, we have selected some of Chile's most successful architectural competition results.
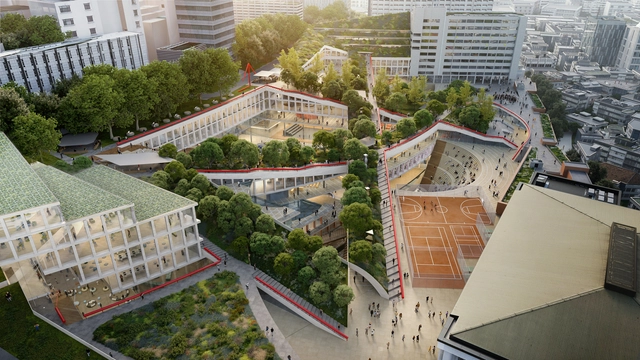
OMA / Chris van Duijn won the competition to design a new campus for Hongik University in Seoul, South Korea. The proposal introduces a cluster of low-rise buildings interconnected by a network of public spaces molded on the existing topography of the site. The design aims to reemphasize the university’s connection to the city and its neighboring areas and to introduce greenery and various open spaces creating a seamless connection between roof terraces, outdoor courtyards, and sunken plazas. The winning proposal was chosen from the entries from established international practices, including SANAA, Herzog & de Meuron, Renzo Piano Building Workshop, and David Chipperfield Architects.
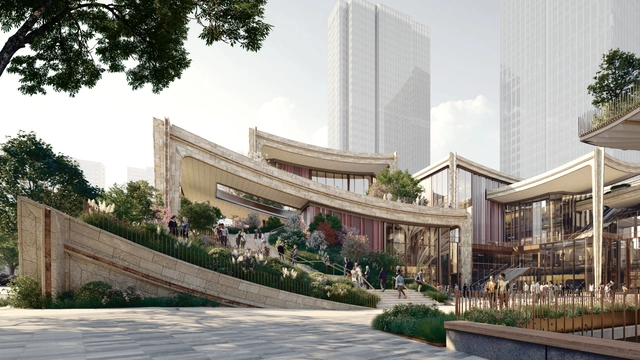
Heatherwick Studio has revealed the design of a new shopping district in the historic city of Xi’an in Shaanxi, China. The proposal aims to highlight the city’s rich heritage of ceramic-making and, through this, to create a sensory experience for visitors in opposition to the restricted act of online shopping. Spanning over 1115,000 square meters, the development features a mixture of functions, from offices, apartments, and a hotel, to a variety of green spaces, rooftop terraces, gardens, and a sunken terrace, all doubling as social spaces. The project is under construction and scheduled for completion in 2024.
The Holcim Foundation for Sustainable Construction has revealed the winning projects for the Holcim Awards 2023 competition, as well as the silver, bronze, and acknowledgement prizes, at a ceremony on November 18 in Venice, Italy. Evaluated by a jury comprising five independent expert panels from around the world, these projects were chosen to highlight contextual and practical approaches to sustainable construction, showcasing diversity across scales, budgets, geographies, and forms. On another hand, Francis Kéré winner of the Global Holcim Gold in 2012 and Laureate of the Pritzker Architecture Prize in 2022 took the stage at the event to talk about the influence of the Holcim Award on his career.
DnA_Design and Architecture Studio took home the golden prize for Asia-Pacific for an adaptive reuse project of a heritage building, while Husos, Elii, and Ultrazul won for Europe with a360° co-design process for the rehabilitation of an industrial building. For the Latin American territory, Cano Vera Arquitectura was selected for an urban forest and social infrastructure precinct, and for the MEA region, Juergen Strohmayer and Glenn DeRoché were praised for a youth empowerment and responsible tourism cooperative. Finally, Partisans Architects and Well-Grounded Real Estate won the first prize for North America with ahigh-tech and low-cost modular housing solution for urban living.
Watch live the Holcim Awards 2023 Ceremony on November 18, broadcasted from Venice, Italy during the final weeks of the Biennale Architettura 2023 - 18th International Architecture Exhibition, to discover the winners and the ranking of the nominees. Consisting of five independent expert panels from around the globe, the jury has chosen projects that demonstrate contextual and practical approaches to sustainable construction, divided into regional categories: Asia-Pacific, Europe, Latin America, Middle East and Africa, and North America.
Founded in 2004 by the Holcim Foundation for Sustainable Construction," the Holcim Awards for Sustainable Construction are the world’s most significant competition for sustainable design - showcasing projects that contribute to the transformation of the building sector." The Awards recognize projects that integrate sustainable design and construction with architectural excellence. Serving as a catalyst for innovators, these awards have granted so far over 320 prizes.
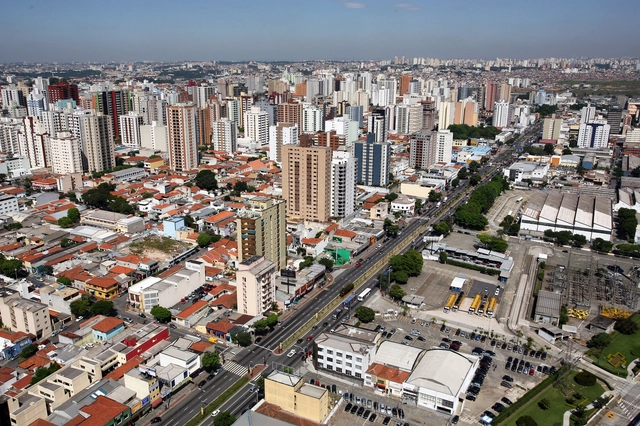
São Caetano do Sul - SP. Photo via Diário do Transporte. Courtesy
On the first of this month, São Caetano do Sul (SP) implemented free fares on municipal buses through its "Zero Fare Program." Far from an isolated initiative, the measure aims to encourage public transportation use, providing direct savings to residents while improving air quality.
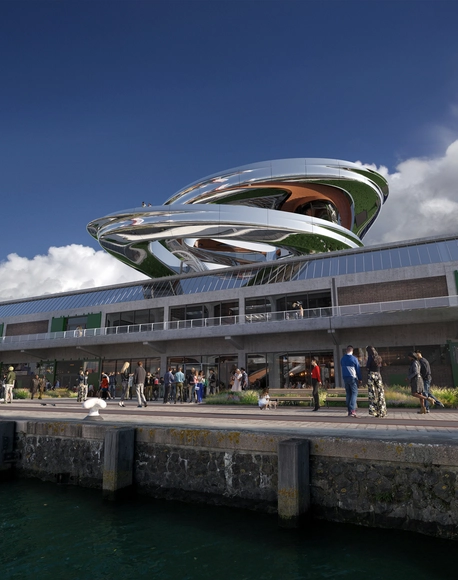
Designed by MAD Architects, the FENIX Museum of Migration is set to be inaugurated in 2025 in Rotterdam’s City Harbor. The purpose of the institution is to showcase and highlight the stories of global migration through encounters with art, architecture, photography, and history. The museum broke ground in 2020 when the first images of the proposal were also released. MAD Architects is working with Bureau Polderman for the restoration of the historic warehouse dating back to 1932, which now represents the base and starting point for the museum experience.
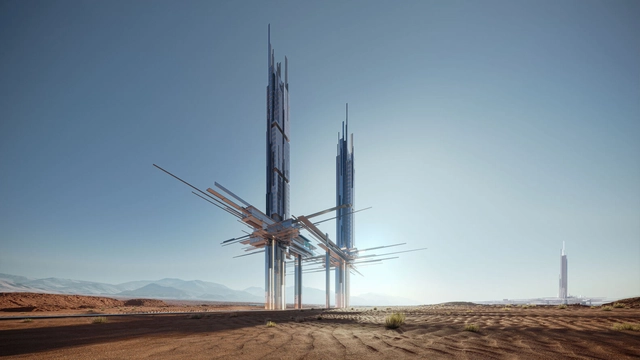
NEOM, Saudi Arabia’s Mega Project, has just announced a new upscale coastal destination within the sustainable regional development in northwest Saudi Arabia. Positioned along the Gulf of Aqaba, Epicon aims to redefine hospitality and architecture standards. Featuring two pointed skyscrapers, it features a prominent hotel and luxury apartments.
The scheme compromises two towers at 225 meters and 275 meters, respectively, housing a premium 41-key hotel and 14 suites and apartments. Nearby, the Epicon resort includes 120 rooms and 45 beach villas, blending coastal living with luxury amenities. Epicon is designed to be a haven from everyday life, providing experiences varying from high-end cuisine to water sports.
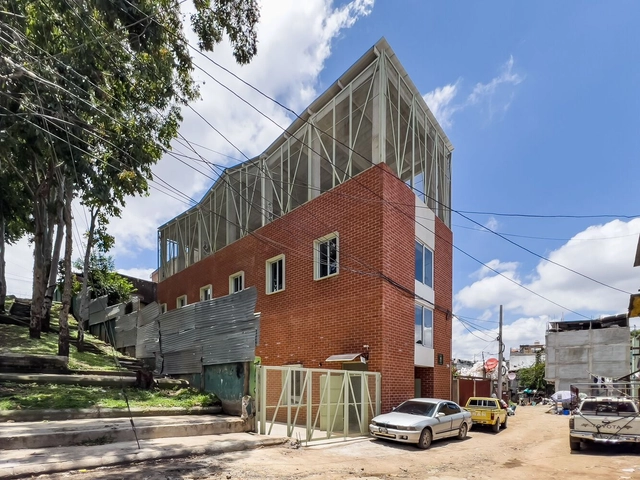
Alongside the Guatemala Architecture Biennale 2023, the Danta Awards were presented. The accolade recognizes the creativity and dedication of architects from Guatemala and Central America, encompassing both professionals and students. In previous editions, over 100 projects have been submitted, highlighting the work of various architecture firms such as Shoarq and Paredes Aleman Arquitectos.
The selection from among 75 submitted projects (48 in the Professional category and 27 in the Student category) was made by an expert committee composed of Ludwig Godefroy, Anayansy Rodríguez, Rodrigo Martínez, Sofía Cabassa, Dafne Acevedo, and Fabian Dejtiar. This jury highlighted the following winners, which include Taller ACÁ, David Tapia Oficina de Arquitectura, and Urban 95.
Primer Premio. Image Cortesía de Lesch Alfaro Arquitectos
In an effort to promote and disseminate scientific activities in Argentina, the National Ministry of Science, Technology, and Innovation (MINCyT), together with the Central Society of Architects (SCA), launched a National Preliminary Project Competition to design the buildings that will make up the "City of Science." This initiative is in conjunction with MINCyT, the Cultural Center of Science (C3), the IDI Agency, CONICET, and the Max Planck Institute Argentina, which currently comprise the Scientific and Technological Pole. Proposing an "Innovation Ecosystem," the project will be located in the Palermo neighborhood of the Autonomous City of Buenos Aires, specifically across two blocks of the former Palermo Railway Yard.
On November 15, the Guatemala Architecture Biennial 2023 opened at the Miguel Ángel Asturias Cultural Center—one of the country's most important performing arts venues. While the previous 2021 edition recognized the importance of the city, architecture, and urban planning under the theme 'Mobility,' this latest iteration focuses on 'Public Space' under the slogan 'The City, Without Walls.' Over three days, this new approach will highlight public space as one of the most vital elements in urban planning, with a significant impact on citizens' social, psychological, and physical well-being.