
How to visualize architectural concepts in SketchUp using D5 Lite for faster design exploration.
How to visualize architectural concepts in SketchUp using D5 Lite for faster design exploration.

During June, Mexico City hosted one of the world's most famous workshops for the first time: Porto Academy. Held annually at the Faculty of Architecture of the University of Porto—designed by 1992 Pritzker Prize laureate Álvaro Siza—this event is the result of a deep passion for architecture and for those who believe that practice, as the exercise of the profession, is fundamental to the future of the discipline.
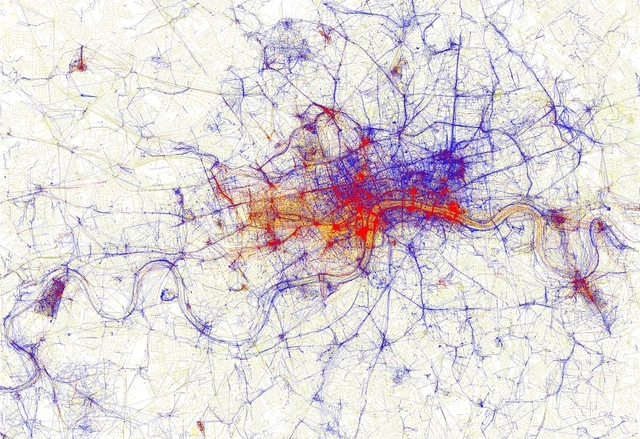
While visiting a city one has never been to before, it is common to go to touristic places, the 'must-see' spots advertised in the media. On the other hand, when establishing residency in a place, it is likely that one will start to attend some less popular locations, and will often spend a long time without passing by the city's most famous touristic sights. Artist Eric Fischer has developed a project that explores precisely the difference in perceiving - and photographing - a city from the point of view of tourists and locals. The work, which is entitled Locals and Tourists, gathers the maps of 136 of the largest - and most visited - cities in the world.
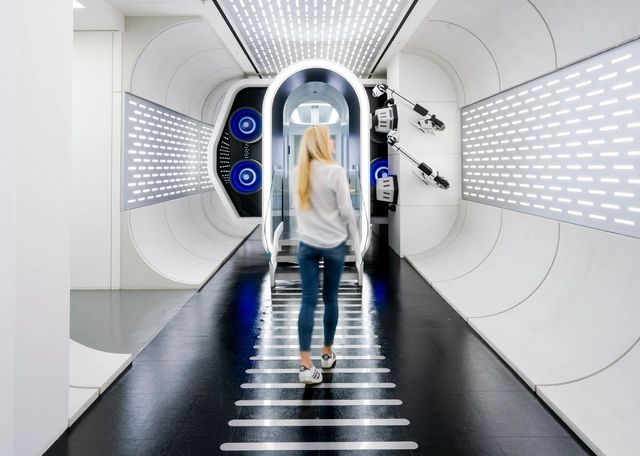
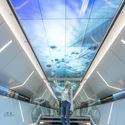
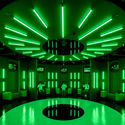
Korean architecture practice GBO and Aworks have designed a futuristic new technology museum in Seoul. Made for SK Telecom, South Korea's largest telecommunication operator, the project is laid out over two floors in the Company’s 33-story headquarters building in the city center. Called T.um, the technology museum gives a glimpse into the future life of urbanites and aims to demonstrate how technology will innovate society.
Resilience has become increasingly common in our vocabulary when we talk about people, buildings, cities or even whole societies overcoming all kind of problems. In fact, Google searches related to resilience have continued to grow since 2004 in English, Spanish, and Portuguese.
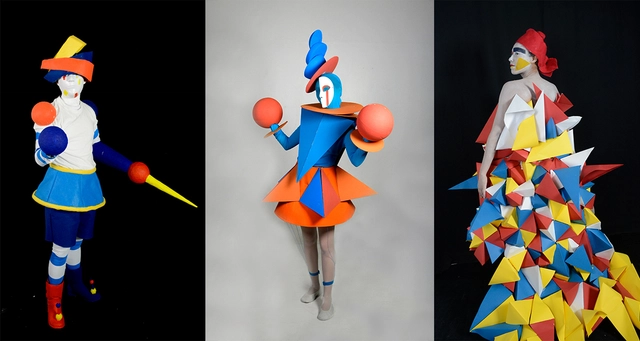
The history of the Triadic Ballet dates back to 1919, when the Bauhaus was founded in Weimar, Germany, including a theater workshop within its curriculum. Directed by Oskar Schlemmer, this theater workshop focused on staging new concepts and reflections on the relationship between humans and space, based on a geometric analysis of bodily forms and movement in space.
The volume of debates, ideas, discourses, and discussions triggered by theater at the Bauhaus—and its subsequent influence on architectural production—is almost incalculable. Schlemmer opened a door to an architectural study centered on the body. One of his most famous works is the Triadic Ballet (Das Triadische Ballett), staged in 1921. It comprised 12 small-format pieces featuring 18 costume and lighting changes spanning several hours.

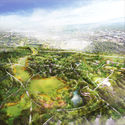
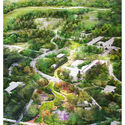
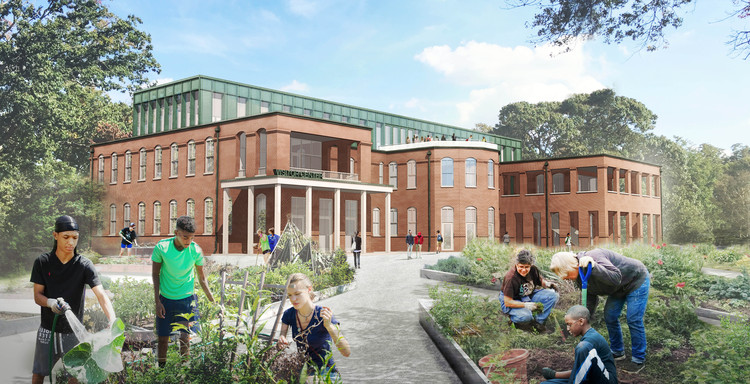
The largest park project in the United States is underway at Dorothea Dix Park in Raleigh, North Carolina. The city purchased the Dorothea Dix campus from the State of North Carolina in 2015 with the intent of creating a great destination park in the heart of the community. This year, Raleigh City Council adopted the Dorothea Dix Park Master Plan, and now an implementation plan is underway for Phase 1. Designed to span decades, the creation of the 300 acre park will include the site of North Carolina’s first mental hospital.

The Chicago Architecture Biennial has announced more than 40 citywide partner sites and organizations for the festival’s 2019 edition. Cultural organizations from across the city, such as the Art Institute of Chicago and Navy Pier, will be activated by independent programming in coordination with the Biennial, resulting in “a citywide exploration of architecture, space, the environment, history, and community.”
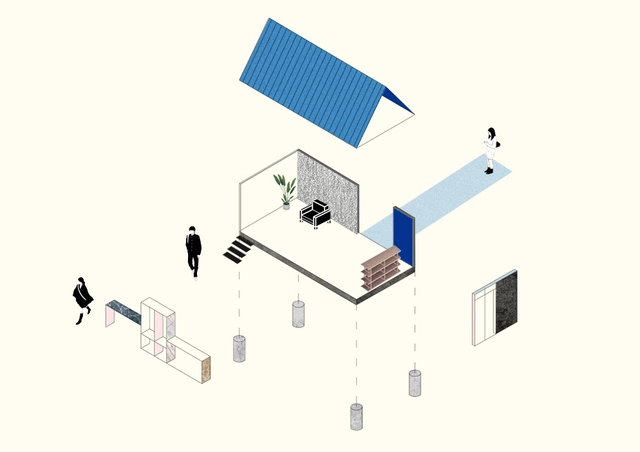
A large percentage of a city’s building stock is designated for housing. Considering that our way of life is changing significantly, housing in cities has also begun to follow these changes. This creates interesting challenges and opportunities for the materials suppliers in this industry.
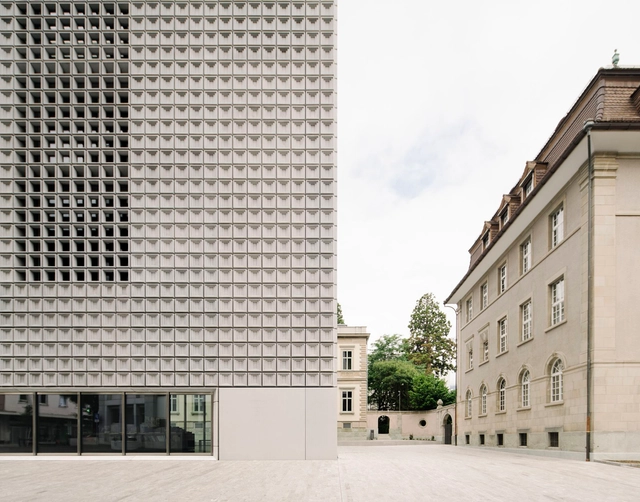
Over 120 projects have been recognized during the 2019 International Architecture Awards. The oldest, largest global awards in the industry, the awards are organized by the Chicago Athenaeum: Museum of Architecture and Design and The European Centre for Architecture Art Design and Urban Studies.
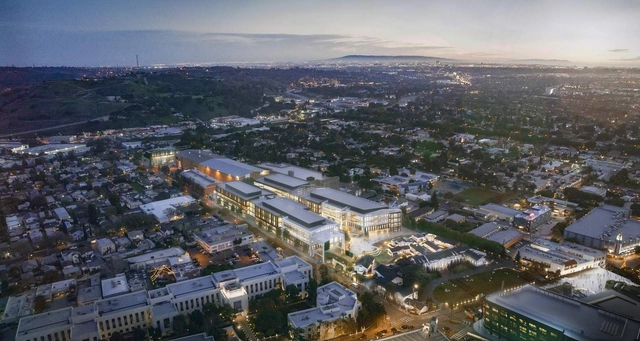
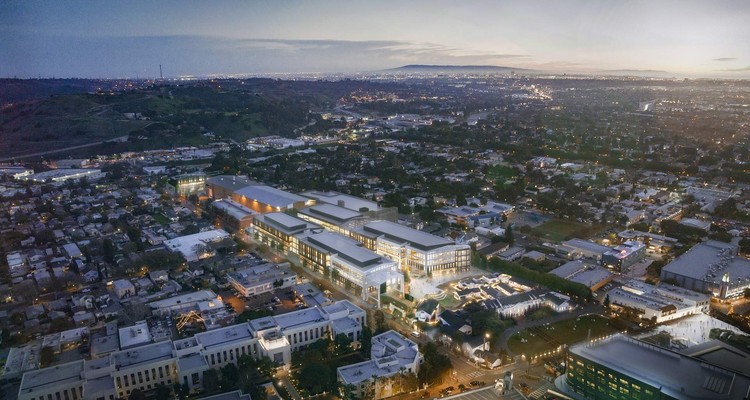
Amazon has revealed more details of its new $620-million expansion in Culver City, California. Designed by Gensler to rethink the The Culver Studios, a 100-year-old film studio in Downtown, the project will become the new home of Amazon's Los Angeles area operations. Made for Hackman Capital Partners, the expansion broke ground last year building upon the film studio typology.




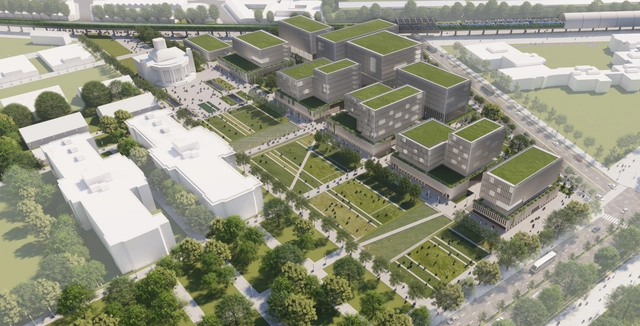
The National Ideas Competition for the Pabellón del Centenario and its surroundings, promoted by the State Property Management Agency and organized by the Sociedad Central de Arquitectos, closed on April 22, yielding a total of 65 proposals and the participation of architects from across the country.
The significance of the competition lay, on one hand, in the opportunity to restore the architectural value of the Pavilion which, designed by Virginio Colombo, is the only standing building of the 20 constructed for the Centennial celebrations in 1910. At the same time, it presents an opportunity to enhance and revitalize the adjacent areas, generating urban-scale impacts that will drive the future development of the area and integrate a wide variety of scenarios.
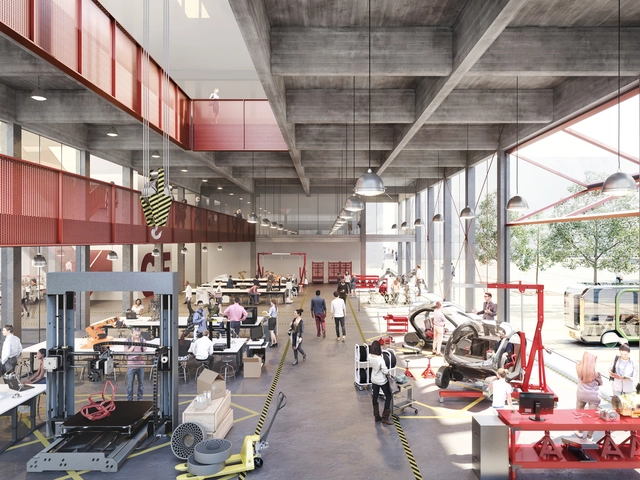
Five finalist teams have been selected in the MK:U International Design Competition to create alternative masterplan visions for a proposed new model university in the United Kingdom. The proposed new university, will focus on digital economy skills and practical, business-oriented courses; it also plans to offer fast-track two-year degrees. MK:U, a partnership between MKC and Cranfield University, will use the new University Quarter and the wider city as a ‘living lab’ to test out new concepts and ideas while inspiring students and citizens.
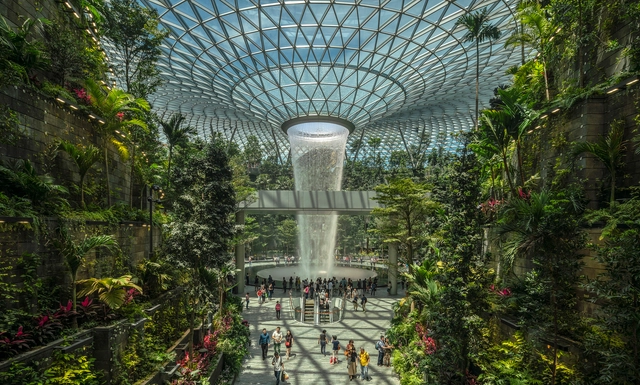
Architects grapple with some of the world’s most pressing challenges in the twelfth edition of the World Architecture Festival, the world’s biggest architectural awards programme, which announces its shortlist today.
Following the establishment of ‘Architects Declare’ a collective of some of the most renowned practices who have come together to announce a state of climate emergency, this year’s World Architecture Festival shortlisted entries include designs that demonstrate how buildings can play a major role in a more sustainable future.
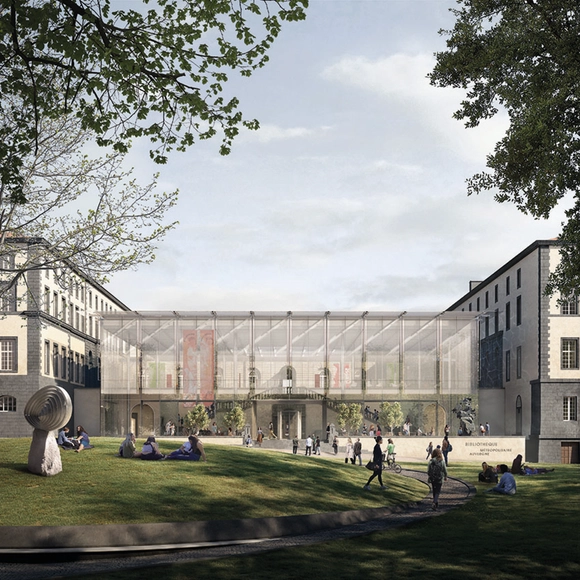
Stanton Williams has been appointed to design the Clermont-Ferrand Metropolitan Area Library in France, seeing off competition from OMA, Snohetta, Wilmotte & Associes, and Christian de Portzamparc. Designed in collaboration with local practice Marcillon Thuillier Architectes, the new library will act as a social and creative hub in the heart of Clermont-Ferrand, with its 11,500 square meter area making it the largest in central France.

Architectural Record has released the 2019 edition of its annual list of the Top 300 Architecture Firms in the United States. Compiled by the publication’s sister site Engineering News-Record, the list ranks firms based on architectural revenue from services performed in 2018. Gensler remains at the top for the eighth consecutive year. For more insight and comments from the leading firms, see the Architectural Record's announcement.
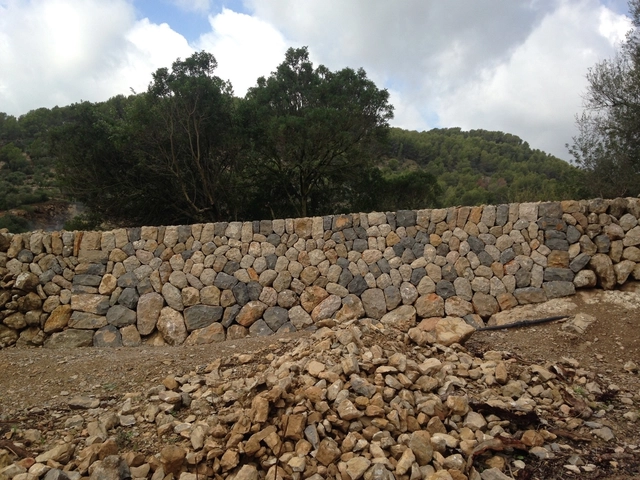
The winners of the Richard H. Driehaus Building Arts Awards, presented annually to four master craftspeople in various traditional building trades in Spain, have been announced.

The UNESCO World Heritage Committee has decided to remove the Humberstone and Santa Laura Saltpeter Works in northern Chile from the List of World Heritage in Danger, a status they had held since 2005.
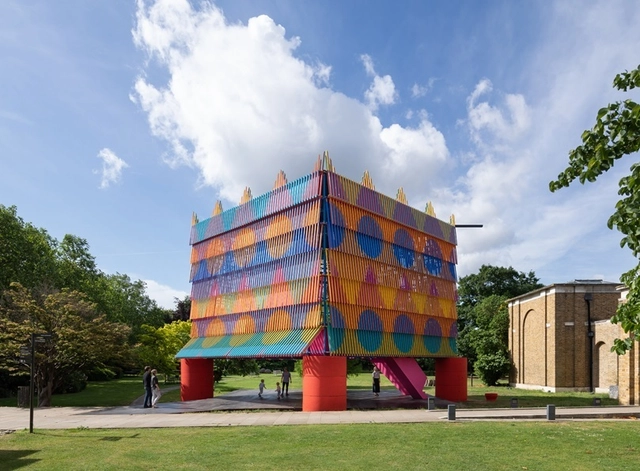
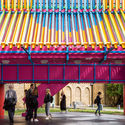
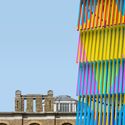
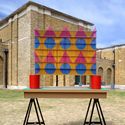
The 2019 Dulwich Pavilion by Pricegore and Yinka Ilori has opened in London this June. Dubbed the “The Colour Palace”, the project was made for the Dulwich Picture Gallery as a a celebration of color, pattern, and light, drawing from European and African cultural traditions. Now you can step inside the pavilion with a 360° virtual tour by Nikhilesh Haval.
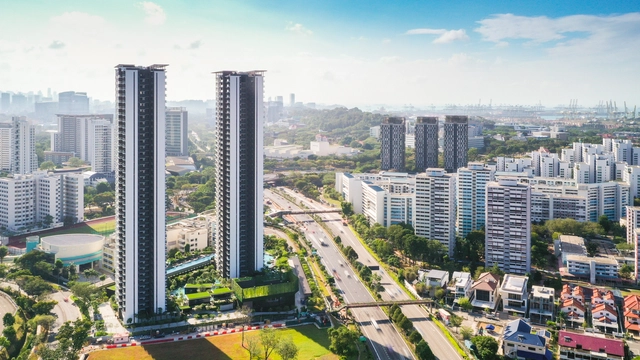
Construction company Bouygues Batiment International, in collaboration with their modular construction laboratory Dragages Singapore, has celebrated the completion of the tallest building tower ever built from modular construction, the Clement Canopy buildings in Singapore.
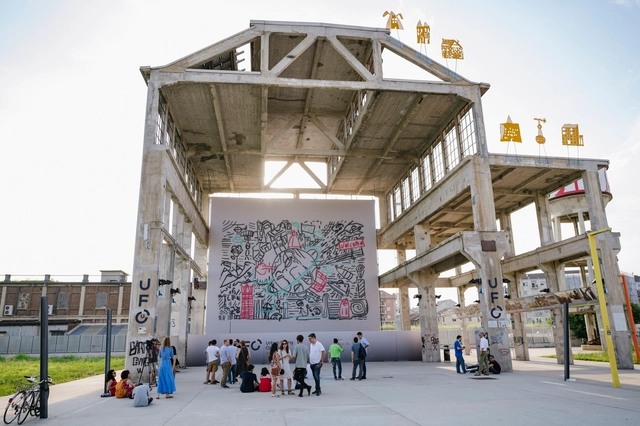
Carlo Ratti Associati has unveiled the world’s first crowdsourced graffiti, designed by thousands of people and painted by a swarm of drones in the city of Torino, Italy. The UFO-Urban Flying Opera project was created by four UAVs flying simultaneously over two consecutive days. Each drone carried a tank of sustainable spray paint and sketched the individual designs on the canvas. The final painting was divided into three layers: a grey one to set the story, magenta one to represent Torino’s communities, and a light blue one to visually wrap the story.
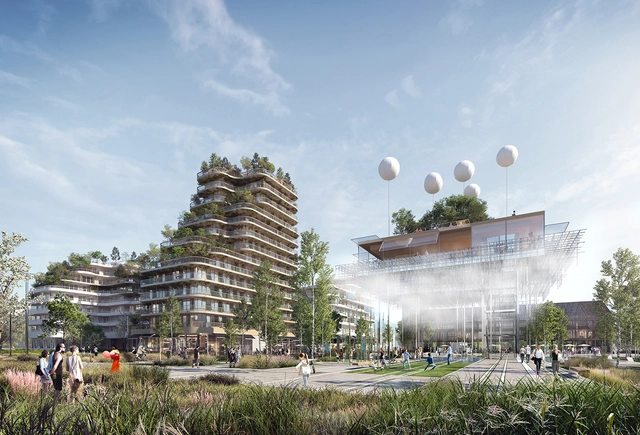
Architecture practice Hamonic+Masson & Associés have designed a new neighborhood development to reimagine suburban Paris. As the winning entry in the Inventons la Métropole du Grand Paris 2 competition, the "High Garden" project was made to propose a metropolitan-scaled architecture on one of the sites proposed within the greater city limits. Responding to the brief, it was designed to be a dynamic and attractive neighborhood in a new eco-district.
.jpg?1561996559&format=webp&width=640&height=580)
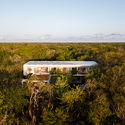
Last month, the city of Cuiabá inaugurated its first bus shelter built by repurposing shipping containers. The shelter was developed under a public-private partnership model, in which the companies Pantanal Shopping and Edificatto Arquitetura provided the bus stop to the city in exchange for advertising rights.
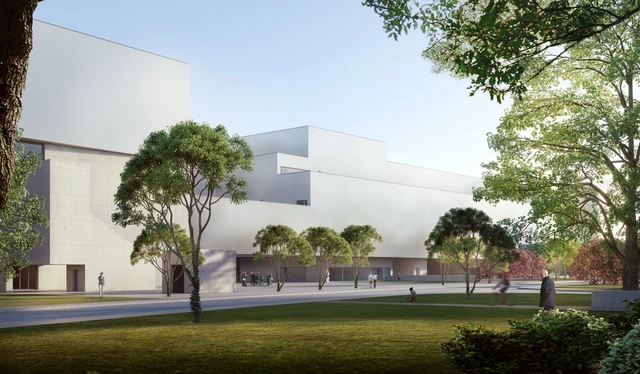
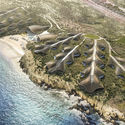
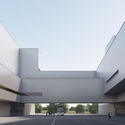
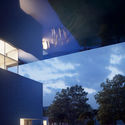
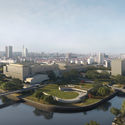
Álvaro Siza and Carlos Castanheira have announced a new project for the Haishang Museum in the Jiading district of Shanghai. The proposal includes a building for the museum and three other smaller structures; a pavilion, a tea house and a bridge. As Castanheira says, the project will be many projects within one.
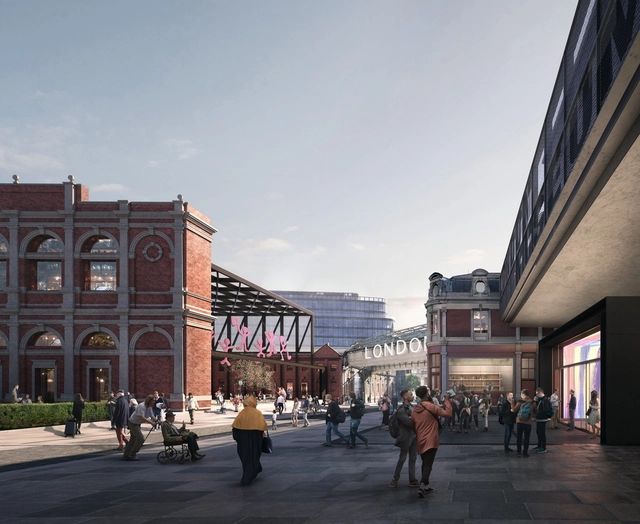
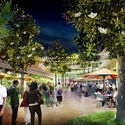
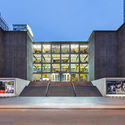
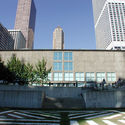
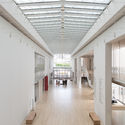
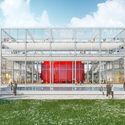
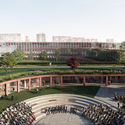
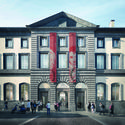
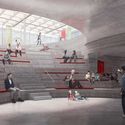
The Museum of London has unveiled the design for their new West Smithfield home. Designed by Stanton Williams, Asif Khan, and Julian Harrap Architects, the plans showcase the transformation of a campus of beautiful yet dilapidated market buildings into a 24-hour cultural destination. The scheme celebrates the historic buildings of West Smithfield, while creating a unique, memorable visitor experience.



















_Asif_Khan.jpg?1562074898 "© Asif Khan")


