This guide covers a workflow that moves from project parameters to generated floor plans, 3D perspective views, exterior design exploration, and site context visualization, using AI tools in place of preliminary CAD and rendering work.
This guide covers a workflow that moves from project parameters to generated floor plans, 3D perspective views, exterior design exploration, and site context visualization, using AI tools in place of preliminary CAD and rendering work.
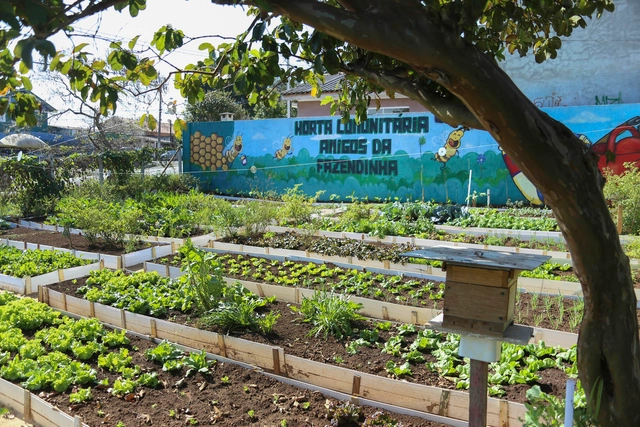
Urban agriculture is increasingly seen by organizations and communities as a sustainable alternative that, besides putting vacant land to use, promotes social engagement and reduces the distance from seed to plate, as food is produced within the city itself—often in the very neighborhood or block where the consumer lives. In Brazil, Curitiba offers an interesting example, where a vacant 300-square-meter plot, which served as a trash dump for four decades, was converted into an urban garden in just over ten months.
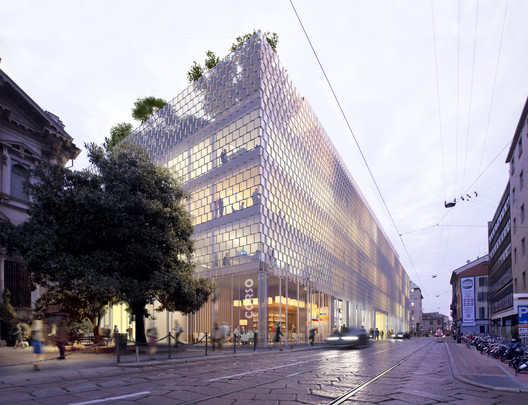
Skidmore, Owings & Merrill’s first venture in Milan is an adaptive reuse of an early 60’s building, originally designed by architects Gio Ponti, Piero Portaluppi and Antonio Fornaroli. The firm imagined a scheme that renovates the former Allianz Milanese headquarters while transforming the Corso Italia Complex into a modern office space.
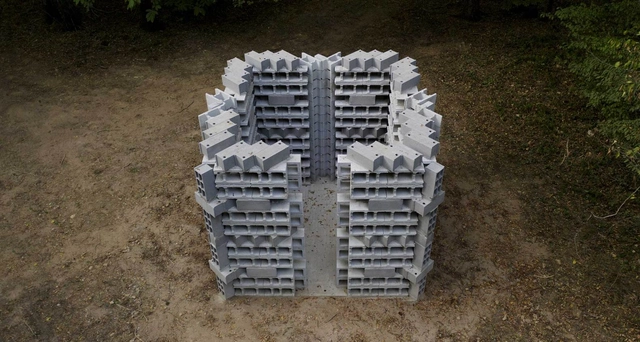
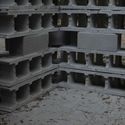
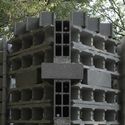
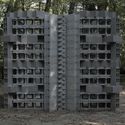
Building / Prototype II is an experimental architectural pavilion designed by architect Marc Leschelier for the Feÿ Arts Festival in Burgundy, France. Created in the middle of the forest, in the park of the Château du Feÿ, the permanent installation is the first of an acquired collection to be always displayed on site.
.jpg?1569935943&format=webp&width=640&height=580)
AtelierVivo is a design-build collective resulting from a partnership between O Norte – Oficina de Criação and architects Michael Philips and Natan Nigro. Since 2014, the collective has developed various educational initiatives through urban interventions and courses taught by experienced professionals in architecture, design, fine arts, and construction. Our most recent challenge was the creation, documentation, and physical realization of an architectural prototype named Cubito©.
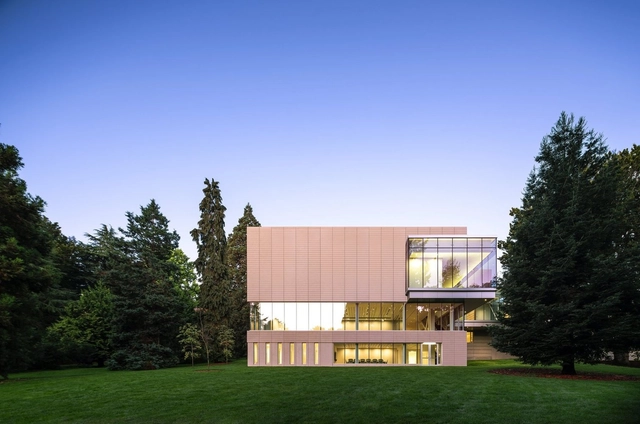
The Seattle Asian Art Museum renovation by LMN Architects and landscape architect Walker Macy is set to open in February next year. The project takes the original, early 20th-century building and brings it up to 21st-century standards. The renovation includes the preservation of the 1933 building and Art Deco front façade and a new glass-enclosed park lobby overlooking the Olmstead-designed Volunteer Park.
.jpg?1569691491&format=webp&width=640&height=580)
Palacio Salvo is an iconic, 100-meter-tall building located in the city of Montevideo. Inaugurated on October 12, 1928, and declared a National Historic Monument in 1996, it has now regained its light after almost 90 years in darkness. Thanks to the Gran Salvo project, and following a year of planning, production, design, and construction, a new beacon has completed its silhouette, crowning a historic dome that had been empty for years.
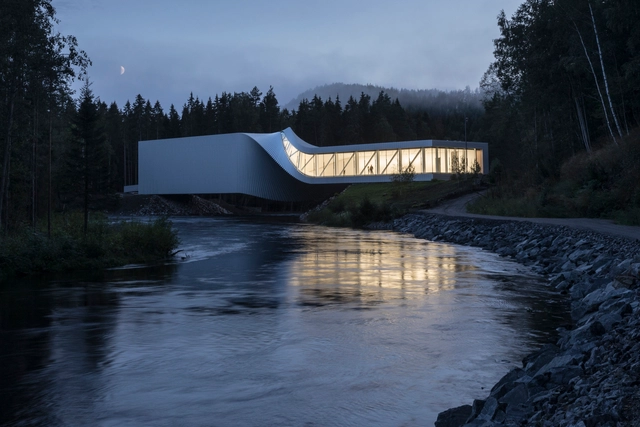
Danish architect Bjarke Ingels (born 2 October 1974) is often cited as one of the most inspirational architects of our time. At an age when many architects are just beginning to establish themselves in professional practice, Ingels has already won numerous competitions and achieved a level of critical acclaim (and fame) that is rare for new names in the industry. His work embodies a rare optimism that is simultaneously playful, practical, and immediately accessible.
_OMA.jpg?1570009419&format=webp&width=640&height=580)
OMA's proposal won the competition for the new KaDeWe department store and hotel in Vienna’s Museumsquartier. Led by Ellen van Loon, Ippolito Pestellini Laparelli, and Laurence Bolhaar, the project will be OMA’s first venture in Vienna, upon its completion.
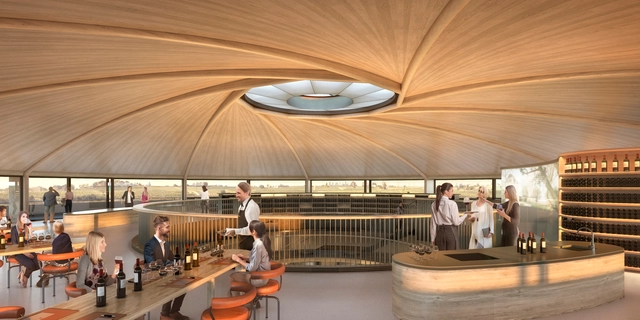
Foster + Partners have released images for their proposal for the new Le Dôme winery in Saint-Émilion, the firm’s second winery in the Bordeaux area, the first being Château Margaux in 2015. Located in a UNESCO World Heritage Cultural Landscape, the design blends seamlessly with the topography.
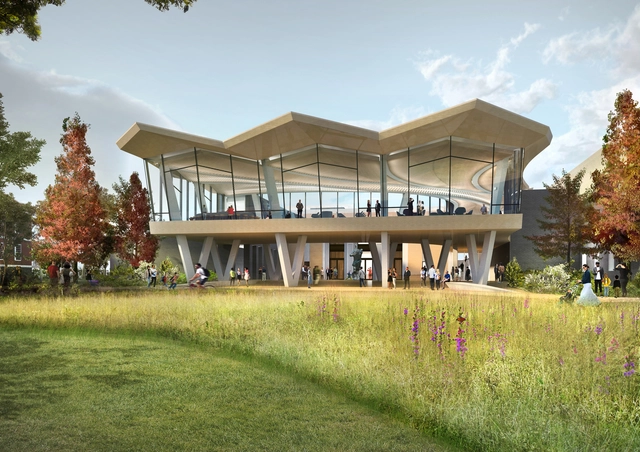
Studio Gang and SCAPE have broken ground on the new Arkansas Arts Center (AAC) in Little Rock. The current facility will be transformed, and the project includes a landscape design that will connect the AAC with the surrounding MacArthur Park. The project was made to embrace the Arkansas Arts Center’s history and create a contemporary space for the future.
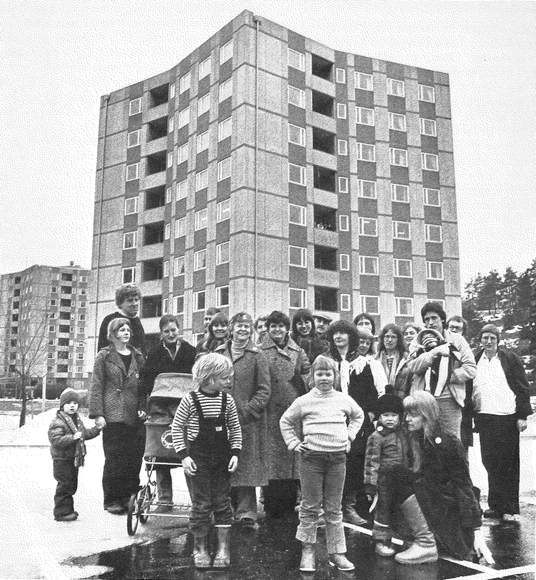
Architect Rodrigo Rieiro Díaz, writing for the Collective ARKRIT, explores the values of community living in Stacken, a cohousing project built in Sweden in 1979. The project became the country's first housing model based on self-management, community labor, and feminism, challenging established social relations and presenting collective living as an attempt to move beyond the standard family model.

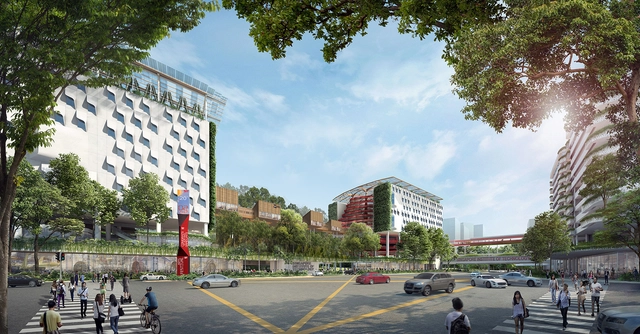
Expected to be completed in 2023, construction works have started on the campus of the Singapore Institute of Technology designed by WOHA. The 91,000 square meter project located in an existing forest, will create a “Campus in a Park” experience, where learning spaces and green spaces will be combined.
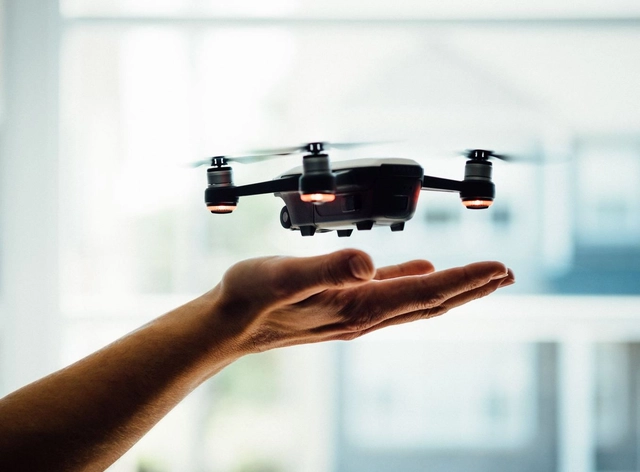
The construction industry has evolved throughout time, but always by way of builders. What happens when people are no longer part of building and construction? This is the question asked by British multinational infrastructure company Balfour Beatty, and they’ve published their answer in the 2050 Innovation Paper. The industry report has become a reference point to those looking at the evolution of buildings and design.
.jpg?1569833228&format=webp&width=640&height=580)
Under the theme of “Science, Innovation, Art, and Creativity for Human Development. Creative Industries in Digital Convergence”, Buenos Aires will host the Expo 2023. Pablo Pschepiurca, Rodrigo Grassi, María Hojman, and Karla Montauti won the first prize in an international competition to create a bridge and a boulevard for the occasion.
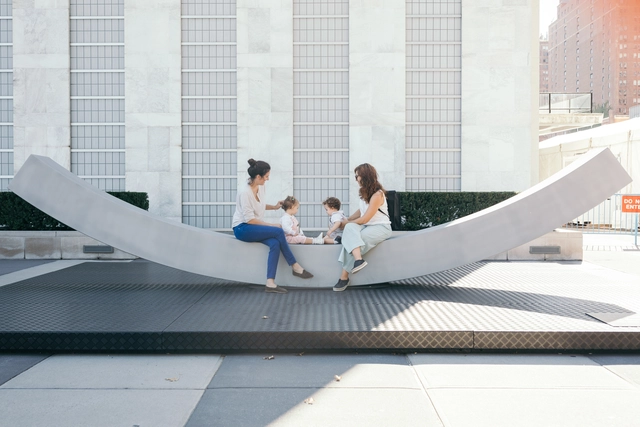
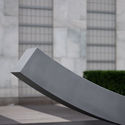
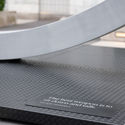
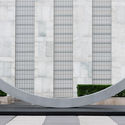
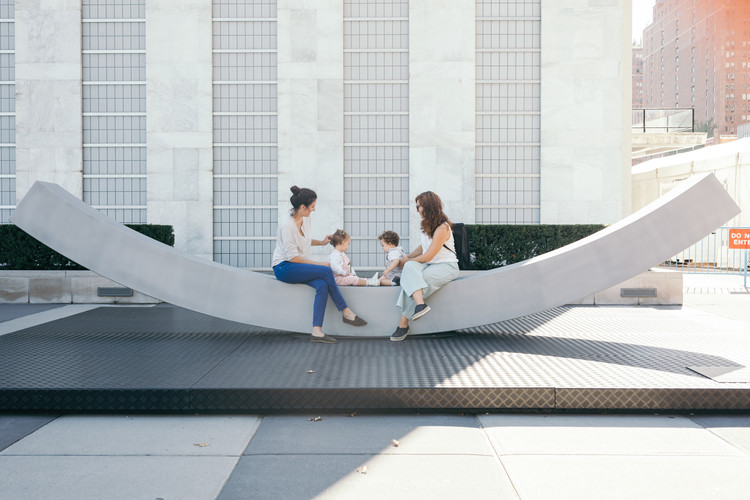
Commissioned by the Nobel Peace Center in Oslo, Norway, and designed by Snøhetta, the installation entitled The Best Weapon, was first unveiled to the public at the United Nations Headquarters’ Plaza in New York City. This urban peace bench aims to honor “the past Nobel Peace Prize laureates and their efforts to bring people together to find effective solutions for peace”.
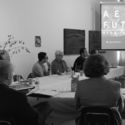
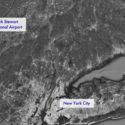
A new video by AERIAL FUTURES explores how New York's Stewart International Airport could become a catalyst for urban regeneration. Situated 60 miles north of Manhattan, the city is aiming to create a transformation. The video proposes ways in which the airport could positively impact Newburgh’s economy, agriculture, mobility, and civic life, and expand on its function as a travel hub.
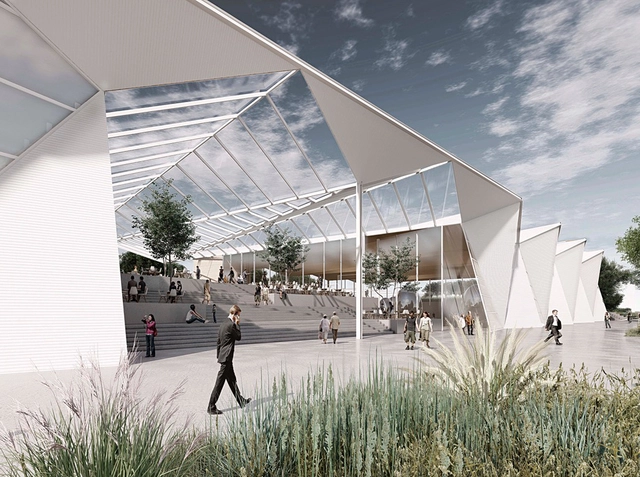
The results of the International Ideas Competition for Thematic Pavilions for Expo 2023 in Argentina have been announced. Organized by the Central Society of Architects (SCA) and the Association of Architects of the Province of Buenos Aires (CAPBA), and sponsored by the Argentine Federation of Architecture Organizations (FADEA), the international competition invited participants to design two pavilions to serve as exhibition spaces for the Expo's themes.
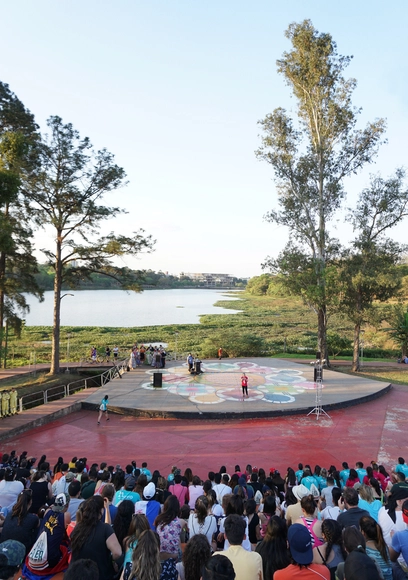

In Ciudad del Este, Paraguay, nearly 800 students from Latin America kicked off the 27th edition of the 2019 Latin American Encounter of Architecture Students. This event provides a platform for collective participation, integration, and learning, organized by the Latin American Coordinator of Architecture Students (Co.L.E.A - Cono Sur)—currently comprising Argentina, Chile, Uruguay, Peru, and Paraguay—with local support from the Paraguayan Union of Architecture Students (UPEA).
As is custom, connections were established with architects and workshop leaders to reflect under the theme "Designing a Sustainable Culture," focusing on three main axes: environmental and urban; sociocultural and political; and technological.
In this edition, official activities began on Saturday, October 28, with the Jaguata urban recognition walk, followed by the first lecture, 'Ecosystemic Urbanism,' by Salvador Rueda, Director of the Urban Ecology Agency of Barcelona. Rueda reflected on the importance of taking immediate action against the climate emergency, presenting examples of new urban models in cities.

Open House, the international festival that invites people to visit landmark sites in cities like London, New York, Barcelona, and Buenos Aires, returns for its second edition in Mexico City. Iconic buildings will participate in OHCDMX, opening to the public on September 28 and 29.
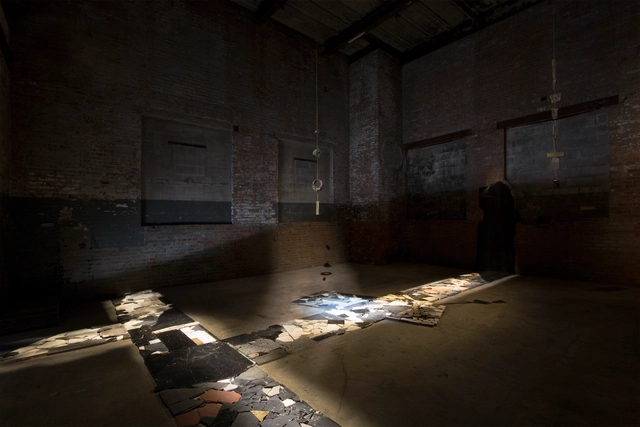
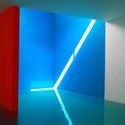
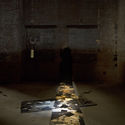
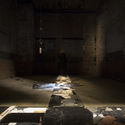
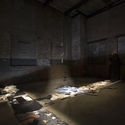
As part of a new exhibition, the Brooklyn-based gallery The Chimney, located at 200 Morgan Avenue in Brooklyn, New York, is pleased to present "Small landscapes from near and far" by Mexican artist Perla Krauze. For her first exhibition at The Chimney, Krauze has documented two geographies: Mexican land and the urban terrain of New York. In both locations, the artist gathered, altered, and reproduced fragments of the earth, recording the effects of time on local street surfaces. Intertwined in a complex dialogue, these two combined sites represent a personal topography and an emotional map that questions the notion of territorial belonging.
.jpg?1569586269&format=webp&width=640&height=580)
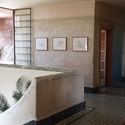
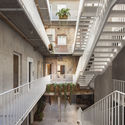
Miami-based architecture office Arquitectonica, headed by Laurinda Spear and Bernardo Fort-Brescia, has been selected as the 2019 winner of the American prize for architecture. The firm, known for its “Trendsetting Modernist Miami Style”, was launched back in 1977.
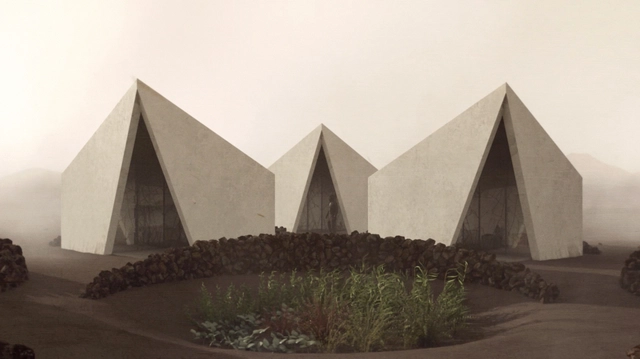
Christophe Benichou's latest project is the architectural animated short film Windbracing that pays homage to a French science fiction book by Alain Damasio, entitled “La Horde du Contrevent” or Windwalkers. The movie offers “a sensory dive” in a universe freely inspired by the author of the novel, and challenges the spectators’ prejudices.
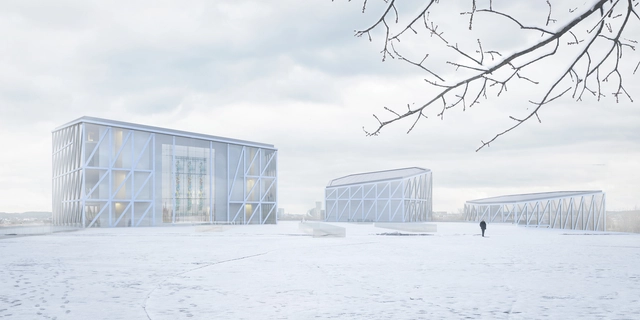
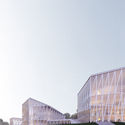
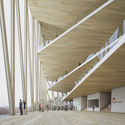
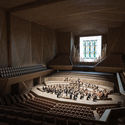
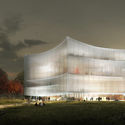
Arquivio Architects from Spain have won the architectural competition to design the National Concert Hall in Vilnius, Lithuania. The international competition was endorsed by the International Union of Architects and organised by the Lithuanian Union of Architects and the Lithuanian Ministry of Culture. The winning design by Arquivio was selected from nearly 250 entries across the globe.
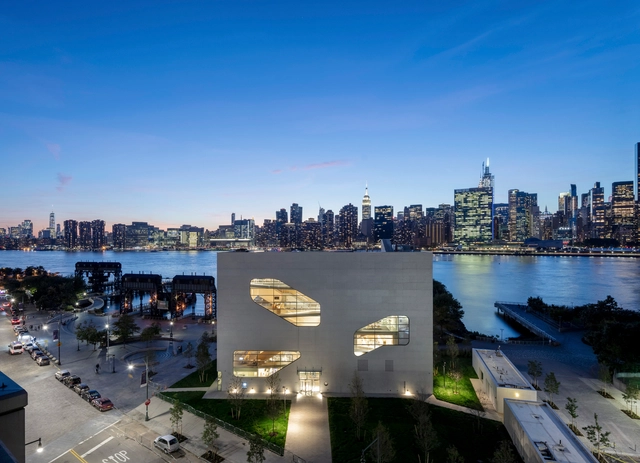
The American Institute of Architects New York Chapter and the Center for Architecture have announced new and expanded programs for the ninth annual edition of Archtober, the official New York City Architecture and Design Month. The festival, now in its ninth year, brings together more than 80 partners throughout the city’s five boroughs to celebrate the importance of design and the built environment.


_OMA.jpg?1570009583 "Courtesy of OMA")
_OMA.jpg?1570010089 "Courtesy of OMA")
_OMA.jpg?1570010492 "Courtesy of OMA")
_OMA.jpg?1570009989 "Courtesy of OMA")
_OMA.jpg?1570009419)


.jpg?1569833193 "Courtesy of Aisenson + ASN/nOISE")
.jpg?1569833520 "Courtesy of Aisenson + ASN/nOISE")
.jpg?1569833251 "Aisenson + ASN/nOISE. Image Courtesy of Aisenson + ASN/nOISE")
.jpg?1569833402 "Courtesy of Aisenson + ASN/nOISE")
.jpg?1569833228)

_Google_Earth.jpg?1569612128 "Courtesy of AERIAL FUTURES")




.jpg?1569586257 "The Babylon, Miami. Image Courtesy of Arquitectonica")
.jpg?1569586247 "The Atlantis, Biscayne Bay, Miami. Image Courtesy of Arquitectonica")
.jpg?1569586237 "Banque de Luxembourg Headquarters, Luxembourg City, Luxembourg. Image Courtesy of Arquitectonica")
.jpg?1569586269)