This guide covers a workflow that moves from project parameters to generated floor plans, 3D perspective views, exterior design exploration, and site context visualization, using AI tools in place of preliminary CAD and rendering work.
This guide covers a workflow that moves from project parameters to generated floor plans, 3D perspective views, exterior design exploration, and site context visualization, using AI tools in place of preliminary CAD and rendering work.
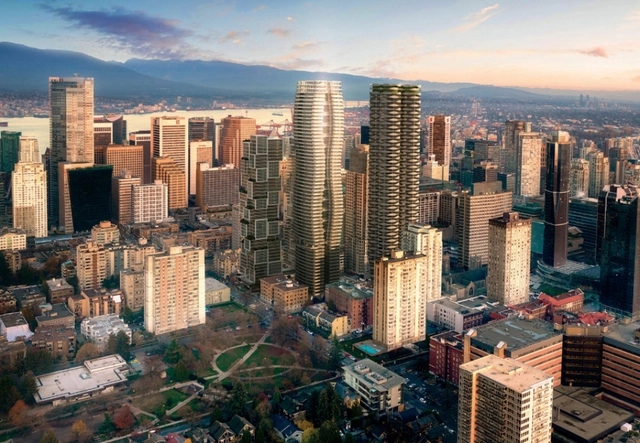
Canadian company Henson Developments has released plans to build the world's tallest passive house in Vancouver's West End neighborhood. The 60-story project and rezoning application is being reviewed by the City of Vancouver before it goes to city council for a public hearing. Aiming to earn Passive House certification, the tower was formed to break away from traditional Passive House design approaches.
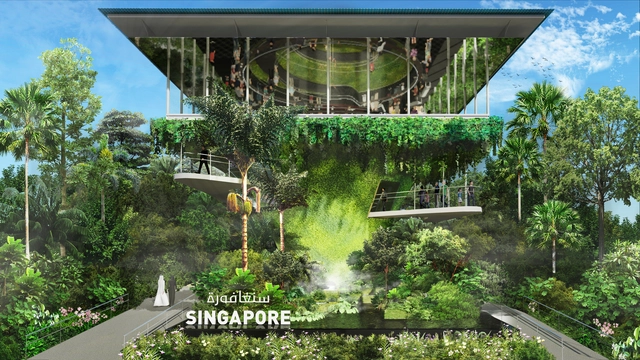
WOHA was chosen to design the Singapore Pavilion for the Dubai 2020 World Expo. Under the theme of “Nature, Nurture, Future”, the pavilion will aim to demonstrate “Singapore’s story of overcoming its physical limitations as a small island city-state and adapting itself to become a highly livable and sustainable city”.
The annual Burning Man festival, where architects from around the world get creative in the Desert of Nevada, has officially started. The burners have begun heading towards Black Rock City. This year’s theme revolves around the notion of “Metamorphosis”, unleashing the creativity of the artists and putting in place exceptional installations and pavilions.
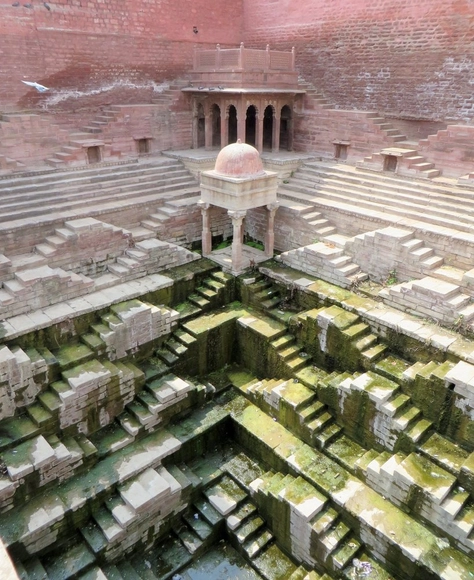
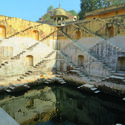
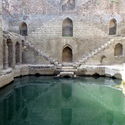
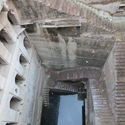
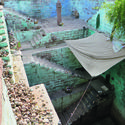
Victoria Lautman, the LA-based journalist, started taking pictures of stepwells in India, thirty years ago, collecting images from all over the country. The Fowler Museum at UCLA is exhibiting nearly fifty photographs of these water-harvesting structures, till the 20th of October 2019.
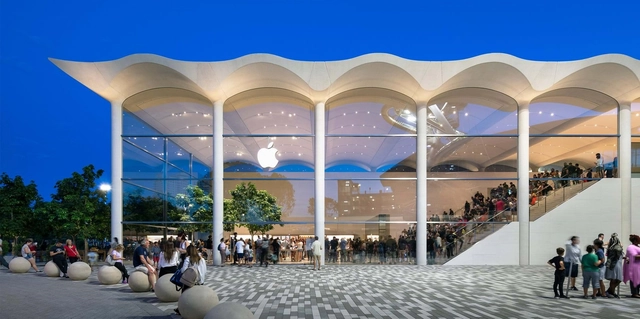
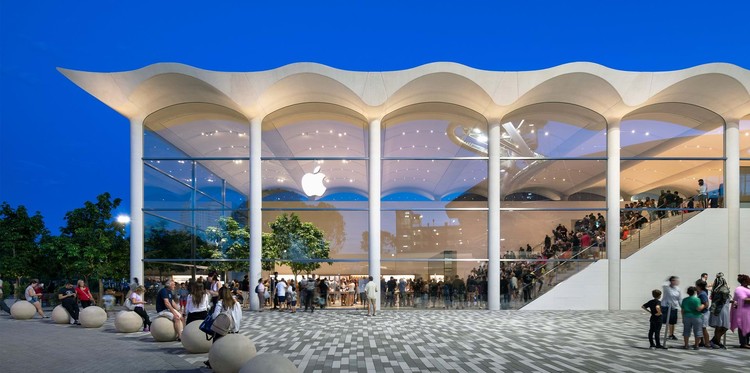
Foster + Partners have completed the new Apple Aventura store in Miami, Florida. Designed to embody the city's openness, the project features an undulating vaulted roof that is reminiscent of the city’s nautical roots. The building's materiality and flow are inspired by the region’s Art Deco buildings as the new two-level store responds to the light, culture and climate of Florida.
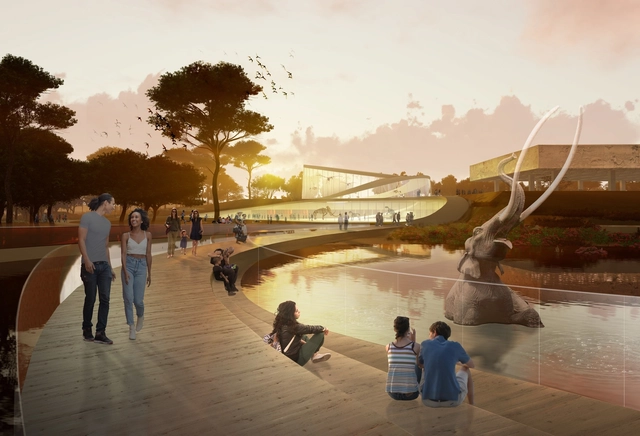
The Natural History Museums of Los Angeles County (NHMLAC) have unveiled three new concepts for a master plan of the La Brea Tar Pits. The proposals were designed to improve the entire 12-acre site, which has not been renovated or considered comprehensively since it opened more than forty years ago. The three proposals were made by Dorte Mandrup, Diller Scofidio + Renfro and WEISS/MANFREDI. The concepts aim to create a more integrated experience of the museum and the landscape in Hancock Park.
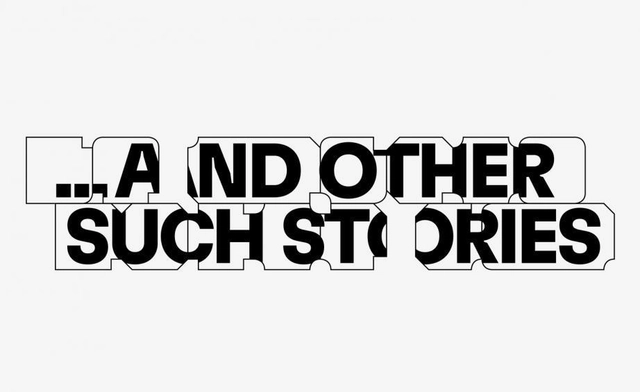
The Chicago Architecture Biennial has released its cultural agenda for this year’s edition of the international exhibition. Held in the Chicago Cultural Center and all over the city, from the 19th of September 2019 till the 5th of January 2020, this edition under the theme of: ... And Other Such Stories, is going to be curated by the artistic director Yesomi Umolu, the executive director Todd Palmer and co-curated by Sepake Angiama and Paulo Tavares.
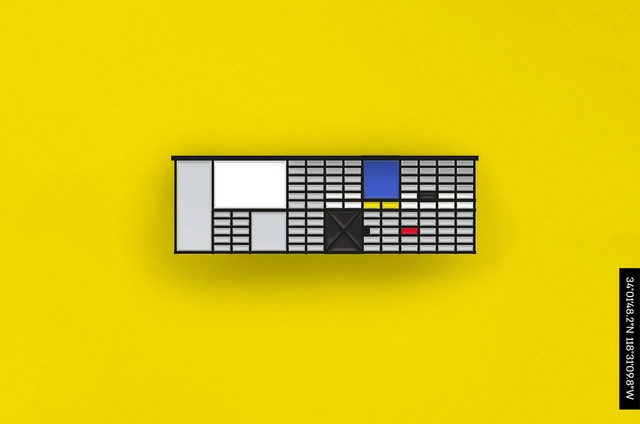
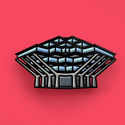
DROP-A-PIN is a project started by a couple dedicated to architecture and graphic design who have traveled the last five years to document some of the most fascinating buildings. Within this process, about a year ago, they wanted to find a pin with some of these great works. As they failed to, the duo decided to create it themselves.

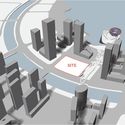
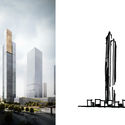
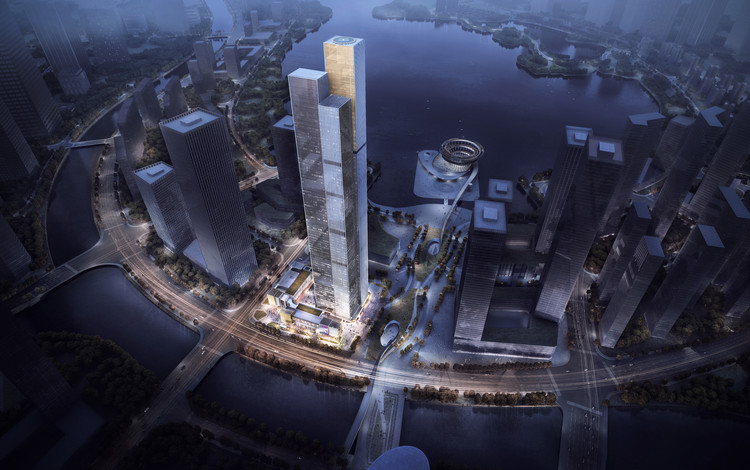
Aedas, one of the world’s leading architecture and design practices, designed the 323 meter Changsha Jinmao Tower. Located in the newly planned Changsha CBD, the architecture firm created a high-rise that reflects its context, especially the local steep mountainous landscape.

The curatorial proposal of the 12th São Paulo International Architecture Biennial, under the title Everyday (Todo Dia), aims to highlight the central role of the everyday – the most trivial dimension of reality – in 21st-century architecture and urbanism. “The discreet power of the everyday lies in its ability to translate the way we inhabit, use natural resources, and maintain space into common practices that make design relevant and a shared concern,” state the curators of this edition, Ciro Miguel, Charlotte Malterre-Barthes, and Vanessa Grossman.
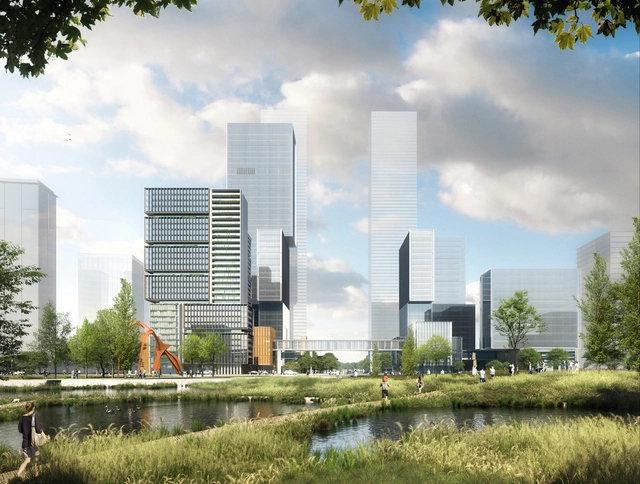
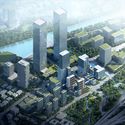
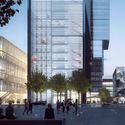
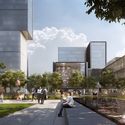
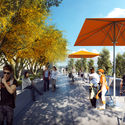
Ennead Architects has unveiled details of the Zhangjiang Science City, representing a conscious shift in the planning and design of large-scale urban blocks in Shanghai towards a human-scaled design that integrates a wide range of programs. Responding to a masterplan mandate, the scheme creates an open campus designed to foster a holistic built environment with a focus on providing a balance of living, work, and play spaces.
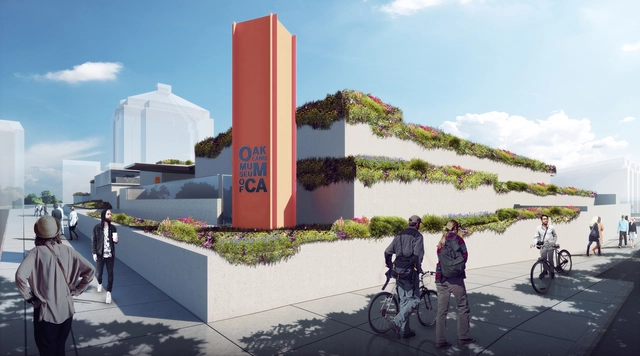

The Oakland Museum of California has released renderings for a new terraced roof garden by Hood Design Studio. The Kevin Roche-designed Brutalist structure was originally made with a 26,4000-square-foot landscape, and now, 50 years later, the institution is looking to upgrade the roof. Led by Walter Hood, the project will feature a $20 million renovation as part of the seven-acre campus.

A survey by CAU/BR conducted in partnership with the Datafolha Institute has revealed new insights into the professional profile of architects and urban planners in Brazil. This is the largest survey conducted in the country since the Census of Architects and Urban Planners in 2012, which was carried out when all professionals registered with the newly created Council of Architecture and Urbanism. "We need precise information to guide CAU's initiatives, both for the entity's planning and to improve communication with professionals," said the president of CAU/BR, Luciano Guimarães.

On August 12, the winners of the International Ideas Competition for the design of the Antenna and Observation Tower as an Urban Landmark for Expo 2023 were announced. Organized by the Sociedad Central de Arquitectos (SCA) and the Colegio de Arquitectos de la Provincia de Buenos Aires (CAPBA), and sponsored by the Federación Argentina de Entidades de Arquitectos (FADEA), the “Antenna and Observation Tower” is the fourth of six international competitions launched in recent months for Expo 2023.
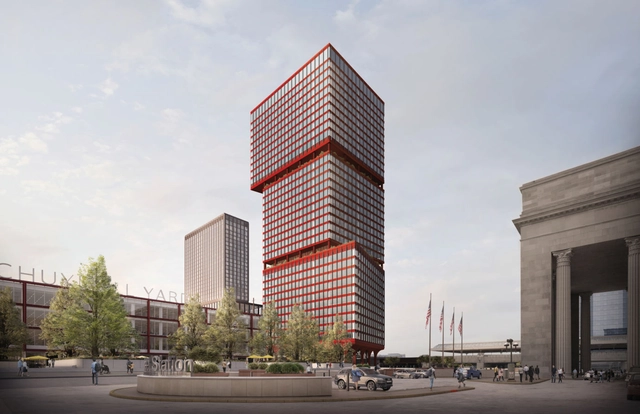
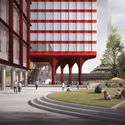
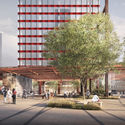
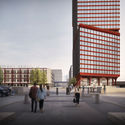
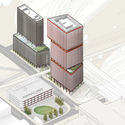
The Practice for Architecture and Urbanism (PAU) has unveiled the design for two new towers at Philadelphia’s Schuylkill Yards. PAU was commissioned by Brandywine Realty Trust in collaboration with HDR Architects and Drexel University for one of the most important urban revitalization sites in the United States. As the first high rise structures in PAU’s portfolio, JFK Towers mark the first phase of the Schuylkill Yards project.
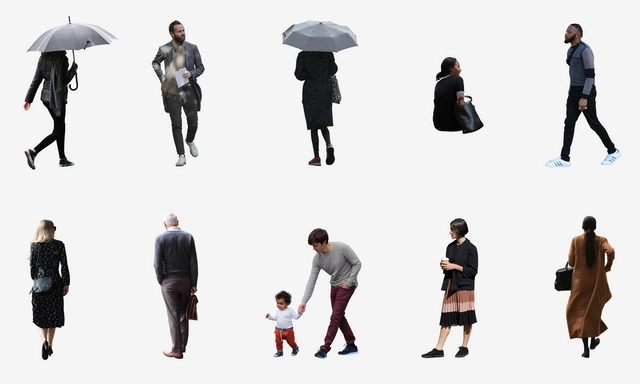
Studio Esinam is releasing a new subscription service for architects, offering thousands of original cutouts and 2d drawings. For one week only, ArchDaily readers can benefit from a special offer with a discount of 50% on all plans and/ or 100 hi-res cutouts from the library for free, using the code Archdaily.
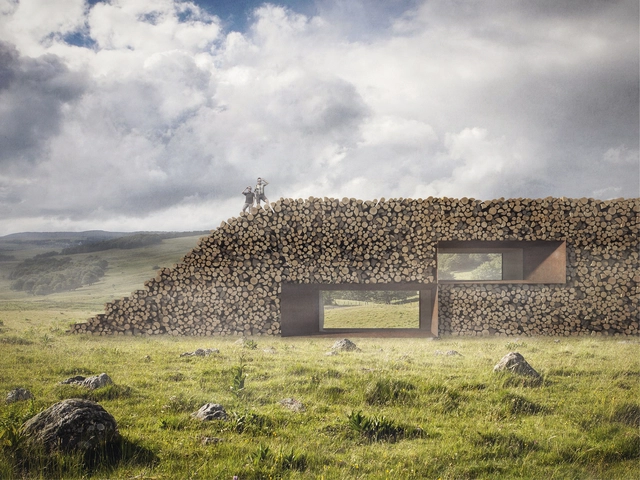
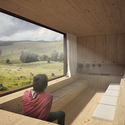
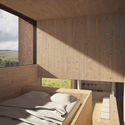
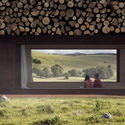
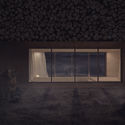
Christophe Benichou creates “The Wall of Logs”, a new conceptual getaway, a natural solid wall with perforated interiors. The project comes as a counterpoint experience for his previous endeavor Sesame, a solitary monolith, a residence in the open desert.
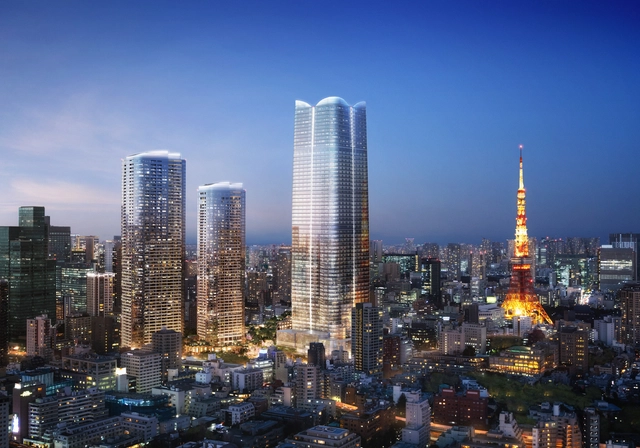
Pelli Clarke Pelli Architects generate for the first time in Japan, a high rise complex that holds the tallest building in the country, at the height of 330 meters. The U.S firm designed 3 towers for the district of Toranomon-Azabudai in Tokyo, part of a whole urban regeneration scheme for the central area of the capital.
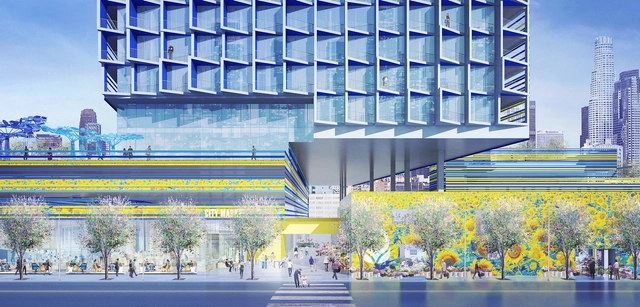
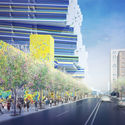
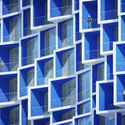
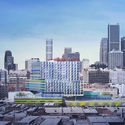
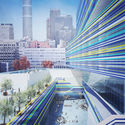
The Los Angeles City Planning Commission has approved Brooks + Scarpa's redevelopment proposal for the Flower Market in Downtown LA. The project would include a new 15-story building with over 300 residential units, and the main tower will be split into three levels, each topped with a roof deck. As Brooks + Scarpa explain, the structure's materials and colors are intended to mimic the bright colors of flowers.

The continental winners of the 2019 Prix Versailles have been announced, an annual award celebrating commercial architecture projects around the world.
This year, 11 winning projects were selected for the Central America, South America, and the Caribbean region across four main categories: shops, shopping malls, hotels, and restaurants. The global winners will be announced in September.

What if you could send a WhatsApp message and a bright green van delivered native tree saplings directly to you? In Salvador, the local government does exactly that. Painted with the image of a biodiverse Brazilian forest, this green van is part of the "Disque Mata Atlântica" (Atlantic Forest Hotline) program. Since its launch in 2017, the initiative has delivered 4,500 trees to residents wishing to plant them at home.

The offices AUÁ arquitetos and Estúdio Itinerante were awarded third place in the national competition for the new headquarters of the Association of Engineers and Architects of Sorocaba (AEAS). Read the full project description and proposal below.
.jpg?1566501205&format=webp&width=640&height=580)
Santa Lucía Esplanade aims to connect Vicuña Mackenna Square with the adjacent, renowned public hill of Santiago, Chile. The goal is to improve the urban space and connectivity of this historic monument and tourist attraction within the district.
The project is funded by the Regional Government, and the corresponding works have been authorized by the National Monuments Council and the Municipal Works Directorate. Learn more about the project in detail below.

Woods Bagot has created a design for a new Melbourne Business School in Australia. Made for one of the country's best business schools, the project will be adjacent to the current Melbourne Business School campus at 200 Leicester Street. Once completed, it will become the new address for the School as well as related activities in graduate business and economics education at the University of Melbourne. The proposal aims to build a new campus in the heart of Melbourne's emerging knowledge district.